(214) 327-2200 team@davidbushrealtors.com David Bush Realtors®
Traffic Dashboard
Home
  • Home
  • About
    • Our Agents
    • Testimonials
  • Properties
    • Property Search
    • Featured Properties
    • Home Valuation
    • Closed Listings
    • Regional Map Tool
    • Mortgage Calculator
  • Selling
  • Buying
  • Communities
    • Dallas
    • Rockwall
    • Richardson
    • Garland
    • Heath
  • Contact
Traffic Dashboard
  • David Bush Realtors(214) 327-2200
    team@davidbushrealtors.com
    Copy Email
  • David Bush Realtors
    6500 E Mockingbird Lane, Suite 100
    Dallas, TX 75214
    (214) 327-2200
    team@davidbushrealtors.com

Company

  • Home
  • About
  • Testimonials
  • Contact

Local Guide

  • Search by City
  • Search by Subdivision
  • Search by Zip
  • Search by Area

Services

  • Buying
  • Selling
  • Home Valuation
  • Mortgage Calculator

Explore

  • Property Search
  • Featured Properties
  • Communities
David Bush Realtors - Footer Logo

Texas Real Estate Commission Consumer Protection Notice

Texas Real Estate Commission Information About Brokerage Services

  • Texas Real Estate Commission Consumer Protection Notice
  • Privacy
  • Terms
  • DMCA
  • Accessibility
  • Fair Housing
©2026 David Bush Realtors®. All rights reserved.
Website built by CloseHack
North Texas Real Estate Information Systems

© 2023 North Texas Real Estate Information Systems, Inc. All rights reserved. Disclaimer: All information deemed reliable but not guaranteed and should be independently verified. All properties are subject to prior sale, change or withdrawal. Neither listing broker(s) nor David Bush Realtors shall be responsible for any typographical errors, misinformation, misprints and shall be held totally harmless. The database information herein is provided from and copyrighted by the North Texas Real Estate Information Systems, Inc. NTREIS data may not be reproduced or redistributed and is only for people viewing this site. All information provided is deemed reliable but is not guaranteed and should be independently verified. The advertisements herein are merely indications to bid and are not offers to sell which may be accepted. All properties are subject to prior sale or withdrawal. All rights are reserved by copyright

Return
  • All Types
  • House+2 more
  • Price
  • Bed/Bath
  • Size
  • Dates
  • Filters
  • Amenities
  • Save
  • Share
Listings
No results
Sort
Home / Aledo / 15044 Ted Trail
15044 Ted Trail Aledo, TX 76008 15044 Ted Trail Aledo, TX 76008 15044 Ted Trail Aledo, TX 76008 15044 Ted Trail Aledo, TX 76008 15044 Ted Trail Aledo, TX 76008 15044 Ted Trail Aledo, TX 76008 15044 Ted Trail Aledo, TX 76008 15044 Ted Trail Aledo, TX 76008 15044 Ted Trail Aledo, TX 76008 15044 Ted Trail Aledo, TX 76008 15044 Ted Trail Aledo, TX 76008 15044 Ted Trail Aledo, TX 76008 15044 Ted Trail Aledo, TX 76008 15044 Ted Trail Aledo, TX 76008 15044 Ted Trail Aledo, TX 76008 15044 Ted Trail Aledo, TX 76008 15044 Ted Trail Aledo, TX 76008 15044 Ted Trail Aledo, TX 76008 15044 Ted Trail Aledo, TX 76008 15044 Ted Trail Aledo, TX 76008 15044 Ted Trail Aledo, TX 76008 15044 Ted Trail Aledo, TX 76008 15044 Ted Trail Aledo, TX 76008 15044 Ted Trail Aledo, TX 76008 15044 Ted Trail Aledo, TX 76008 15044 Ted Trail Aledo, TX 76008 15044 Ted Trail Aledo, TX 76008 15044 Ted Trail Aledo, TX 76008 15044 Ted Trail Aledo, TX 76008 15044 Ted Trail Aledo, TX 76008 15044 Ted Trail Aledo, TX 76008 15044 Ted Trail Aledo, TX 76008 15044 Ted Trail Aledo, TX 76008 15044 Ted Trail Aledo, TX 76008 15044 Ted Trail Aledo, TX 76008 15044 Ted Trail Aledo, TX 76008 15044 Ted Trail Aledo, TX 76008 View All Photos

$425,000

| Active

15044 Ted Trail

Aledo, TX 76008

2,176
Square Feet
4
Beds
2
Baths
245
Days on Market
21148015
MLS#
House
Structure
Residential
Zone
Contact

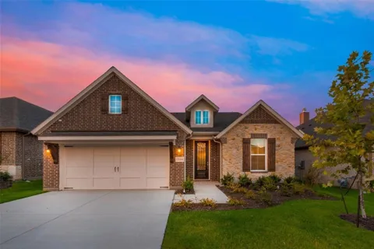
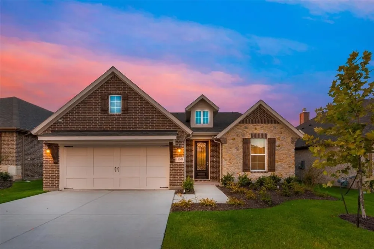
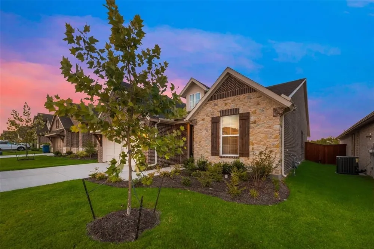
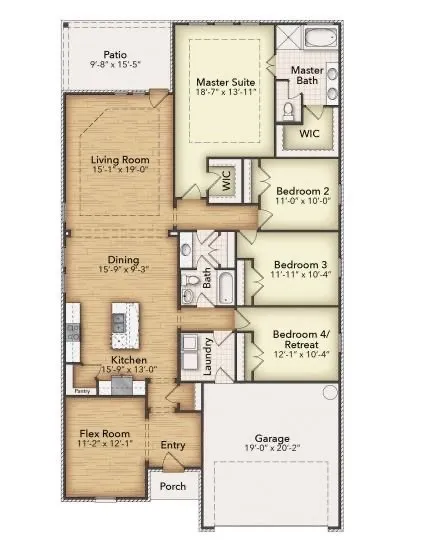
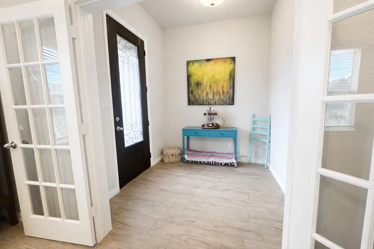
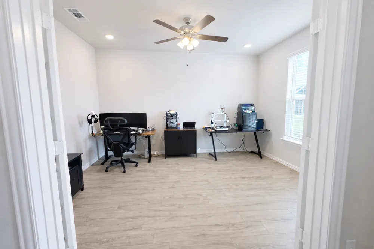
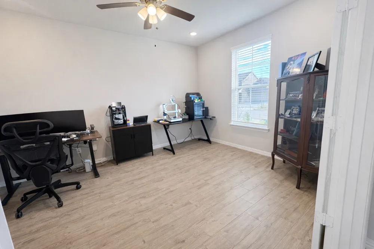
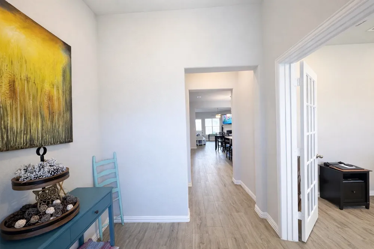
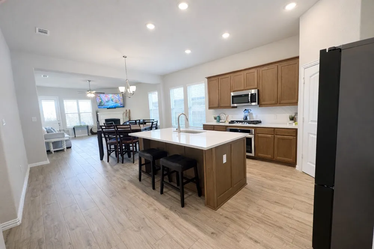
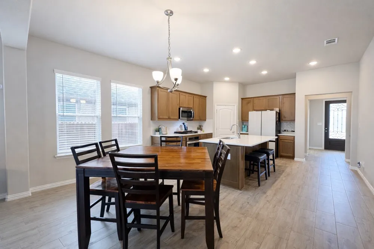
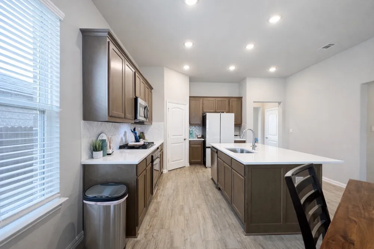
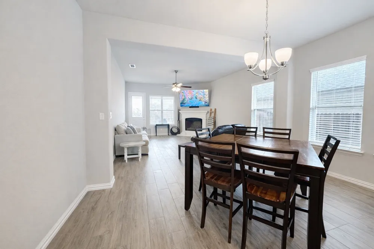
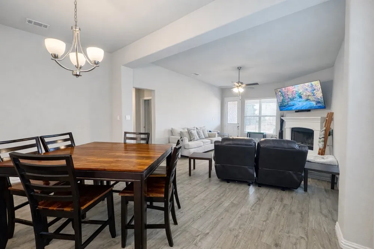
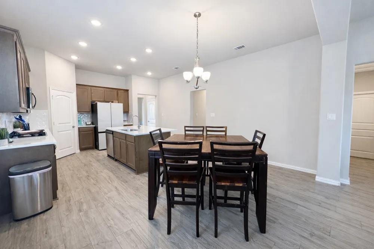
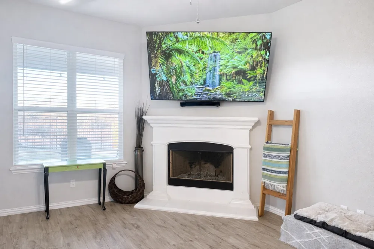
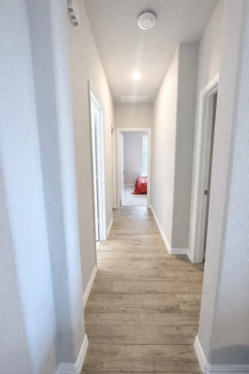
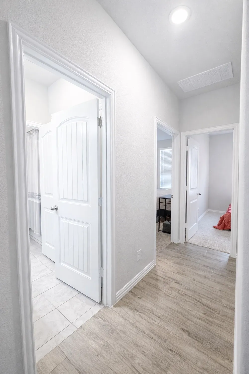
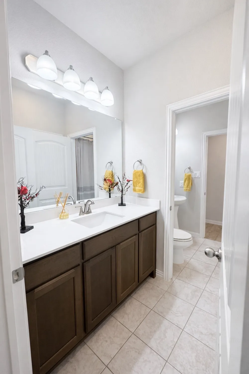
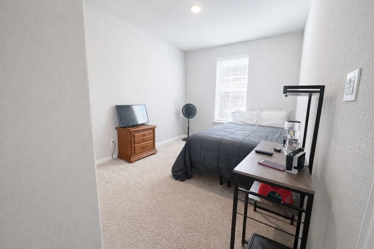
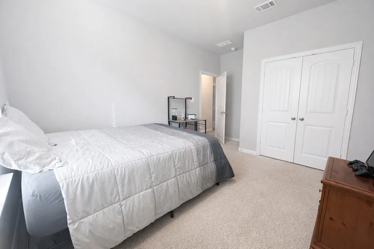
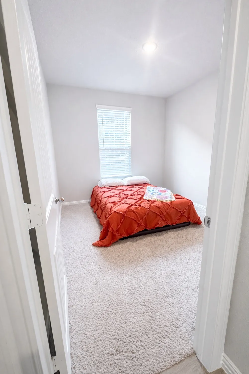
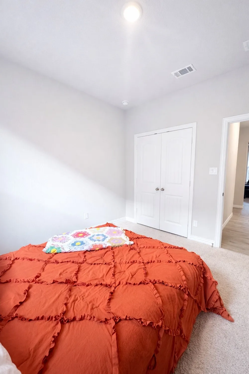
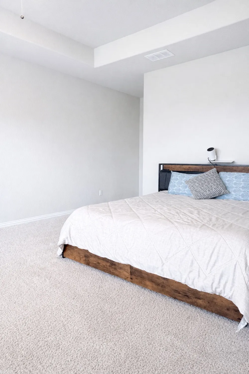
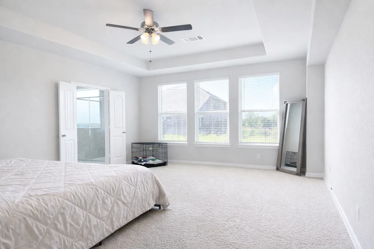
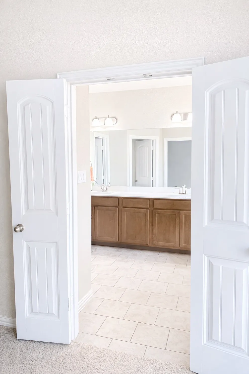
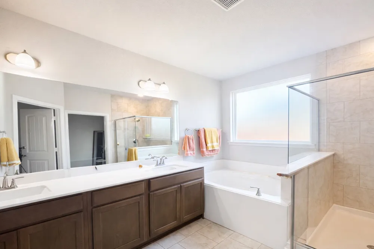
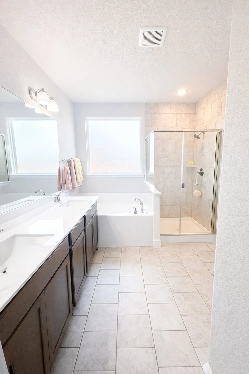
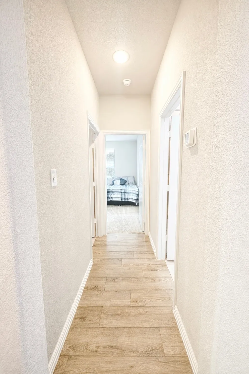
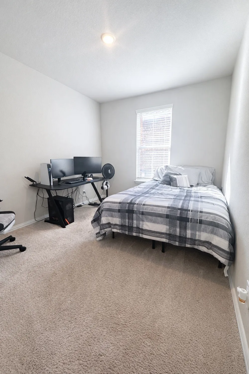
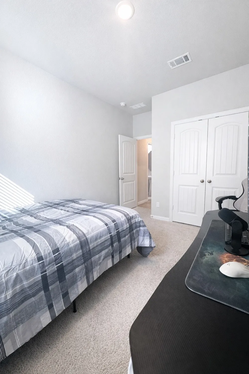
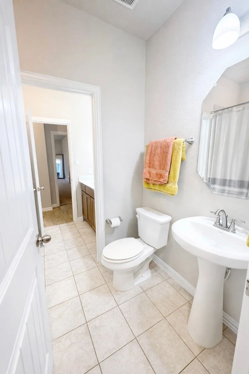
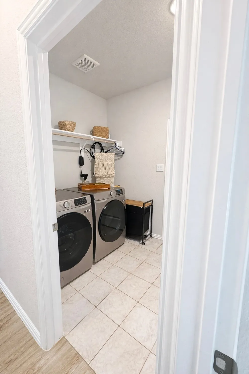
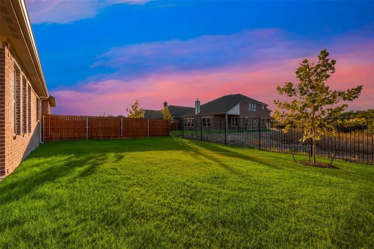
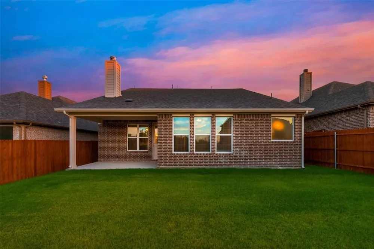
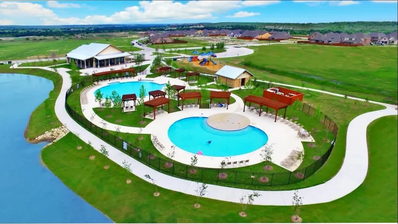
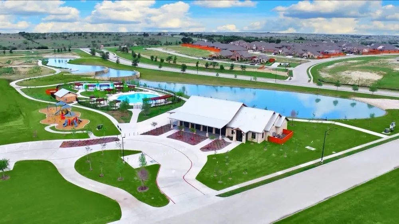
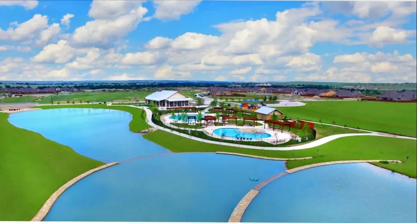
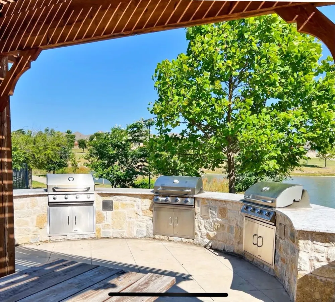
Welcome to Your Dream Home Backing to Greenbelt & Amenities! This beautifully maintained 4-bedroom, 2-bath, with large flex space that could be used as an office or formal dinning area. This home offers the perfect blend of comfort, style, and convenience. Featuring an open floor plan ideal for modern living, large primary bedroom with two walk in closets, this home is filled with natural light and thoughtfully designed for entertaining and everyday life. Step outside and enjoy direct access to a serene greenbelt space—no rear neighbors and enjoy the back patio for entertaing guests! Just beyond your backyard, enjoy an unmatched suite of community amenities including two sparkling pools, a playground, tennis courts, pickleball, a soccer field, three ponds for fishing, a clubhouse, and miles of scenic walking trails. Whether you’re enjoying morning coffee on your patio, hosting friends in the spacious living area, or taking full advantage of the resort-style amenities, this home truly has it all. Don’t miss your chance to live in one of the most sought-after communities around! During the week please provide owner with a 5 hour notice or call agent directly for showings, due to owners working solely from home, Thank you! Refrigerator, washer, & dryer are negotiable depending on offer

Property Details
Interior
Eat In Kitchen, High Speed Internet, Kitchen Island, Open Floorplan, Walk In Closets
Fireplaces
1
Cooling
1
Heating
Central, Wood Stove
Cooling Features
Central Air, Ceiling Fans
Bedrooms
4
Bathrooms
2.0
Full Baths
2
Lot Features
Greenbelt
Lot Description
Greenbelt
Pool Description
None, Community
Pool Features
None, Community
Pool Shared
1
Acres
0.0
Square Feet
2176.0
Lot Size (sqft)
0.145
Parking Features
Driveway, Garage, Garage Door Opener
Parking
1
Parking Type
Driveway
Parking Garage Spaces
2.0
Parking Carport Spaces
0.0
Property Type
Purchase
Style
Detached
Property Subtype Additional
Single Family Residence
Year Built
2023
Foundation
Slab
Roof
Shingle
Sewer Information
Public Sewer
Utility Source
Public
Utility Features
Sewer Available, Water Available
Appliances
Built In Gas Range, Dishwasher, Gas Cooktop, Disposal, Microwave
Subdivision
Morningstar
Community Features
Clubhouse, Fishing, Other, Playground, Park, Pickleball, Pool, Sidewalks, Trails Paths
School District
Aledo ISD
Elementary School
Lynn McKinney
Middle School
McAnally
High School
Aledo
County
Parker
Region
Aledo
Days on Market (Cumulative)
245
Taxes Annual
$11,985
HOA
1
HOA Fees
265.0
MLS #
21148015
Location
Legal

© 2023 North Texas Real Estate Information Systems, Inc. All rights reserved. Disclaimer: All information deemed reliable but not guaranteed and should be independently verified. All properties are subject to prior sale, change or withdrawal. Neither listing broker(s) nor David Bush Realtors shall be responsible for any typographical errors, misinformation, or misprints and shall be held totally harmless. The database information herein is provided from and copyrighted by the North Texas Real Estate Information Systems, Inc. NTREIS data may not be reproduced or redistributed and is only for people viewing this site. All information provided is deemed reliable but is not guaranteed and should be independently verified. The advertisements herein are merely indications to bid and are not offers to sell which may be accepted. All properties are subject to prior sale or withdrawal. All rights are reserved by copyright

Provided By
Listed by Ashley Kitchen (#0814871)
Listing Office: eXp Realty, LLC (#XPTY00FW)

David Bush Realtors Have a question about this home?

Interested in Purchasing 15044 Ted Trail?

Get an estimate on monthly payments on this property.

$
years
Down Payment
$
%
Interest Rate
%
Tax Rate
%
$
$annually
$monthly
Estimated Monthly Payment
$0.00
Loan Amount
$0.00