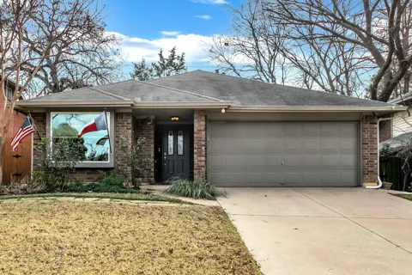
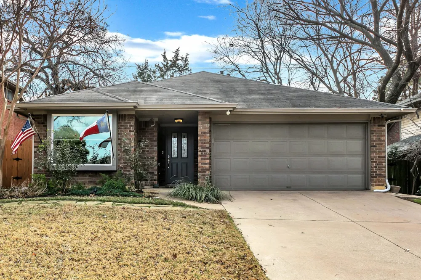
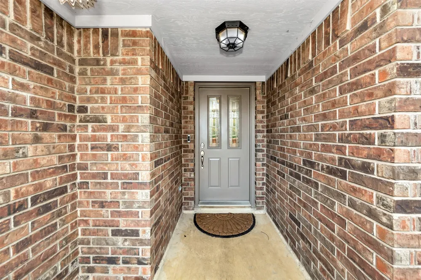
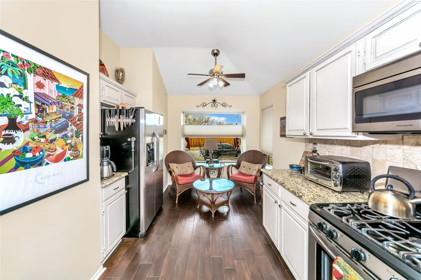
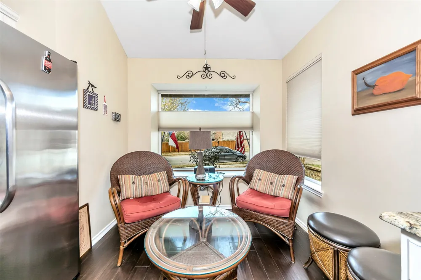
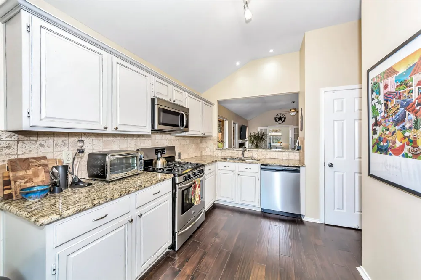
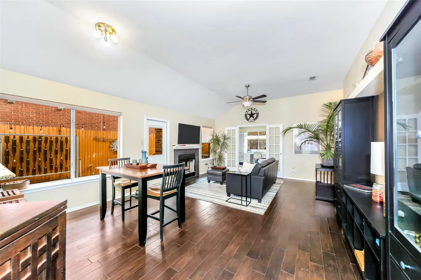
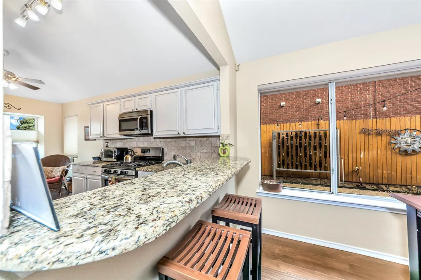
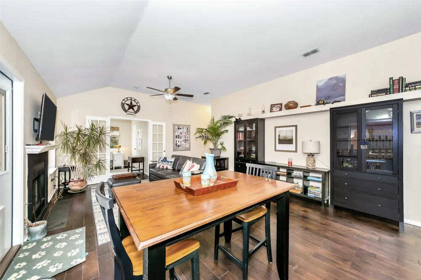
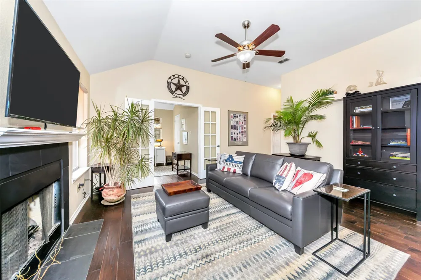
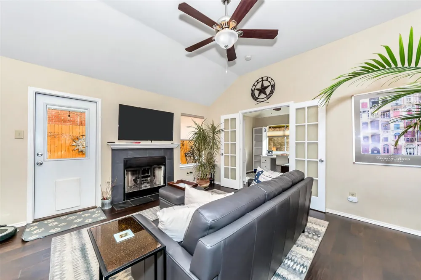
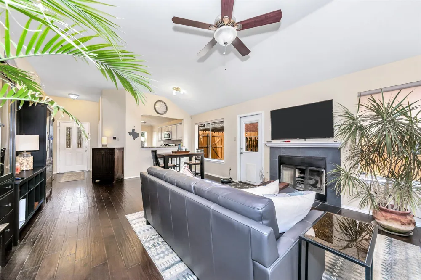
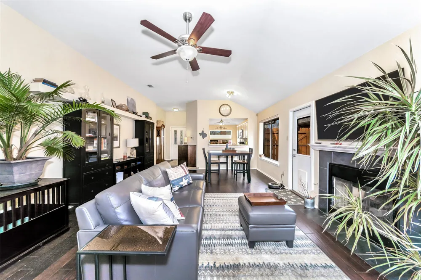
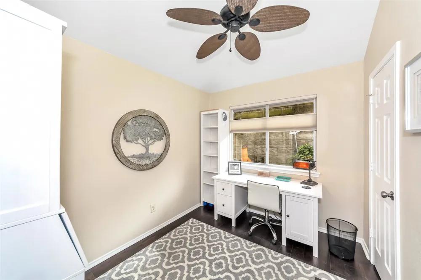
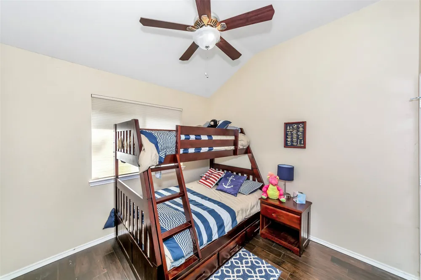
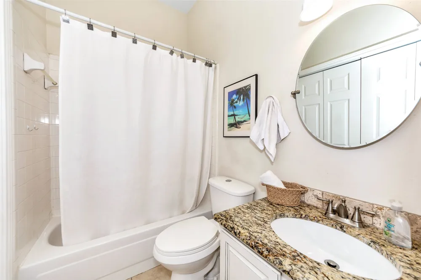
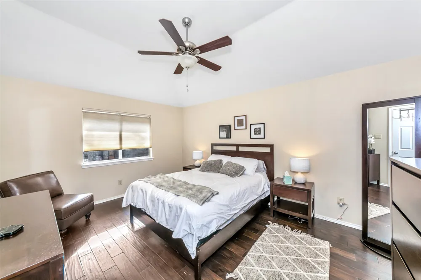
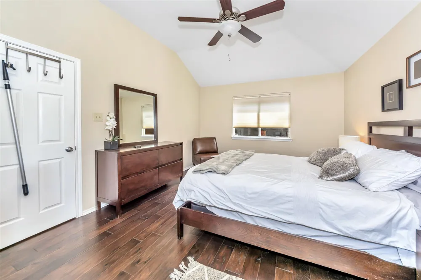
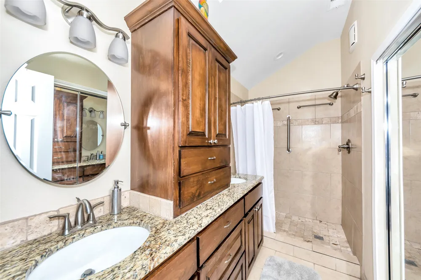
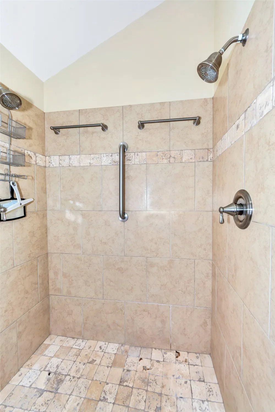
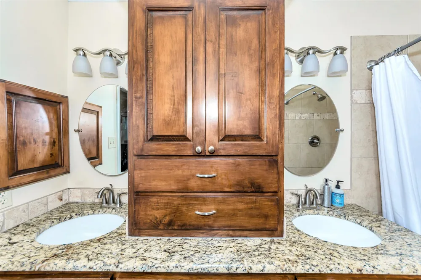
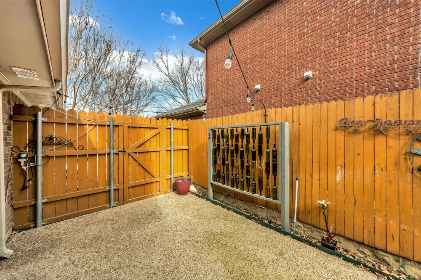
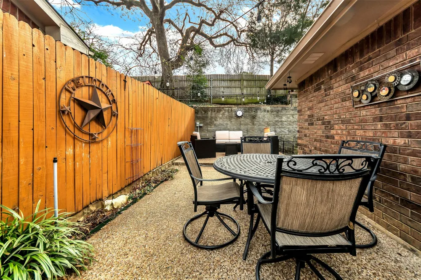
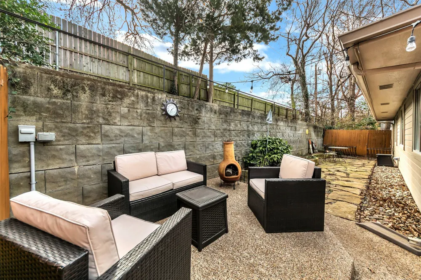
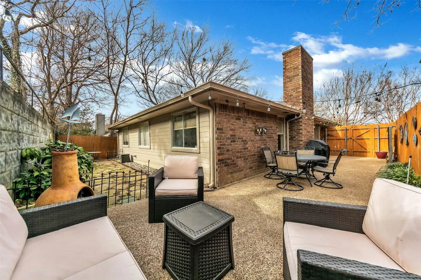
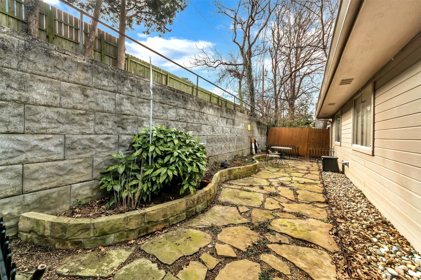
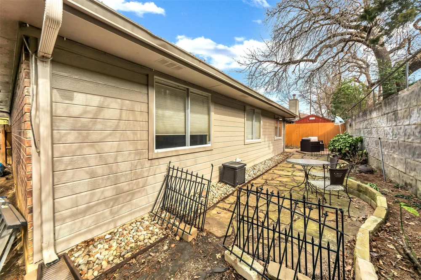
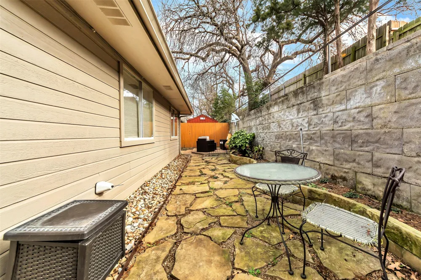
Available Now! Cozy home in a quiet neighborhood close to all Grapevine has to offer. The home offers a carefree lifestyle with very little maintenance. You'll enjoy cooking on the gas range in the kitchen, with the living and dining area close at hand for easy entertaining. The living room features a gas log fireplace. Entertainment continues on the large patio out side the living room door. The property includes a gas grill and refrigerator. The property is leased unfurnished - photos show the home as staged. The primary bedroom suite includes a double-headed walk in shower and a roomy walk in closet, while the 3rd bedroom is usually used as an office. You will be approximately 1 mile from the lake and walking trails, and 1.7 miles from Main Street Grapevine's restaurants, wineries and festivals. Dove Park, with a pool and splash pad, and sports courts-offering pickleball, tennis and basketball, is a short walk, less than one half mile. One small to medium size dog is welcome, with additional $500 pet fee. There is a dog door entering into the fully fenced patio and small yard area for convenience. Background check is required, $50 nonrefundable charge per adult, paid directly to the on-line service, TransUnion SmartMove. All persons occupying the home are to be on the lease. The deposit, required to secure the property, is equivalent to one month's rent. The HVAC unit is 4 years old and has been regularly maintained. The property has a Ring doorbell and a Honeywell smart thermostat. Lawn care is included in the monthly rent. Tenant is responsible for watering the yard as stated in the lease. Renter's insurance required. This is a non-smoking home, including no vaping or incense burning in the house or garage. Owner is related to the listing agent. Property is available for immediate occupancy.
Property Details
- Interior
- Cathedral Ceilings, Granite Counters, High Speed Internet, Open Floorplan, Vaulted Ceilings
- Fireplaces
- 1
- Cooling
- 1
- Heating
- Central, Fireplaces
- Cooling Features
- Central Air, Ceiling Fans, Electric
- Bedrooms
- 3
- Bathrooms
- 2.0
- Full Baths
- 2
- Lot Features
- Interior Lot, Landscaped, No Backyard Grass, Subdivision, Sprinkler System
- Stories
- 1
- Lot Description
- Interior Lot, Landscaped, No Backyard Grass, Subdivision, Sprinkler System
- Exterior Features
- Private Yard, Rain Gutters
- Exterior Materials
- Private Yard, Rain Gutters
- Acres
- 0.0
- Square Feet
- 1288.0
- Lot Size (sqft)
- 0.127
- Parking Features
- Door Multi, Garage Faces Front, Garage, Garage Door Opener
- Parking
- 1
- Parking Type
- Garage
- Parking Garage Spaces
- 2.0
- Parking Carport Spaces
- 0.0
- Property Type
- Rental
- Style
- Traditional, Detached
- Property Subtype Additional
- Single Family Residence
- Year Built
- 1988
- Foundation
- Slab
- Roof
- Composition
- Sewer Information
- Public Sewer
- Utility Source
- Public
- Utility Features
- Cable Available, Electricity Available, Natural Gas Available, Sewer Available, Separate Meters, Water Available
- Appliances
- Some Gas Appliances, Dishwasher, Disposal, Gas Range, Gas Water Heater, Plumbed For Gas, Refrigerator
- Subdivision
- Dove Landing Add
- Community Features
- Community Mailbox, Curbs, Sidewalks
- School District
- Grapevine-Colleyville ISD
- Elementary School
- Silver Lake
- Middle School
- Grapevine
- High School
- Grapevine
- County
- Tarrant
- Region
- Grapevine
- Date Available
- August 24, 2026
- Days on Market (Cumulative)
- 9
- Pets
- Breed Restrictions, Dogs Ok, Number Limit, Size Limit, Yes, Pet Restrictions
Location
Legal
© 2023 North Texas Real Estate Information Systems, Inc. All rights reserved. Disclaimer: All information deemed reliable but not guaranteed and should be independently verified. All properties are subject to prior sale, change or withdrawal. Neither listing broker(s) nor David Bush Realtors shall be responsible for any typographical errors, misinformation, or misprints and shall be held totally harmless. The database information herein is provided from and copyrighted by the North Texas Real Estate Information Systems, Inc. NTREIS data may not be reproduced or redistributed and is only for people viewing this site. All information provided is deemed reliable but is not guaranteed and should be independently verified. The advertisements herein are merely indications to bid and are not offers to sell which may be accepted. All properties are subject to prior sale or withdrawal. All rights are reserved by copyright
Last Updated: Sep 14, 2026 2:17 PM. Source: NTREIS
Provided By
Listed by Brenda Byrne (#0588905), 817-944-9429
Listing Office: All City (#ALLC01)