(214) 327-2200 team@davidbushrealtors.com David Bush Realtors®
Traffic Dashboard
Home
  • Home
  • About
    • Our Agents
    • Testimonials
  • Properties
    • Property Search
    • Featured Properties
    • Home Valuation
    • Closed Listings
    • Regional Map Tool
    • Mortgage Calculator
  • Selling
  • Buying
  • Communities
    • Dallas
    • Rockwall
    • Richardson
    • Garland
    • Heath
  • Contact
Traffic Dashboard
  • David Bush Realtors(214) 327-2200
    team@davidbushrealtors.com
    Copy Email
  • David Bush Realtors
    6500 E Mockingbird Lane, Suite 100
    Dallas, TX 75214
    (214) 327-2200
    team@davidbushrealtors.com

Company

  • Home
  • About
  • Testimonials
  • Contact

Local Guide

  • Search by City
  • Search by Subdivision
  • Search by Zip
  • Search by Area

Services

  • Buying
  • Selling
  • Home Valuation
  • Mortgage Calculator

Explore

  • Property Search
  • Featured Properties
  • Communities
David Bush Realtors - Footer Logo

Texas Real Estate Commission Consumer Protection Notice

Texas Real Estate Commission Information About Brokerage Services

  • Texas Real Estate Commission Consumer Protection Notice
  • Privacy
  • Terms
  • DMCA
  • Accessibility
  • Fair Housing
©2026 David Bush Realtors®. All rights reserved.
Website built by CloseHack
North Texas Real Estate Information Systems

© 2023 North Texas Real Estate Information Systems, Inc. All rights reserved. Disclaimer: All information deemed reliable but not guaranteed and should be independently verified. All properties are subject to prior sale, change or withdrawal. Neither listing broker(s) nor David Bush Realtors shall be responsible for any typographical errors, misinformation, misprints and shall be held totally harmless. The database information herein is provided from and copyrighted by the North Texas Real Estate Information Systems, Inc. NTREIS data may not be reproduced or redistributed and is only for people viewing this site. All information provided is deemed reliable but is not guaranteed and should be independently verified. The advertisements herein are merely indications to bid and are not offers to sell which may be accepted. All properties are subject to prior sale or withdrawal. All rights are reserved by copyright

Return
  • All Types
  • House+2 more
  • Price
  • Bed/Bath
  • Size
  • Dates
  • Filters
  • Amenities
  • Save
  • Share
Listings
No results
Sort
Home / Northlake / 1426 Flanagan Farm Drive
1426 Flanagan Farm Drive Northlake, TX 76226 1426 Flanagan Farm Drive Northlake, TX 76226 1426 Flanagan Farm Drive Northlake, TX 76226 1426 Flanagan Farm Drive Northlake, TX 76226 1426 Flanagan Farm Drive Northlake, TX 76226 1426 Flanagan Farm Drive Northlake, TX 76226 1426 Flanagan Farm Drive Northlake, TX 76226 1426 Flanagan Farm Drive Northlake, TX 76226 1426 Flanagan Farm Drive Northlake, TX 76226 1426 Flanagan Farm Drive Northlake, TX 76226 1426 Flanagan Farm Drive Northlake, TX 76226 1426 Flanagan Farm Drive Northlake, TX 76226 1426 Flanagan Farm Drive Northlake, TX 76226 1426 Flanagan Farm Drive Northlake, TX 76226 1426 Flanagan Farm Drive Northlake, TX 76226 1426 Flanagan Farm Drive Northlake, TX 76226 1426 Flanagan Farm Drive Northlake, TX 76226 1426 Flanagan Farm Drive Northlake, TX 76226 1426 Flanagan Farm Drive Northlake, TX 76226 1426 Flanagan Farm Drive Northlake, TX 76226 1426 Flanagan Farm Drive Northlake, TX 76226 1426 Flanagan Farm Drive Northlake, TX 76226 1426 Flanagan Farm Drive Northlake, TX 76226 1426 Flanagan Farm Drive Northlake, TX 76226 1426 Flanagan Farm Drive Northlake, TX 76226 1426 Flanagan Farm Drive Northlake, TX 76226 1426 Flanagan Farm Drive Northlake, TX 76226 1426 Flanagan Farm Drive Northlake, TX 76226 1426 Flanagan Farm Drive Northlake, TX 76226 1426 Flanagan Farm Drive Northlake, TX 76226 1426 Flanagan Farm Drive Northlake, TX 76226 1426 Flanagan Farm Drive Northlake, TX 76226 1426 Flanagan Farm Drive Northlake, TX 76226 1426 Flanagan Farm Drive Northlake, TX 76226 1426 Flanagan Farm Drive Northlake, TX 76226 1426 Flanagan Farm Drive Northlake, TX 76226 1426 Flanagan Farm Drive Northlake, TX 76226 1426 Flanagan Farm Drive Northlake, TX 76226 1426 Flanagan Farm Drive Northlake, TX 76226 1426 Flanagan Farm Drive Northlake, TX 76226 1426 Flanagan Farm Drive Northlake, TX 76226 1426 Flanagan Farm Drive Northlake, TX 76226 1426 Flanagan Farm Drive Northlake, TX 76226 1426 Flanagan Farm Drive Northlake, TX 76226 1426 Flanagan Farm Drive Northlake, TX 76226 1426 Flanagan Farm Drive Northlake, TX 76226 1426 Flanagan Farm Drive Northlake, TX 76226 1426 Flanagan Farm Drive Northlake, TX 76226 1426 Flanagan Farm Drive Northlake, TX 76226 1426 Flanagan Farm Drive Northlake, TX 76226 1426 Flanagan Farm Drive Northlake, TX 76226 1426 Flanagan Farm Drive Northlake, TX 76226 1426 Flanagan Farm Drive Northlake, TX 76226 1426 Flanagan Farm Drive Northlake, TX 76226 1426 Flanagan Farm Drive Northlake, TX 76226 1426 Flanagan Farm Drive Northlake, TX 76226 1426 Flanagan Farm Drive Northlake, TX 76226 1426 Flanagan Farm Drive Northlake, TX 76226 1426 Flanagan Farm Drive Northlake, TX 76226 1426 Flanagan Farm Drive Northlake, TX 76226 1426 Flanagan Farm Drive Northlake, TX 76226 1426 Flanagan Farm Drive Northlake, TX 76226 1426 Flanagan Farm Drive Northlake, TX 76226 1426 Flanagan Farm Drive Northlake, TX 76226 View All Photos

$1,050,000

| Active

1426 Flanagan Farm Drive

Northlake, TX 76226

4,115
Square Feet
4
Beds
4
Baths
173
Days on Market
21302927
MLS#
House
Structure
Residential
Zone
Contact

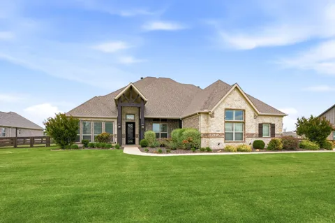
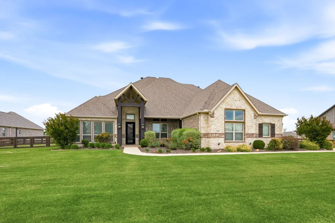
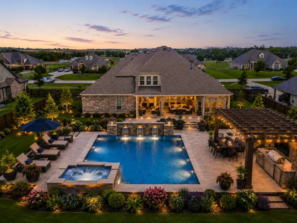
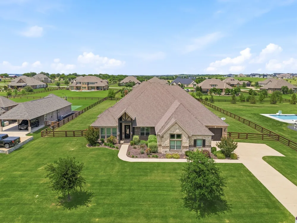
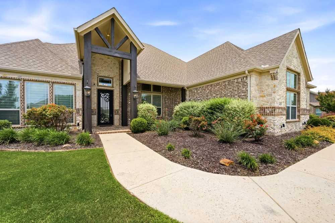
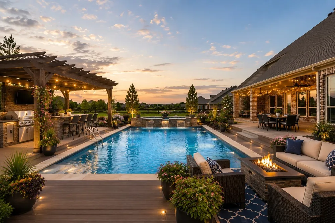
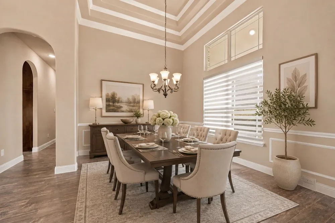
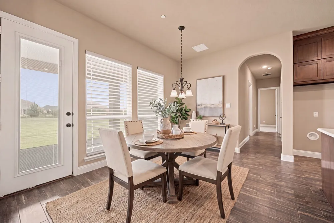
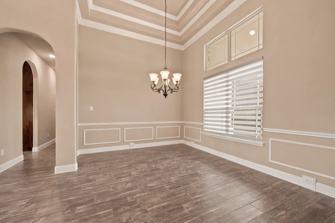
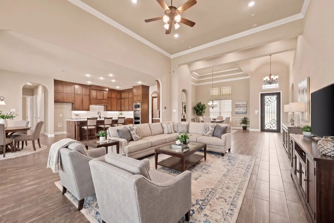
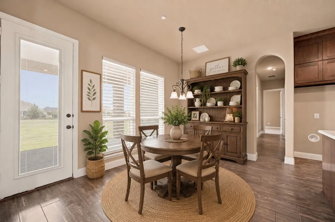
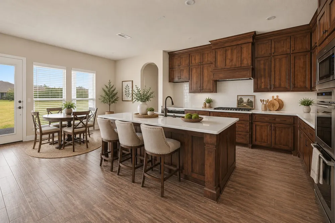
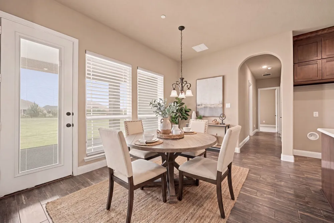
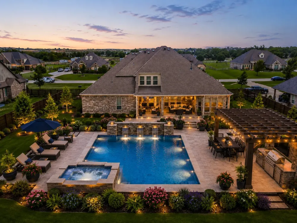
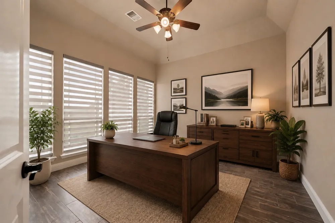
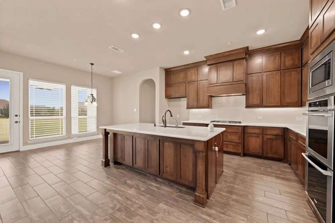
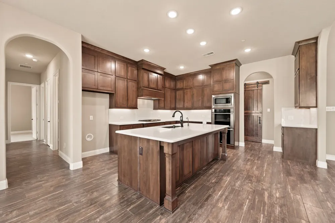
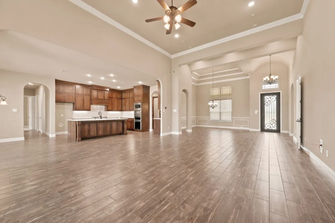
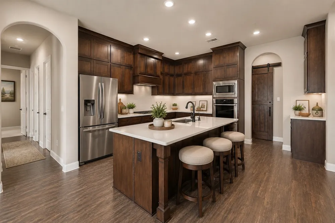
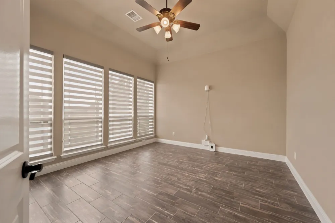
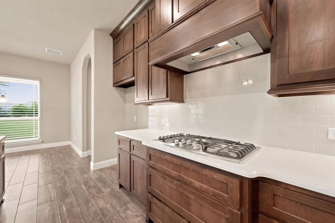
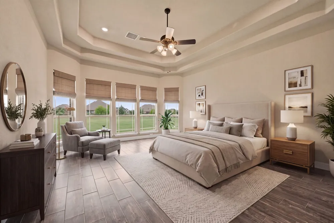
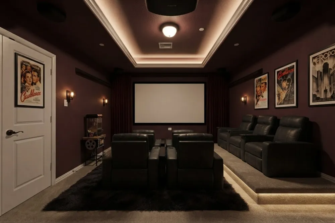
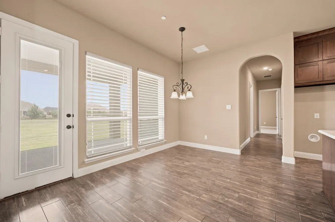
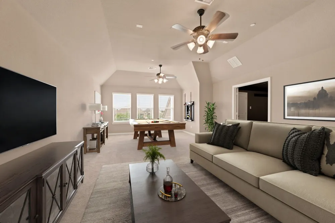
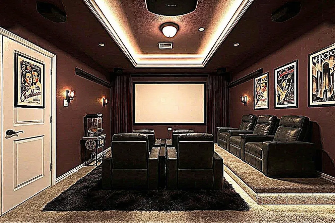
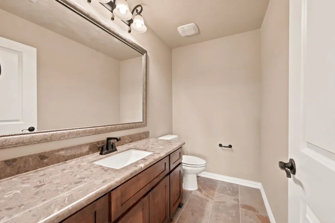
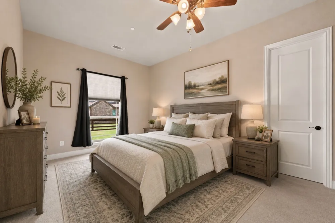
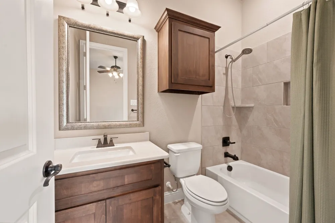
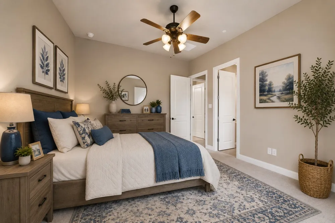
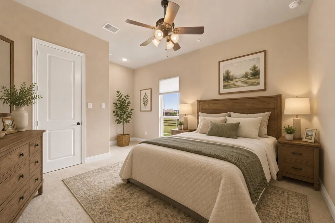
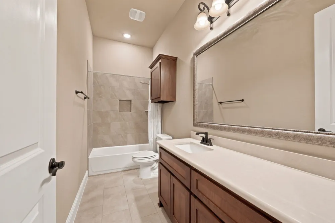
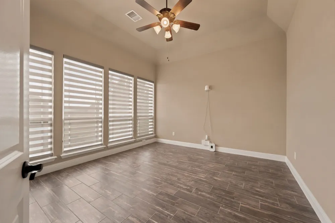
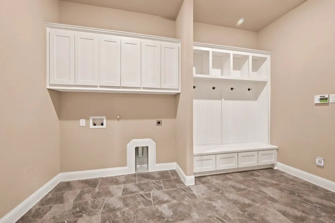
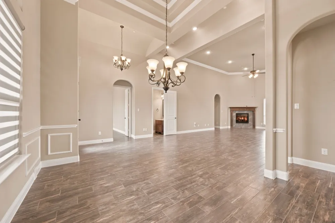
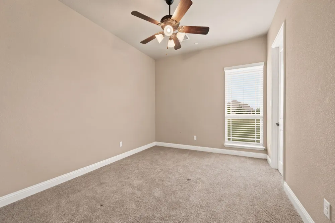
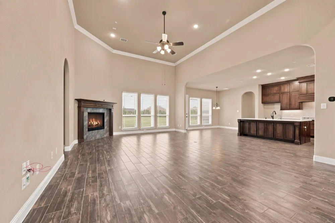
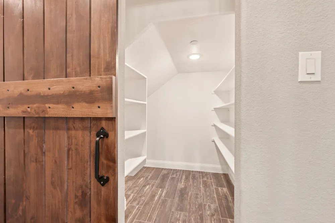
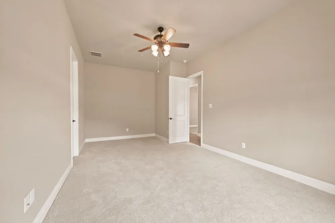
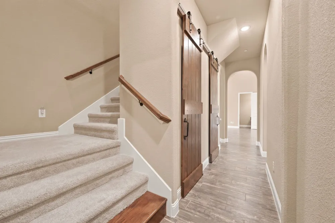
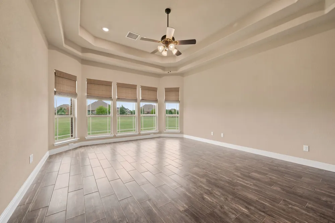
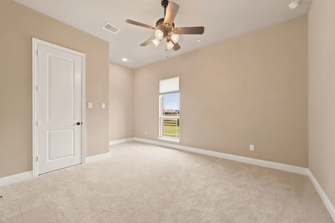
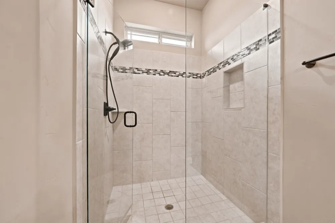
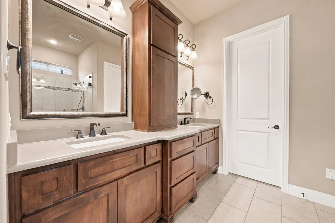
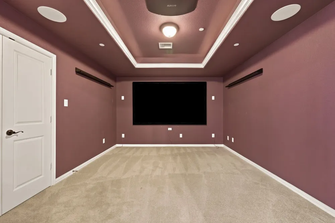
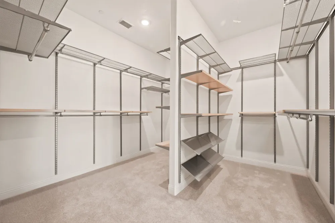
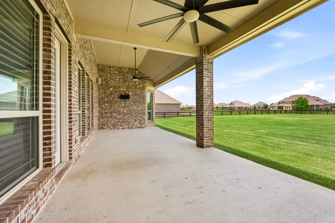
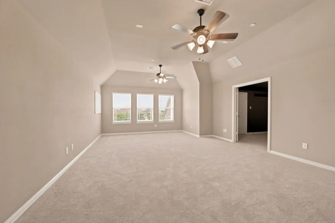
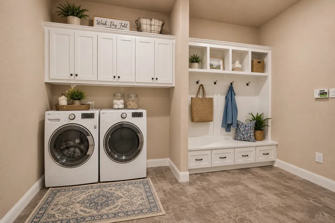
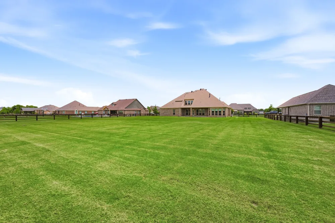
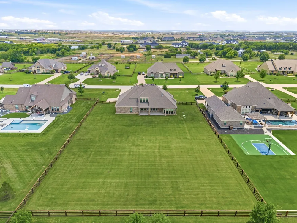
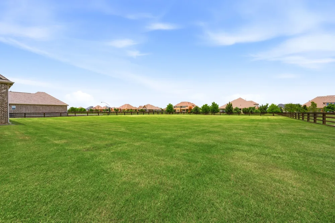
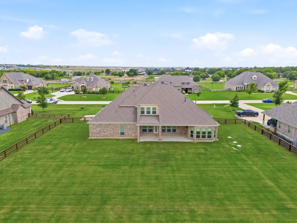
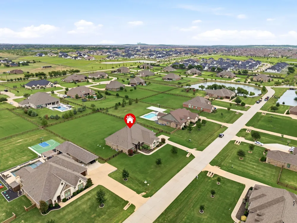
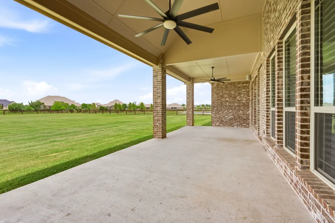
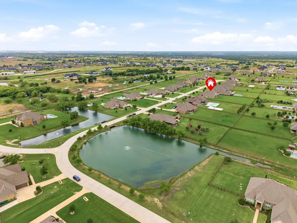
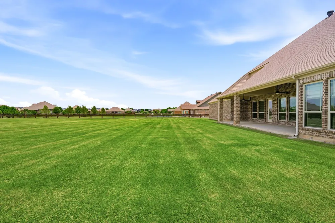
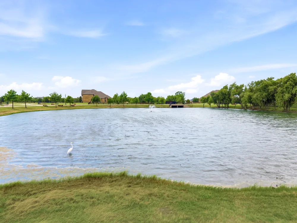
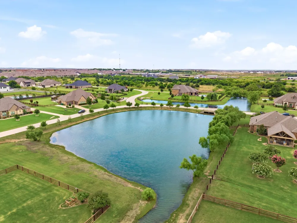
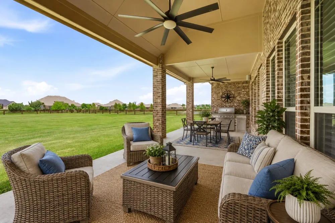
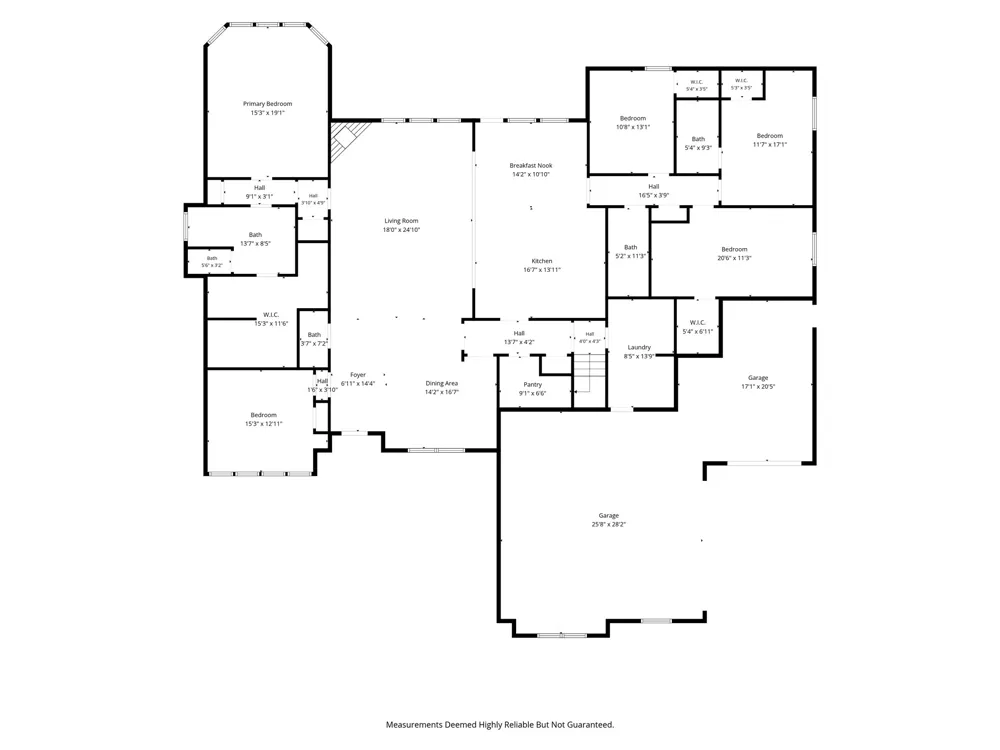
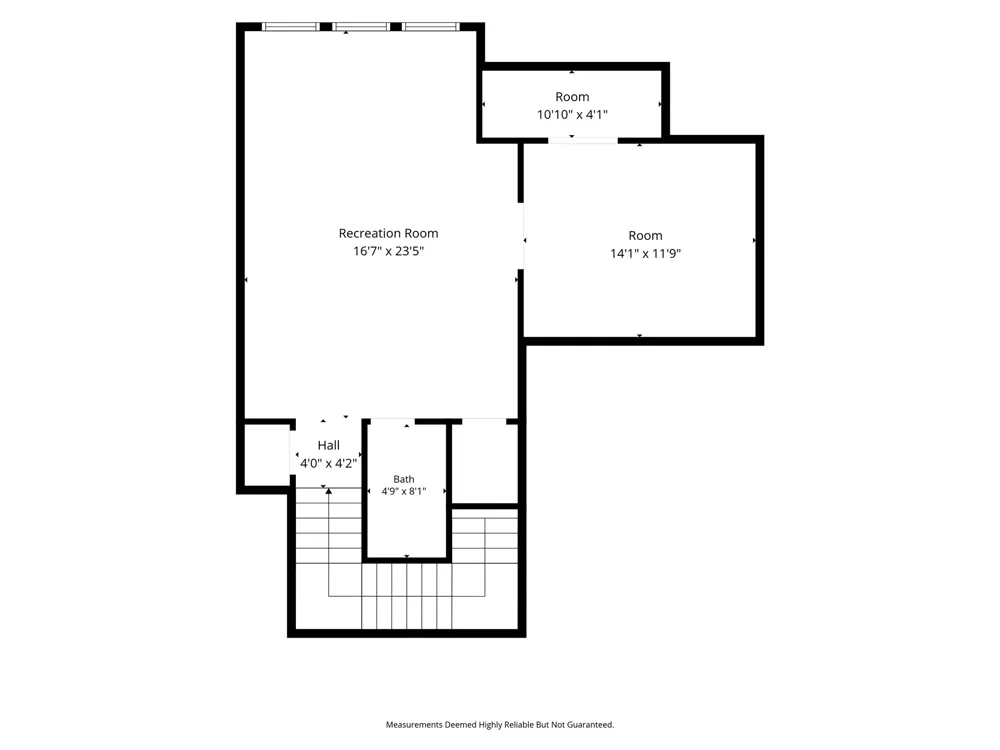
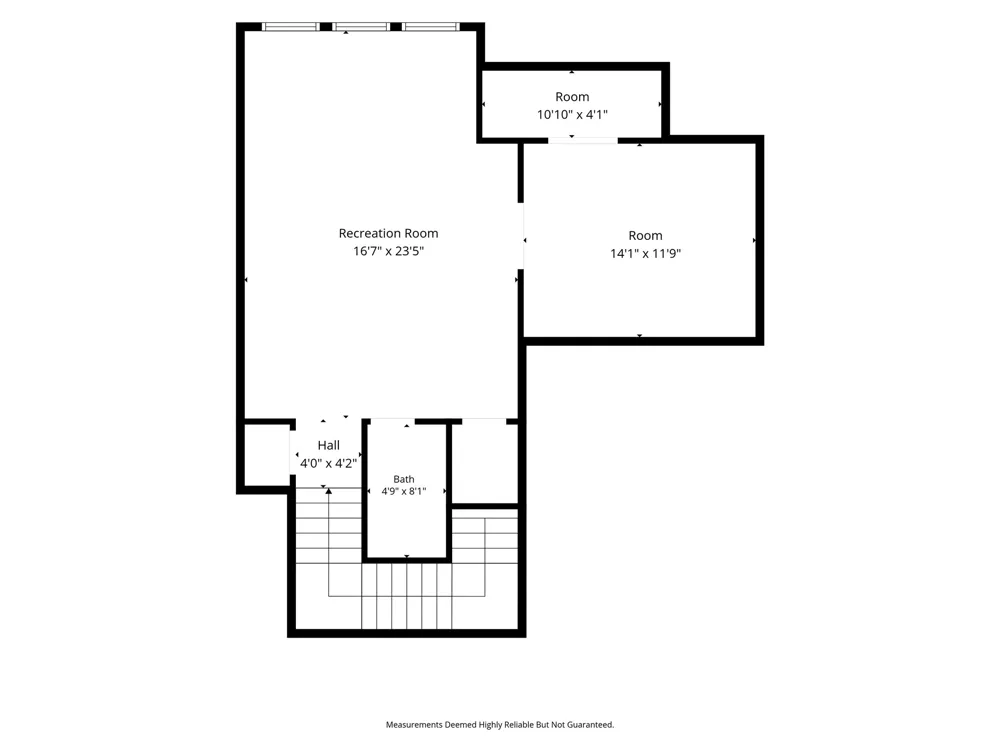
ANOTHER PRICE REDUCTION! Enjoy a country setting with in-town conveniences! In Argyle ISD and seated on a breathtaking, one-acre lot with exceptional curb appeal, this home features a beautiful stone and brick elevation, elegant coach lighting, and flush accent up-lighting. A covered front porch with cedar accents and an 8-foot solid wood, glass, and iron door provides a grand entrance for guests. Inside, the open floor plan boasts 15-foot ceilings, large windows with custom shades that flood the space with natural light, a gas fireplace, and wood-look tile plank flooring throughout the main living areas, hallways and Primary Suite. The secondary bedrooms, game room, and media room feature brand-new carpeting, while all bathrooms are beautifully tiled. The kitchen is simply fabulous, and equipped with stainless steel appliances—including double convection ovens and a 5-burner gas cooktop—all centered around a large combination island and breakfast bar. Custom built cabinetry with under mount lighting, quartz counters and tile backsplash compliment the space. The primary suite, conveniently located downstairs, features an en-suite bath with quartz counters, a double shower, and an large wardrobe complete with a custom organization system. Three additional bedrooms are also on the main level, including one with a private en-suite bath that is perfect for guests or in-laws. Upstairs, you will find a large game room, a half bath, and a media room, equipped with screen and projector and wired for surround sound. Additional interior highlights includes a central vacuum system, tilt-in windows and extensive storage space. The outdoor living space features a spacious covered patio with two ceiling fans and a TV mount. It is already plumbed for gas, making it ready for a custom outdoor kitchen. The expansive backyard offers ample space for a custom-built pool and play-zone. Located in a wonderful, spacious neighborhood featuring a beautiful catch-and-release fishing pond.

Property Details
Interior
Built In Features, Central Vacuum, High Speed Internet, In Law Floorplan, Kitchen Island, Open Floorplan, Pantry, Smart Home, Ca
Fireplaces
1
Cooling
1
Heating
Central, Energy Star Qualified Equipment, Natural Gas, Zoned
Cooling Features
Central Air, Ceiling Fans, Electric, Energy Star Qualified Equipment, Zoned
Bedrooms
4
Bathrooms
4.0
Full Baths
3
Half Baths
2
Lot Features
Back Yard, Interior Lot, Lawn, Landscaped, Native Plants, Subdivision, Sprinkler System, Few Trees
Lot Description
Back Yard, Interior Lot, Lawn, Landscaped, Native Plants, Subdivision, Sprinkler System, Few Trees
Exterior Features
Rain Gutters
Exterior Materials
Rain Gutters
Acres
0.0
Square Feet
4115.0
Lot Size (sqft)
1.0
Parking Features
Concrete, Door Multi, Door Single, Driveway, Epoxy Flooring, Garage Faces Front, Garage, Garage Door Opener, Kitchen Lev
Parking
1
Parking Type
Driveway
Parking Garage Spaces
3.0
Parking Carport Spaces
0.0
Property Type
Purchase
Style
Traditional, Detached
Property Subtype Additional
Single Family Residence
Year Built
2017
Foundation
Slab
Roof
Composition
Sewer Information
Aerobic Septic
Utility Source
Public
Utility Features
Electricity Available, Electricity Connected, Natural Gas Available, Septic Available, Separate Meters, Underground Utilities, W
Appliances
Some Gas Appliances, Convection Oven, Double Oven, Dishwasher, Gas Cooktop, Disposal, Gas Water Heater, Microwave, Plumbed For G
Subdivision
Prairie View Farms
Community Features
Fishing, Fenced Yard, Community Mailbox
School District
Argyle ISD
Elementary School
Argyle West
Middle School
Argyle
High School
Argyle
County
Denton
Region
Northlake
Days on Market (Cumulative)
173
Taxes Annual
$16,994
HOA
1
HOA Fees
600.0
MLS #
21302927
Location
Legal

© 2023 North Texas Real Estate Information Systems, Inc. All rights reserved. Disclaimer: All information deemed reliable but not guaranteed and should be independently verified. All properties are subject to prior sale, change or withdrawal. Neither listing broker(s) nor David Bush Realtors shall be responsible for any typographical errors, misinformation, or misprints and shall be held totally harmless. The database information herein is provided from and copyrighted by the North Texas Real Estate Information Systems, Inc. NTREIS data may not be reproduced or redistributed and is only for people viewing this site. All information provided is deemed reliable but is not guaranteed and should be independently verified. The advertisements herein are merely indications to bid and are not offers to sell which may be accepted. All properties are subject to prior sale or withdrawal. All rights are reserved by copyright

Provided By
Listed by Beverly Pironti (#0482428)
Listing Office: Berkshire HathawayHS PenFed TX (#PRUD02SL)


David Bush Realtors Have a question about this home?

Interested in Purchasing 1426 Flanagan Farm Drive?

Get an estimate on monthly payments on this property.

$
years
Down Payment
$
%
Interest Rate
%
Tax Rate
%
$
$annually
$monthly
Estimated Monthly Payment
$0.00
Loan Amount
$0.00