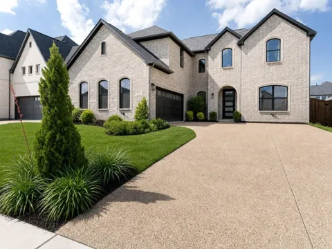
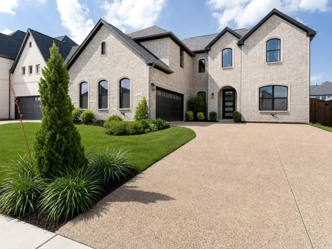
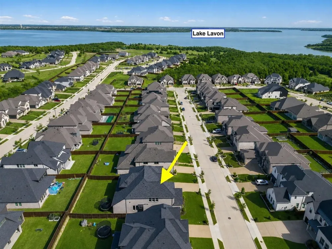
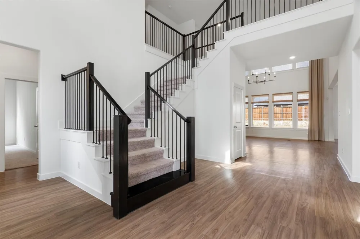
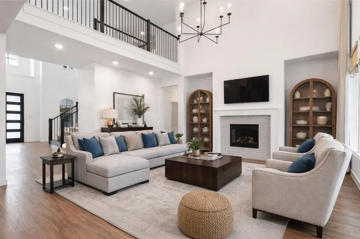
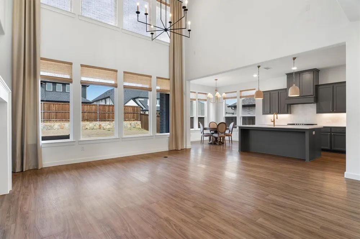
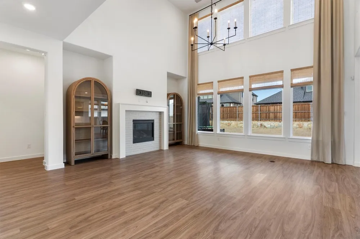
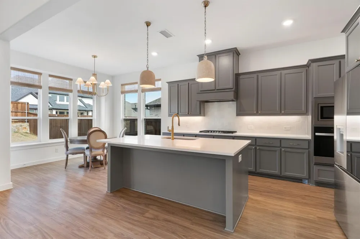
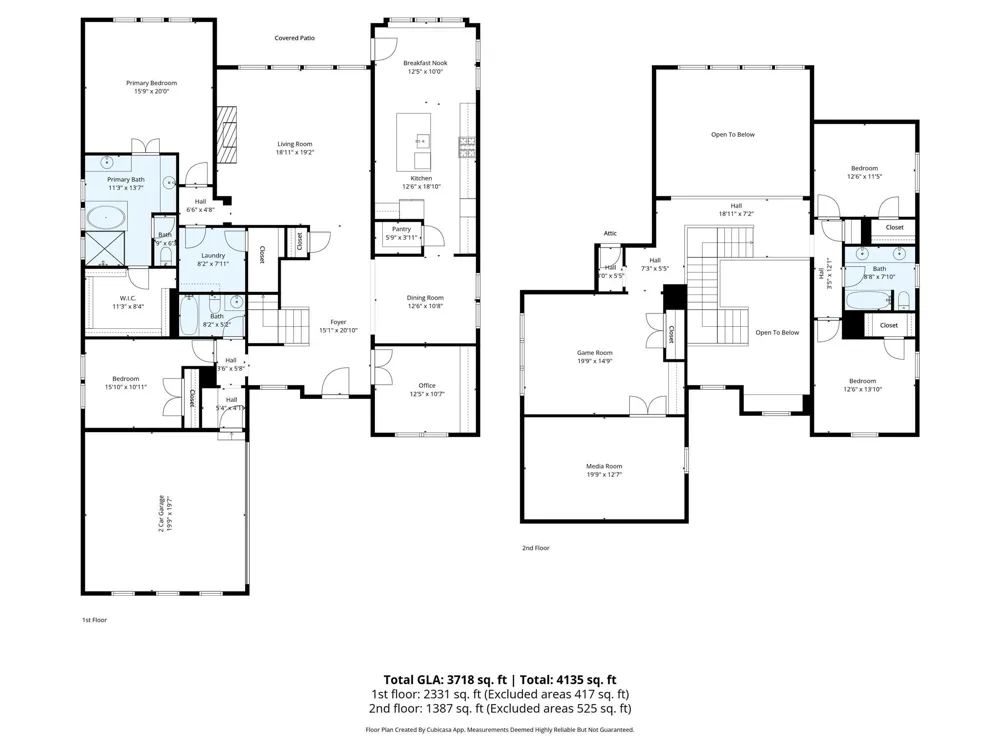
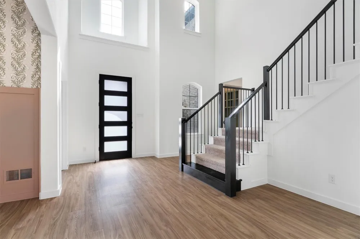
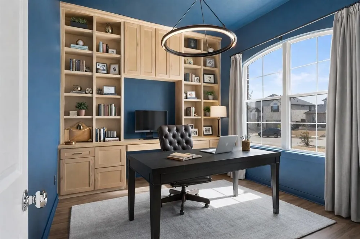
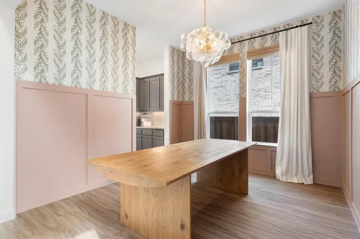
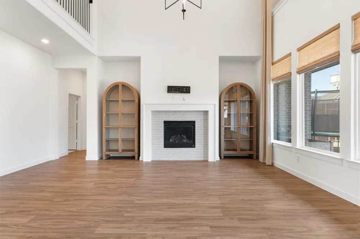
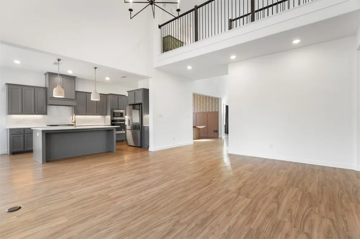
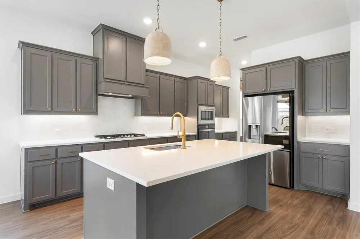
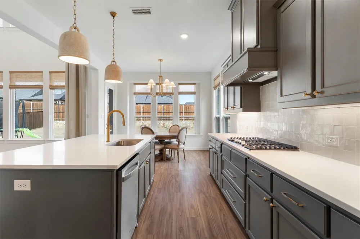
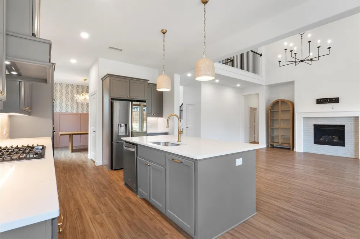
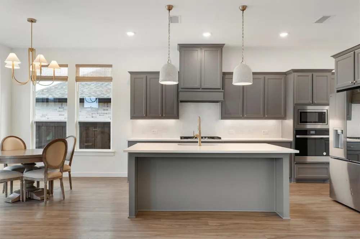
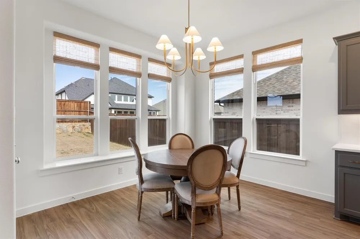
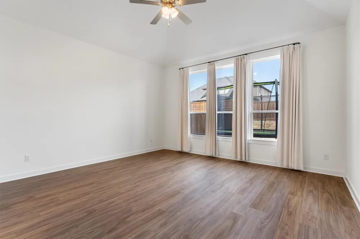
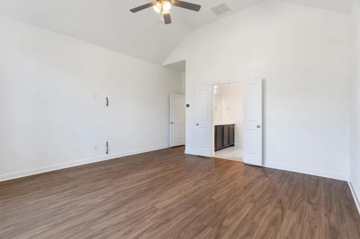
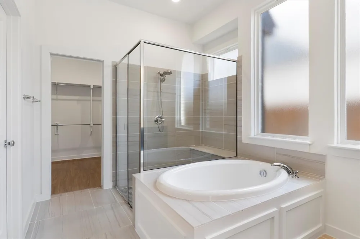
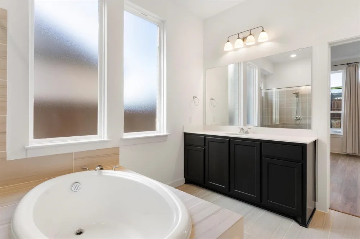
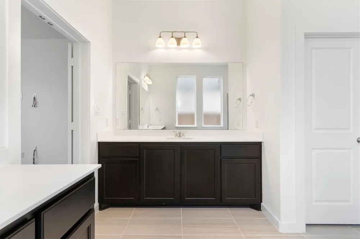
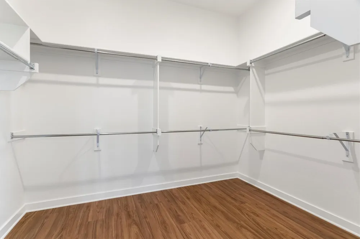
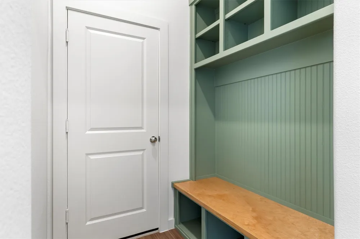
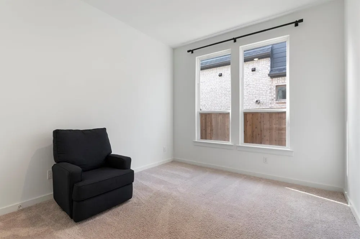
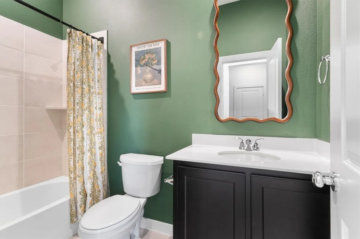
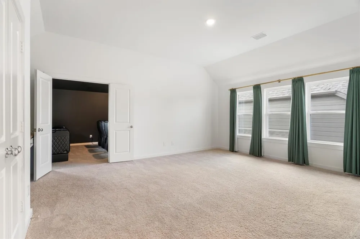
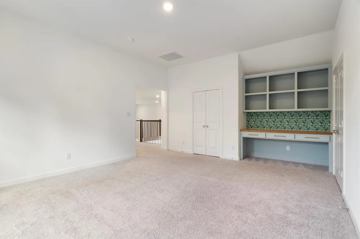
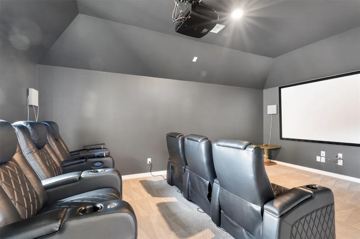
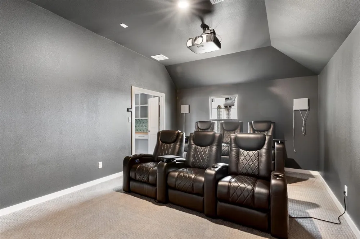
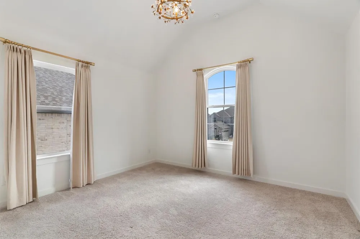
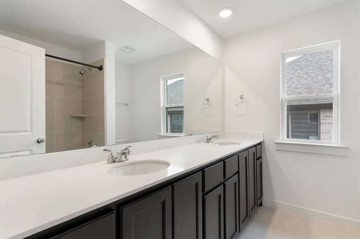
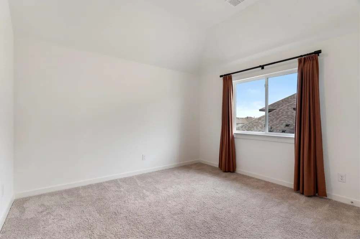
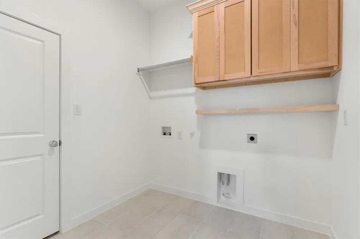
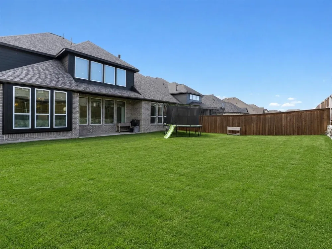
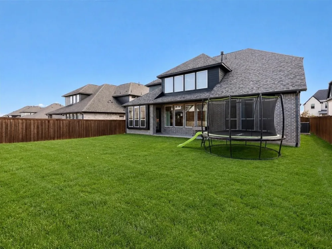
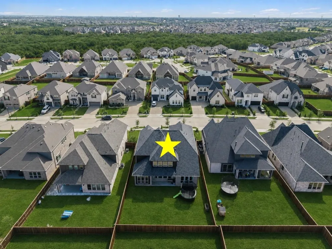
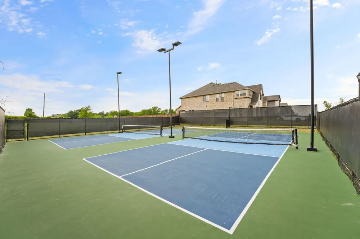
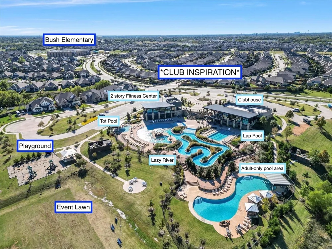
Built by Shaddock Homes, this newer home blends modern luxury, thoughtful upgrades, and flexible living spaces in a beautifully designed setting. Designer lighting, custom window shades, and tailored drapery enhance the home’s clean, sophisticated style throughout. Tall ceilings and abundant natural light create an open, airy Living Room ideal for both everyday comfort and entertaining. The impressive Kitchen serves as the heart of the home with quartz countertops, under-cabinet lighting, a striking wood vent hood, gas cooktop, pot-and-pan drawers, butler’s pantry, and oversized walk-in pantry. A separate Dining Room is accented by stylish wall detailing, while the dedicated Office features a custom built-in and offers the next owner the opportunity to select a preferred paint color and personalize the space. The main level also includes a private guest Bedroom with full Bath, custom mud rack near the garage, and spacious Primary Suite designed as a relaxing retreat. The ensuite Bath offers separate vanities, a soaking tub, oversized walk-in shower, and generous walk-in closet. Upstairs, the massive Game Room includes a closet and custom desk, while the pre-wired Media Room is ready for movie nights and entertaining. Outside, the Covered Patio overlooks a large grassy backyard with plenty of room to relax, gather, or play. Located along the shores of Lake Lavon in the award-winning community of Inspiration and top-rated Wylie ISD, residents enjoy resort-style amenities including multiple pools, a lazy river, two-story fitness center, pickleball courts, sand volleyball, playgrounds, dog parks, a zip line, HOA events, access to Trinity Trail, and so much more!
Property Details
- Interior
- Built In Features, Dry Bar, Decorative Designer Lighting Fixtures, Eat In Kitchen, High Speed Internet, Kitchen Island, Open Flo
- Fireplaces
- 1
- Cooling
- 1
- Heating
- Central, Fireplaces
- Cooling Features
- Central Air, Ceiling Fans
- Bedrooms
- 4
- Bathrooms
- 3.0
- Full Baths
- 3
- Lot Features
- Back Yard, Interior Lot, Lawn, Landscaped, Level, Subdivision, Sprinkler System
- Lot Description
- Back Yard, Interior Lot, Lawn, Landscaped, Level, Subdivision, Sprinkler System
- Exterior Features
- Lighting, Rain Gutters
- Exterior Materials
- Lighting, Rain Gutters
- Acres
- 0.0
- Square Feet
- 3770.0
- Lot Size (sqft)
- 0.2
- Parking Features
- Door Multi, Driveway, Garage, Garage Door Opener, Garage Faces Side
- Parking
- 1
- Parking Type
- Driveway
- Parking Garage Spaces
- 2.0
- Parking Carport Spaces
- 0.0
- Property Type
- Purchase
- Style
- Traditional, Detached
- Property Subtype Additional
- Single Family Residence
- Year Built
- 2023
- Foundation
- Slab
- Roof
- Composition
- Utility Features
- Electricity Connected, Natural Gas Available, Municipal Utilities, Sewer Available, Separate Meters, Underground Utilities, Wate
- Appliances
- Dishwasher, Electric Oven, Gas Cooktop, Disposal, Microwave, Tankless Water Heater
- Subdivision
- Inspiration Ph 8b
- Community Features
- Community Mailbox, Sidewalks
- School District
- Wylie ISD
- Elementary School
- George W Bush
- Middle School
- Hampton,Parker
- High School
- Wylie East
- County
- Collin
- Region
- Wylie
- Days on Market (Cumulative)
- 206
- Taxes Annual
- $17,372
- HOA
- 1
- HOA Fees
- 870.0
Location
Legal
© 2023 North Texas Real Estate Information Systems, Inc. All rights reserved. Disclaimer: All information deemed reliable but not guaranteed and should be independently verified. All properties are subject to prior sale, change or withdrawal. Neither listing broker(s) nor David Bush Realtors shall be responsible for any typographical errors, misinformation, or misprints and shall be held totally harmless. The database information herein is provided from and copyrighted by the North Texas Real Estate Information Systems, Inc. NTREIS data may not be reproduced or redistributed and is only for people viewing this site. All information provided is deemed reliable but is not guaranteed and should be independently verified. The advertisements herein are merely indications to bid and are not offers to sell which may be accepted. All properties are subject to prior sale or withdrawal. All rights are reserved by copyright
Provided By
Listed by Jocelyn Mills (#0686517)
Listing Office: Keller Williams Realty DPR (#KELL01)