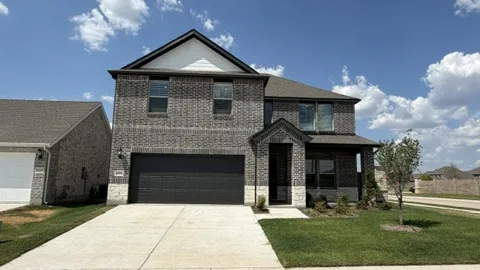
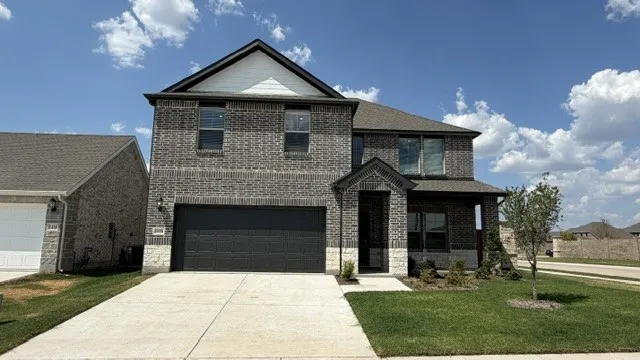
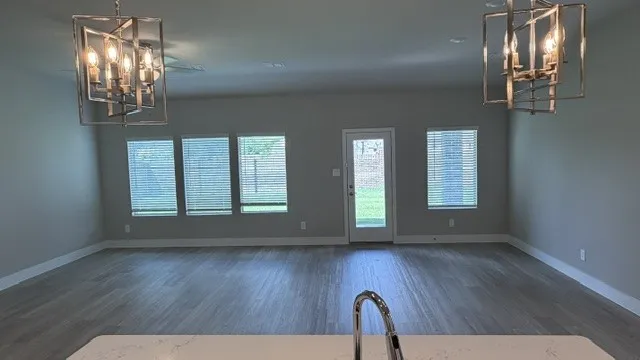
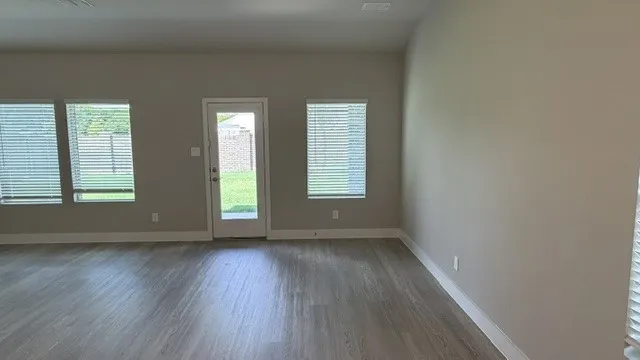
This gorgeous brand new Meritage 5 BR 3 BA sits on a corner lot (+ Game Room and Media Room) and is ready for you to be the first occupant The location is in Award Winning Eastridge with McKinney Independent Schools and numerous new shops and restaurants being built all around the area.
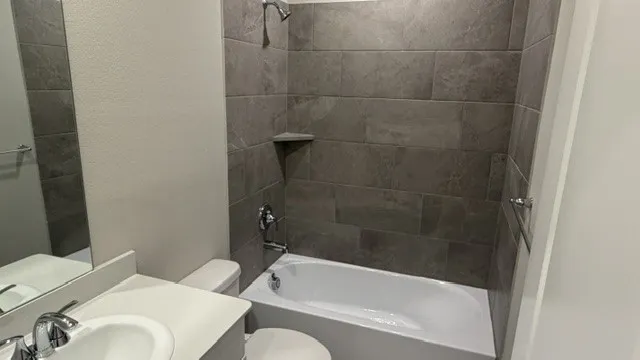
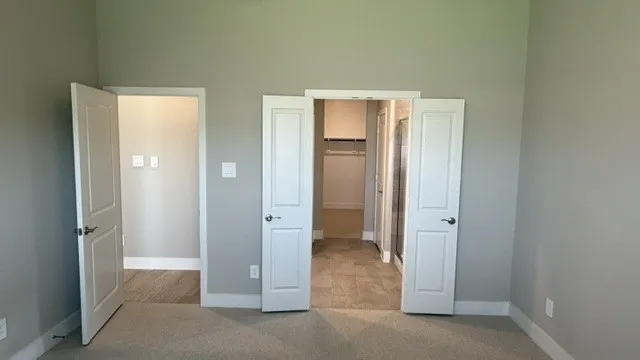
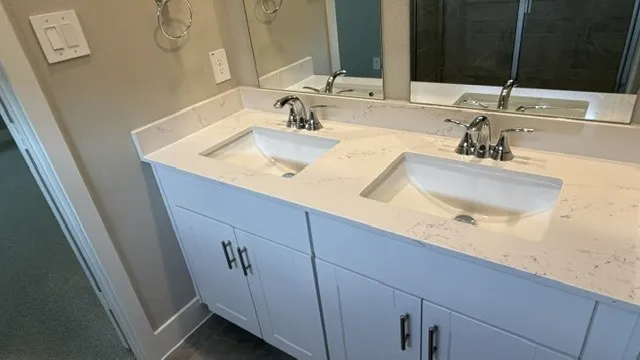
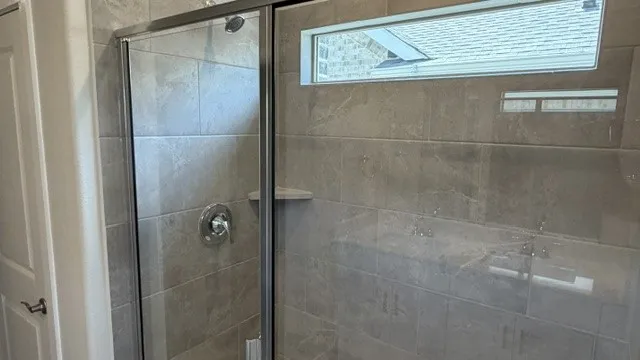
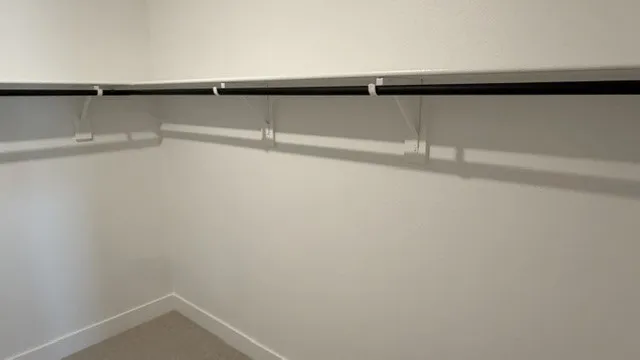
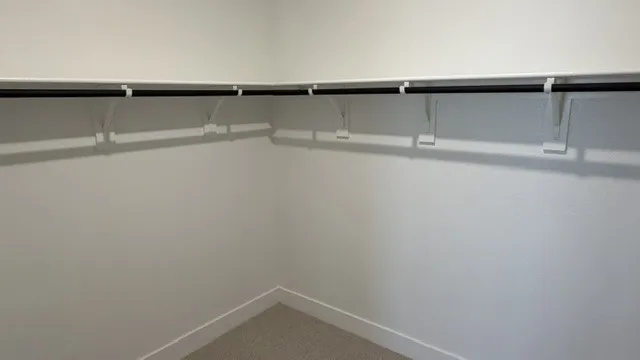
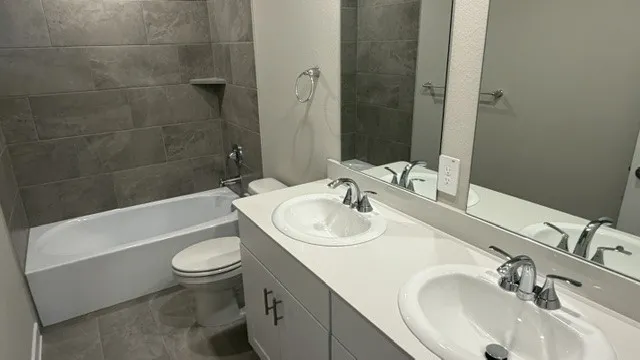
Let's start with the 2 bed rooms and full baths downstairs, making this a unique floorplan. Bed Room 1 is at the front of the house. Bed Room 2 - The Primary Suit is located in the back of the house for added privacy. A large walk in shower and huge walk in closet make this ensuite bath a dream come true.
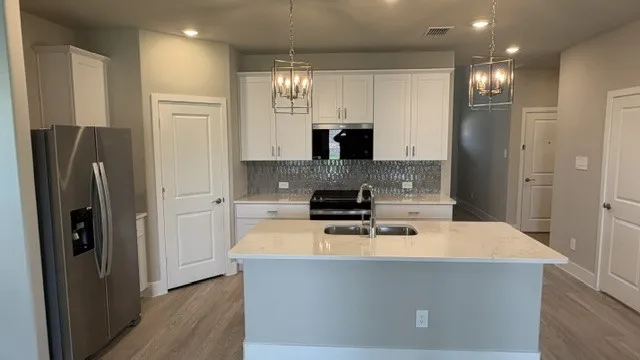
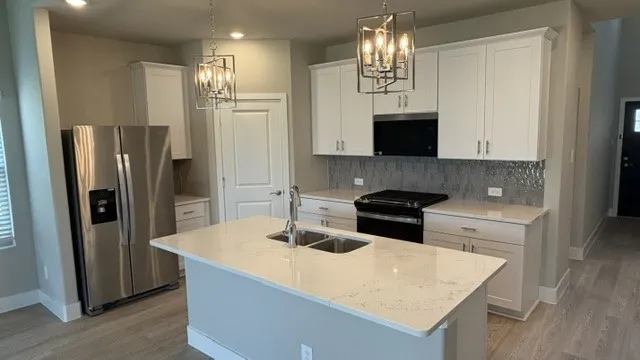
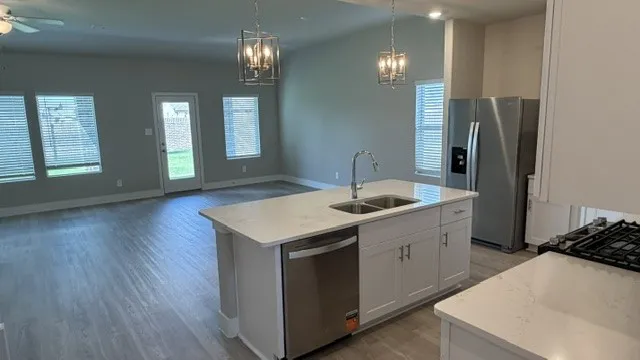
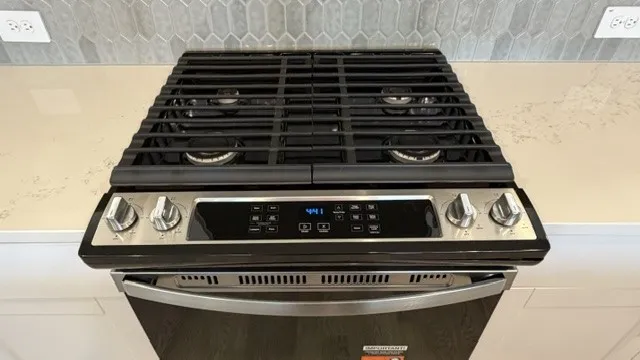
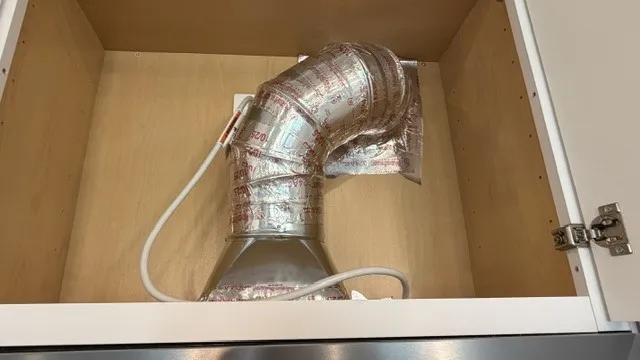
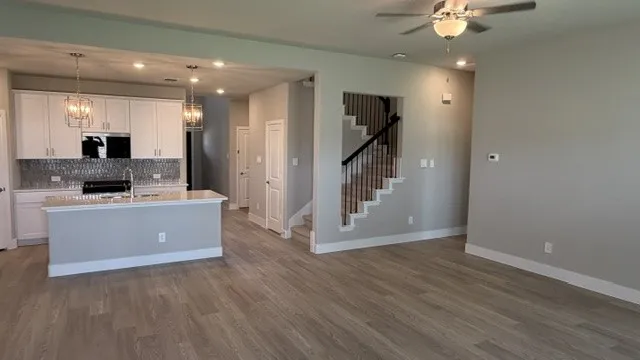
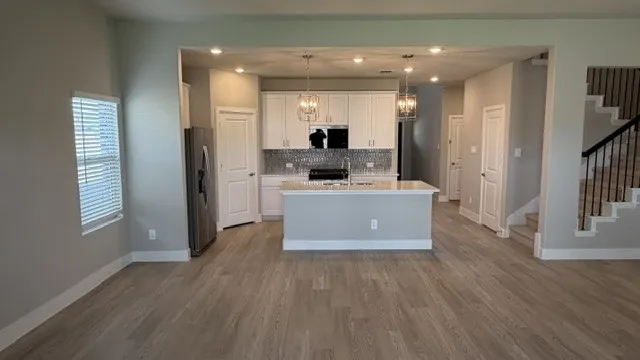
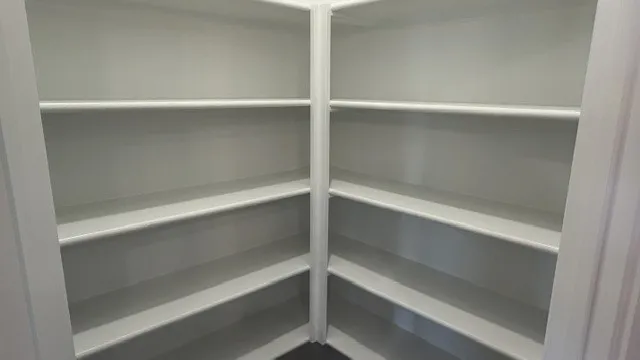
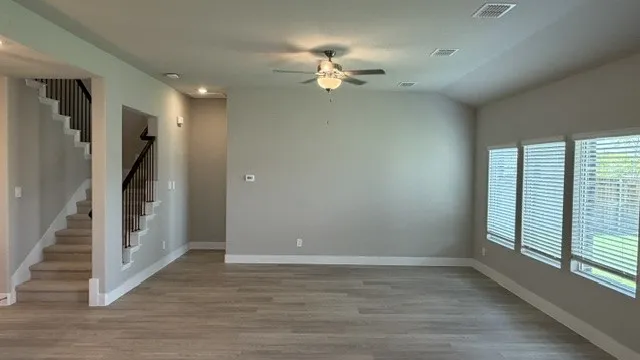
The spacious kitchen has quartz counter tops, gas stove that is vented outside and a walk in pantry. Luxury Vinyl Plank flooring covers the huge living areas downstairs.
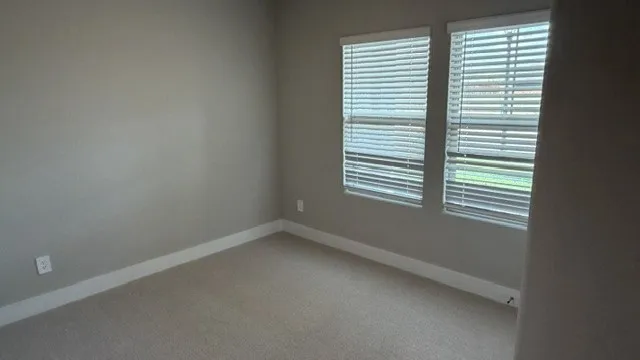
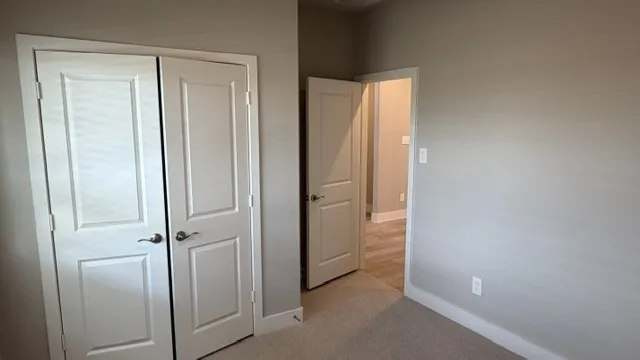
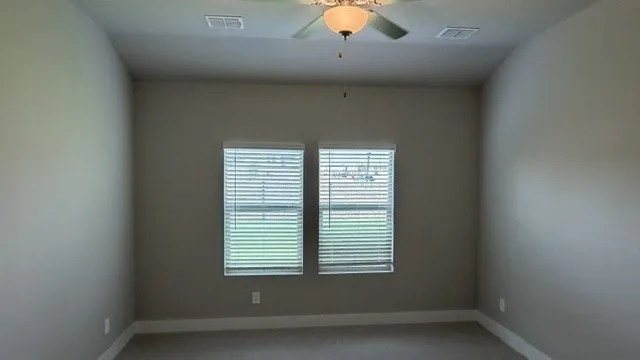
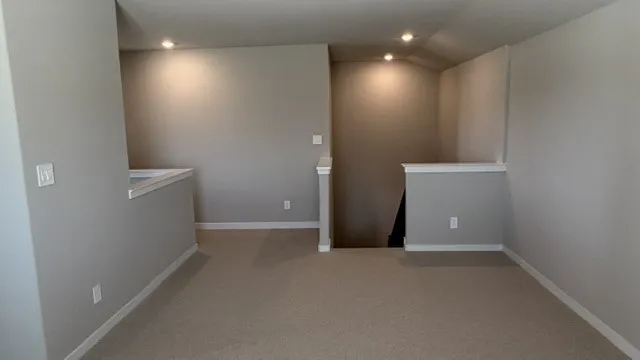
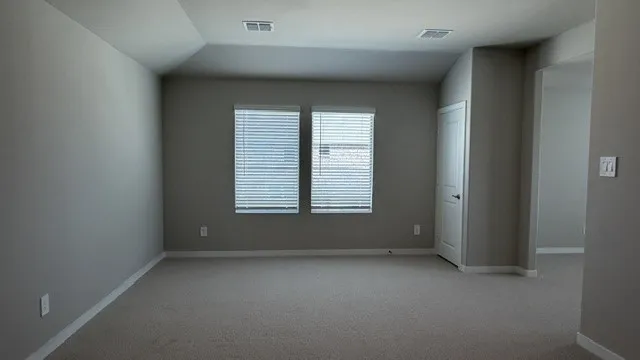
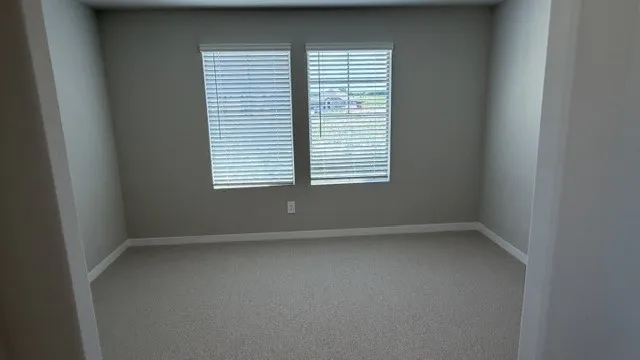
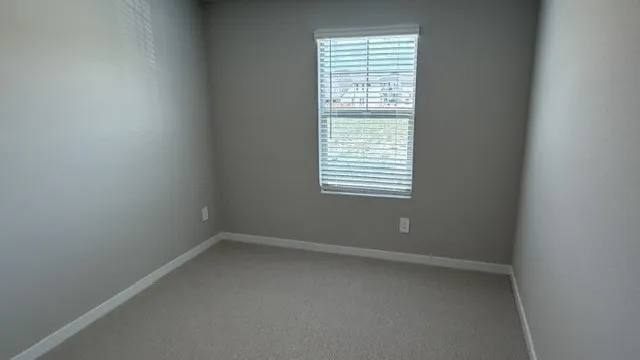
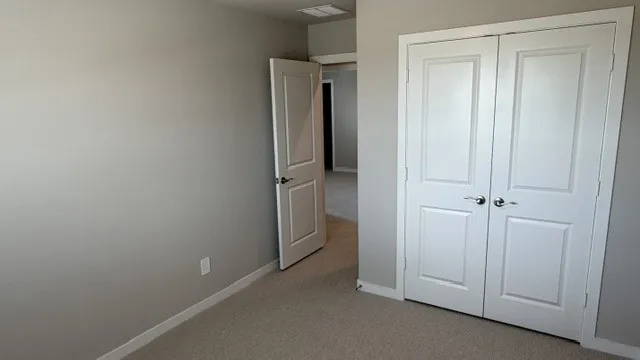
Upstairs has a second huge living area as well as a media room that can be used as an office. Berber Carpet upstairs and in the bed rooms makes this house a designer delight.
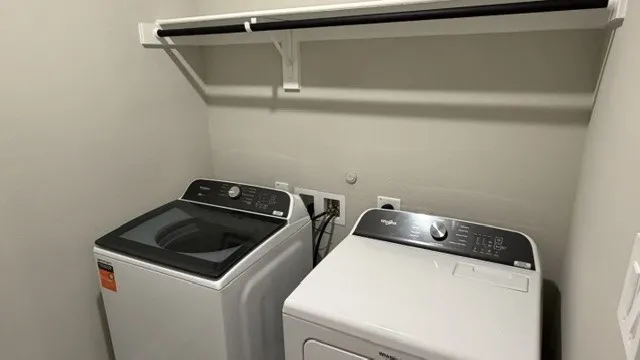
The house is an energy efficient smart home and comes with all brand new appliances including washer and dryer.
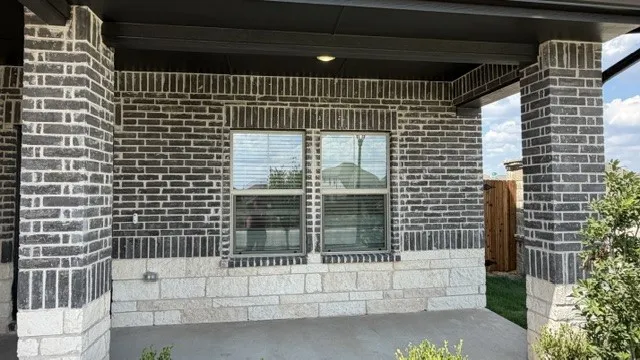
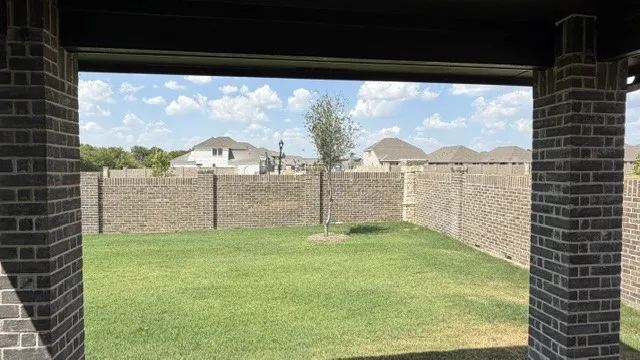
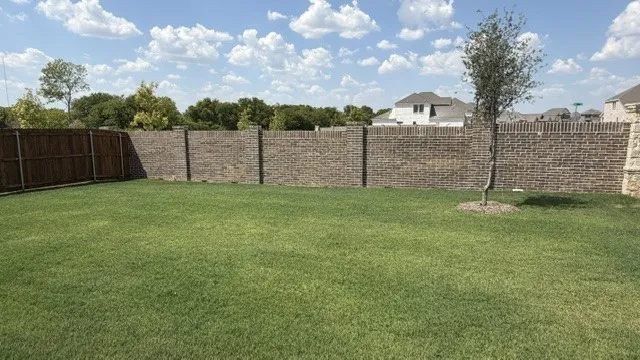
The spacious fenced in back yard has a covered porch that is perfect for entertaining. Eastridge also has a resort style pool, fitness facility, basketball court and party area for entertaining.
Housing vouchers are welcome. Pets are considered on a case by case basis. Once you see this house, you wont want to leave home.
Property Details
- Interior
- Decorative Designer Lighting Fixtures, Double Vanity, Eat In Kitchen, High Speed Internet, In Law Floorplan, Kitchen Island, Ope
- Cooling
- 1
- Heating
- Central, Energy Star Acca Rsi Qualified Installation, Energy Star Qualified Equipment
- Cooling Features
- Attic Fan, Central Air, Ceiling Fans
- Bedrooms
- 5
- Bathrooms
- 3.0
- Full Baths
- 3
- Lot Features
- Native Plants
- Stories
- 2
- Lot Description
- Native Plants
- Exterior Features
- Lighting, Private Yard, Rain Gutters
- Exterior Materials
- Lighting, Private Yard, Rain Gutters
- Acres
- 0.0
- Square Feet
- 2791.0
- Lot Size (sqft)
- 0.12
- Parking Features
- Door Multi, Driveway, Garage Faces Front, Garage, Garage Door Opener, Inside Entrance, Kitchen Level, Lighted, Paved, P
- Parking
- 1
- Parking Type
- Driveway
- Parking Garage Spaces
- 2.0
- Parking Carport Spaces
- 0.0
- Property Type
- Rental
- Style
- Traditional, Detached
- Property Subtype Additional
- Single Family Residence
- Year Built
- 2026
- Foundation
- Slab
- Roof
- Composition
- Sewer Information
- Public Sewer
- Utility Source
- Public
- Utility Features
- Cable Available, Electricity Connected, Natural Gas Available, Sewer Available, Separate Meters, Water Available
- Appliances
- Dryer, Dishwasher, Gas Cooktop, Disposal, Gas Range, Gas Water Heater, Ice Maker, Microwave, Range, Some Commercial Grade, Tankl
- Subdivision
- Eastridge
- Community Features
- Community Mailbox, Curbs, Sidewalks
- School District
- McKinney ISD
- Elementary School
- Webb
- Middle School
- Johnson
- High School
- McKinney North
- County
- Collin
- Region
- McKinney
- Date Available
- August 29, 2026
- Days on Market (Cumulative)
- 15
- HOA
- 1
- HOA Fees
- 750.0
- Pets
- Breed Restrictions, Yes
Location
Legal
© 2023 North Texas Real Estate Information Systems, Inc. All rights reserved. Disclaimer: All information deemed reliable but not guaranteed and should be independently verified. All properties are subject to prior sale, change or withdrawal. Neither listing broker(s) nor David Bush Realtors shall be responsible for any typographical errors, misinformation, or misprints and shall be held totally harmless. The database information herein is provided from and copyrighted by the North Texas Real Estate Information Systems, Inc. NTREIS data may not be reproduced or redistributed and is only for people viewing this site. All information provided is deemed reliable but is not guaranteed and should be independently verified. The advertisements herein are merely indications to bid and are not offers to sell which may be accepted. All properties are subject to prior sale or withdrawal. All rights are reserved by copyright
Provided By
Listed by Patrick Bricker (#0670791)
Listing Office: PJB Prime Real Estate (#PJBP01)