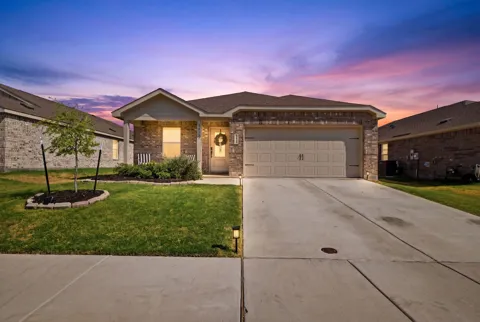
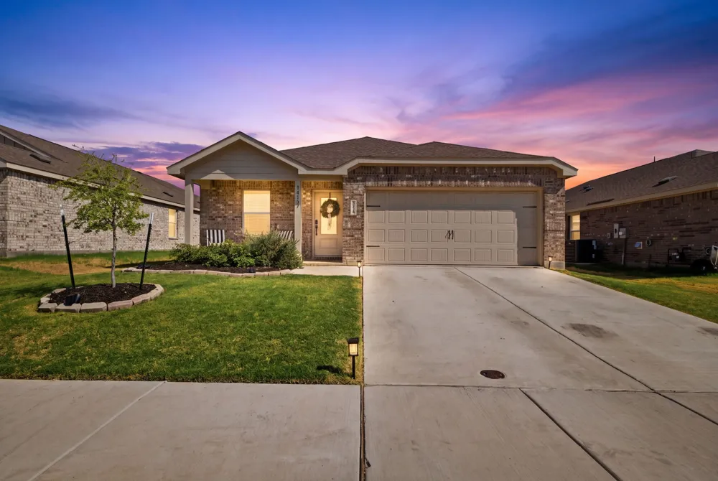
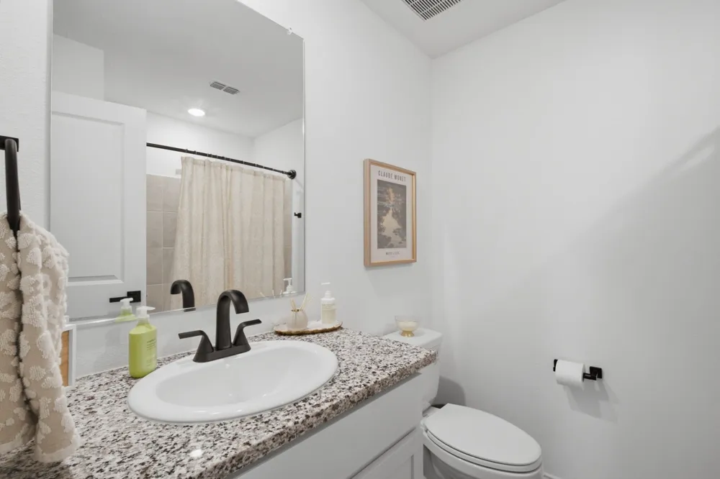
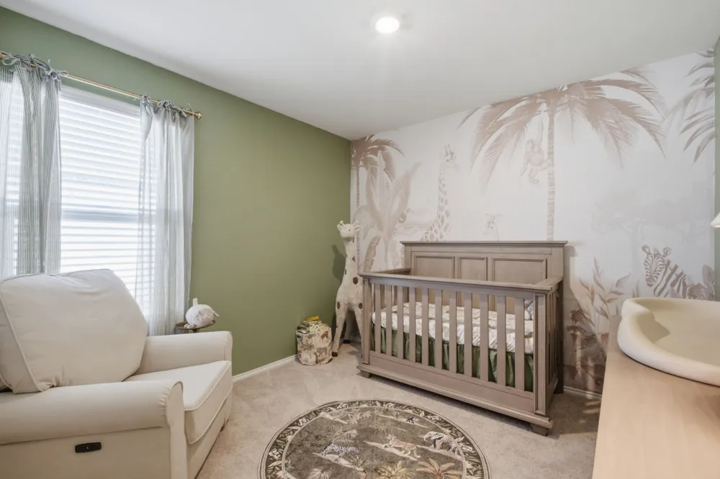
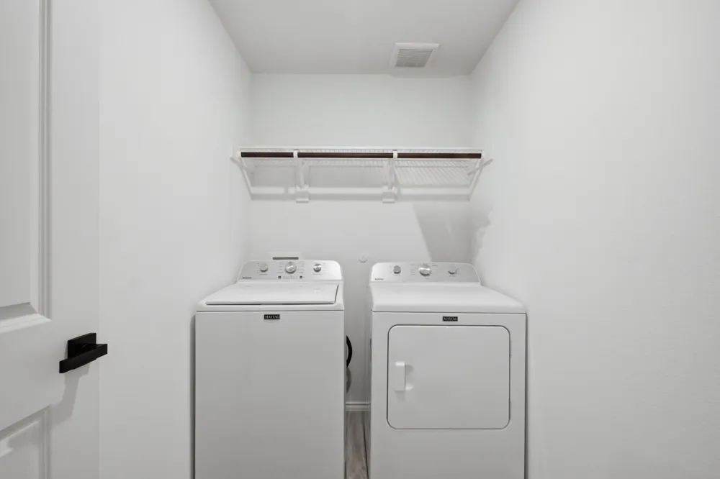
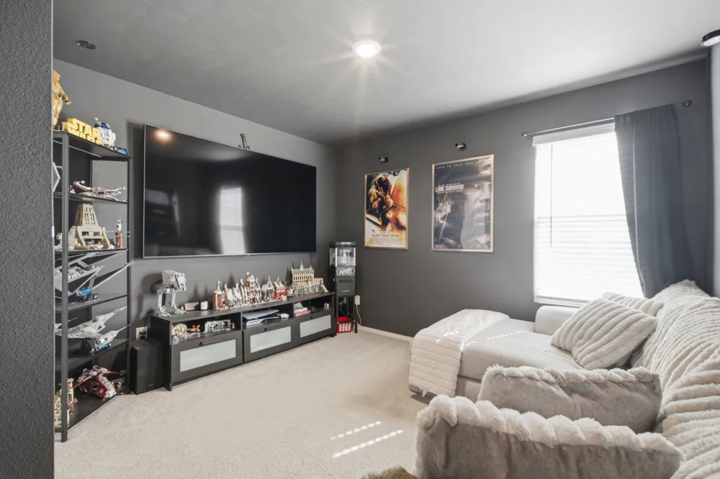
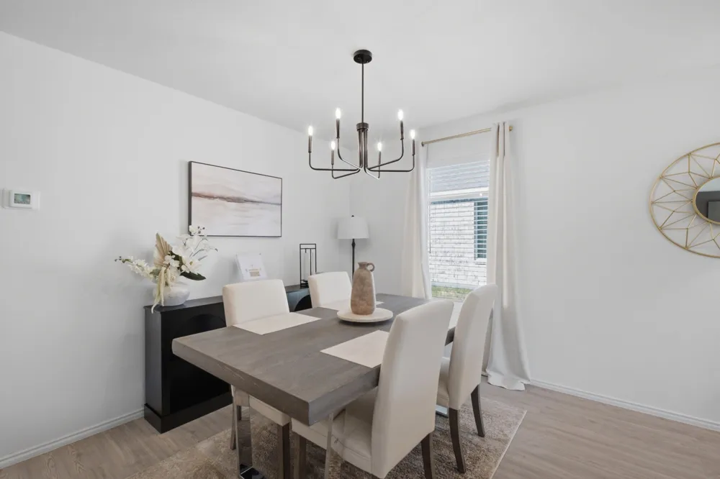
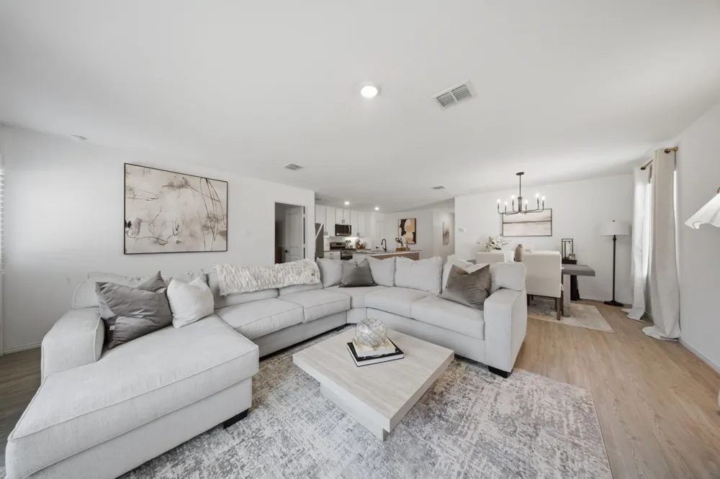
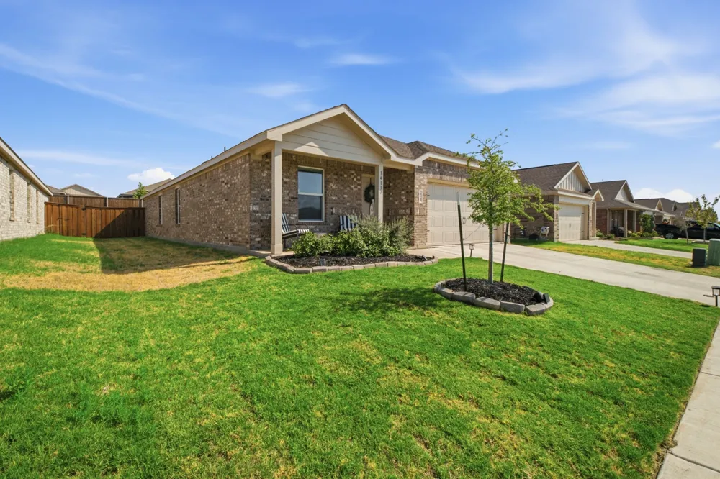
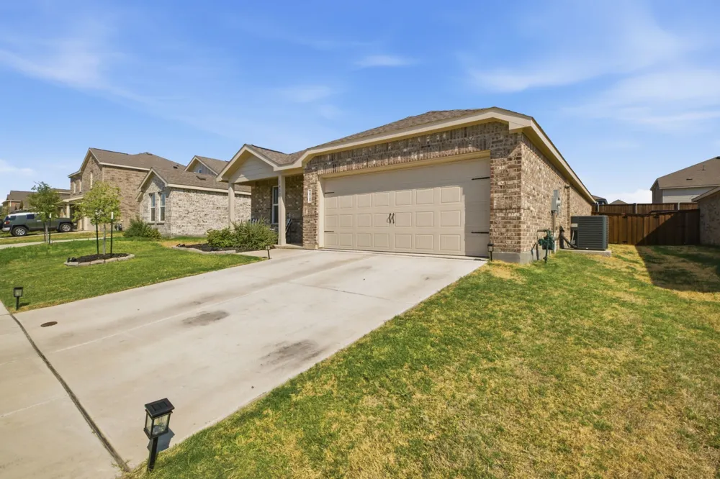
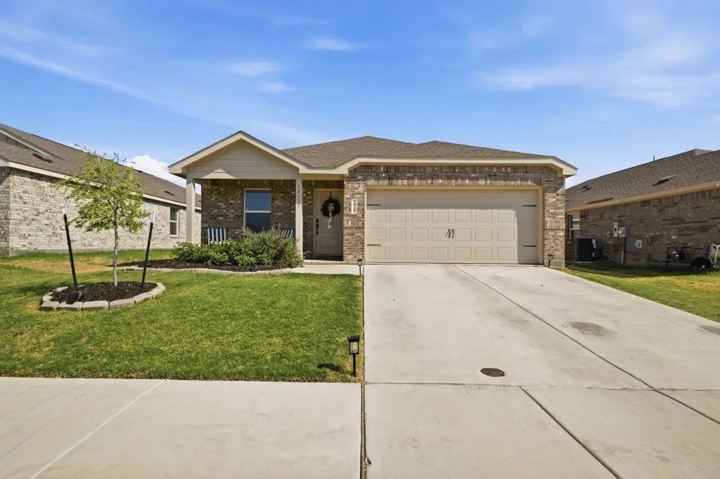
Welcome home to a place where the work has already been done and every detail feels warm, polished and ready to enjoy. Immaculately cared for since its 2024 completion, this beautiful Mobberly Farms home offers the fresh feel of new construction with thoughtful upgrades and finishing touches already in place.
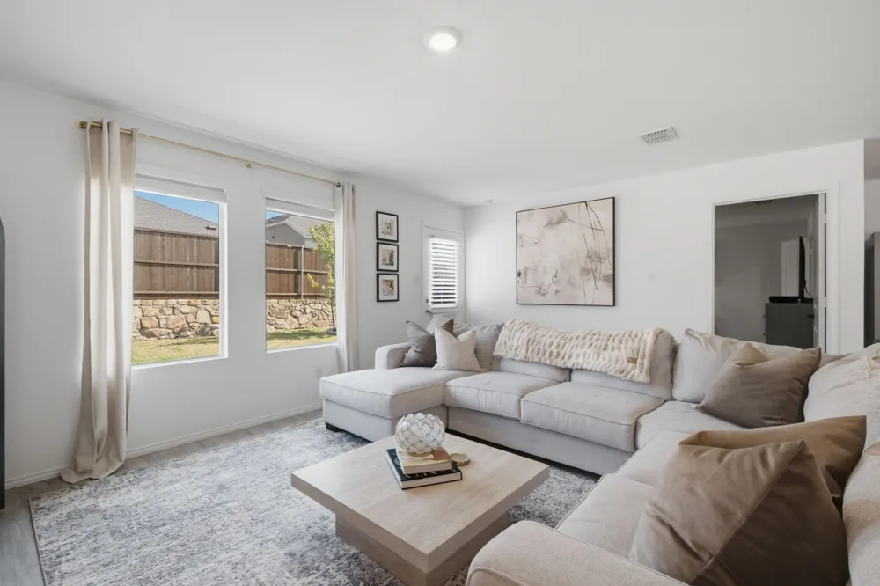
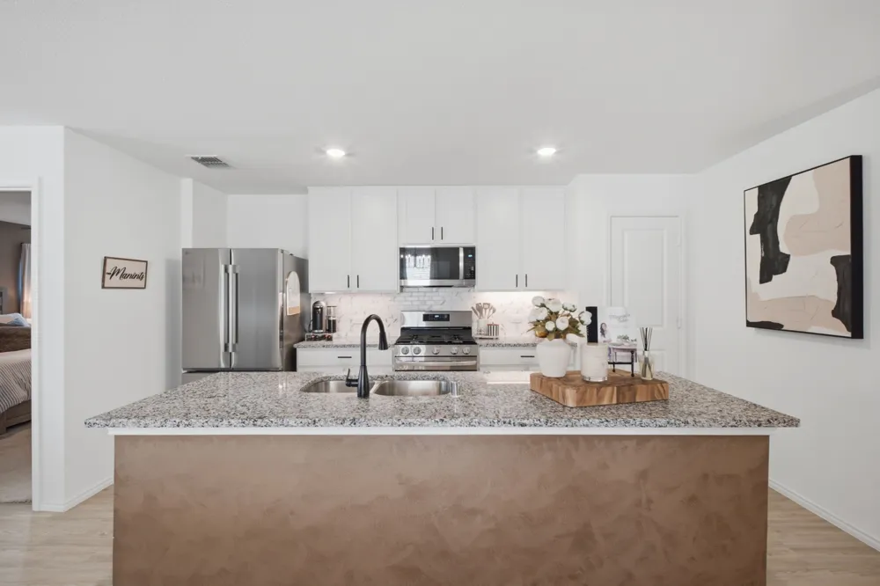
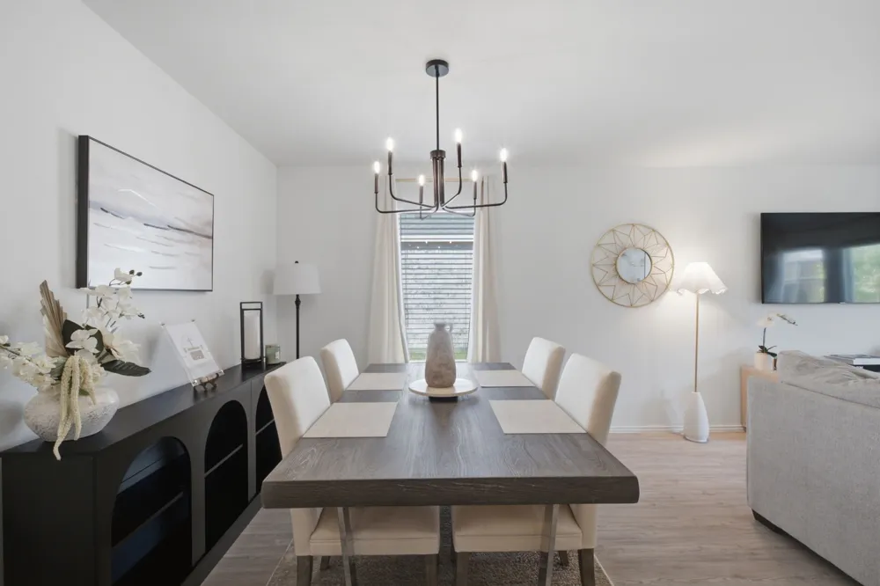
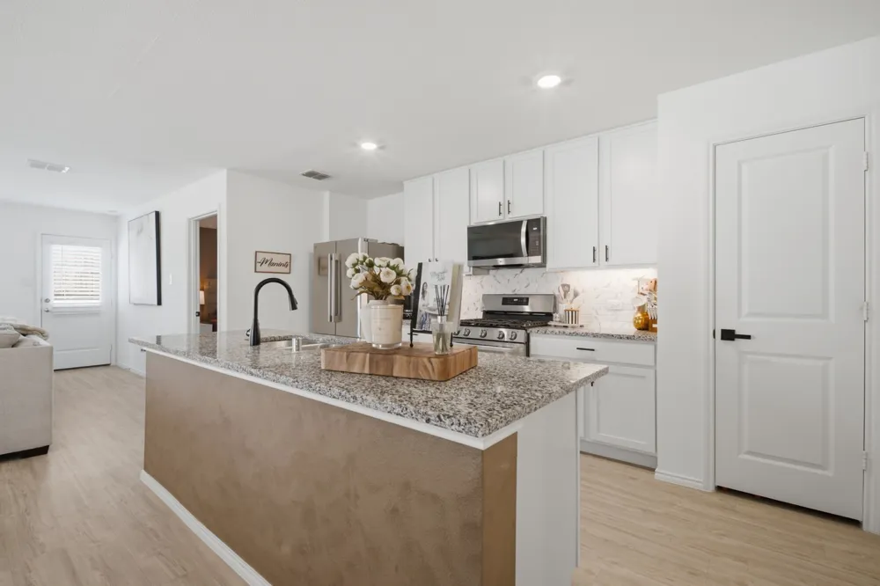
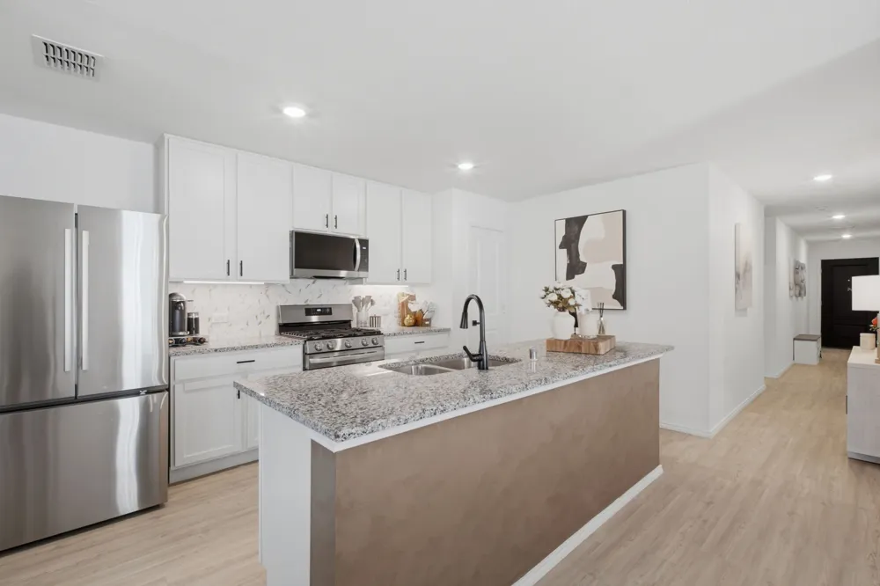
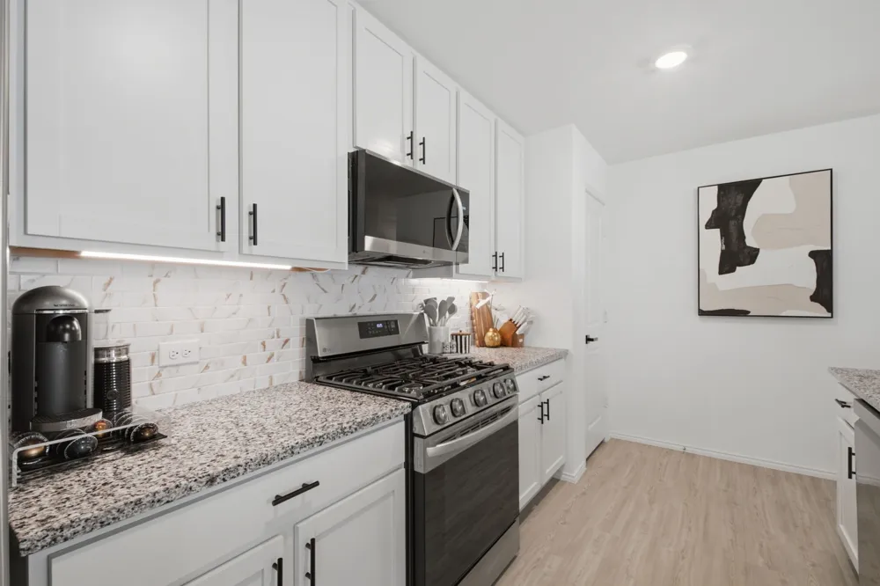
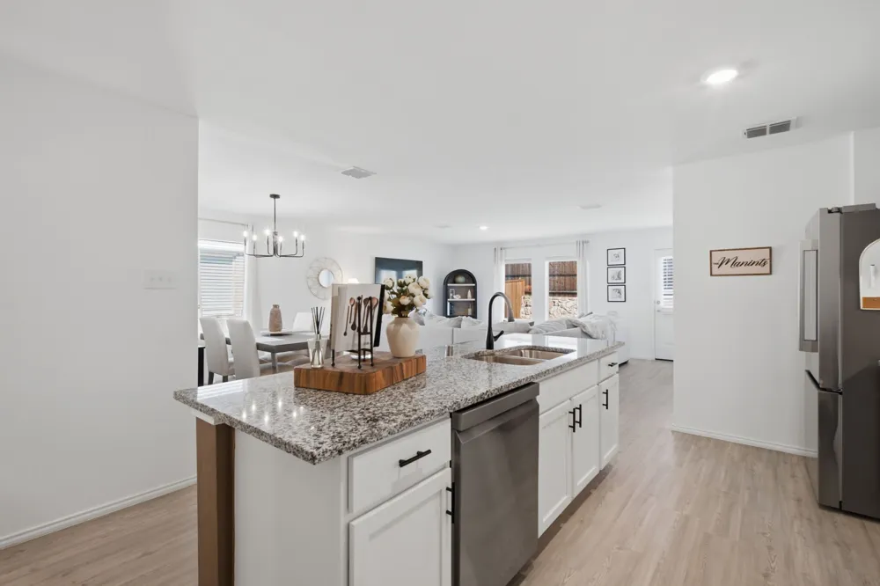
From the moment you step inside, stylish accent walls and upgraded light fixtures add character and create an inviting atmosphere. The open-concept kitchen, dining and living spaces flow together beautifully, making the home equally comfortable for quiet evenings or gathering with friends. The kitchen stands out with a stunning backsplash, spacious island, generous pantry and top-of-the-line stainless steel appliances—including gas cooking—so you can unpack and begin enjoying your new home immediately.
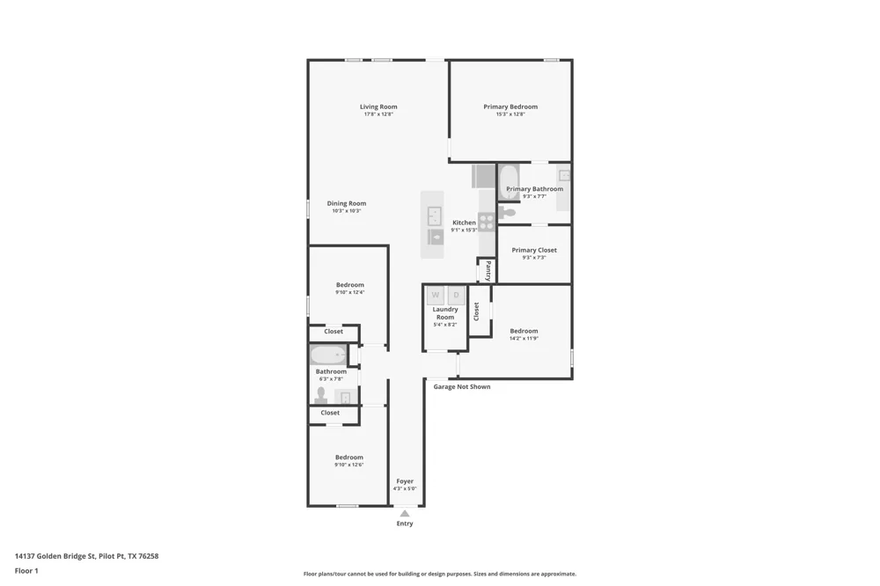
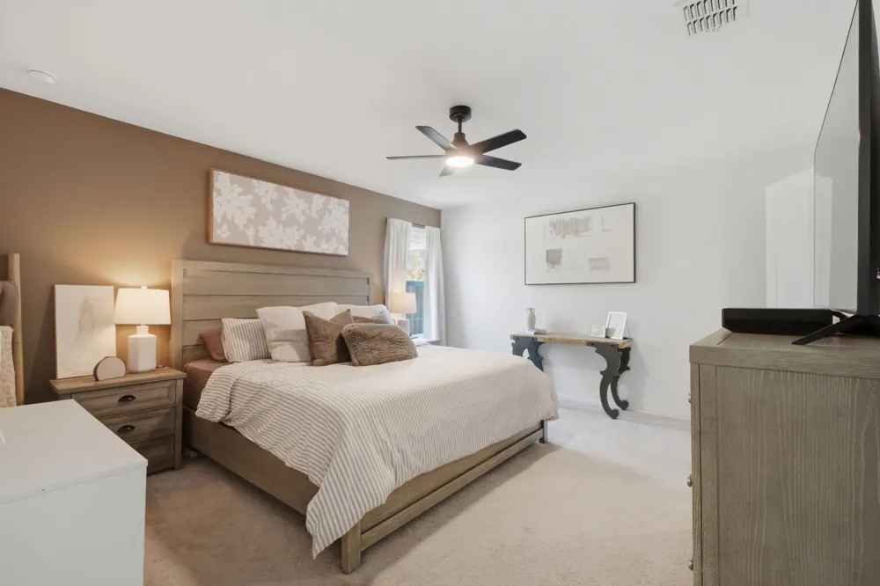
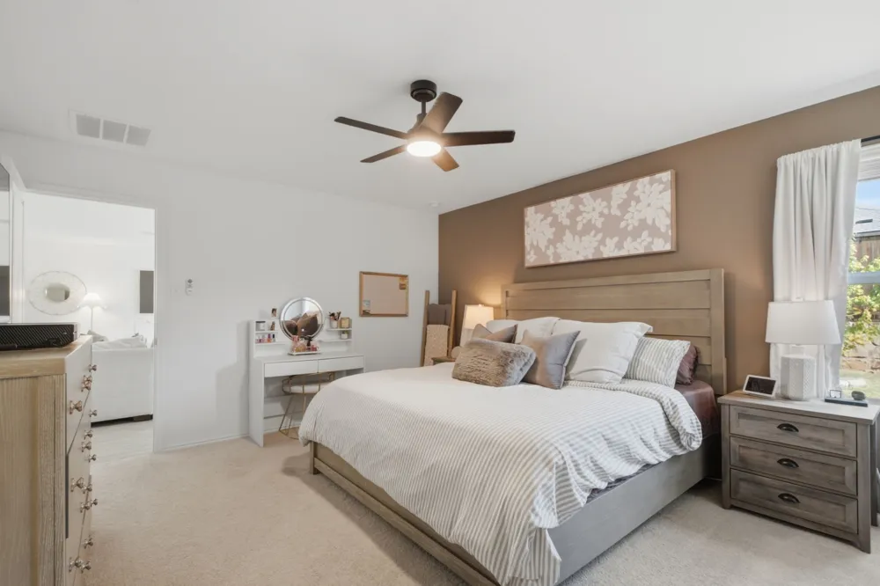
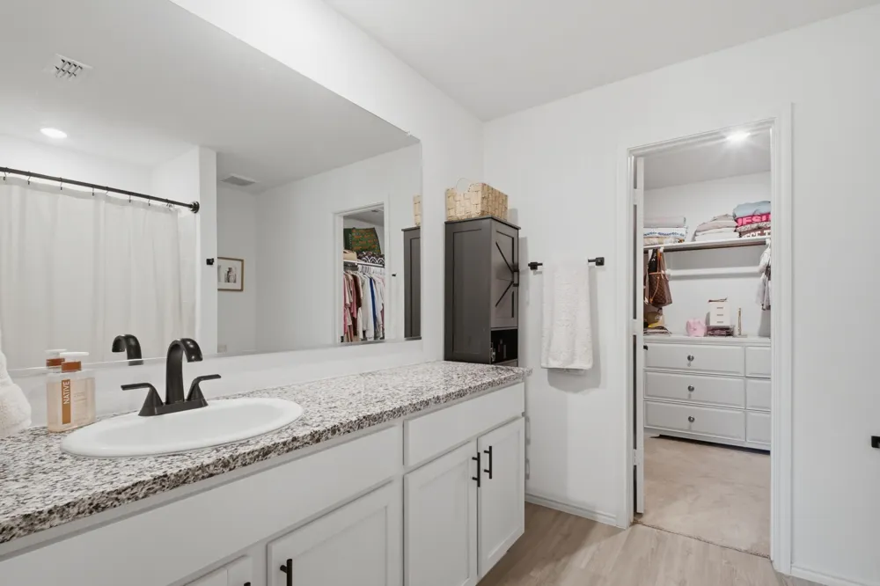
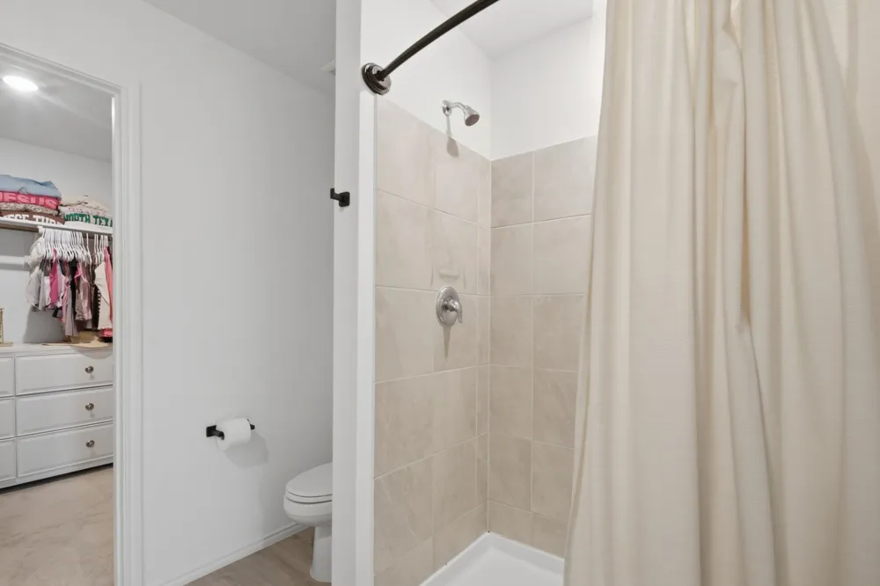
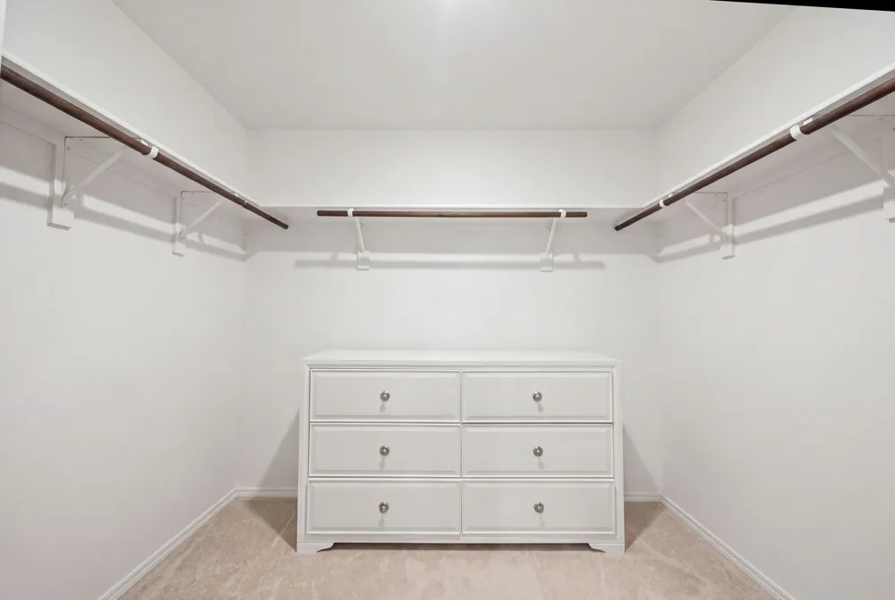
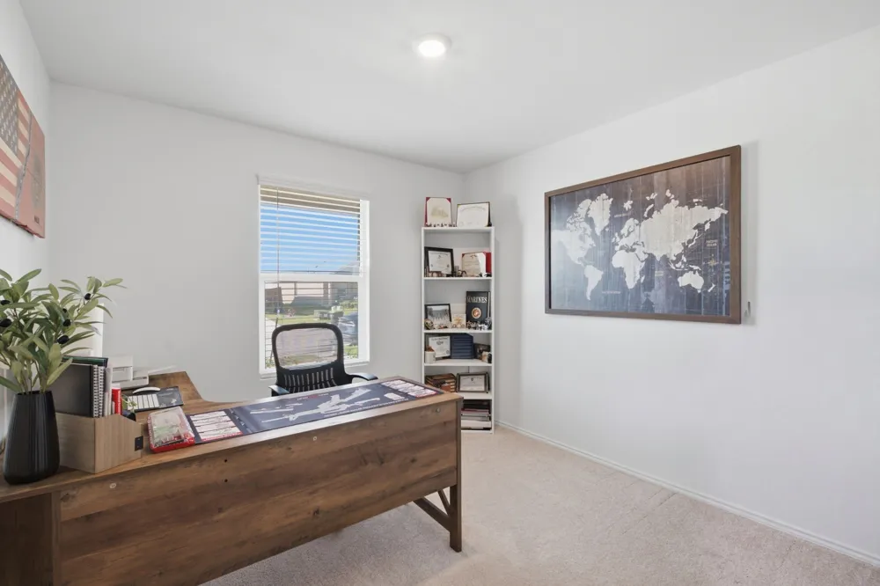
The split-bedroom design gives everyone added privacy, while four versatile bedrooms provide plenty of flexibility for sleeping space, guests, a home office, workout room, playroom or whatever best fits your lifestyle. Tucked away from the secondary bedrooms, the peaceful primary suite offers a private place to unwind. Its ensuite bath includes dedicated vanity space, ample storage and access to an oversized primary closet with room to keep everything organized.
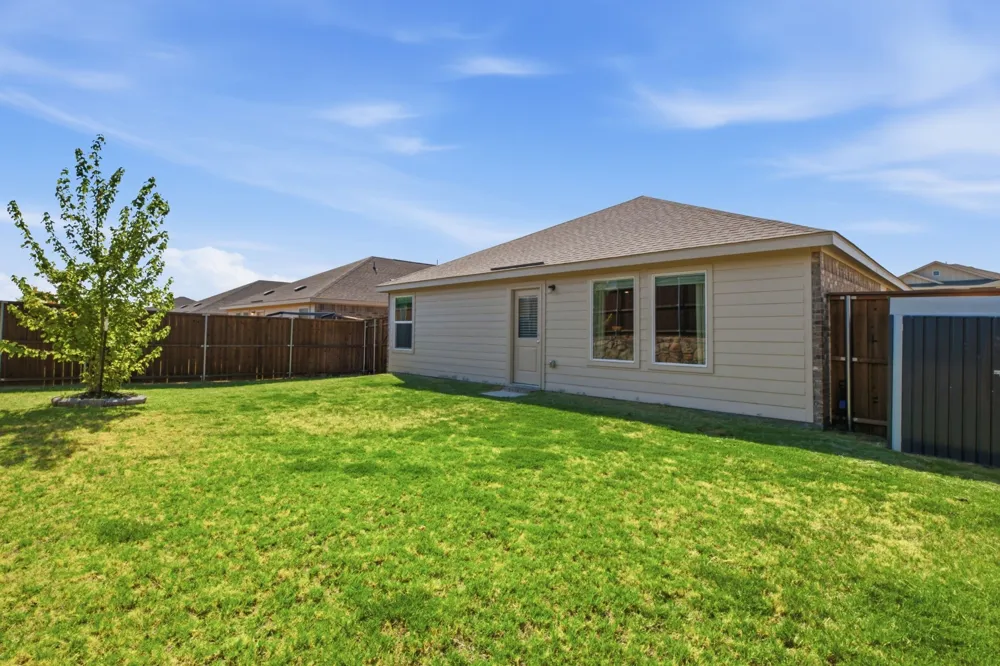
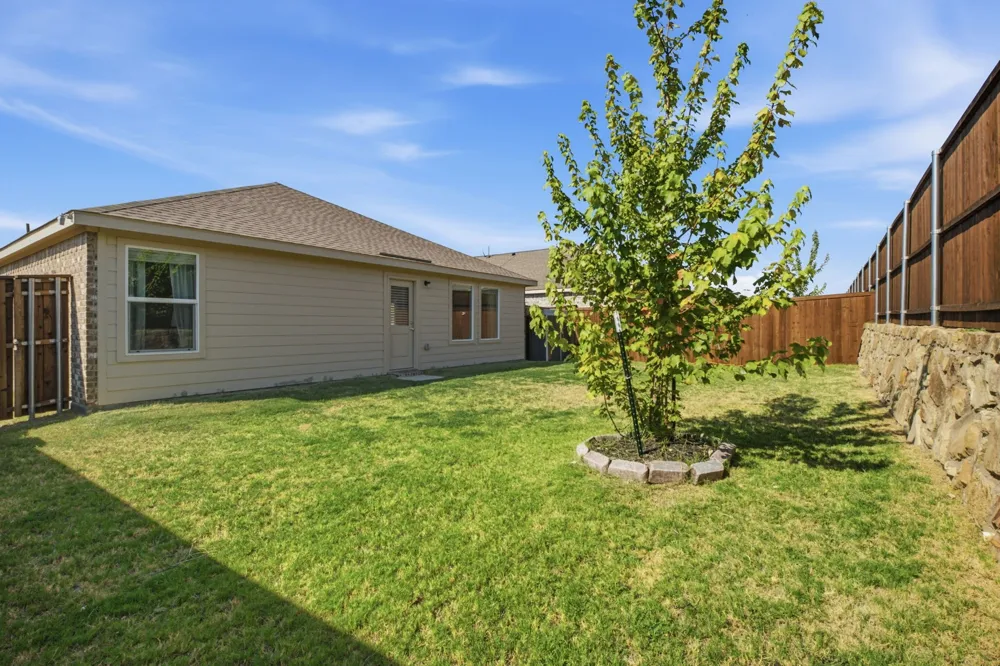
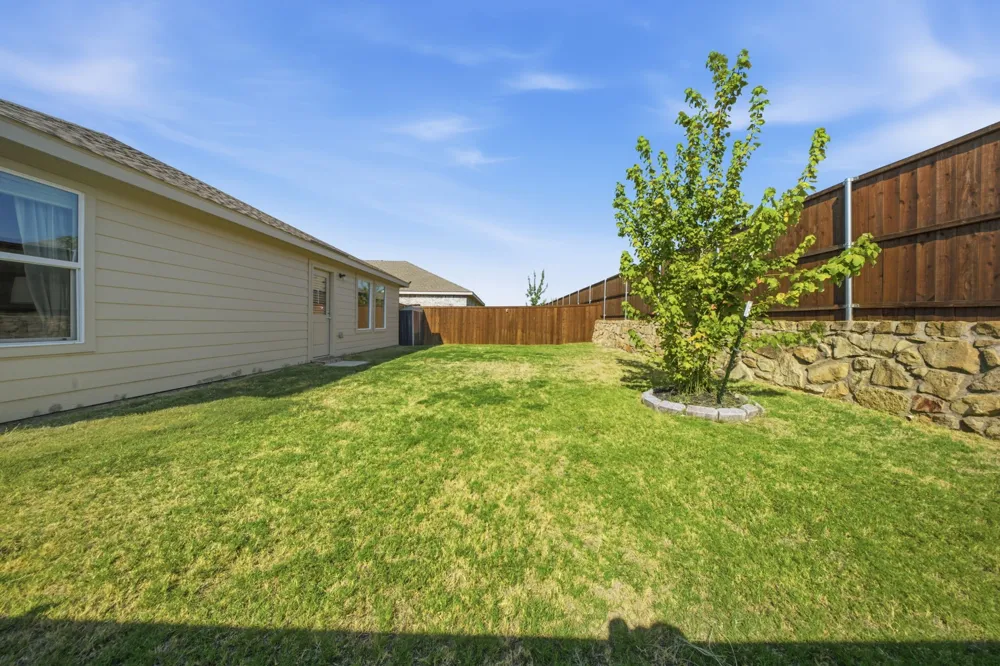
Outside, the fenced and landscaped backyard, covered patio and rain gutters are already complete—leaving you more time to relax, entertain and make the space your own.
Located in sought-after Mobberly Farms, you’ll enjoy a community pool, playground, dog park, parks, walking and biking paths, and open green spaces. Spend weekends exploring historic Pilot Point and Lake Ray Roberts while staying conveniently connected to Celina, Highway 380 and the Dallas North Tollway.
Move-in ready, beautifully upgraded and lovingly maintained—this isn’t just another floor plan. It’s a finished home ready to welcome you.
Property Details
- Interior
- Decorative Designer Lighting Fixtures, Eat In Kitchen, Granite Counters, High Speed Internet, Kitchen Island, Open Floorplan, Pa
- Cooling
- 1
- Heating
- Central, Natural Gas
- Cooling Features
- Central Air, Ceiling Fans, Electric
- Bedrooms
- 4
- Bathrooms
- 2.0
- Full Baths
- 2
- Lot Features
- Subdivision, Sprinkler System
- Lot Description
- Subdivision, Sprinkler System
- Pool Description
- None, Community
- Pool Features
- None, Community
- Pool Shared
- 1
- Acres
- 0.0
- Square Feet
- 1726.0
- Lot Size (sqft)
- 0.128
- Parking Features
- Door Single, Garage Faces Front
- Parking
- 1
- Parking Type
- Garage
- Parking Garage Spaces
- 2.0
- Parking Carport Spaces
- 0.0
- Property Type
- Purchase
- Style
- Traditional, Detached
- Property Subtype Additional
- Single Family Residence
- Year Built
- 2024
- Foundation
- Slab
- Roof
- Composition
- Utility Features
- Electricity Available, Electricity Connected, Natural Gas Available, Municipal Utilities, Sewer Available, Separate Meters, Wate
- Appliances
- Dishwasher, Electric Water Heater, Gas Cooktop, Disposal, Gas Oven, Microwave, Refrigerator
- Subdivision
- Mobberly Farms Ph 1g
- Community Features
- Clubhouse, Fitness Center, Playground, Park, Pool, Sidewalks, Trails Paths
- School District
- Pilot Point ISD
- Elementary School
- Pilot Point
- Middle School
- Pilot Point
- High School
- Pilot Point
- County
- Denton
- Region
- Pilot Point
- Taxes Annual
- $5,630
- HOA
- 1
- HOA Fees
- 800.0
Location
Legal
© 2023 North Texas Real Estate Information Systems, Inc. All rights reserved. Disclaimer: All information deemed reliable but not guaranteed and should be independently verified. All properties are subject to prior sale, change or withdrawal. Neither listing broker(s) nor David Bush Realtors shall be responsible for any typographical errors, misinformation, or misprints and shall be held totally harmless. The database information herein is provided from and copyrighted by the North Texas Real Estate Information Systems, Inc. NTREIS data may not be reproduced or redistributed and is only for people viewing this site. All information provided is deemed reliable but is not guaranteed and should be independently verified. The advertisements herein are merely indications to bid and are not offers to sell which may be accepted. All properties are subject to prior sale or withdrawal. All rights are reserved by copyright
Provided By
Listed by Jessica Self (#0792629)
Listing Office: Texas Homes and Land Real Estate, LLC (#HRE02TO)