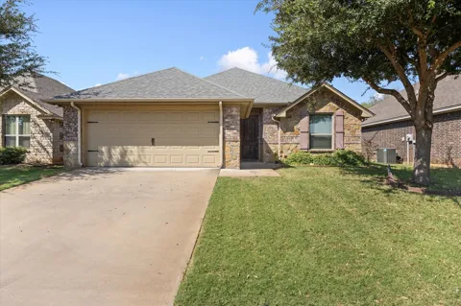
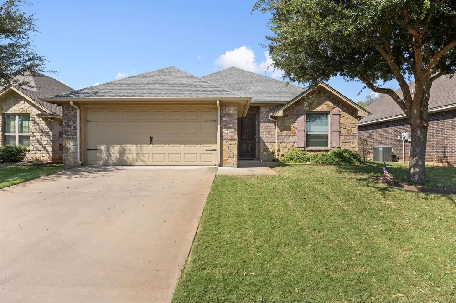
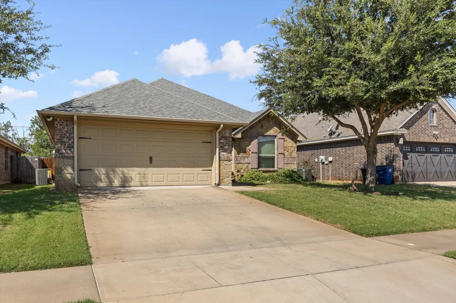
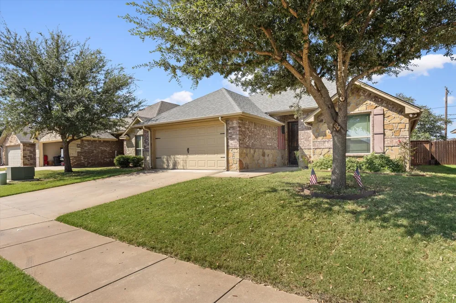
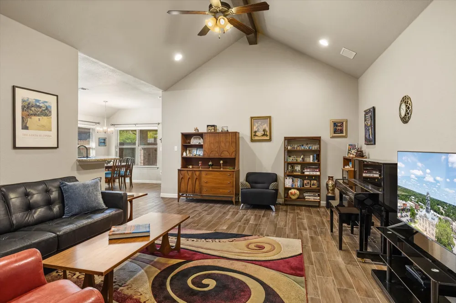
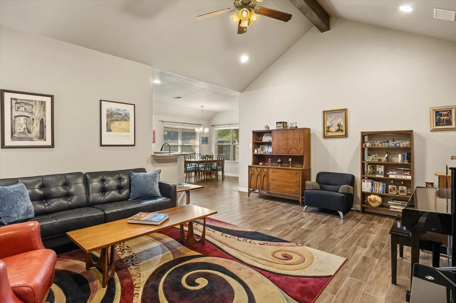
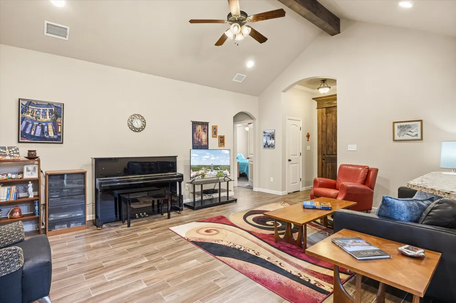
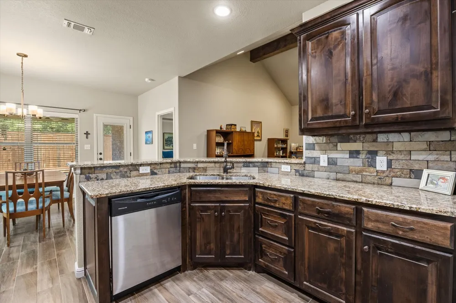
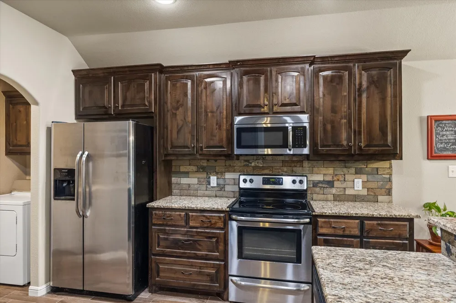
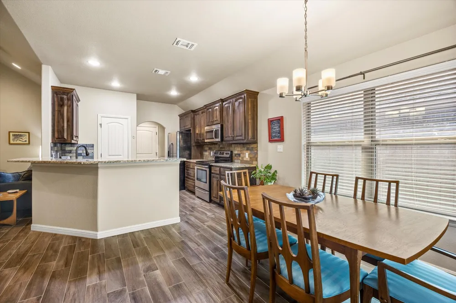
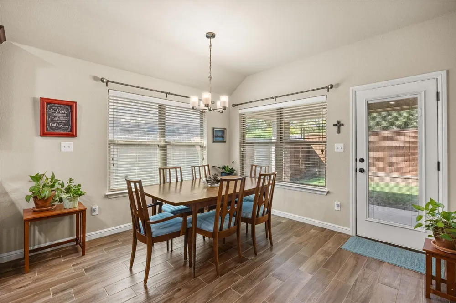
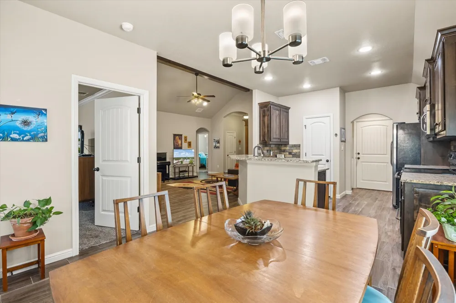
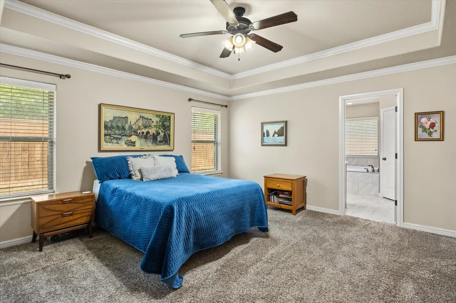
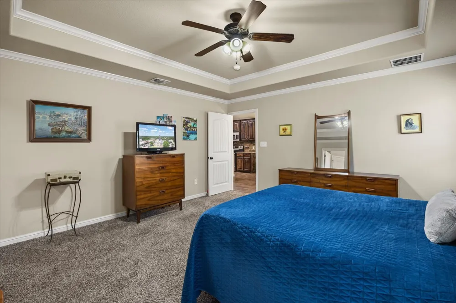
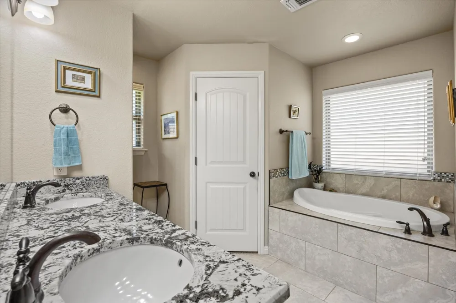
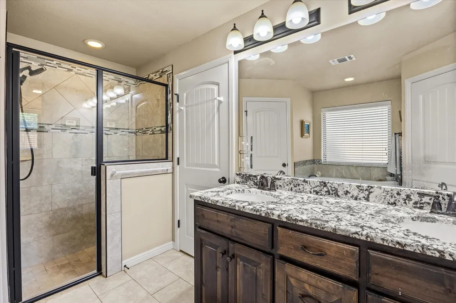
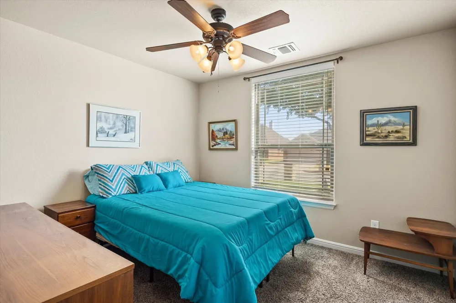
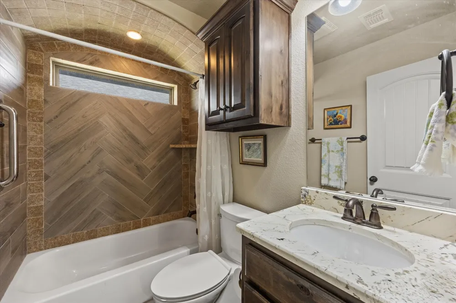
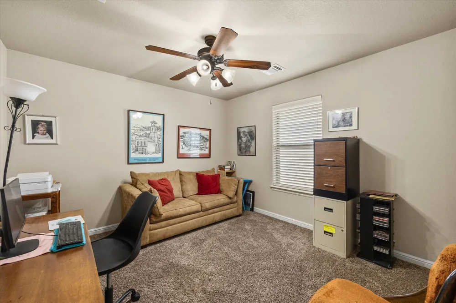
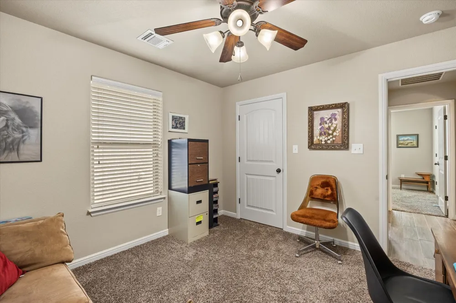
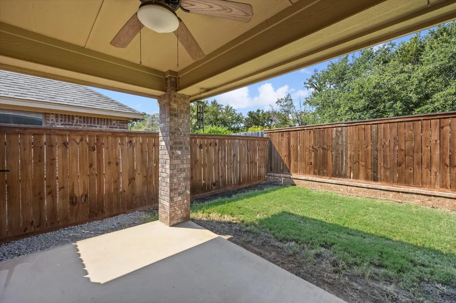
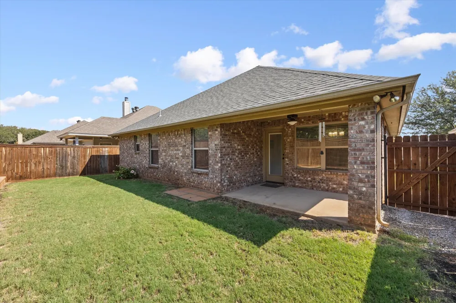
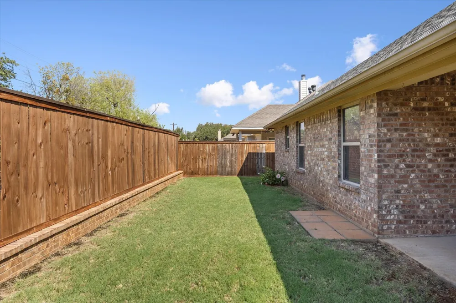
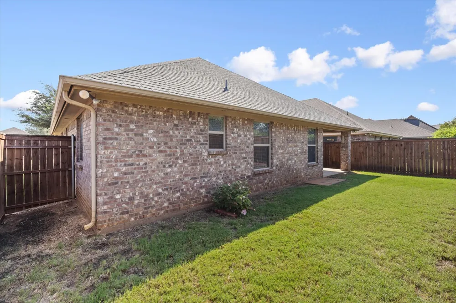
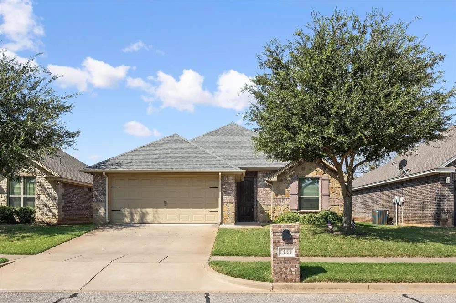
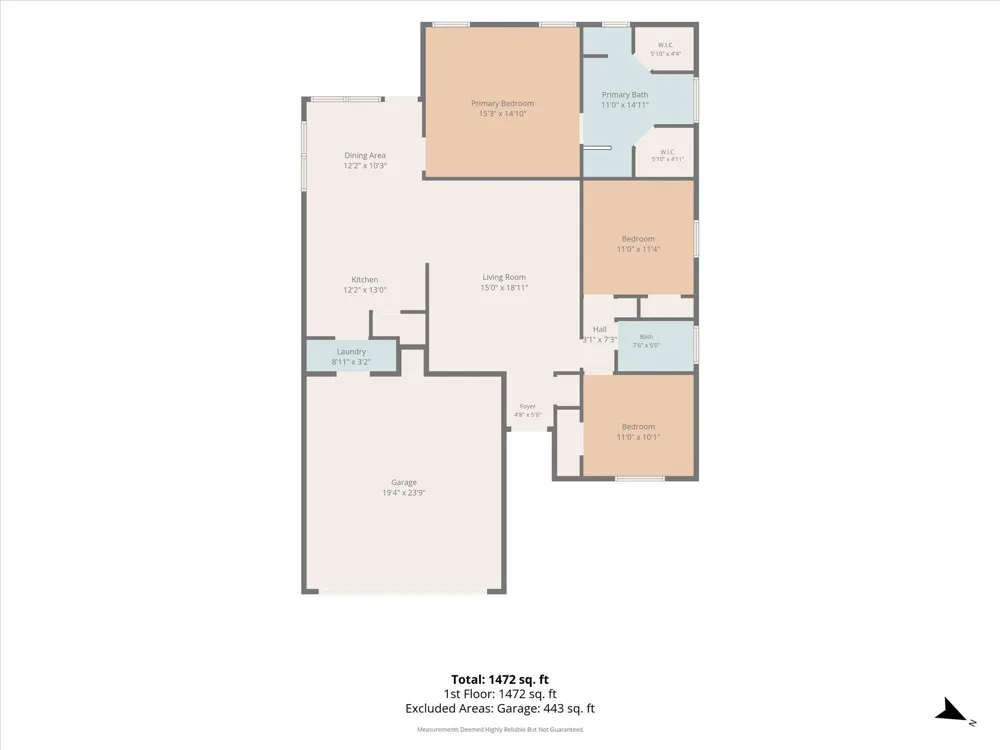
Sometimes, you walk into a home and it just feels right. This charming brick home offers that comfortable, welcoming feeling in one of Granbury’s most convenient central locations—just minutes from the Historic Granbury Square, where you can enjoy local restaurants, shopping, festivals, and all the small-town charm Granbury is known for. Inside, the spacious living room opens naturally to the dining area, creating an easygoing space for everyday life. Picture quiet mornings with coffee, dinners around the table, or weekends with friends gathered together. The floor plan feels open and inviting without sacrificing that cozy feeling of home. The generously sized primary suite is a wonderful retreat at the end of the day. The ensuite bath features dual sinks, a garden tub, separate shower, and dual closets, giving you plenty of room to start and end your day comfortably. Vaulted and tray ceilings add character and an airy feel throughout the home, while ceiling fans in every room help keep things comfortable. Outside, mature landscaping and a private fenced yard create a peaceful setting for pets, play, gardening, or simply enjoying a little time outdoors. AND...the big-ticket updates are already taken care of, including a new HVAC system in 2025, approximately 3-year-old composition shingles, and a newer wood privacy fence. Best of all, there’s NO HOA! With schools, restaurants, medical facilities, shopping, and the Historic Granbury Square all close by, this is the kind of location that makes everyday life easier. Whether you’re looking for your first home, a place to settle in and stay awhile, or simply want to be close to everything Granbury has to offer, this well-maintained, move-in-ready home is ready to welcome you. Come see if it feels like home to you!
Property Details
- Interior
- Decorative Designer Lighting Fixtures, Granite Counters, High Speed Internet, Pantry, Cable Tv, Vaulted Ceilings, Walk In Closet
- Cooling
- 1
- Heating
- Central, Electric
- Cooling Features
- Central Air, Ceiling Fans, Electric
- Bedrooms
- 3
- Bathrooms
- 2.0
- Full Baths
- 2
- Lot Features
- Interior Lot, Landscaped
- Lot Description
- Interior Lot, Landscaped
- Exterior Features
- Rain Gutters
- Exterior Materials
- Rain Gutters
- Acres
- 0.0
- Square Feet
- 1524.0
- Lot Size (sqft)
- 0.115
- Parking Features
- Door Single, Garage Faces Front, Garage, Garage Door Opener
- Parking
- 1
- Parking Type
- Garage
- Parking Garage Spaces
- 2.0
- Parking Carport Spaces
- 0.0
- Property Type
- Purchase
- Style
- Traditional, Detached
- Property Subtype Additional
- Single Family Residence
- Year Built
- 2015
- Foundation
- Slab
- Roof
- Composition
- Sewer Information
- Public Sewer
- Utility Source
- Public
- Utility Features
- Sewer Available, Water Available, Cable Available
- Appliances
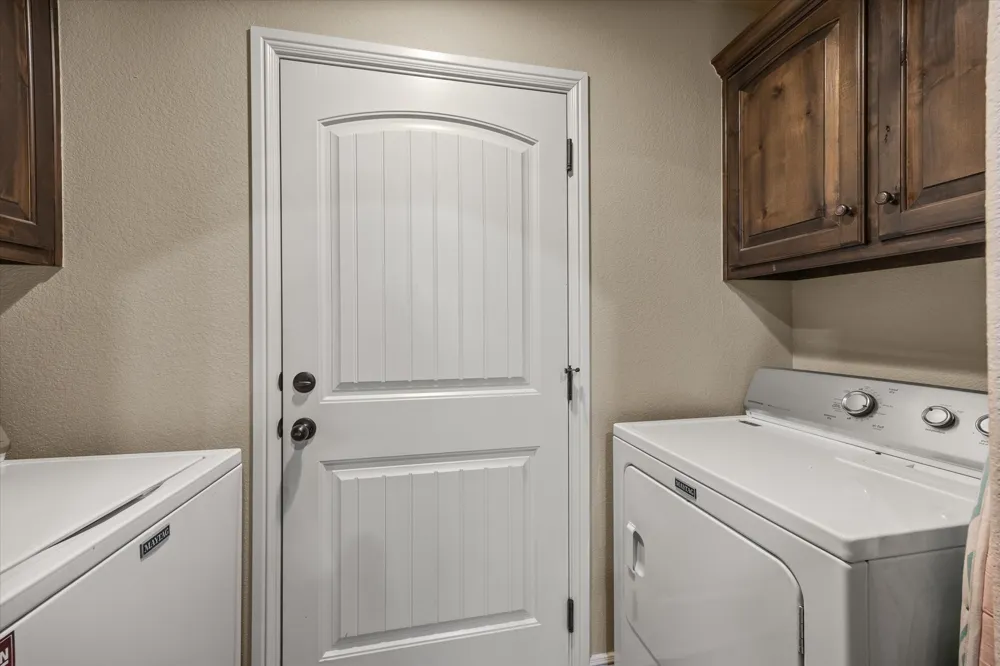
- Dryer, Dishwasher, Electric Range, Disposal, Microwave, Refrigerator, Washer
- Subdivision
- Lake Forest
- Community Features
- Curbs
- School District
- Granbury ISD
- Elementary School
- John and Lynn Brawner
- Middle School
- Granbury
- High School
- Granbury
- County
- Hood
- Region
- Granbury
- Days on Market (Cumulative)
- 5
- Taxes Annual
- $4,480
Location
Legal
© 2023 North Texas Real Estate Information Systems, Inc. All rights reserved. Disclaimer: All information deemed reliable but not guaranteed and should be independently verified. All properties are subject to prior sale, change or withdrawal. Neither listing broker(s) nor David Bush Realtors shall be responsible for any typographical errors, misinformation, or misprints and shall be held totally harmless. The database information herein is provided from and copyrighted by the North Texas Real Estate Information Systems, Inc. NTREIS data may not be reproduced or redistributed and is only for people viewing this site. All information provided is deemed reliable but is not guaranteed and should be independently verified. The advertisements herein are merely indications to bid and are not offers to sell which may be accepted. All properties are subject to prior sale or withdrawal. All rights are reserved by copyright
Last Updated: Sep 14, 2026 1:02 PM. Source: NTREIS
Provided By
Listed by Laura Life (#0564760), 817-964-0800
Listing Office: Winston Properties, LLC (#WINP00GB)