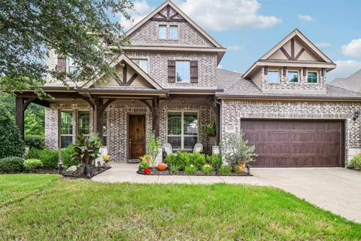
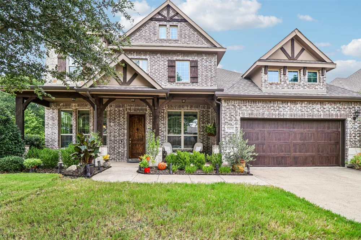
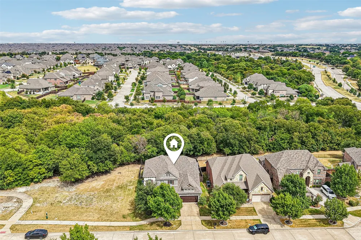
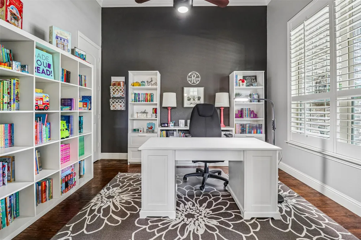
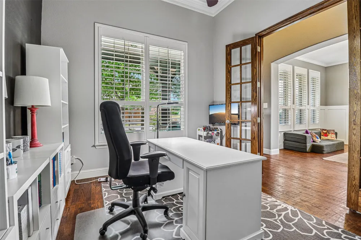
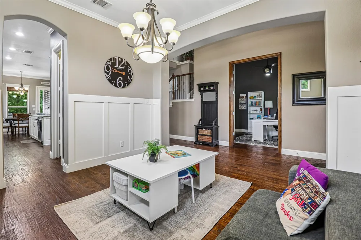
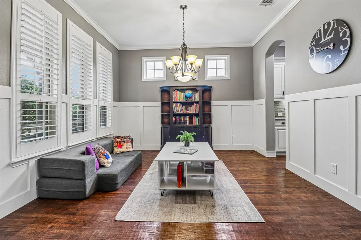
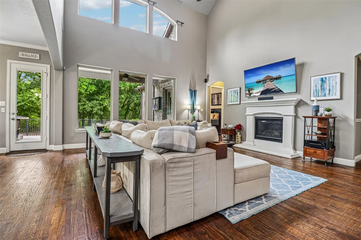
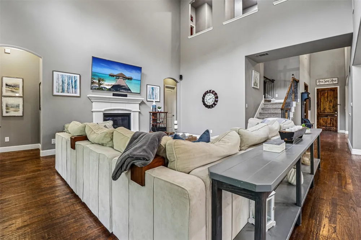
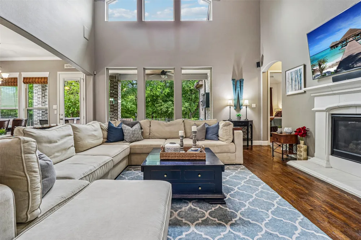
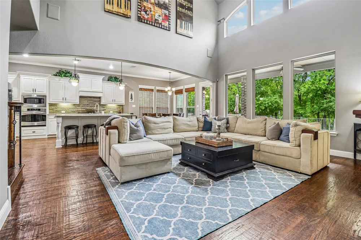
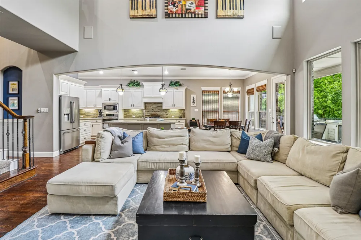
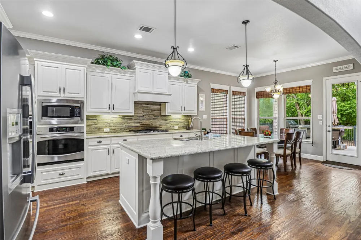
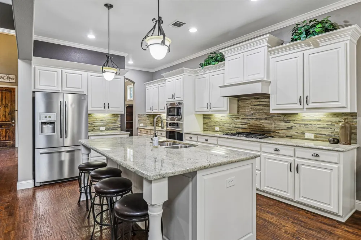
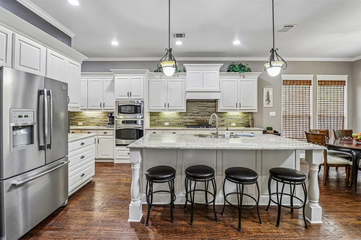
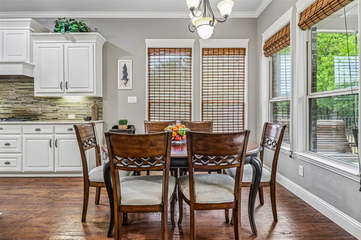
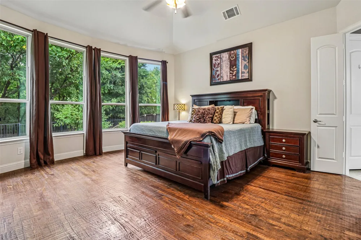
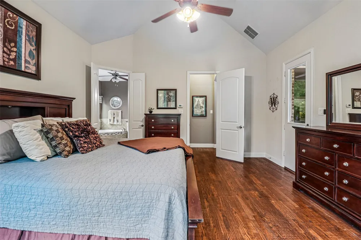
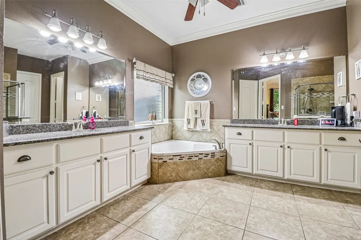
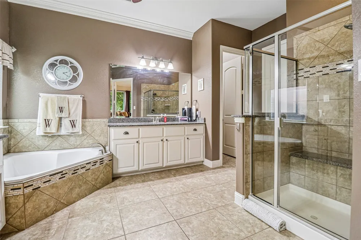
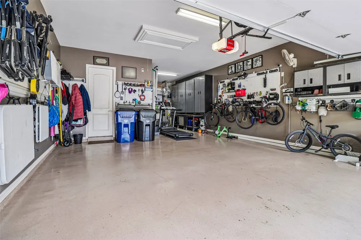
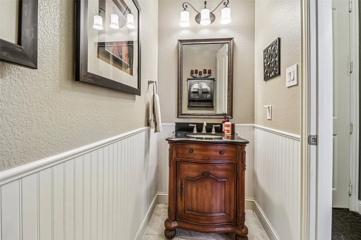
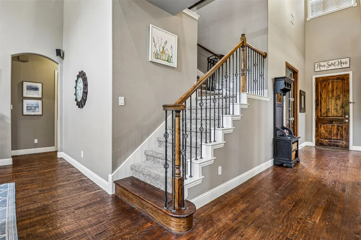
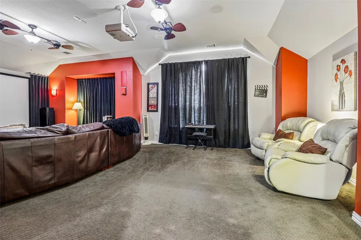
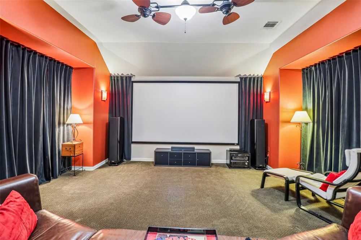
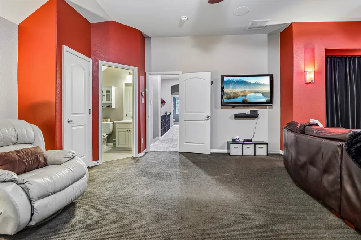
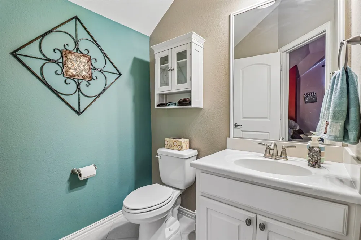
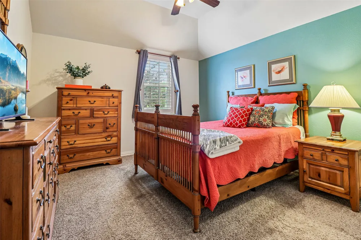
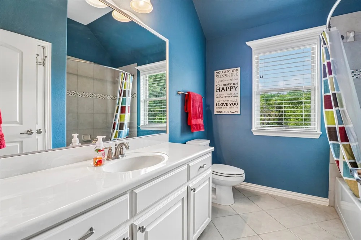
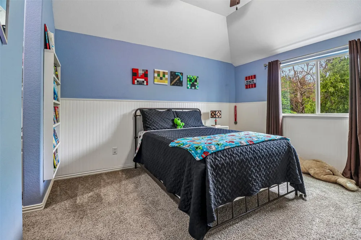
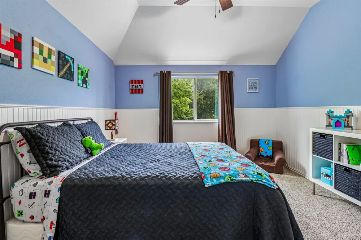
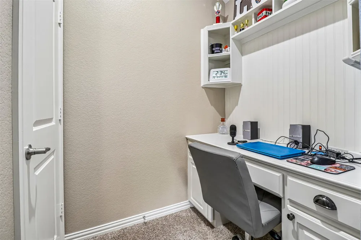
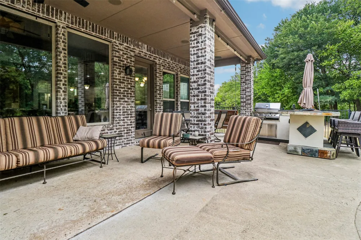
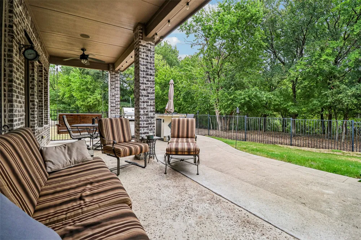
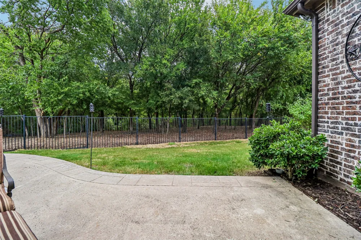
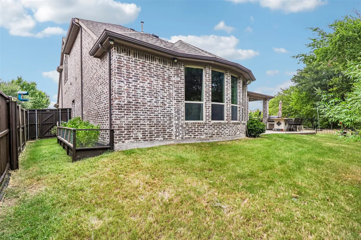
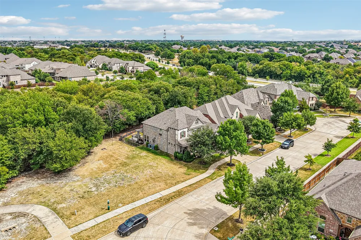
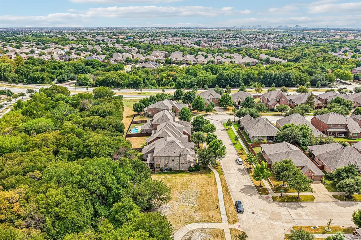
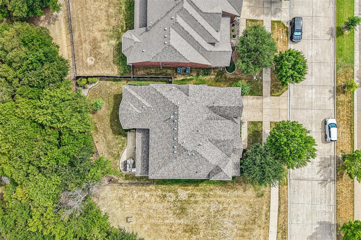
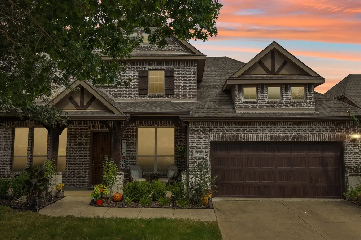
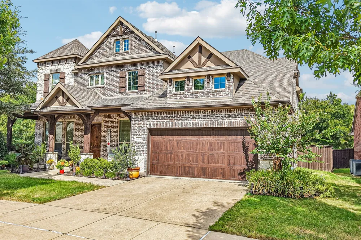
Welcome to a home that feels special from the moment you step inside. Set on an unusually special lot in Frisco, this custom home offers a thoughtful floorplan, peaceful views, and plenty of flexibility for the way you live. The location is hard to beat with the new Universal Studios and PGA of America just minutes away! Inside, hand-scraped hardwood floors run throughout the main level, adding warmth and character to the home. The kitchen is designed for someone who enjoys cooking, with a vented 5-burner gas cooktop, generous cabinets and drawers, granite countertops, a large island, walk-in pantry, and stainless-steel appliances. The primary suite is tucked away at the back of the home, where windows overlook the trees and green space beyond. The bath features separate vanities, a soaking tub, and a custom closet that makes staying organized a little easier. Upstairs, the floorplan can adapt to your needs. Use it as three bedrooms with 1.5 baths, or make one of the bedrooms a spacious game or media room. One bedroom even includes a thoughtfully designed study nook that works equally well for homework, crafts, or a quiet place to get things done. Back on the main level, the dedicated office includes a large closet, while the additional flex space can serve as a dining area, second living space, or whatever fits your lifestyle. The 3-car tandem garage is especially practical, with an epoxy floor and walls lined with pegboard and hooks for tools, gear, and everyday storage. Then there’s the lot itself. The HOA owns the property to the north, protecting the open space beside the home from future construction. Combined with the wooded views from the backyard, it gives this property a sense of privacy and breathing room that is increasingly hard to find in Frisco. Comfortable, flexible, and wonderfully positioned for what’s coming to the area, this is a home worth seeing in person.
Property Details
- Interior
- Decorative Designer Lighting Fixtures, Double Vanity, Eat In Kitchen, Granite Counters, High Speed Internet, Kitchen Island, Ope
- Fireplaces
- 1
- Cooling
- 1
- Heating
- Central, Fireplaces, Natural Gas
- Cooling Features
- Central Air, Ceiling Fans, Electric, Zoned
- Bedrooms
- 4
- Bathrooms
- 3.0
- Full Baths
- 2
- Half Baths
- 2
- Lot Features
- Greenbelt, Interior Lot, Landscaped, Many Trees, Subdivision, Sprinkler System
- Lot Description
- Greenbelt, Interior Lot, Landscaped, Many Trees, Subdivision, Sprinkler System
- Exterior Features
- Garden, Lighting, Private Yard, Rain Gutters
- Exterior Materials
- Garden, Lighting, Private Yard, Rain Gutters
- Acres
- 0.0
- Square Feet
- 3363.0
- Lot Size (sqft)
- 0.172
- Parking Features
- Concrete, Door Single, Driveway, Epoxy Flooring, Garage Faces Front, Garage, Garage Door Opener
- Parking
- 1
- Parking Type
- Driveway
- Parking Garage Spaces
- 3.0
- Parking Carport Spaces
- 0.0
- Property Type
- Purchase
- Style
- Traditional, Detached
- Property Subtype Additional
- Single Family Residence
- Year Built
- 2012
- Foundation
- Slab
- Sewer Information
- Public Sewer
- Utility Source
- Public
- Utility Features
- Sewer Available, Water Available, Cable Available
- Appliances
- Some Gas Appliances, Dishwasher, Electric Oven, Gas Cooktop, Disposal, Microwave, Plumbed For Gas, Vented Exhaust Fan
- Subdivision
- Miramonte Ph 1a
- Community Features
- Playground, Trails Paths, Curbs, Sidewalks
- School District
- Prosper ISD
- Elementary School
- Jim Spradley
- Middle School
- Bill Hays
- High School
- Rock Hill
- County
- Collin
- Region
- Frisco
- Taxes Annual
- $13,979
- HOA
- 1
- HOA Fees
- 445.0
Location
Legal
© 2023 North Texas Real Estate Information Systems, Inc. All rights reserved. Disclaimer: All information deemed reliable but not guaranteed and should be independently verified. All properties are subject to prior sale, change or withdrawal. Neither listing broker(s) nor David Bush Realtors shall be responsible for any typographical errors, misinformation, or misprints and shall be held totally harmless. The database information herein is provided from and copyrighted by the North Texas Real Estate Information Systems, Inc. NTREIS data may not be reproduced or redistributed and is only for people viewing this site. All information provided is deemed reliable but is not guaranteed and should be independently verified. The advertisements herein are merely indications to bid and are not offers to sell which may be accepted. All properties are subject to prior sale or withdrawal. All rights are reserved by copyright
Provided By
Listed by Jennifer Day (#0593522)
Listing Office: Berkshire HathawayHS PenFed TX (#PRUD22)