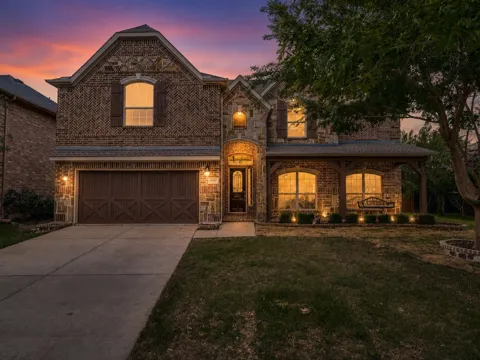
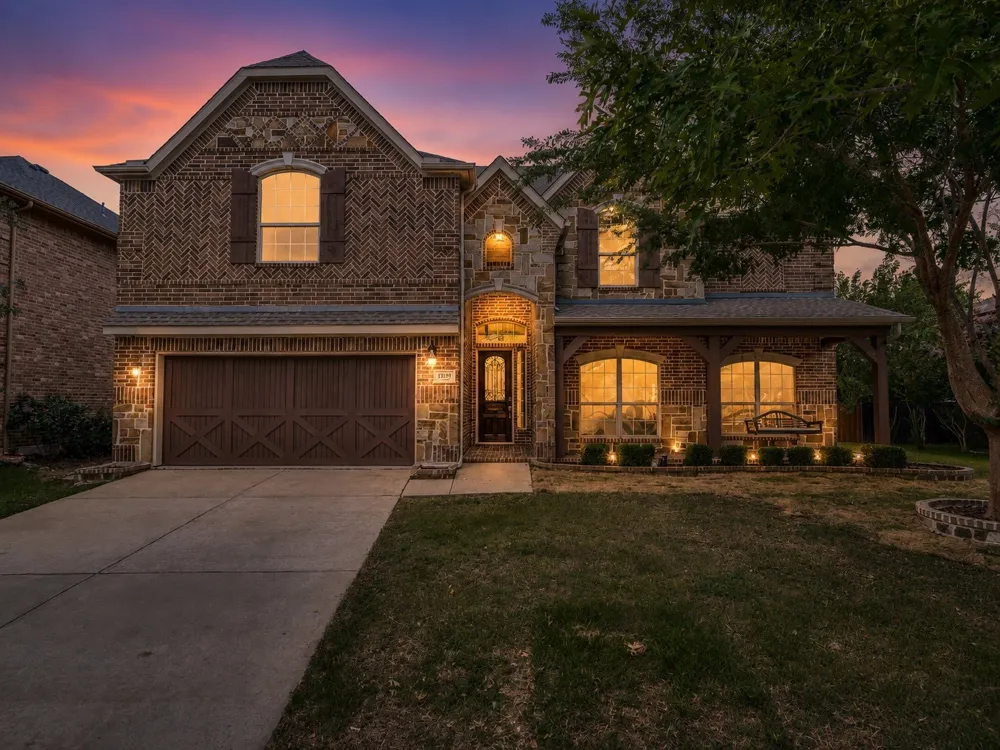
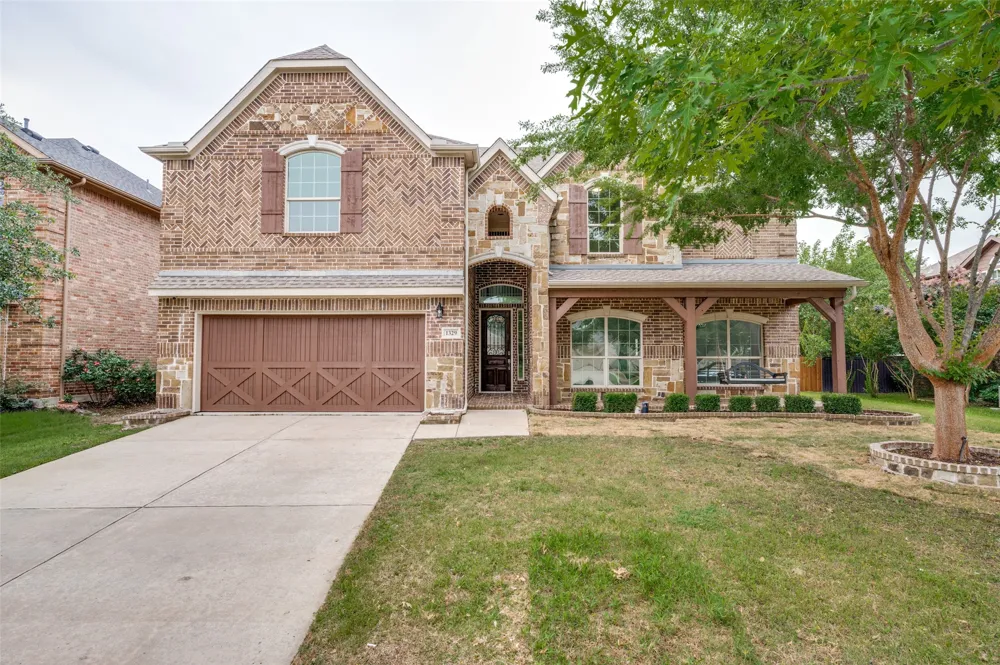
Live in Luxury, Entertain in Style – Your Dream Home Awaits in Heritage, Celina Step into elegance and comfort with
this beautifully updated 5-bedroom, 4-bathroom home located in the desirable Heritage neighborhood of Celina. Built in
2013 and thoughtfully upgraded with over $40,000 in recent improvements, this move-in-ready home offers the
perfect blend of modern sophistication and everyday functionality. From the moment you enter, you'll be welcomed by
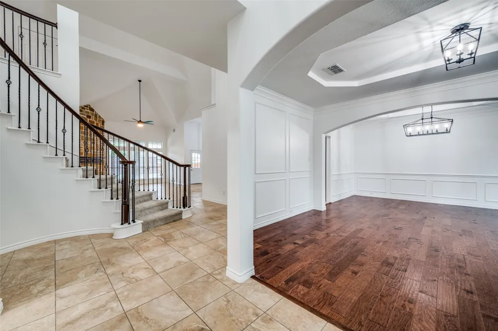
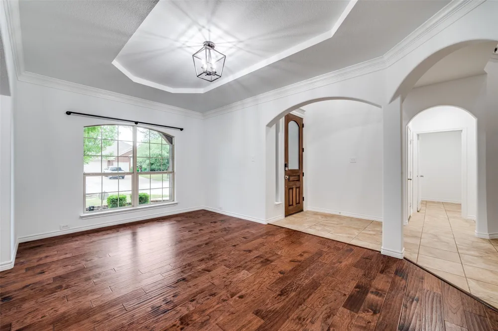
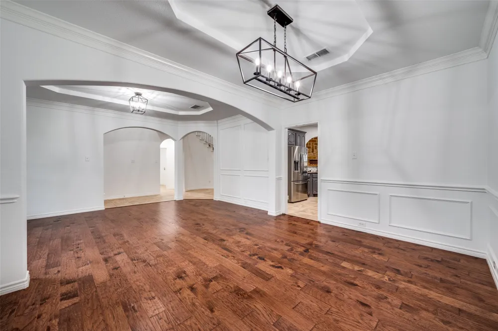
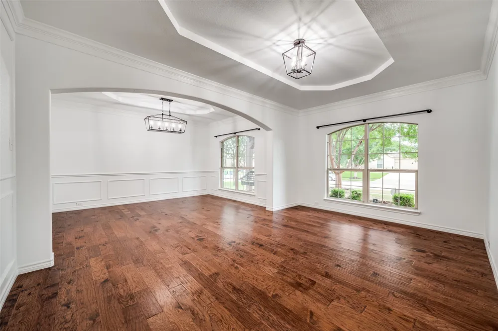
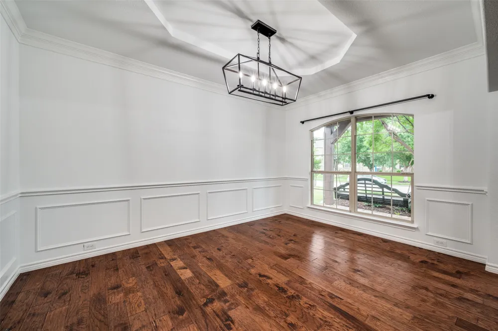
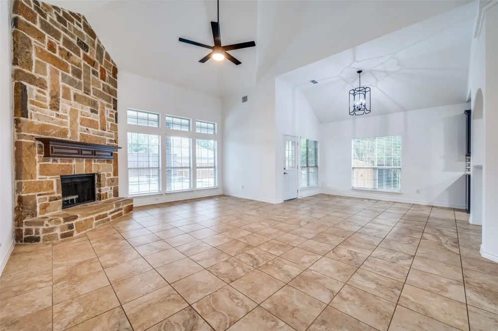
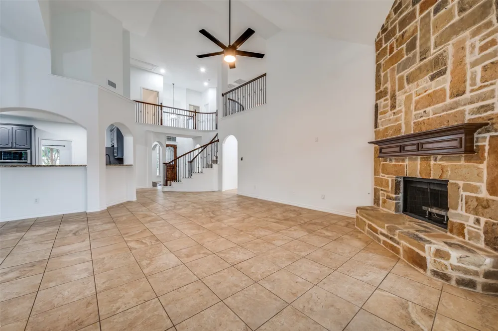
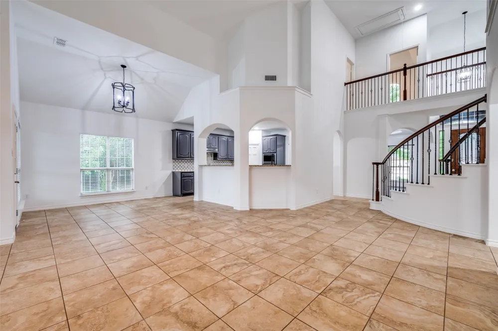
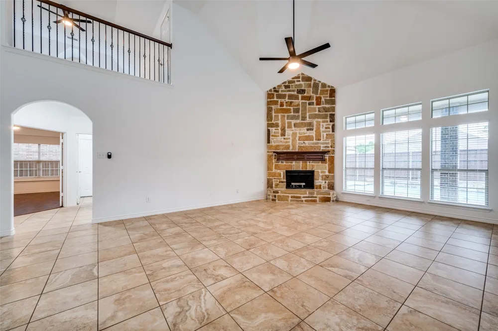
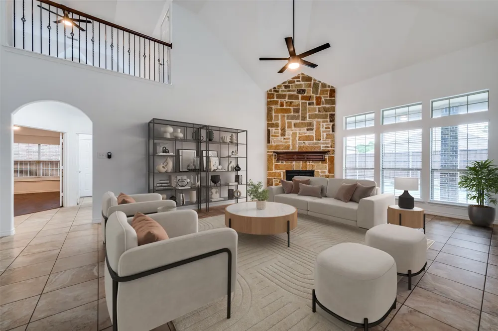
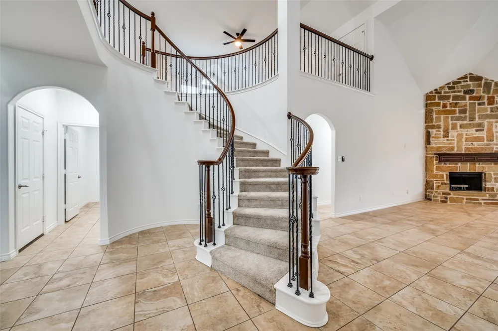
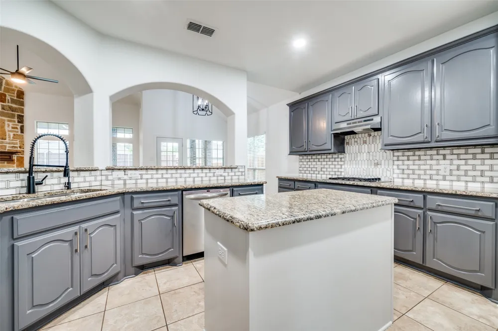
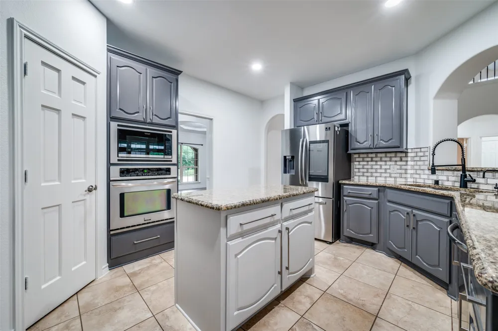
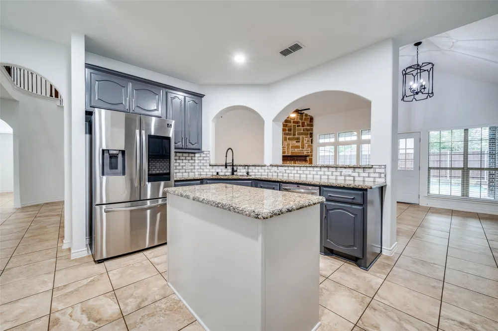
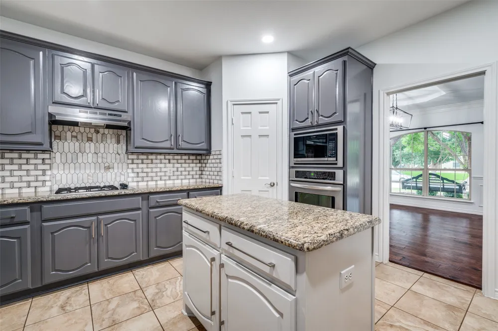
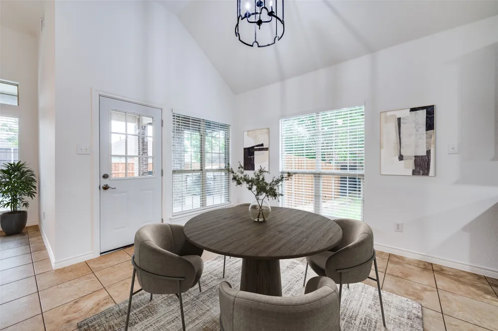
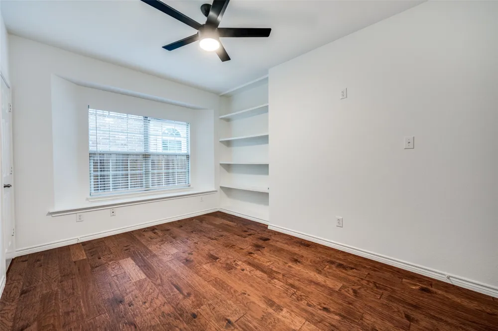
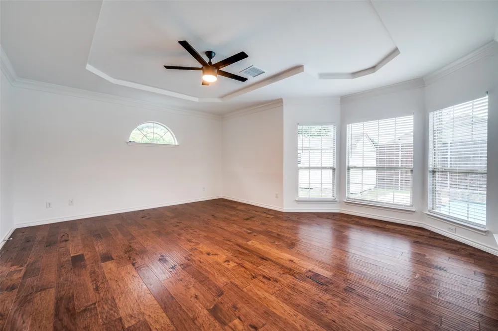
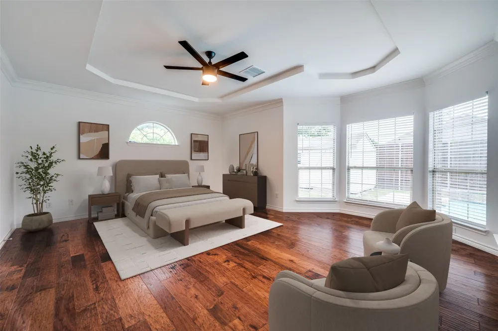
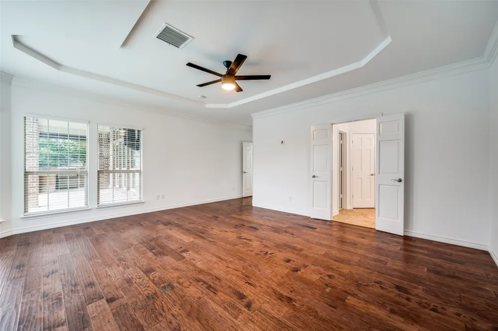
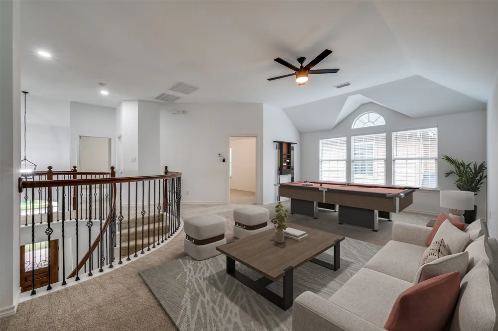
soaring ceilings, rich hardwood floors, and an open-concept design filled with natural light. The gourmet kitchen is a
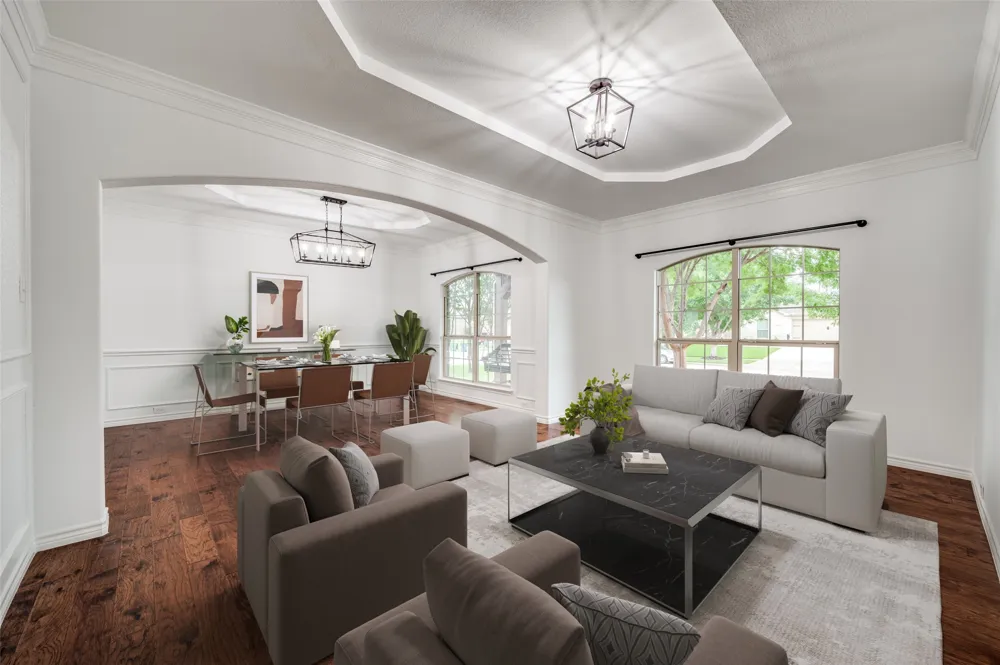
chef’s dream, seamlessly connecting to expansive living and dining areas—ideal for family gatherings and effortless
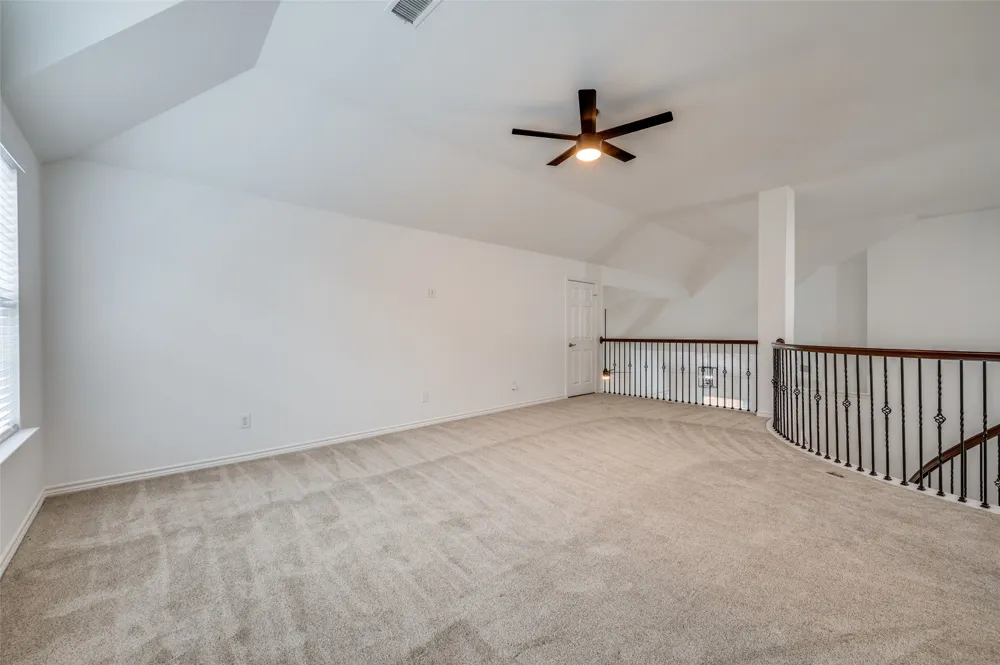
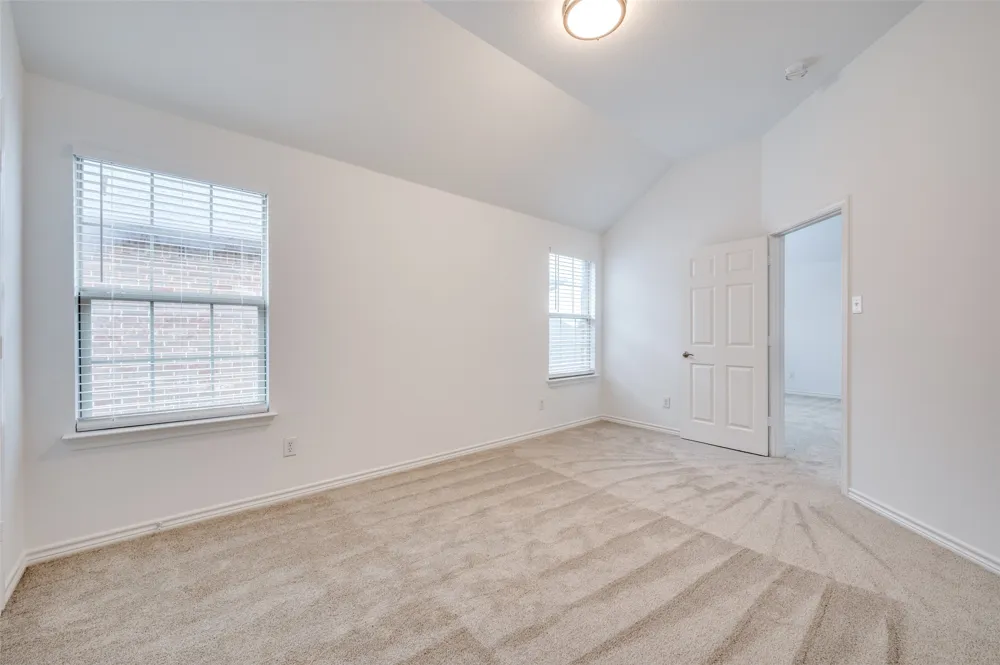
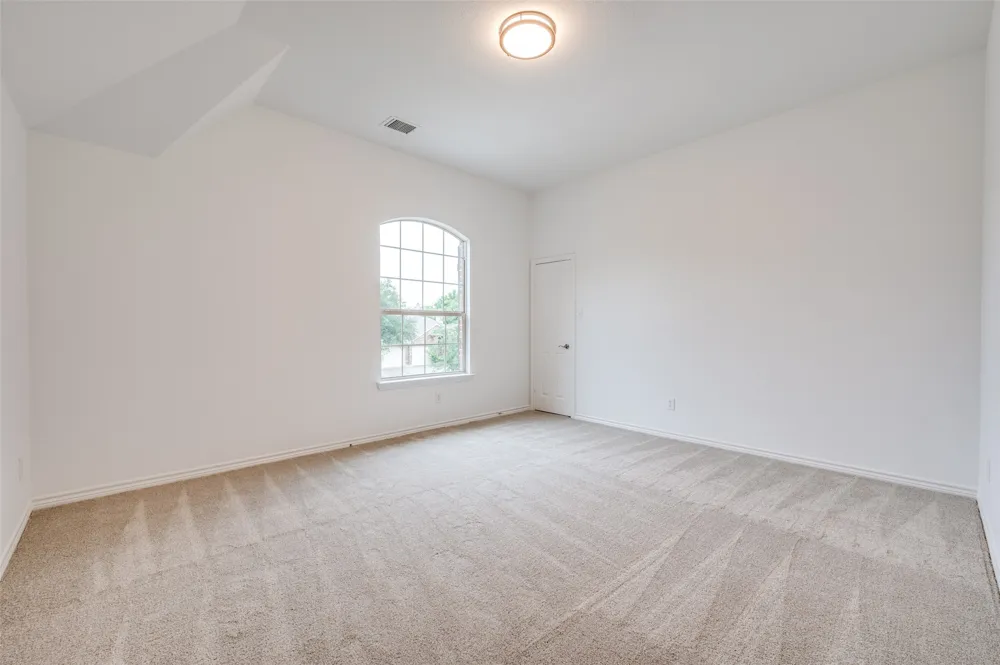
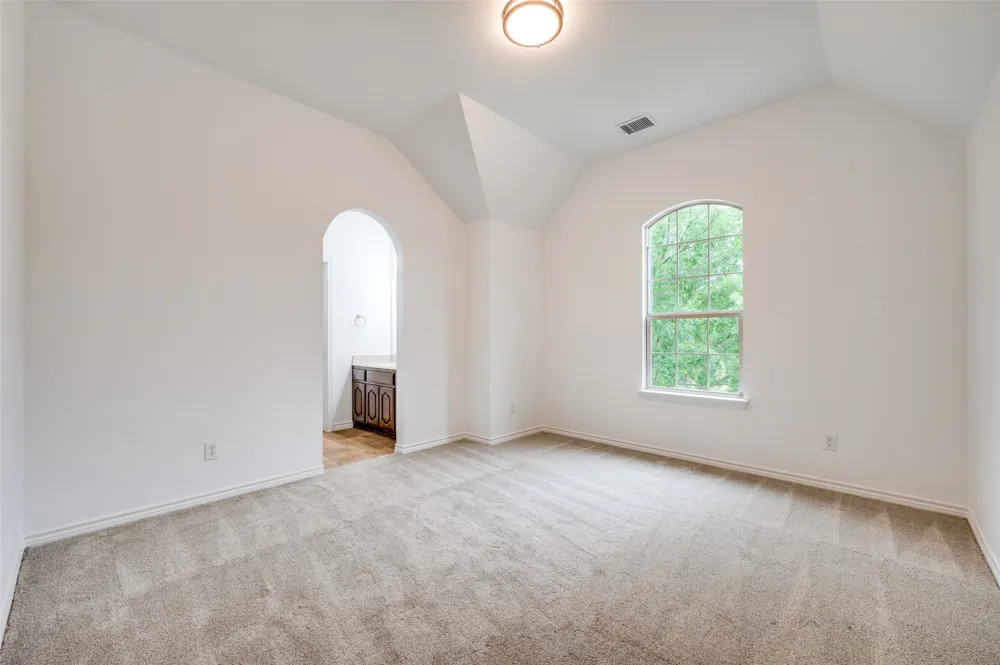
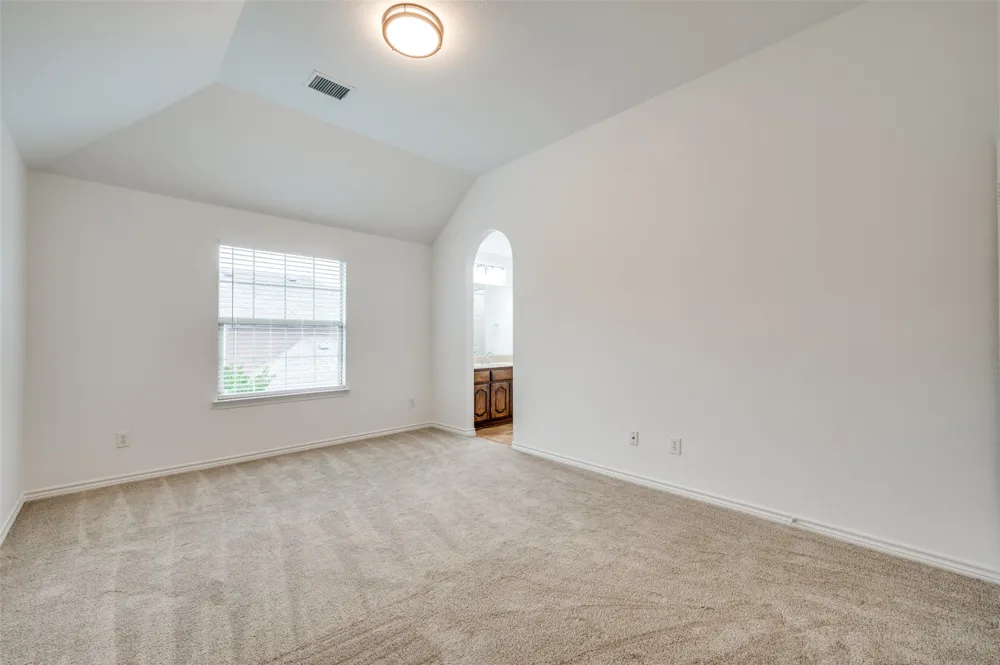
entertaining. This home has been meticulously updated inside and out: fresh interior paint and brand-new carpet
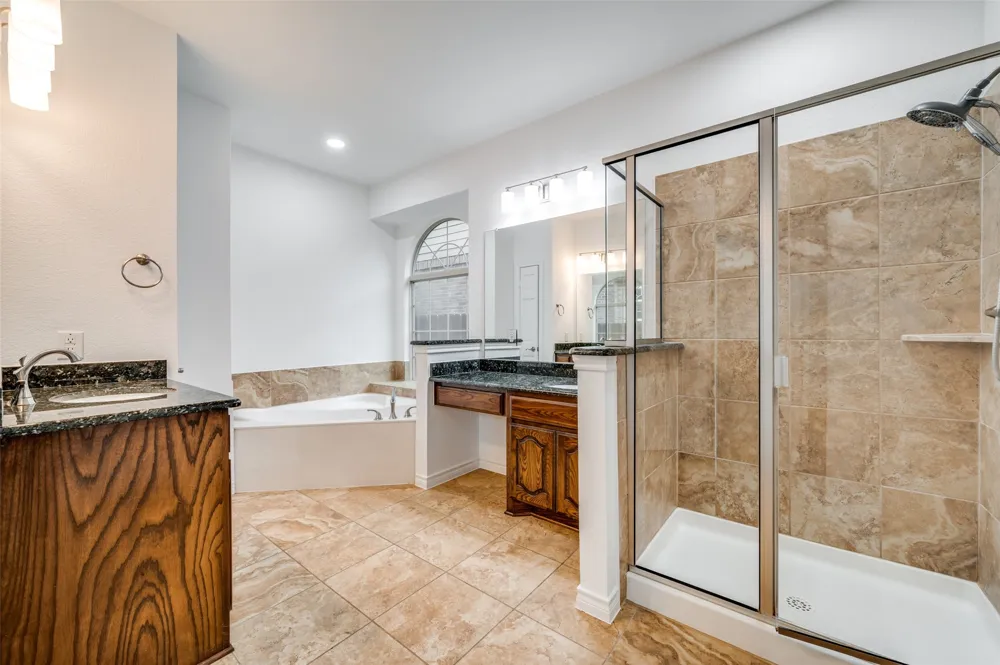
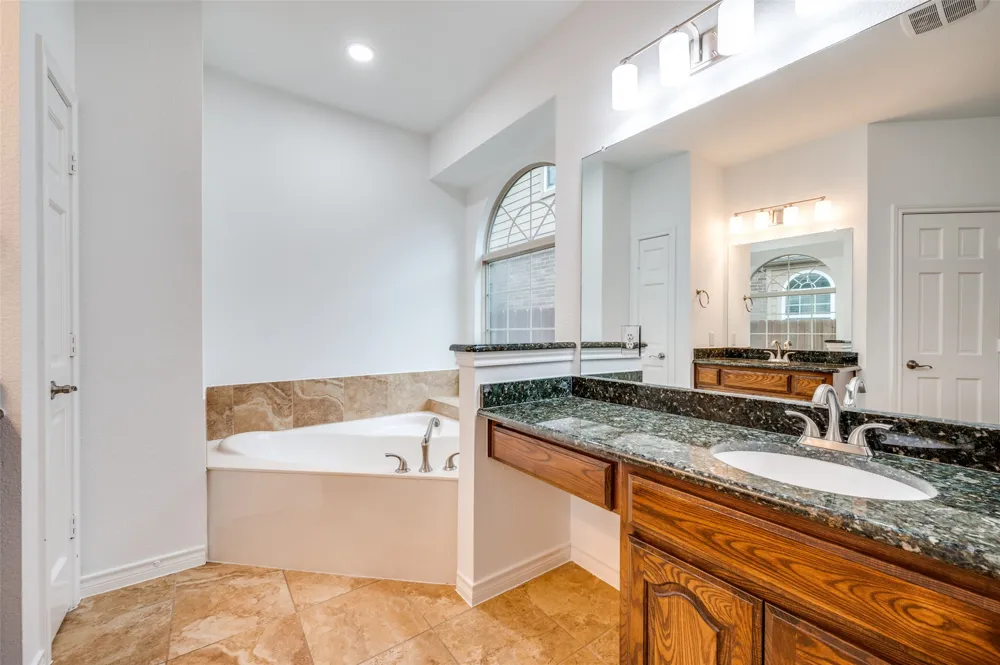
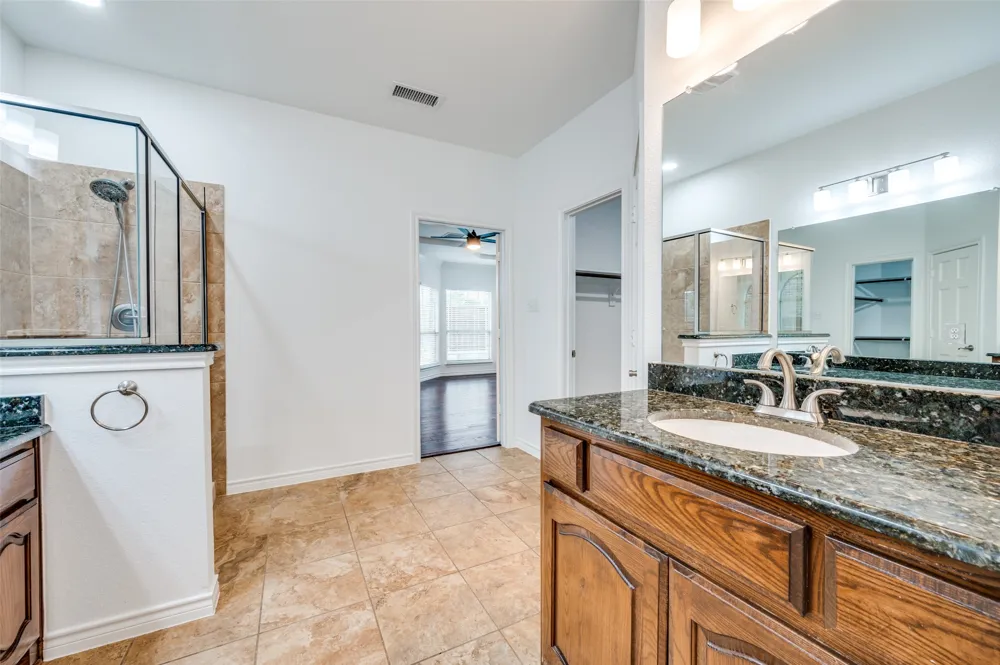
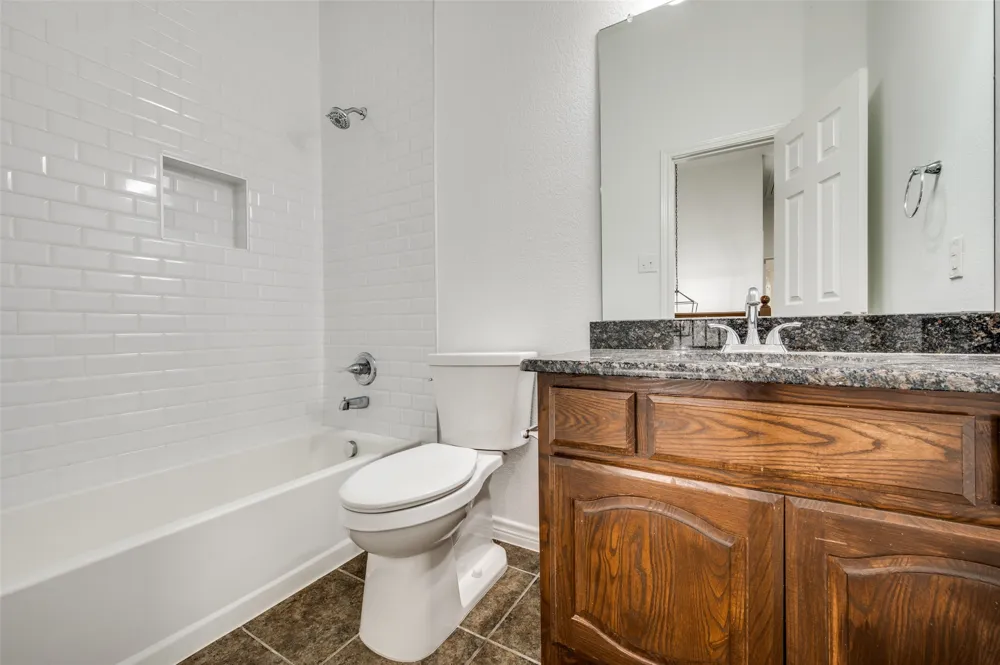
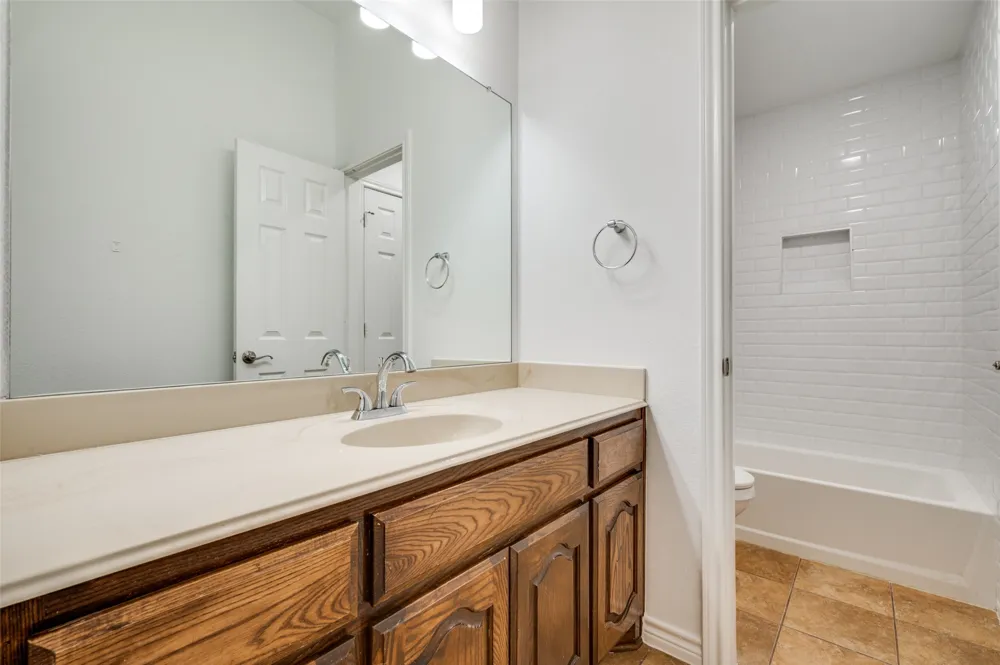
throughout, stylish new light fixtures, ceiling fans, and hardware for a contemporary feel; Renovated secondary
bathrooms and modernized upstairs showers, repainted kitchen cabinets with updated handles and a refinished stair
handrail. Comprehensive exterior upgrades, including a new fence, trim and garage door paint, re-stained front door,
brick-mortar repairs, and refreshed outdoor storage building. New backyard door, shutters, and serviced AC and dryer
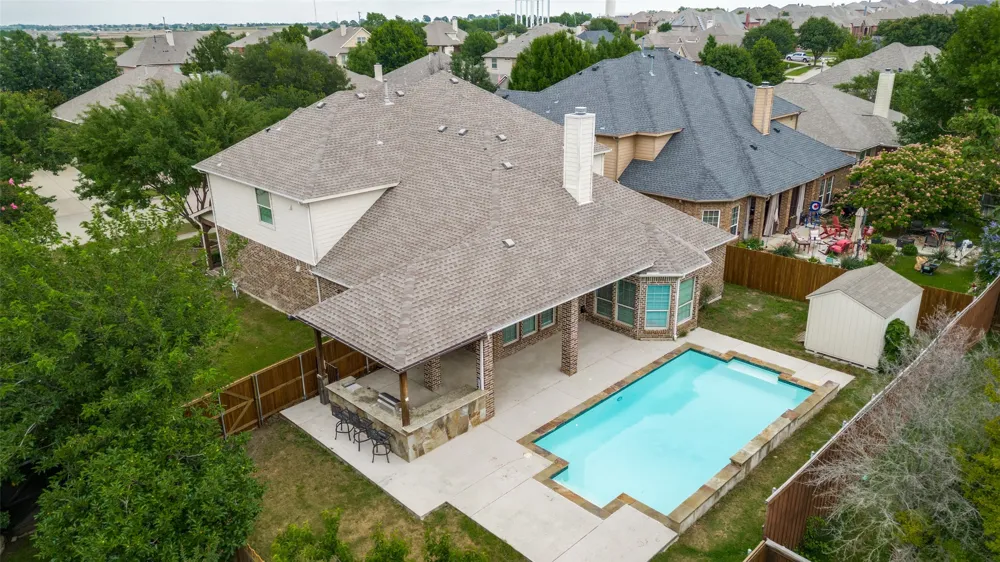
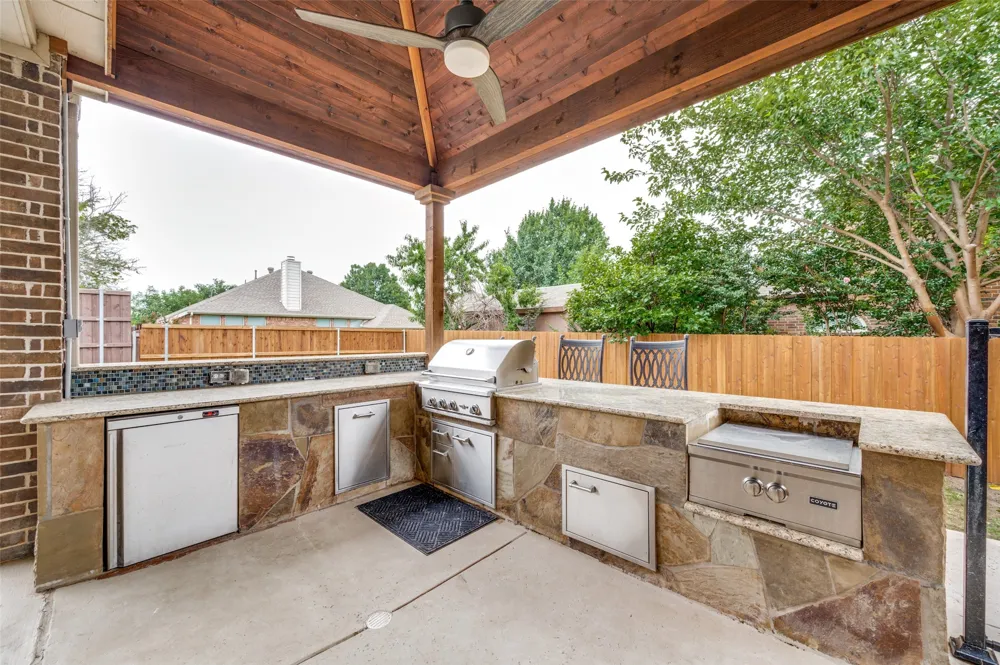
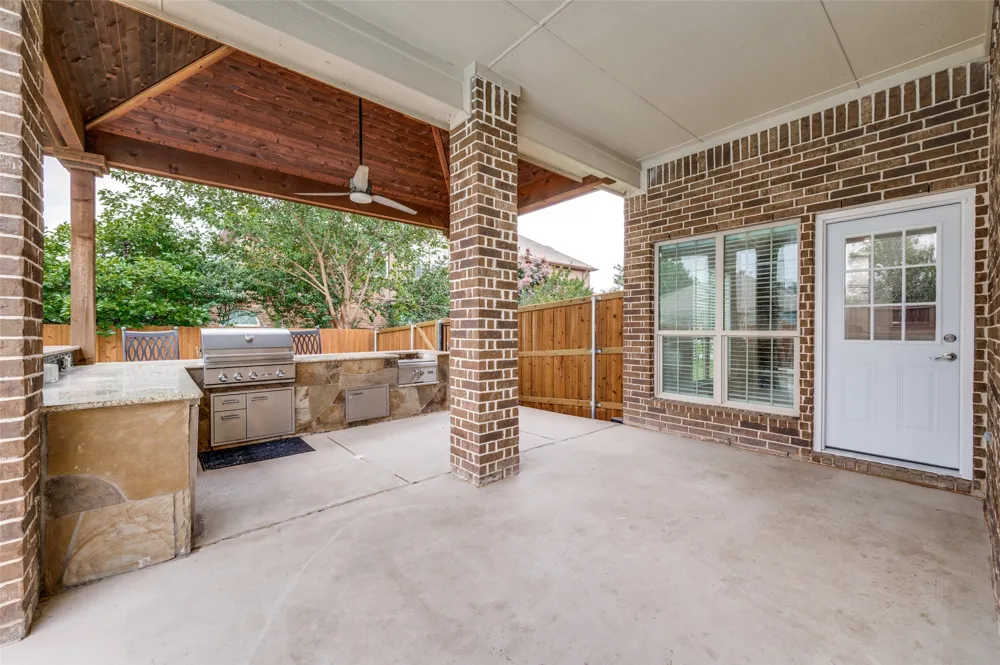
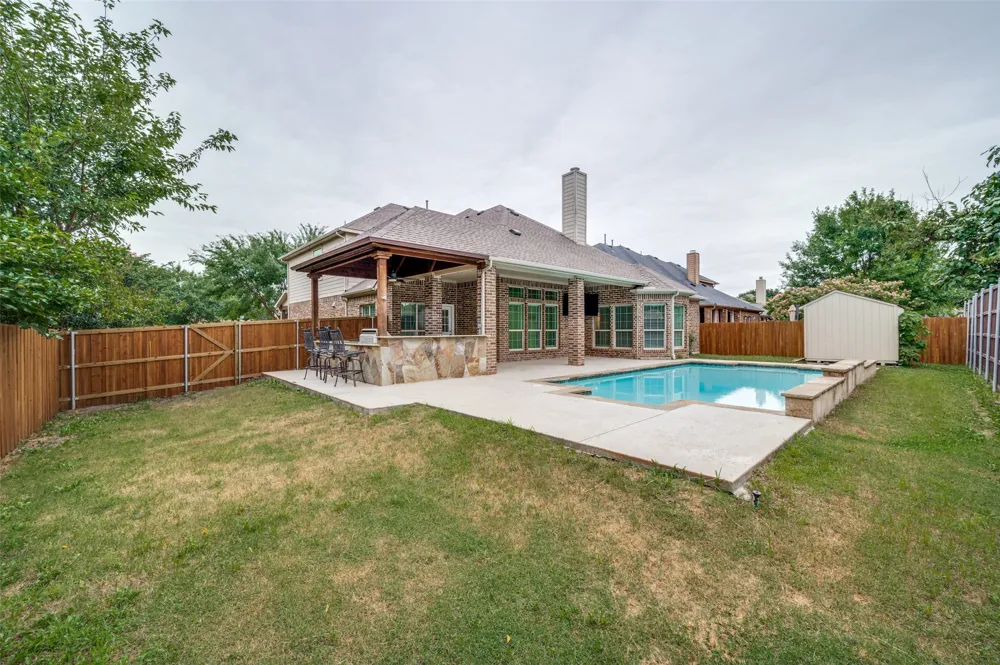
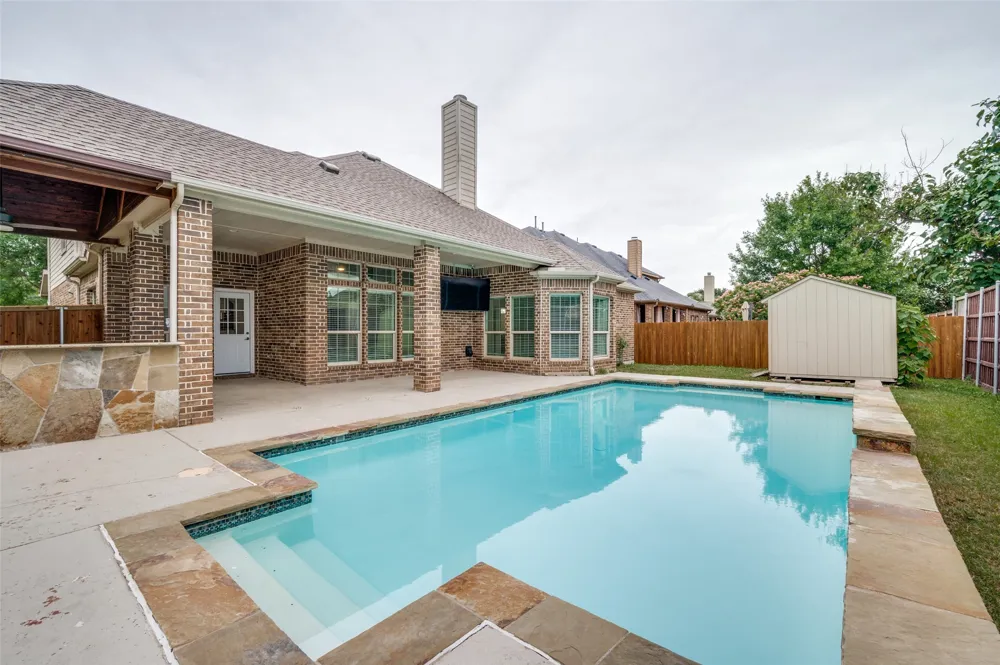
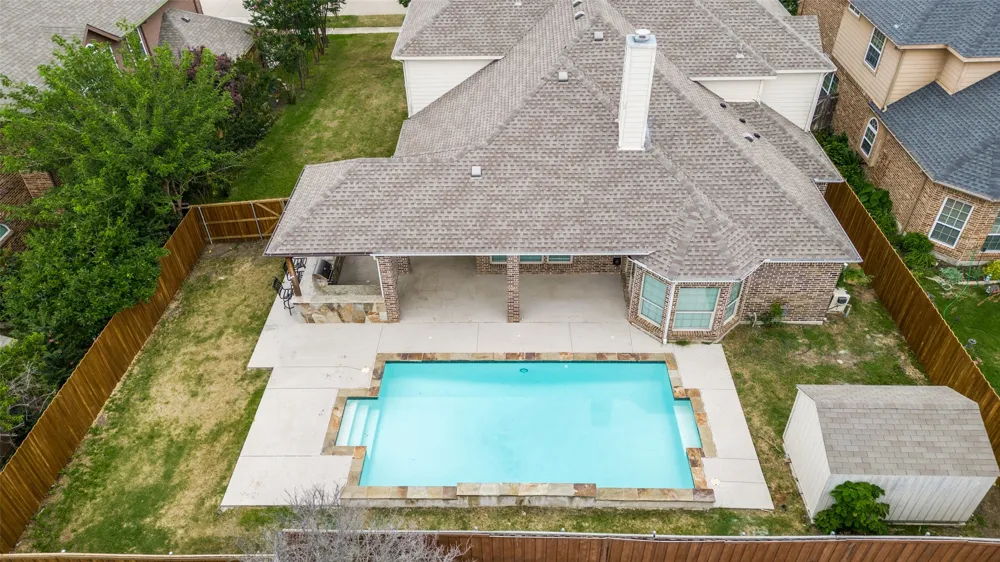
vents for peace of mind Outside, escape to your private backyard oasis, complete with a sparkling pool and a built-in
outdoor kitchen—perfect for summer fun and weekend entertaining. The home sits on an oversized lot in a warm,
family-friendly community just minutes from top-rated schools, shopping, dining, and entertainment. This property
offers turnkey luxury in one of Celina’s most sought-after neighborhoods. Don’t miss your chance to live in a home where
every detail has been considered. Schedule your private tour today and experience the lifestyle you’ve been waiting for.
Property Details
- Interior
- Decorative Designer Lighting Fixtures, High Speed Internet, Loft, Cable Tv, Vaulted Ceilings, Wired For Sound
- Fireplaces
- 1
- Cooling
- 1
- Heating
- Central, Electric
- Cooling Features
- Central Air, Ceiling Fans, Electric
- Bedrooms
- 5
- Bathrooms
- 3.5
- Full Baths
- 3
- Half Baths
- 1
- Lot Features
- Interior Lot
- Lot Description
- Interior Lot
- Pool Description
- Gunite, In Ground, Pool, Pool Sweep
- Pool Features
- Gunite, In Ground, Pool, Pool Sweep
- Exterior Features
- Outdoor Grill, Outdoor Living Area, Private Yard, Storage
- Exterior Materials
- Outdoor Grill, Outdoor Living Area, Private Yard, Storage
- Acres
- 0.0
- Square Feet
- 3975.0
- Lot Size (sqft)
- 0.236
- Parking Features
- Door Multi, Driveway, Garage Faces Front, Garage, Garage Door Opener
- Parking
- 1
- Parking Type
- Driveway
- Parking Garage Spaces
- 2.0
- Parking Carport Spaces
- 0.0
- Property Type
- Rental
- Style
- Traditional, Detached
- Property Subtype Additional
- Single Family Residence
- Year Built
- 2013
- Foundation
- Slab
- Roof
- Composition
- Sewer Information
- Public Sewer
- Utility Source
- Public
- Utility Features
- Natural Gas Available, Sewer Available, Separate Meters, Water Available, Cable Available
- Appliances
- Built In Gas Range, Dishwasher, Gas Cooktop, Disposal, Ice Maker, Microwave
- Subdivision
- Heritage Ph 2
- School District
- Celina ISD
- Elementary School
- Marcy Lykins
- Middle School
- Jerry & Linda Moore
- High School
- Celina
- County
- Collin
- Region
- Celina
- Date Available
- August 01, 2026
- Days on Market (Cumulative)
- 48
- HOA
- 1
- HOA Fees
- 500.0
Location
Legal
© 2023 North Texas Real Estate Information Systems, Inc. All rights reserved. Disclaimer: All information deemed reliable but not guaranteed and should be independently verified. All properties are subject to prior sale, change or withdrawal. Neither listing broker(s) nor David Bush Realtors shall be responsible for any typographical errors, misinformation, or misprints and shall be held totally harmless. The database information herein is provided from and copyrighted by the North Texas Real Estate Information Systems, Inc. NTREIS data may not be reproduced or redistributed and is only for people viewing this site. All information provided is deemed reliable but is not guaranteed and should be independently verified. The advertisements herein are merely indications to bid and are not offers to sell which may be accepted. All properties are subject to prior sale or withdrawal. All rights are reserved by copyright
Provided By
Listed by Troy Olson (#0543254)
Listing Office: Keller Williams Realty DPR (#KELL01)