(214) 327-2200 team@davidbushrealtors.com David Bush Realtors®
Traffic Dashboard
Home
  • Home
  • About
    • Our Agents
    • Testimonials
  • Properties
    • Property Search
    • Featured Properties
    • Home Valuation
    • Closed Listings
    • Regional Map Tool
    • Mortgage Calculator
  • Selling
  • Buying
  • Communities
    • Dallas
    • Rockwall
    • Richardson
    • Garland
    • Heath
  • Contact
Traffic Dashboard
  • David Bush Realtors(214) 327-2200
    team@davidbushrealtors.com
    Copy Email
  • David Bush Realtors
    6500 E Mockingbird Lane, Suite 100
    Dallas, TX 75214
    (214) 327-2200
    team@davidbushrealtors.com

Company

  • Home
  • About
  • Testimonials
  • Contact

Local Guide

  • Search by City
  • Search by Subdivision
  • Search by Zip
  • Search by Area

Services

  • Buying
  • Selling
  • Home Valuation
  • Mortgage Calculator

Explore

  • Property Search
  • Featured Properties
  • Communities
David Bush Realtors - Footer Logo

Texas Real Estate Commission Consumer Protection Notice

Texas Real Estate Commission Information About Brokerage Services

  • Texas Real Estate Commission Consumer Protection Notice
  • Privacy
  • Terms
  • DMCA
  • Accessibility
  • Fair Housing
©2026 David Bush Realtors®. All rights reserved.
Website built by CloseHack
North Texas Real Estate Information Systems

© 2023 North Texas Real Estate Information Systems, Inc. All rights reserved. Disclaimer: All information deemed reliable but not guaranteed and should be independently verified. All properties are subject to prior sale, change or withdrawal. Neither listing broker(s) nor David Bush Realtors shall be responsible for any typographical errors, misinformation, misprints and shall be held totally harmless. The database information herein is provided from and copyrighted by the North Texas Real Estate Information Systems, Inc. NTREIS data may not be reproduced or redistributed and is only for people viewing this site. All information provided is deemed reliable but is not guaranteed and should be independently verified. The advertisements herein are merely indications to bid and are not offers to sell which may be accepted. All properties are subject to prior sale or withdrawal. All rights are reserved by copyright

Return
  • All Types
  • House+2 more
  • Price
  • Bed/Bath
  • Size
  • Dates
  • Filters
  • Amenities
  • Save
  • Share
Listings
No results
Sort
Home / Fort Worth / 13241 Ridgepointe Road
13241 Ridgepointe Road Fort Worth, TX 76244 13241 Ridgepointe Road Fort Worth, TX 76244 13241 Ridgepointe Road Fort Worth, TX 76244 13241 Ridgepointe Road Fort Worth, TX 76244 13241 Ridgepointe Road Fort Worth, TX 76244 13241 Ridgepointe Road Fort Worth, TX 76244 13241 Ridgepointe Road Fort Worth, TX 76244 13241 Ridgepointe Road Fort Worth, TX 76244 13241 Ridgepointe Road Fort Worth, TX 76244 13241 Ridgepointe Road Fort Worth, TX 76244 13241 Ridgepointe Road Fort Worth, TX 76244 13241 Ridgepointe Road Fort Worth, TX 76244 13241 Ridgepointe Road Fort Worth, TX 76244 13241 Ridgepointe Road Fort Worth, TX 76244 13241 Ridgepointe Road Fort Worth, TX 76244 13241 Ridgepointe Road Fort Worth, TX 76244 13241 Ridgepointe Road Fort Worth, TX 76244 13241 Ridgepointe Road Fort Worth, TX 76244 13241 Ridgepointe Road Fort Worth, TX 76244 13241 Ridgepointe Road Fort Worth, TX 76244 13241 Ridgepointe Road Fort Worth, TX 76244 13241 Ridgepointe Road Fort Worth, TX 76244 13241 Ridgepointe Road Fort Worth, TX 76244 13241 Ridgepointe Road Fort Worth, TX 76244 13241 Ridgepointe Road Fort Worth, TX 76244 View All Photos

$314,000

| Active

13241 Ridgepointe Road

Fort Worth, TX 76244

1,890
Square Feet
3
Beds
2.5
Baths
196
Days on Market
21371025
MLS#
House
Structure
Residential
Zone
Contact

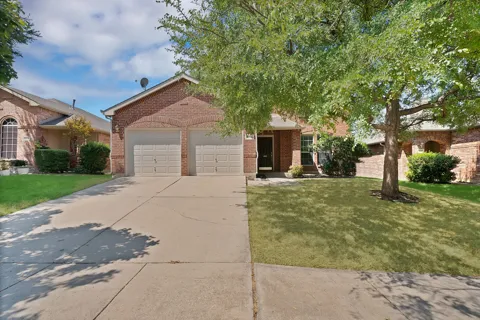
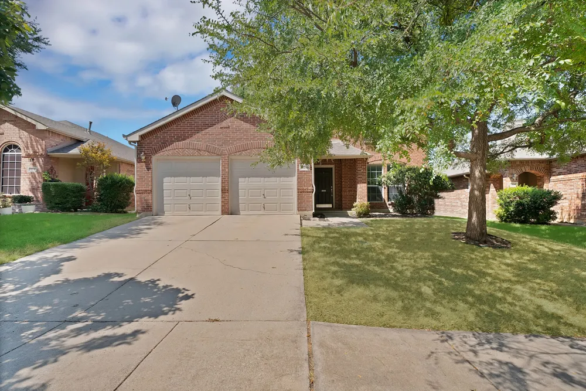
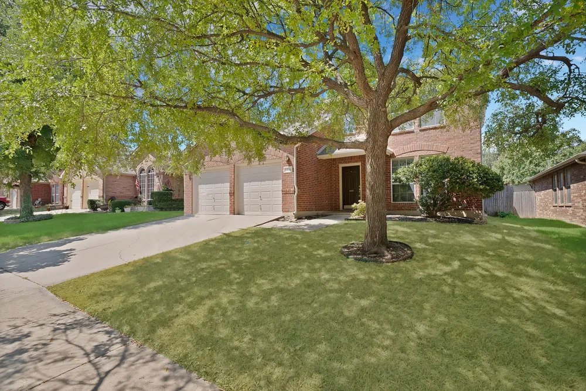
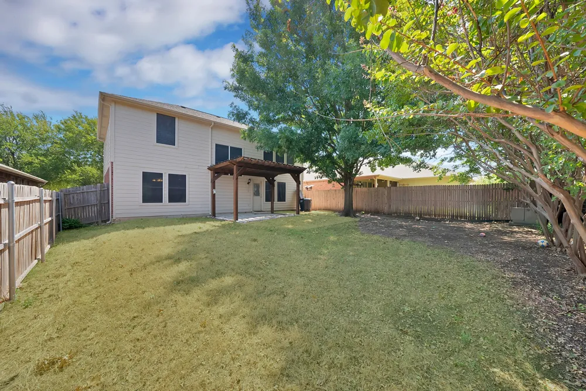
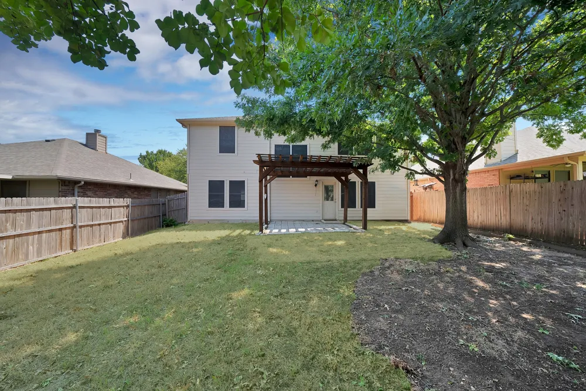
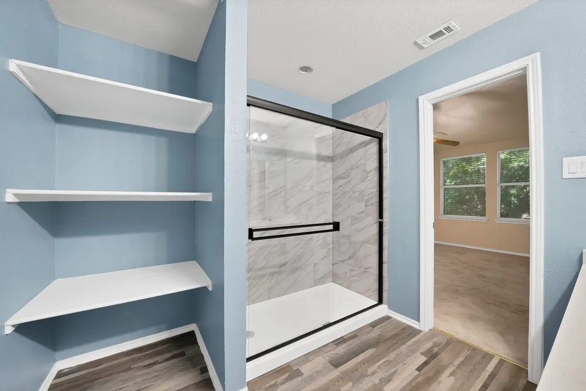
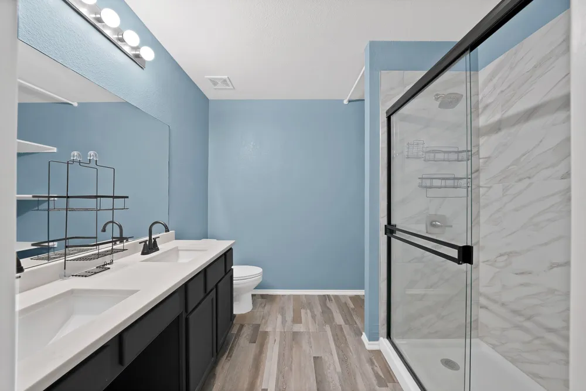
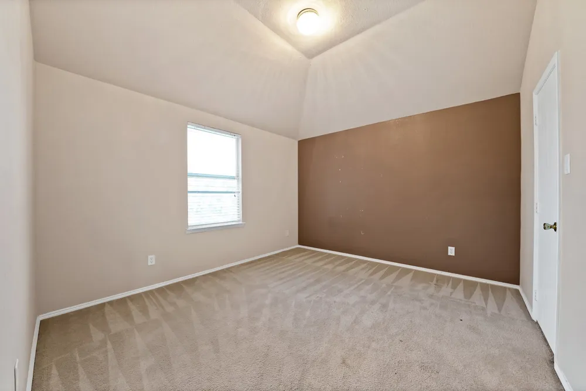
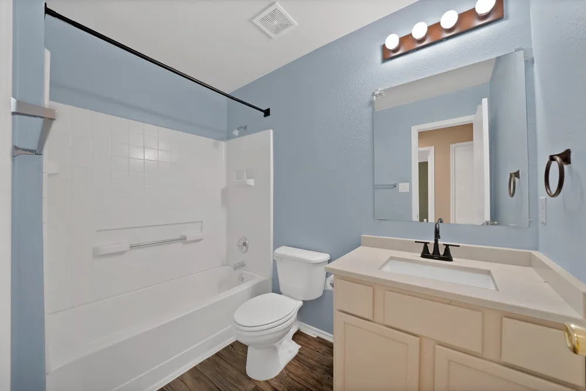
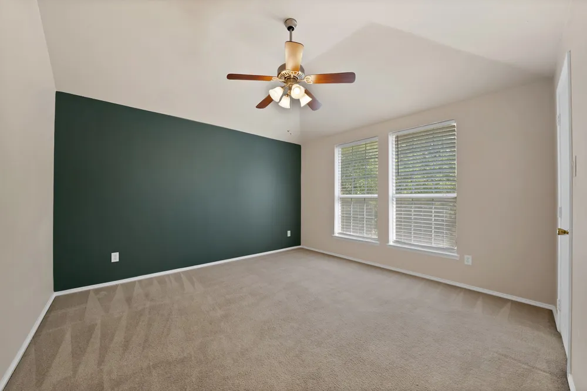
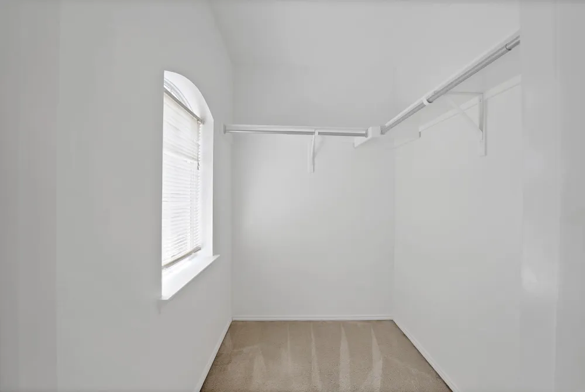
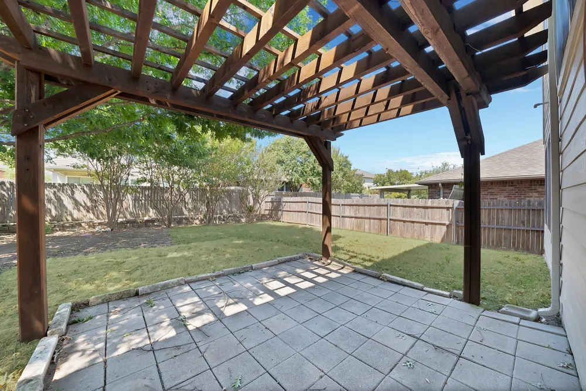
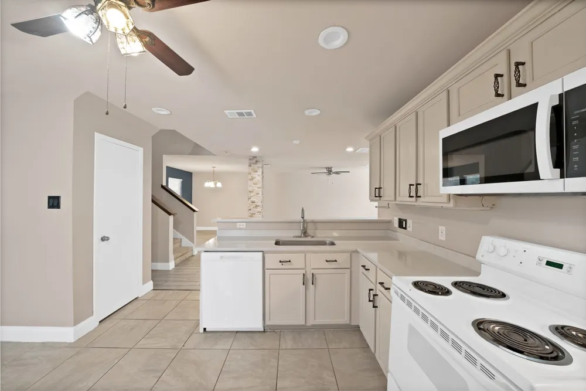
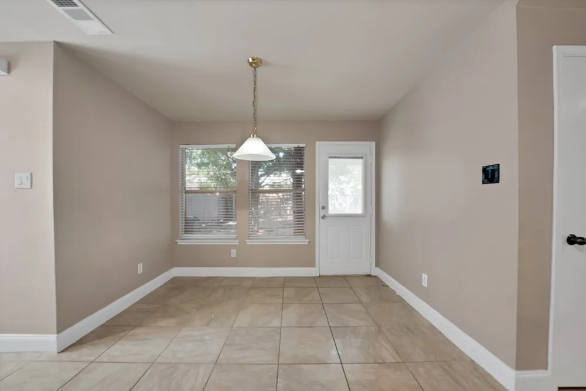
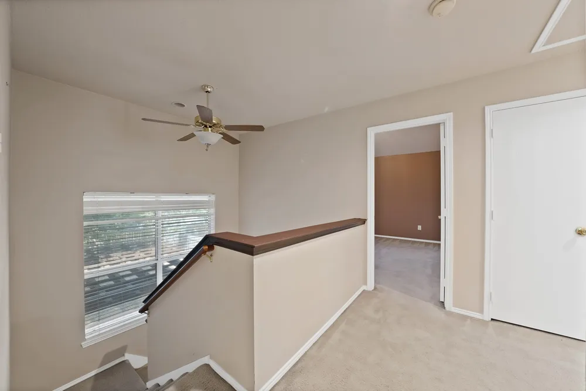
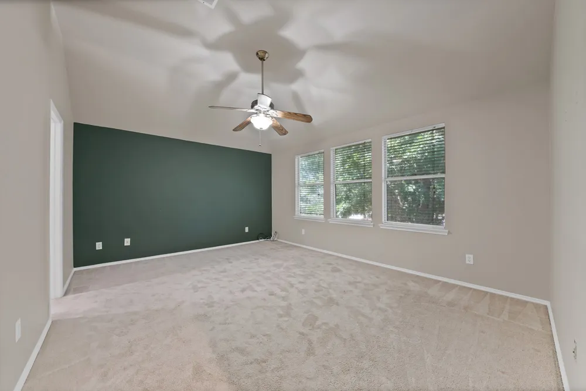
Welcome to this 2-story traditional home located in the desirable Harvest Ridge community of Fort Worth, Texas! Zoned to award-winning Keller ISD schools including Timber Creek High, this well-maintained 3-bedroom, 2.5-bathroom residence offers 1,890 square feet of functional living space. Step inside to find an inviting open-concept main floor designed for effortless living and entertaining. The seamlessly connected family room and dining areas flow directly into a sunlit kitchen featuring updated granite countertops, a brand-new microwave, a new dishwasher, and recessed can lighting. A conveniently located half-bath completes the lower level. All three spacious bedrooms are located upstairs, keeping everyone close on the same level. The primary suite serves as a comfortable retreat with a walk-in closet and an updated primary bath complete with dual sinks and a separate shower. Additional features include fresh interior and exterior paint, low-maintenance tile and carpet flooring, and a full-size laundry area. Outside, enjoy a private backyard setting and neighborhood amenities including parks, walking trails, and a sparkling community pool. Situated with quick access to major roadways, dining, and shopping, this turn-key Fort Worth home brings together comfort, style, and premier community living.

Property Details
Interior
Decorative Designer Lighting Fixtures, Eat In Kitchen, High Speed Internet, Open Floorplan, Pantry, Walk In Closets
Cooling
1
Cooling Features
Central Air
Bedrooms
3
Bathrooms
2.5
Full Baths
2
Half Baths
1
Acres
0.0
Square Feet
1890.0
Lot Size (sqft)
0.12
Parking Features
Driveway, Garage
Parking
1
Parking Type
Driveway
Parking Garage Spaces
2.0
Parking Carport Spaces
0.0
Property Type
Purchase
Style
Traditional, Detached
Property Subtype Additional
Single Family Residence
Year Built
2002
Sewer Information
Public Sewer
Utility Source
Public
Utility Features
Sewer Available, Water Available
Appliances
Dishwasher, Electric Range, Disposal, Microwave, Refrigerator
Subdivision
Harvest Ridge Add
School District
Keller ISD
Elementary School
Woodlandsp
Middle School
Trinity Springs
High School
Timber Creek
County
Tarrant
Region
Fort Worth
Days on Market (Cumulative)
196
Taxes Annual
$7,488
HOA
1
HOA Fees
450.0
MLS #
21371025
Location
Legal

© 2023 North Texas Real Estate Information Systems, Inc. All rights reserved. Disclaimer: All information deemed reliable but not guaranteed and should be independently verified. All properties are subject to prior sale, change or withdrawal. Neither listing broker(s) nor David Bush Realtors shall be responsible for any typographical errors, misinformation, or misprints and shall be held totally harmless. The database information herein is provided from and copyrighted by the North Texas Real Estate Information Systems, Inc. NTREIS data may not be reproduced or redistributed and is only for people viewing this site. All information provided is deemed reliable but is not guaranteed and should be independently verified. The advertisements herein are merely indications to bid and are not offers to sell which may be accepted. All properties are subject to prior sale or withdrawal. All rights are reserved by copyright

Last Updated: Sep 14, 2026 1:52 PM. Source: NTREIS

Provided By
Listed by Jennifer De Haven (#0490407), 214-277-1278
Listing Office: Monument Realty (#MONU01C)


David Bush Realtors Have a question about this home?

Interested in Purchasing 13241 Ridgepointe Road?

Get an estimate on monthly payments on this property.

$
years
Down Payment
$
%
Interest Rate
%
Tax Rate
%
$
$annually
$monthly
Estimated Monthly Payment
$0.00
Loan Amount
$0.00