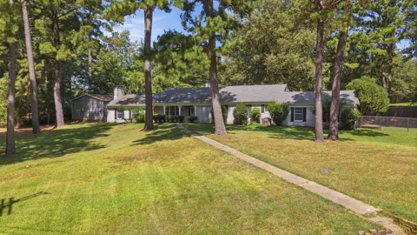
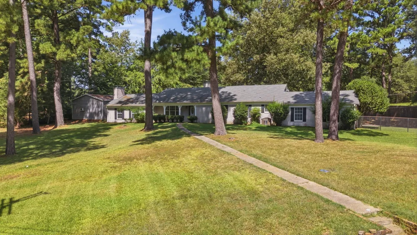
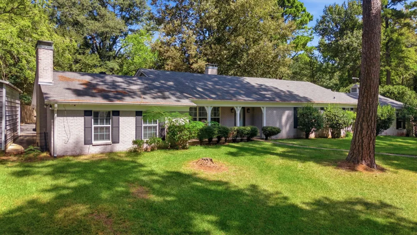
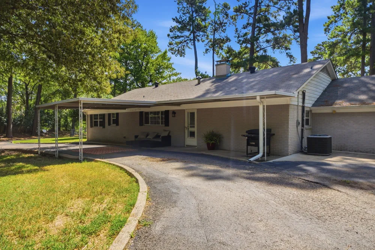
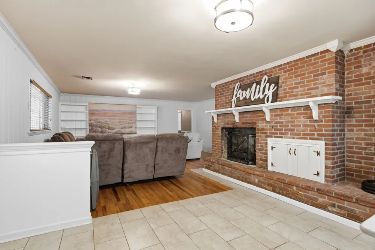
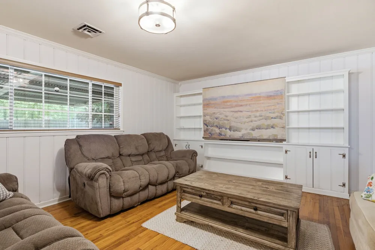
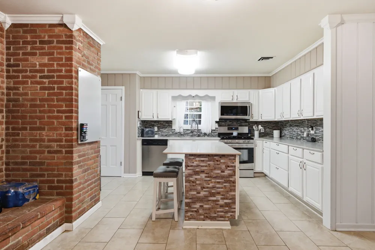
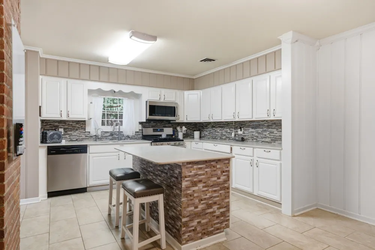
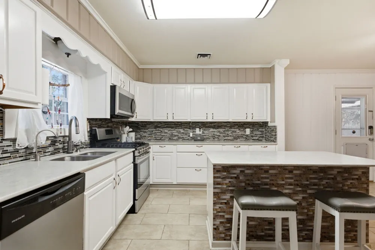
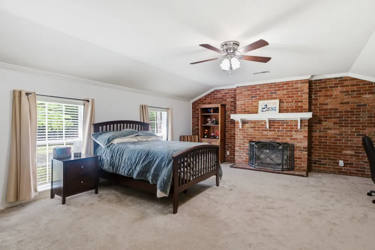
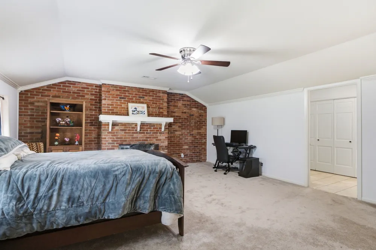
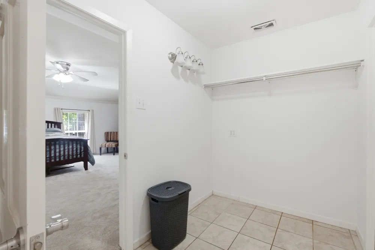
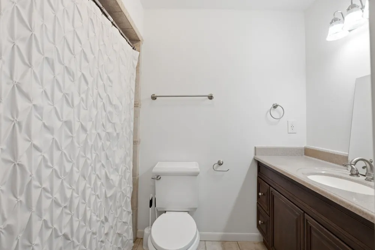
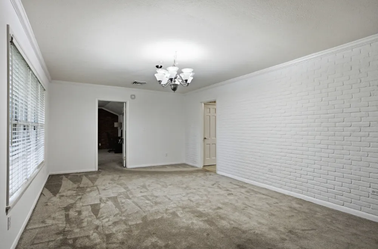
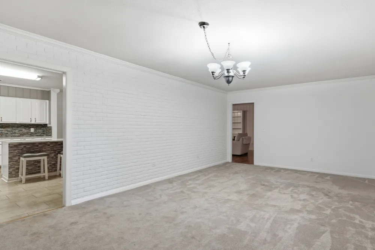
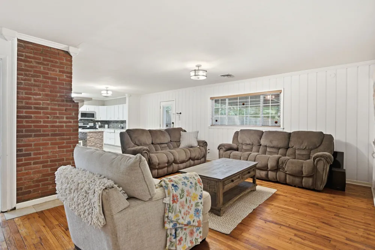
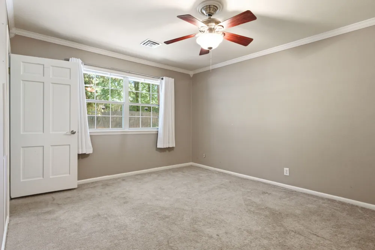
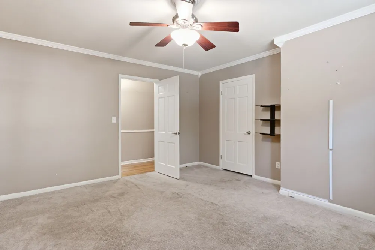
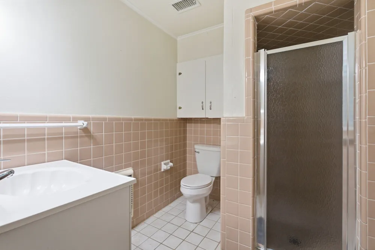
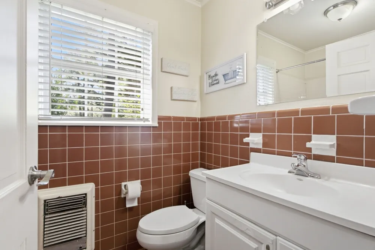
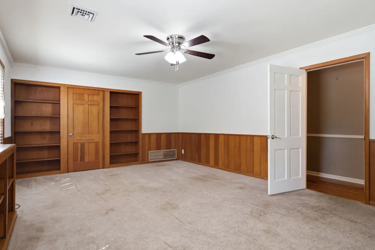
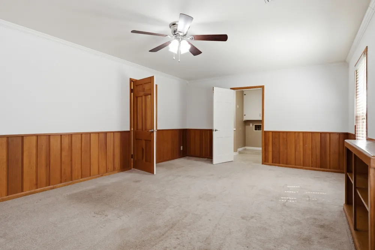
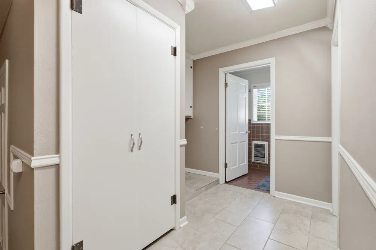
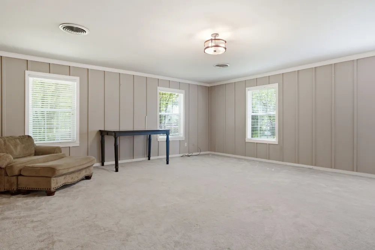
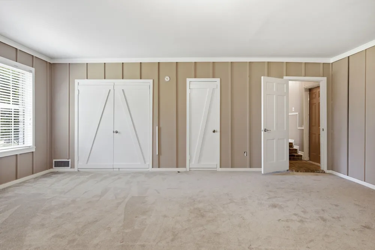
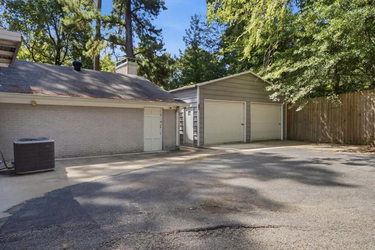
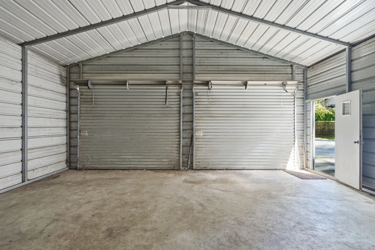
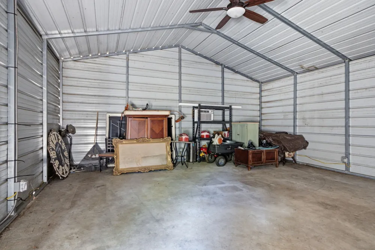
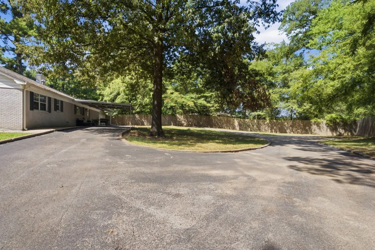
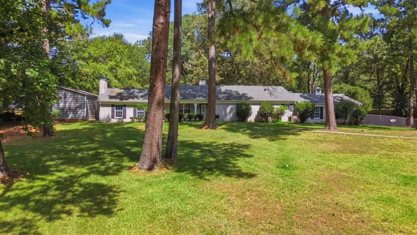
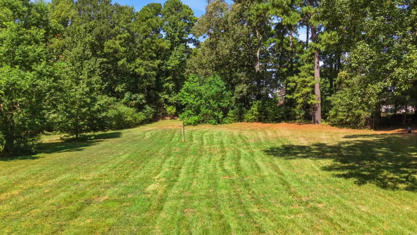
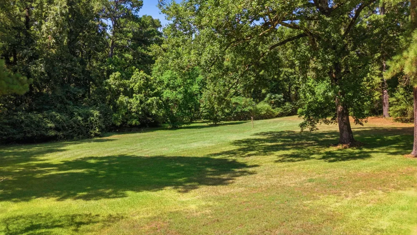
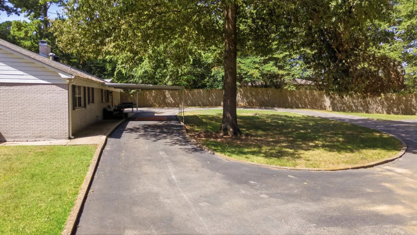
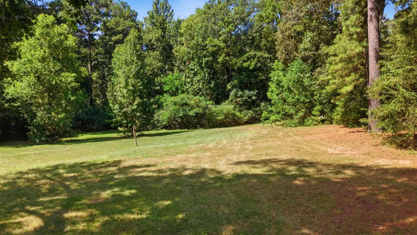
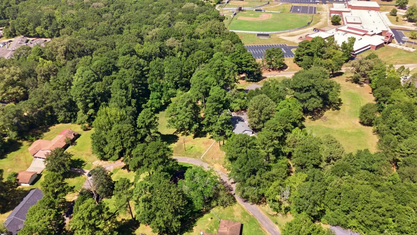
Step into this one-of-a-kind home at 1316 Pine Hill Dr, nestled privately on 2+ acres and offering a spacious, versatile floor plan with multiple rooms featuring direct en-suite access. The main living area offers plenty of room for comfortable furnishings and flows seamlessly into the private primary suite, complete with its own gas-powered fireplace, a large en-suite bath, and additional storage, all tucked away from the other bedrooms. The kitchen is another standout, featuring updated countertops, a breakfast bar with additional seating, a gas range, abundant cabinet and counter space, and a pantry for extra storage. Just off the kitchen is a large family room with a second wood-burning fireplace, creating the perfect space for family gatherings, entertaining, or an additional living area. On the opposite side of the home, you'll find two generously sized bedrooms and a versatile bonus room. One bedroom features a private full bath, while the other has a full bath conveniently located just outside the door near the utility room. At the end of the hall, the spacious bonus room offers endless possibilities as an additional bedroom, game room, home office, media room, or second family room. Step outside to a beautifully manicured lawn with a winding sidewalk leading toward the road and a privately fenced backyard. A drive-through carport and covered outdoor area provide plenty of space for parking, relaxing, or firing up the grill. You'll also find an approximately 20x20 workshop with electricity already connected, perfect for projects, hobbies, equipment, or additional storage. Move-in ready and offering plenty of space both inside and out, this unique property is ideal for a growing household or multi-generational living. Enjoy the peaceful setting of 2+ acres, where mature surroundings, added privacy, and the sights and sounds of local birds and wildlife create a relaxing place to call home. Schedule your private showing today!
Property Details
- Interior
- Built In Features, Decorative Designer Lighting Fixtures, Eat In Kitchen, High Speed Internet, In Law Floorplan, Kitchen Island,
- Fireplaces
- 2
- Cooling
- 1
- Heating
- Central, Natural Gas
- Cooling Features
- Central Air, Ceiling Fans, Electric
- Bedrooms
- 3
- Bathrooms
- 3.0
- Full Baths
- 3
- Lot Features
- Acreage, Cleared, Interior Lot
- Lot Description
- Acreage, Cleared, Interior Lot
- Exterior Features
- Awnings, Garden, Lighting, Private Entrance, Private Yard, Rain Gutters, Storage
- Exterior Materials
- Awnings, Garden, Lighting, Private Entrance, Private Yard, Rain Gutters, Storage
- Acres
- 0.0
- Square Feet
- 3444.0
- Lot Size (sqft)
- 2.179
- Parking Features
- Attached Carport, Additional Parking, Circular Driveway, Covered, Carport, Drive Through, Driveway, Garage, Kitchen Leve
- Parking
- 1
- Parking Type
- Garage
- Parking Garage Spaces
- 2.0
- Parking Carport Spaces
- 2.0
- Property Type
- Purchase
- Style
- Ranch, Detached
- Property Subtype Additional
- Single Family Residence
- Year Built
- 1970
- Foundation
- Slab
- Roof
- Composition, Shingle
- Sewer Information
- Public Sewer
- Utility Source
- Public
- Utility Features
- Electricity Connected, Natural Gas Available, Sewer Available, Separate Meters, Water Available
- Appliances
- Dishwasher, Gas Oven, Gas Water Heater, Microwave
- Subdivision
- Hill Add
- Community Features
- Sidewalks
- School District
- Jefferson ISD
- Elementary School
- Jefferson ISD Schools
- Middle School
- Jefferson ISD Schools
- High School
- Jefferson ISD Schools
- County
- Marion
- Region
- Jefferson
- Days on Market (Cumulative)
- 11
- Taxes Annual
- $5,029
Location
Legal
© 2023 North Texas Real Estate Information Systems, Inc. All rights reserved. Disclaimer: All information deemed reliable but not guaranteed and should be independently verified. All properties are subject to prior sale, change or withdrawal. Neither listing broker(s) nor David Bush Realtors shall be responsible for any typographical errors, misinformation, or misprints and shall be held totally harmless. The database information herein is provided from and copyrighted by the North Texas Real Estate Information Systems, Inc. NTREIS data may not be reproduced or redistributed and is only for people viewing this site. All information provided is deemed reliable but is not guaranteed and should be independently verified. The advertisements herein are merely indications to bid and are not offers to sell which may be accepted. All properties are subject to prior sale or withdrawal. All rights are reserved by copyright
Provided By
Listed by Austin Mcfarland (#0765766)
Listing Office: eXp Realty LLC (#XPTY01)