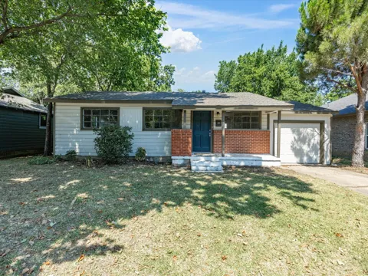
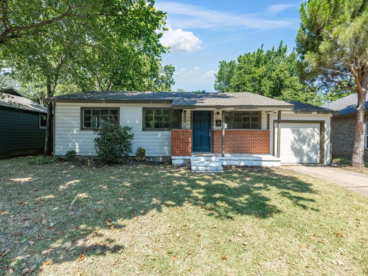
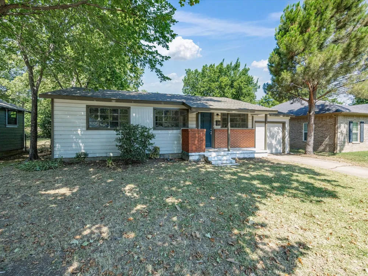
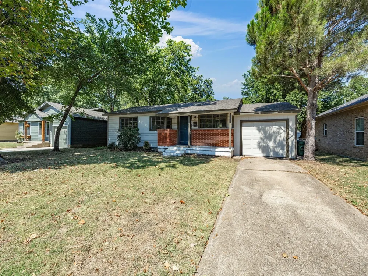
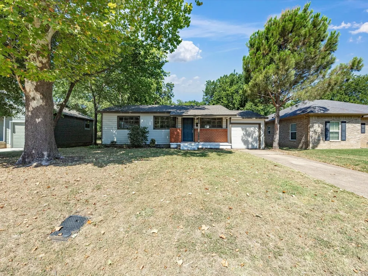
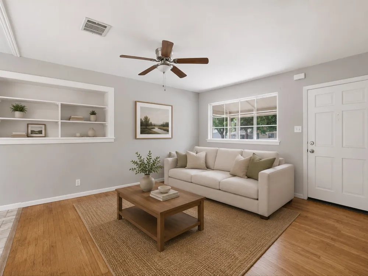
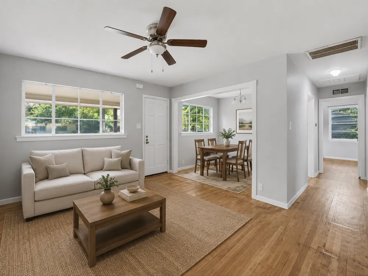
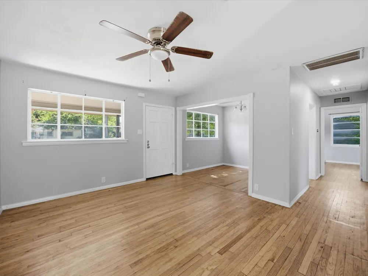
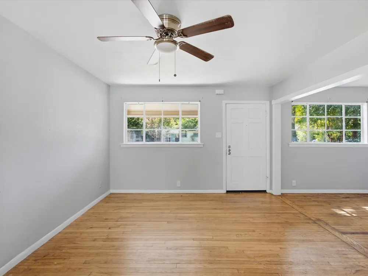
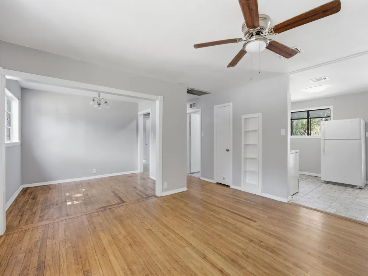
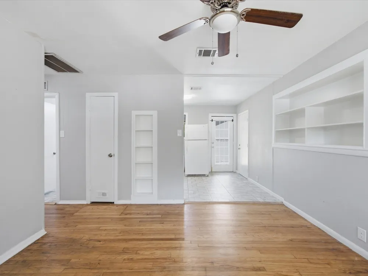
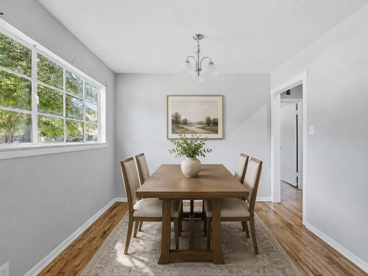
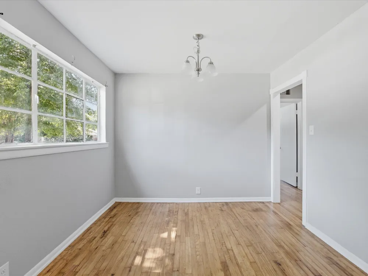
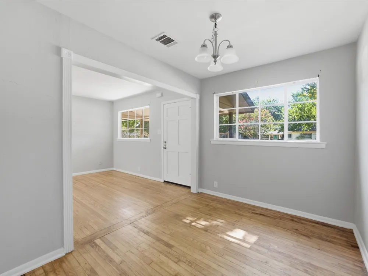
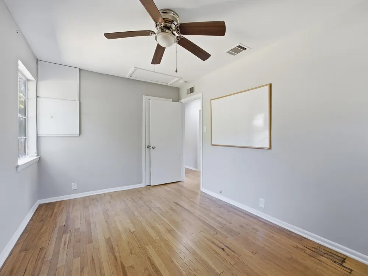
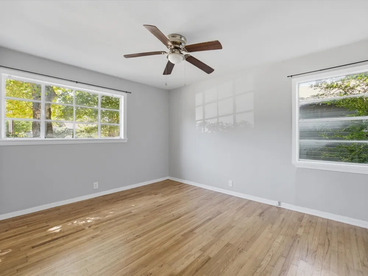
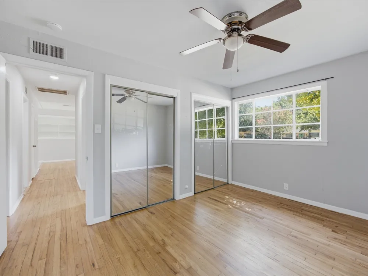
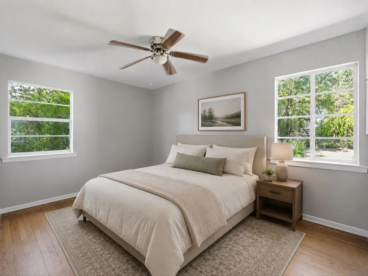
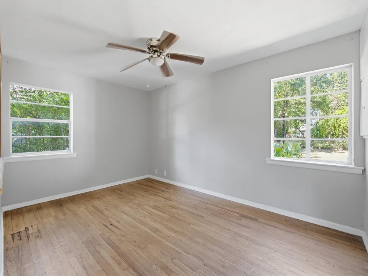
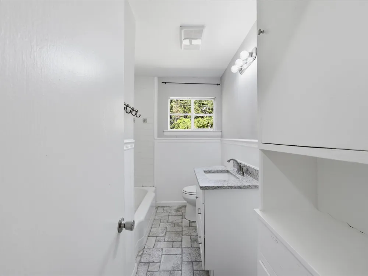
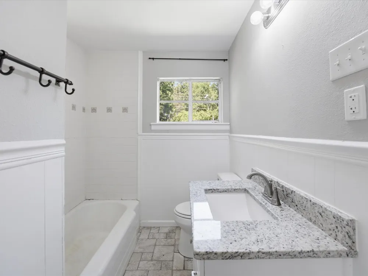
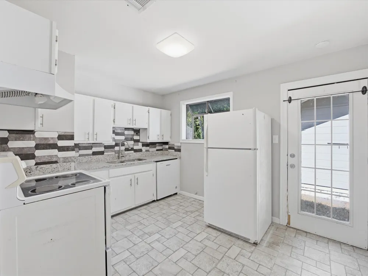
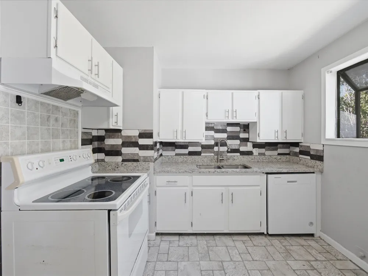
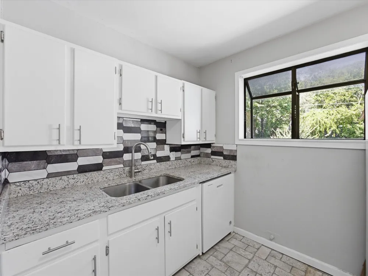
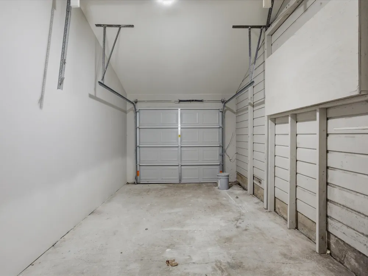
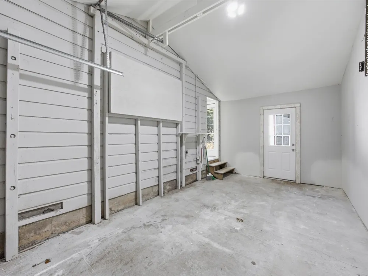
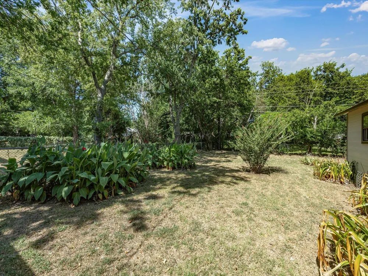
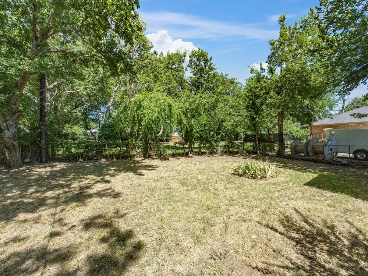
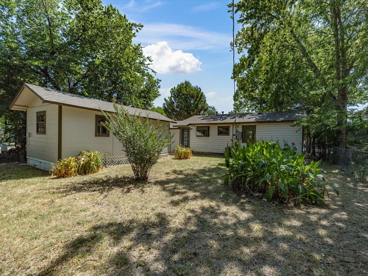
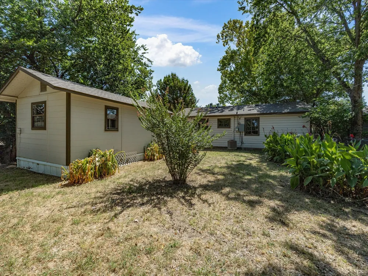
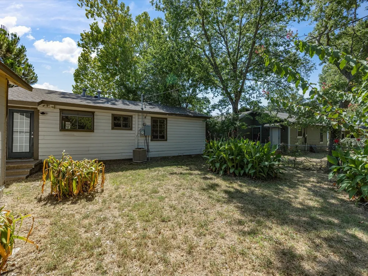
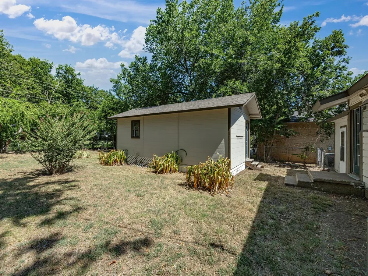
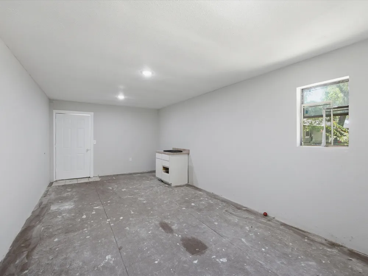
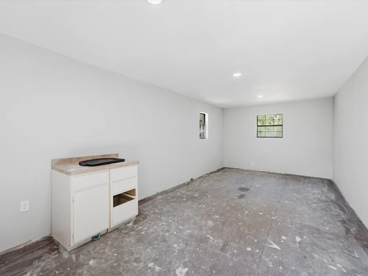
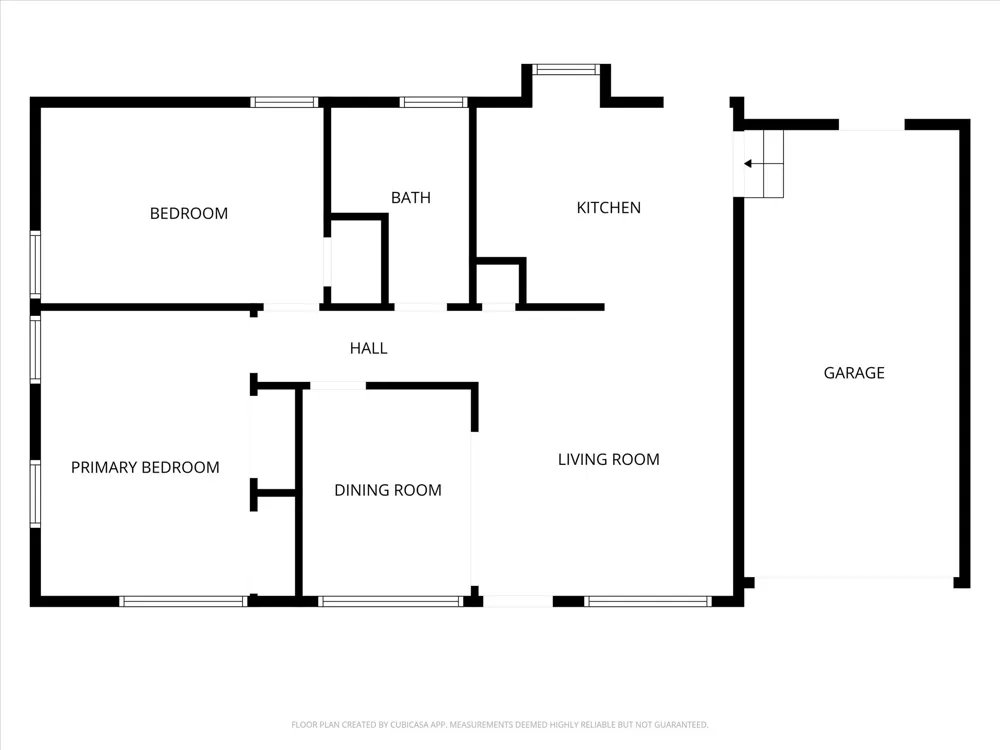
This single-story Arlington home offers two bedrooms, one full bath, flexible living spaces, an attached one-car garage, and a substantial detached workshop. Mature trees shade the front lawn, while the covered porch and classic brick-and-siding exterior create a welcoming first impression. Inside, abundant windows fill the home with natural light, and beautiful hardwood flooring extends through the living room, dining area, hallway, and bedrooms. The spacious living room includes a ceiling fan and built-in display shelving. An adjoining formal dining room can easily serve as a study, home office, music room, or additional sitting area. The kitchen features white cabinetry, generous workspace, updated hardware, a distinctive geometric tile backsplash, and convenient access to the backyard. Both bedrooms offer ceiling fans, hardwood flooring, and ample natural light, with mirrored closet doors in the primary bedroom. The centrally located full bath is easily accessible from both bedrooms and the main living areas. The attached one-car garage provides direct access to both the home and backyard, offering additional convenience and storage. Outdoors, the oversized backyard is surrounded by established trees and landscaping, leaving plenty of open space for gardening, recreation, pets, or future outdoor improvements. A standout feature is the approximately 24x12 detached workshop with electricity—ideal for projects, equipment, hobbies, storage, or a creative workspace. The property is conveniently positioned near The University of Texas at Arlington and Downtown Arlington, where local restaurants, coffee shops, arts venues, live entertainment, festivals, and community events are available. Outdoor recreation is close by at O.S. Gray Natural Area, featuring tree-lined hike-and-bike trails, pollinator gardens, and a playground. Arlington’s Entertainment District—home to AT&T Stadium, Globe Life Field, Texas Live!, and Six Flags Over Texas—is also within convenient reach.
Property Details
- Interior
- Decorative Designer Lighting Fixtures, High Speed Internet
- Cooling
- 1
- Heating
- Central, Electric
- Cooling Features
- Central Air, Ceiling Fans, Electric
- Bedrooms
- 2
- Bathrooms
- 1.0
- Full Baths
- 1
- Lot Features
- Back Yard, Interior Lot, Lawn
- Lot Description
- Back Yard, Interior Lot, Lawn
- Acres
- 0.0
- Square Feet
- 1104.0
- Lot Size (sqft)
- 0.161
- Parking Features
- Garage Faces Front, Garage
- Parking
- 1
- Parking Type
- Garage
- Parking Garage Spaces
- 1.0
- Parking Carport Spaces
- 0.0
- Property Type
- Purchase
- Style
- Traditional, Detached
- Property Subtype Additional
- Single Family Residence
- Year Built
- 1954
- Foundation
- Pillar Post Pier
- Roof
- Composition
- Sewer Information
- Public Sewer
- Utility Source
- Public
- Utility Features
- Sewer Available, Water Available
- Appliances
- Dishwasher, Electric Cooktop, Electric Oven, Disposal
- Subdivision
- Sunset Add
- School District
- Arlington ISD
- Elementary School
- Swift
- Middle School
- Bailey
- High School
- Arlington
- County
- Tarrant
- Region
- Arlington
- Days on Market (Cumulative)
- 61
- Taxes Annual
- $4,880
Location
Legal
© 2023 North Texas Real Estate Information Systems, Inc. All rights reserved. Disclaimer: All information deemed reliable but not guaranteed and should be independently verified. All properties are subject to prior sale, change or withdrawal. Neither listing broker(s) nor David Bush Realtors shall be responsible for any typographical errors, misinformation, or misprints and shall be held totally harmless. The database information herein is provided from and copyrighted by the North Texas Real Estate Information Systems, Inc. NTREIS data may not be reproduced or redistributed and is only for people viewing this site. All information provided is deemed reliable but is not guaranteed and should be independently verified. The advertisements herein are merely indications to bid and are not offers to sell which may be accepted. All properties are subject to prior sale or withdrawal. All rights are reserved by copyright
Provided By
Listed by Billy Vaselo Happy (#0658634)
Listing Office: Keller Williams Realty (#KWMC01SL)