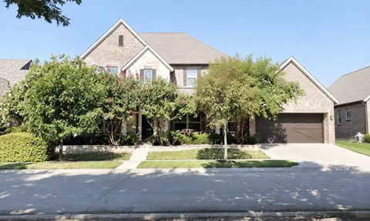
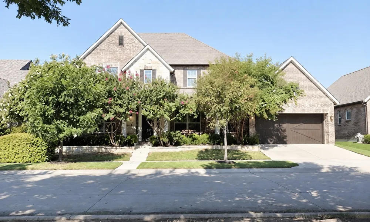
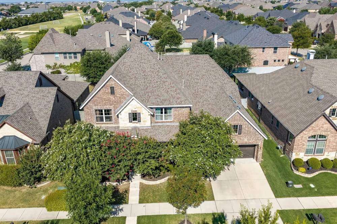
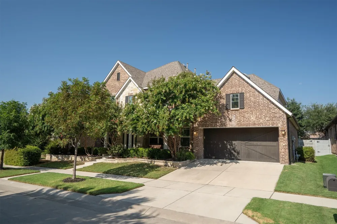
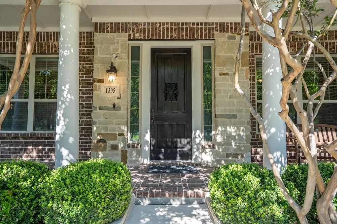
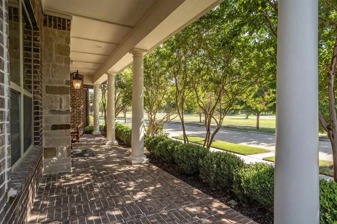
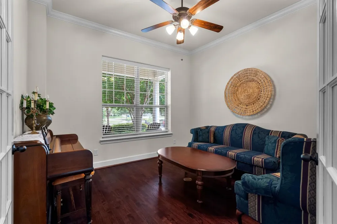
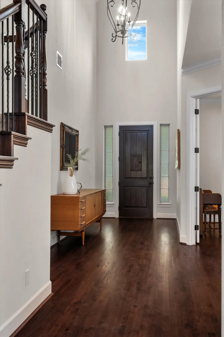
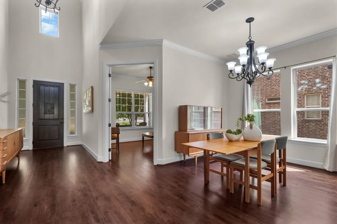
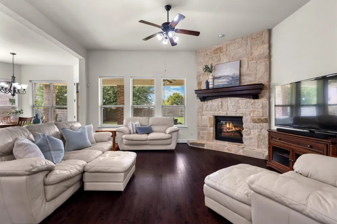
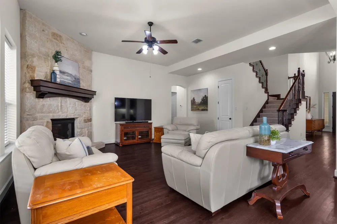
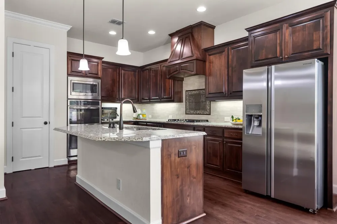
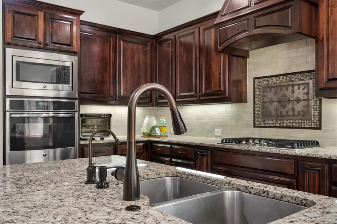
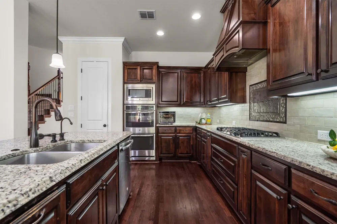
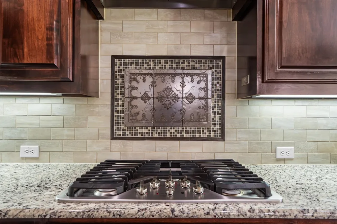
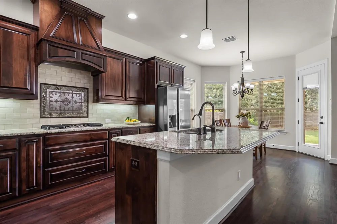
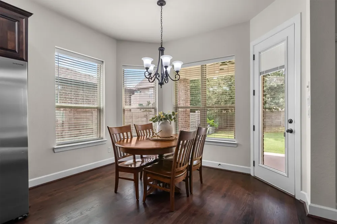
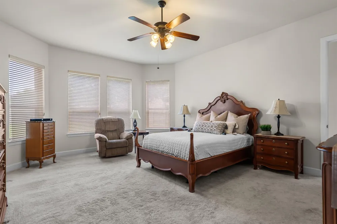
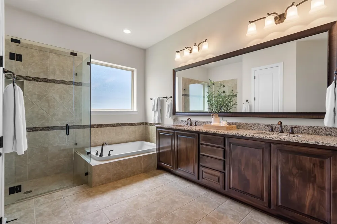
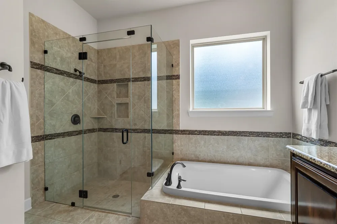
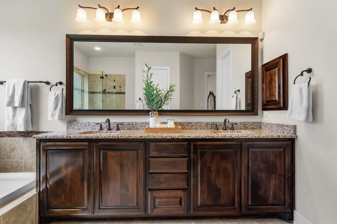
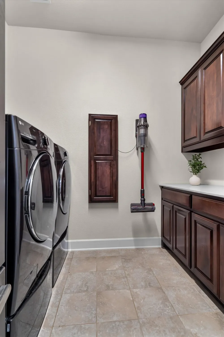
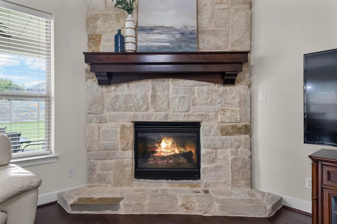
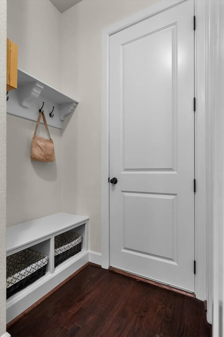
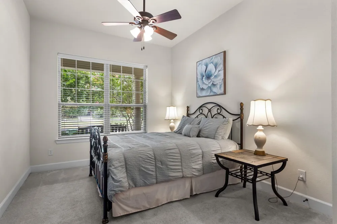
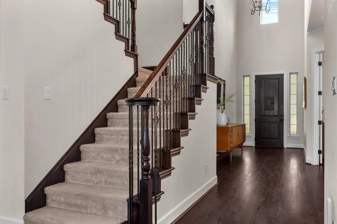
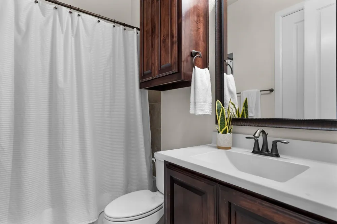
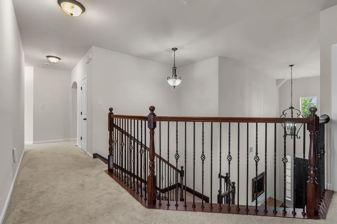
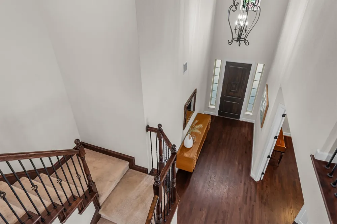
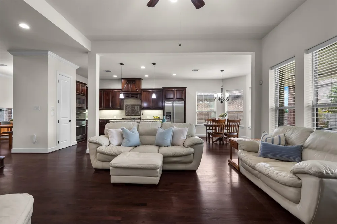
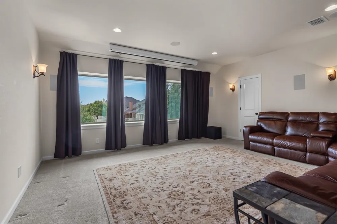
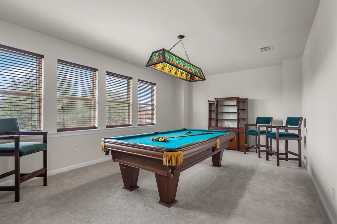
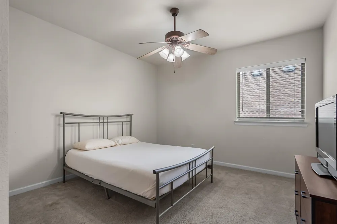
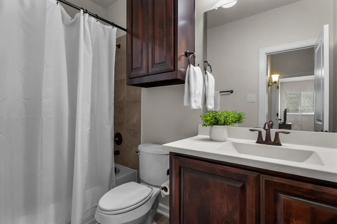
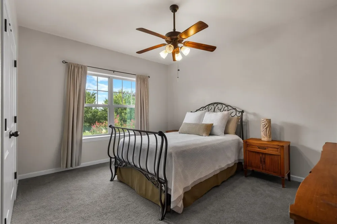
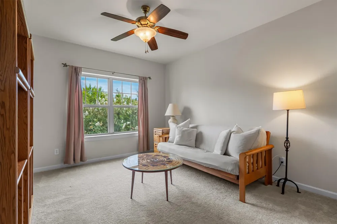
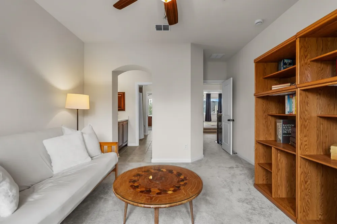
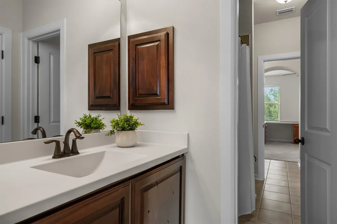
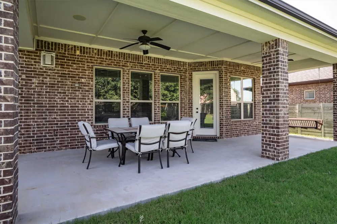
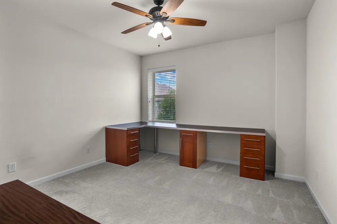
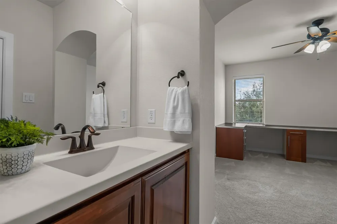
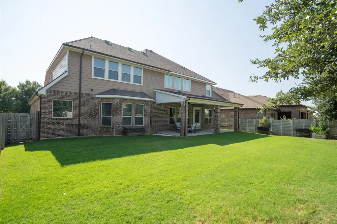
Welcome home to this beautifully maintained Argyle residence, offering the space, flexibility, and thoughtful features today’s buyers are looking for! Set on a generously sized lot, this 6-bedroom home provides plenty of room both inside and out, making it ideal for multigenerational living, entertaining guests, or simply enjoying extra space to spread out. Inside, the large living area creates a welcoming gathering space centered around a beautiful stone fireplace—perfect for cozy evenings, movie nights, and entertaining friends. The well-appointed kitchen features granite countertops along with instant hot water, reverse osmosis, and a whole-home water filtration and softener system. The flexible floor plan includes a first-floor bedroom with a private en-suite bath, offering an ideal retreat for guests or multigenerational living. A large laundry room with a built-in ironing board, walk-in hall closet, and generous storage provide everyday conveniences that help keep life organized. Step outside and enjoy the generous lot and outdoor entertaining space, complete with outdoor speakers—perfect for weekend gatherings or relaxing evenings at home. The extra-large garage offers plenty of space for vehicles, storage, hobbies, and more, while the Nest camera system provides added convenience and peace of mind. Located in desirable Argyle, this home offers the opportunity to enjoy a wonderful North Texas community along with the space and privacy to enjoy life at home. With room to entertain, relax, and enjoy a variety of lifestyles, this special property is ready for its next chapter. Come see all this home has to offer!
Property Details
- Interior
- Chandelier, Cathedral Ceilings, Decorative Designer Lighting Fixtures, Double Vanity, Eat In Kitchen, Granite Counters, High Spe
- Fireplaces
- 1
- Cooling
- 1
- Heating
- Central, Fireplaces, Natural Gas
- Cooling Features
- Central Air, Ceiling Fans, Electric, Humidity Control, Multi Units
- Bedrooms
- 6
- Bathrooms
- 4.0
- Full Baths
- 4
- View
- Park Greenbelt
- Lot Features
- Back Yard, Backs To Greenbelt Park, Hardwood Trees, Lawn, Landscaped, Subdivision, Sloped, Sprinkler System, Few Trees, Zero Lot
- Lot Description
- Back Yard, Backs To Greenbelt Park, Hardwood Trees, Lawn, Landscaped, Subdivision, Sloped, Sprinkler System, Few Trees, Zero Lot
- Pool Description
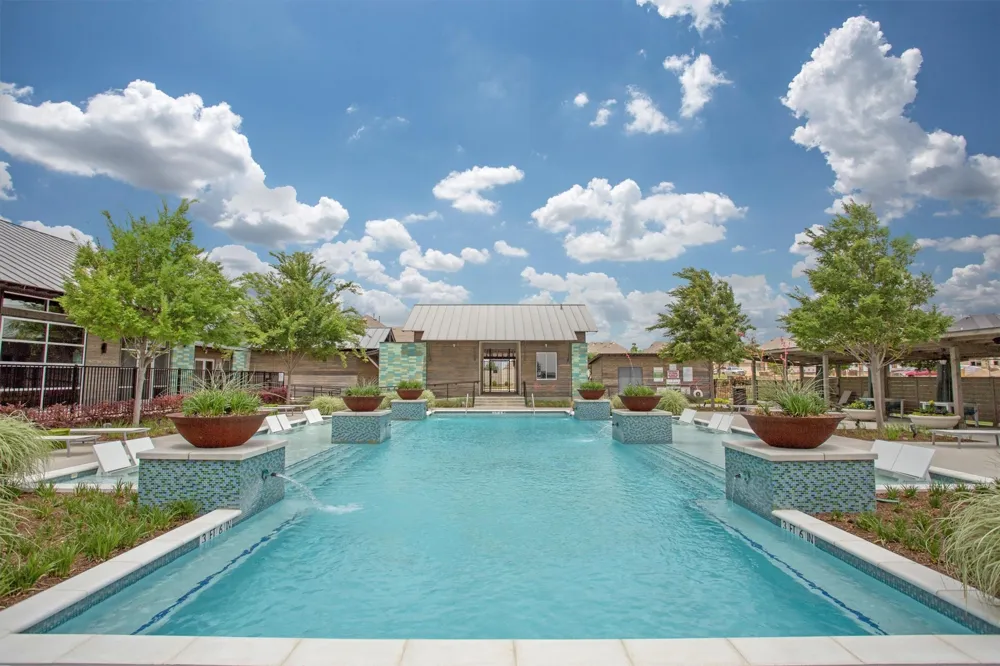
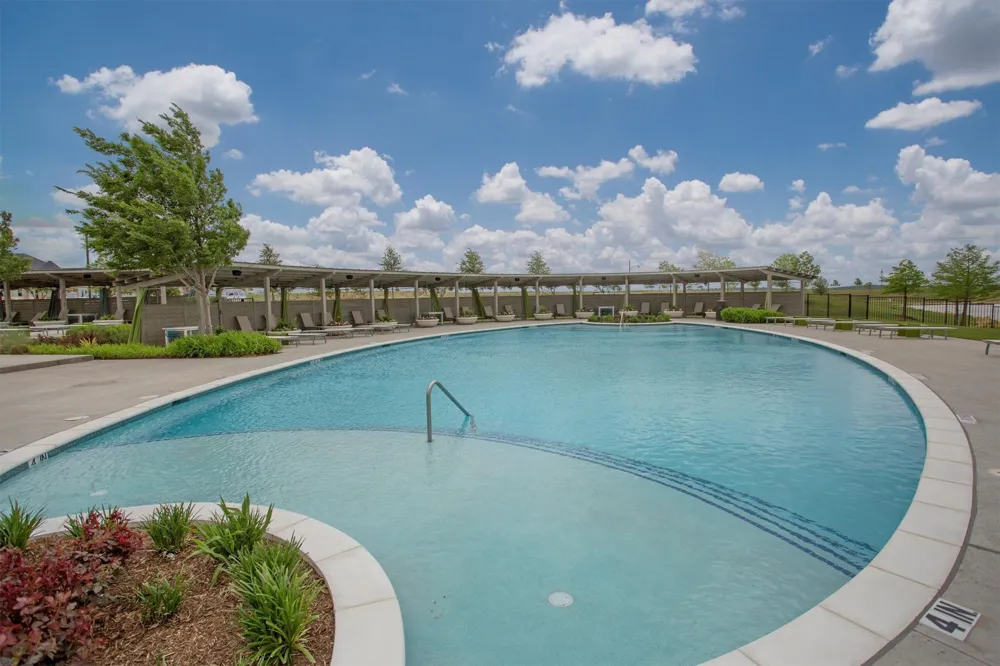
- None, Community
- Pool Features
- None, Community
- Exterior Features
- Lighting, Private Entrance, Private Yard, Rain Gutters
- Exterior Materials
- Lighting, Private Entrance, Private Yard, Rain Gutters
- Pool Shared
- 1
- Acres
- 0.0
- Square Feet
- 4376.0
- Lot Size (sqft)
- 0.206
- Parking Features
- Additional Parking, Concrete, Covered, Door Multi, Direct Access, Driveway, Enclosed, Garage Faces Front, Garage, Garag
- Parking
- 1
- Parking Type
- Driveway
- Parking Garage Spaces
- 2.0
- Parking Carport Spaces
- 0.0
- Property Type
- Purchase
- Style
- Traditional, Detached
- Property Subtype Additional
- Single Family Residence
- Year Built
- 2014
- Foundation
- Slab
- Roof
- Asphalt
- Sewer Information
- Public Sewer
- Utility Source
- Public
- Utility Features
- Electricity Available, Electricity Connected, Natural Gas Available, Phone Available, Sewer Available, Separate Meters, Undergro
- Appliances
- Convection Oven, Double Oven, Dishwasher, Gas Cooktop, Disposal, Gas Oven, Gas Water Heater, Microwave, Water Softener, Water Pu
- Subdivision
- Harvest Ph 1
- Community Features
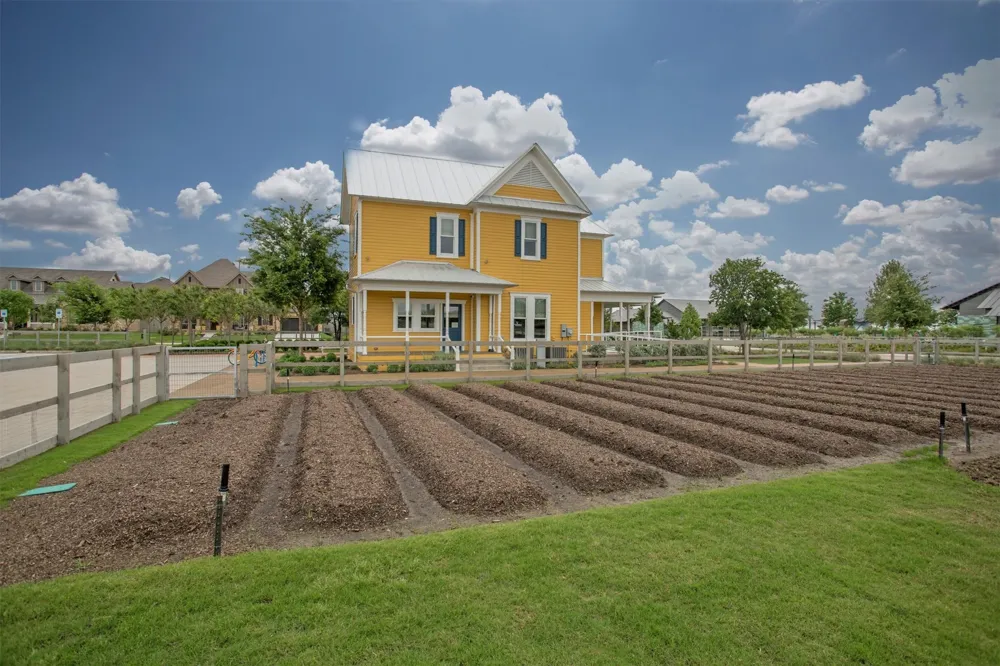
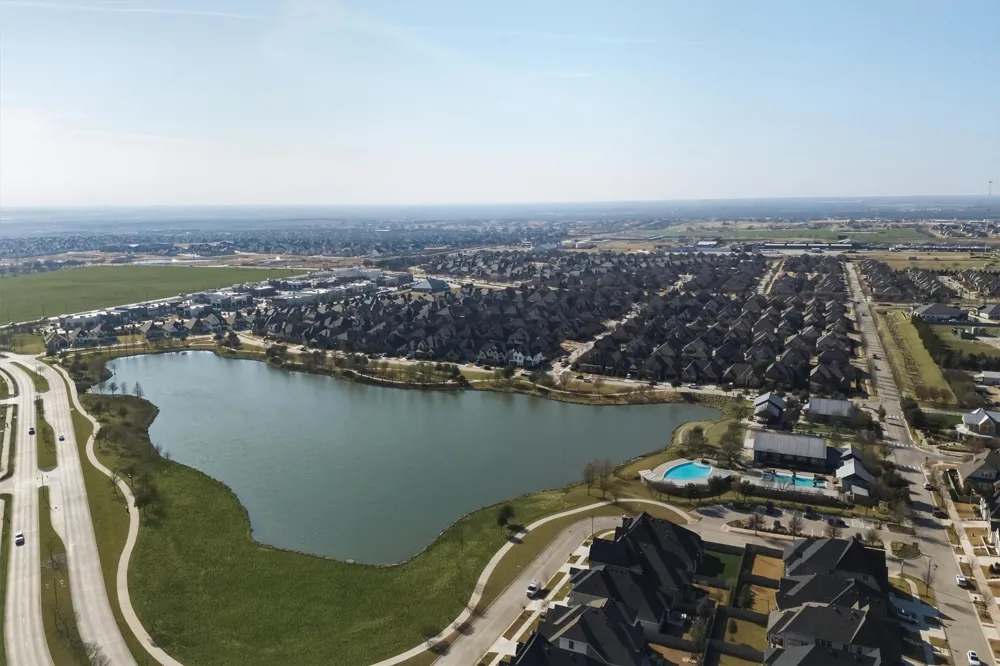
- Clubhouse, Dock, Fitness Center, Fishing, Lake, Playground, Park, Pool, Trails Paths, Curbs, Sidewalks
- School District
- Argyle ISD
- Elementary School
- Argyle West
- Middle School
- Scott Gibson
- High School
- Argyle
- County
- Denton
- Region
- Argyle
- Days on Market (Cumulative)
- 13
- Taxes Annual
- $15,073
- HOA
- 1
- HOA Fees
- 1035.0
Location
Legal
© 2023 North Texas Real Estate Information Systems, Inc. All rights reserved. Disclaimer: All information deemed reliable but not guaranteed and should be independently verified. All properties are subject to prior sale, change or withdrawal. Neither listing broker(s) nor David Bush Realtors shall be responsible for any typographical errors, misinformation, or misprints and shall be held totally harmless. The database information herein is provided from and copyrighted by the North Texas Real Estate Information Systems, Inc. NTREIS data may not be reproduced or redistributed and is only for people viewing this site. All information provided is deemed reliable but is not guaranteed and should be independently verified. The advertisements herein are merely indications to bid and are not offers to sell which may be accepted. All properties are subject to prior sale or withdrawal. All rights are reserved by copyright
Provided By
Listed by Kimberly Reding (#0534185)
Listing Office: MAGNOLIA REALTY (#MRAR01)