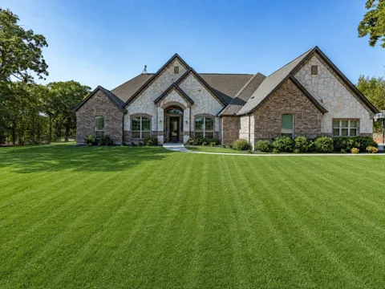
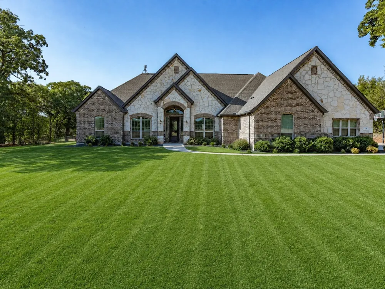
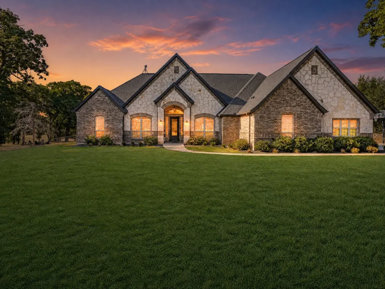
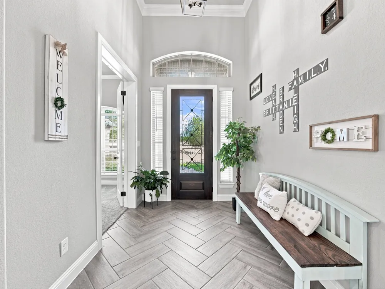
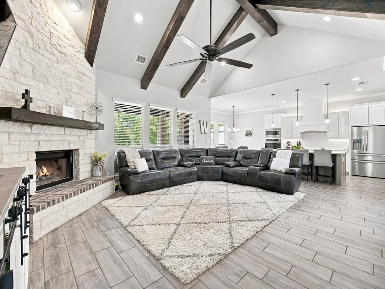
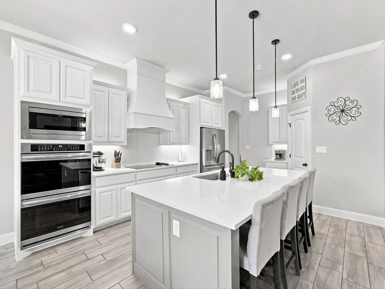
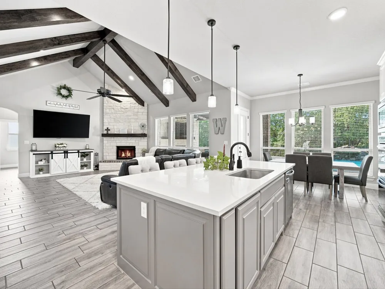
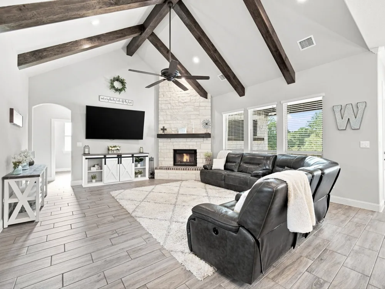
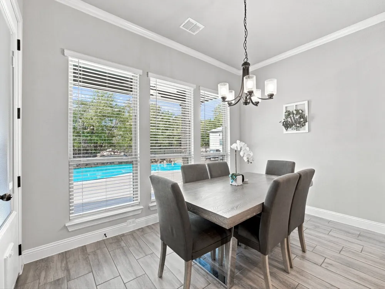
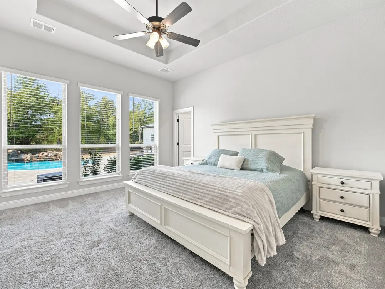
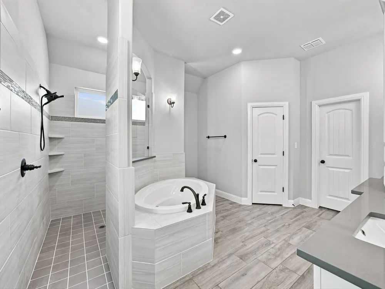
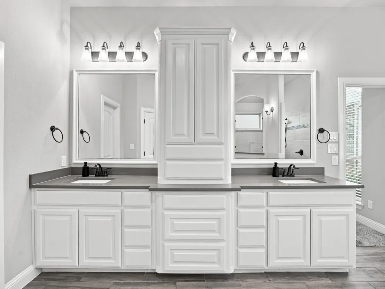
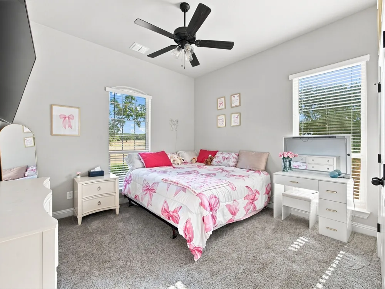
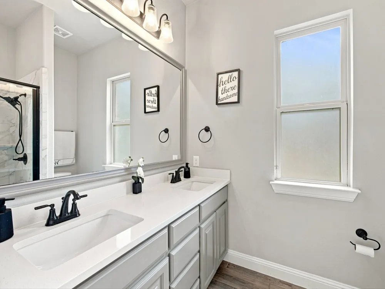
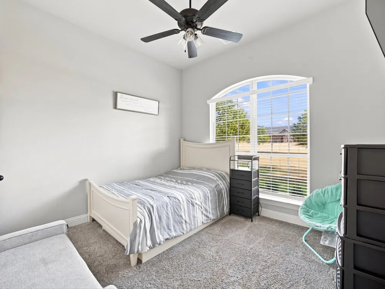
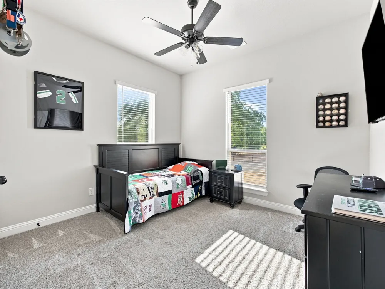
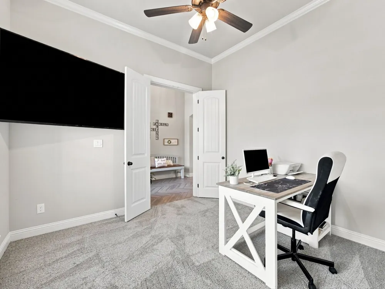
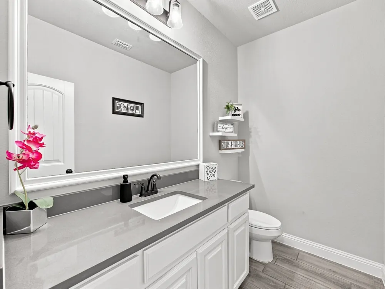
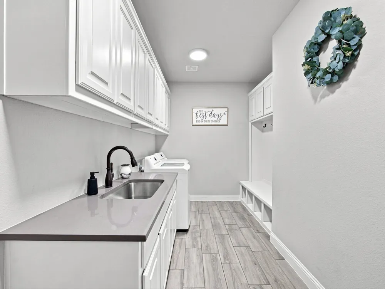
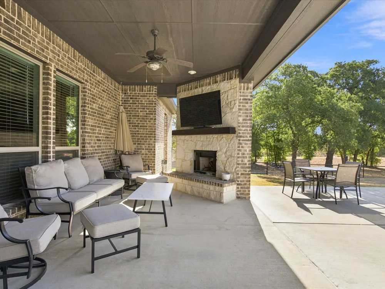
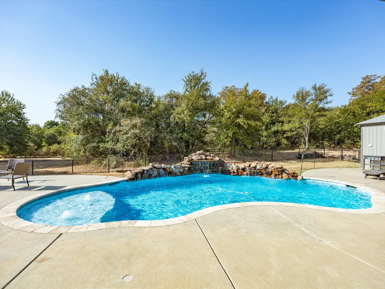
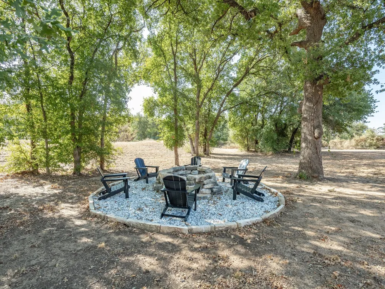
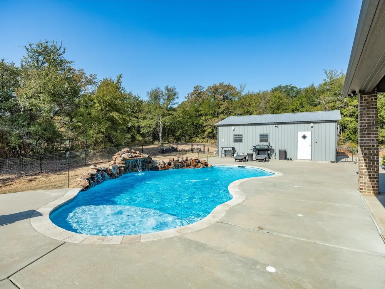
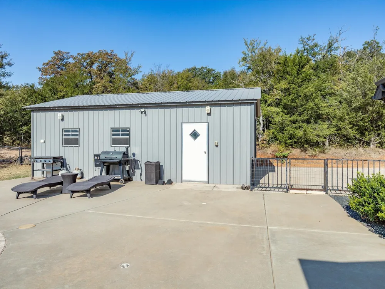
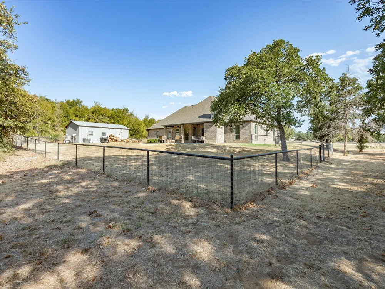
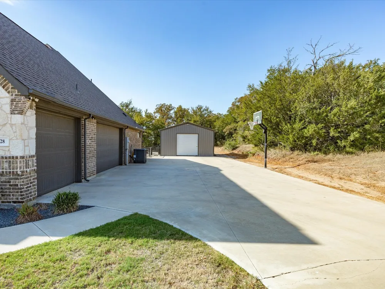
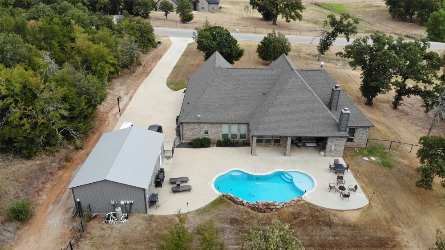
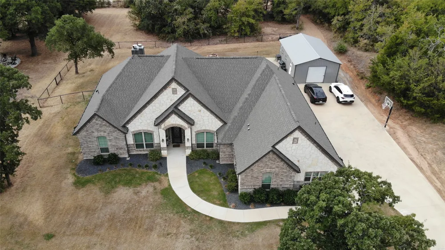
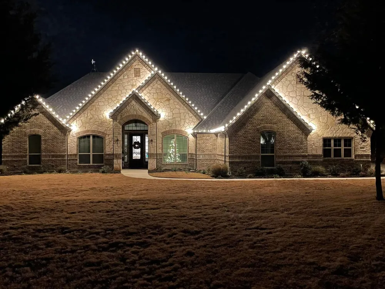
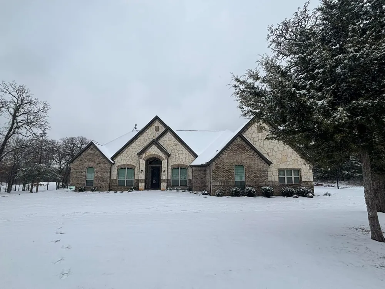
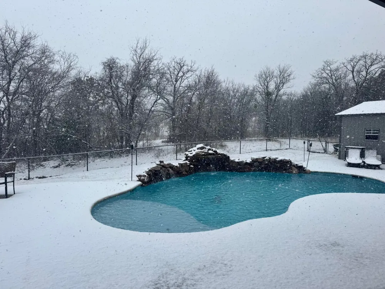
Welcome to modern country living in one of Paradise’s most private neighborhoods. This 2020 custom home offers four true bedrooms plus a dedicated office on 1.86 acres with mature trees, full gutters, and a striking oversized entry door. Inside, enjoy wood-look tile throughout all main living areas, premium cushioned carpet in the bedrooms, vaulted ceilings, crown molding in the office and a tray-ceiling primary suite. The kitchen features quartz countertops, a farmhouse sink, custom cabinetry, and a spacious island with seating. Just off the garage entry, the large laundry room includes a built-in mud bench, sink, and ample storage. The primary suite offers an extra-large shower with two shower heads, a linen closet, and well-designed built-ins. The secondary bedrooms are privately located on their own wing of the home, offering generous space and a shared full bathroom. Outdoor living is exceptional: a covered patio with an outdoor fireplace, a separate firepit, and a beautiful in-ground saltwater pool with a waterfall. The fenced backyard is perfect for pets. A 20×30 workshop with a 8-ft roll-up door provides space for equipment, projects, or storage. The traditional 3-car attached garage with 8-ft doors and an inground basketball goal complete the property. A full security system with 8 cameras adds peace of mind. Immaculately maintained and truly move-in ready, this home blends comfort, craftsmanship, and lifestyle in Paradise ISD.
Property Details
- Interior
- Eat In Kitchen, High Speed Internet, Kitchen Island, Open Floorplan, Pantry, Vaulted Ceilings, Walk In Closets
- Fireplaces
- 2
- Cooling
- 1
- Heating
- Central, Fireplaces
- Cooling Features
- Central Air, Ceiling Fans
- Bedrooms
- 4
- Bathrooms
- 2.5
- Full Baths
- 2
- Half Baths
- 1
- Lot Features
- Acreage, Landscaped, Pond On Lot, Many Trees, Sprinkler System
- Lot Description
- Acreage, Landscaped, Pond On Lot, Many Trees, Sprinkler System
- Pool Description
- Fenced, Gunite, In Ground, Pool, Salt Water, Waterfall, Water Feature
- Pool Features
- Fenced, Gunite, In Ground, Pool, Salt Water, Waterfall, Water Feature
- Exterior Features
- Fire Pit
- Exterior Materials
- Fire Pit
- Acres
- 0.0
- Square Feet
- 2445.0
- Lot Size (sqft)
- 1.86
- Parking Features
- Additional Parking, Driveway, Garage, Garage Door Opener, Garage Faces Side
- Parking
- 1
- Parking Type
- Driveway
- Parking Garage Spaces
- 3.0
- Parking Carport Spaces
- 0.0
- Property Type
- Purchase
- Style
- Ranch, Traditional, Detached
- Property Subtype Additional
- Single Family Residence
- Year Built
- 2020
- Foundation
- Slab
- Roof
- Composition
- Sewer Information
- Septic Tank
- Utility Source
- Community Coop, Rural
- Utility Features
- Septic Available, Water Available
- Appliances
- Double Oven, Dryer, Dishwasher, Electric Cooktop, Disposal, Microwave, Washer
- Subdivision
- Mesquite Ridge Estates
- School District
- Paradise ISD
- Elementary School
- Paradise
- Middle School
- Paradise
- High School
- Paradise
- County
- Wise
- Region
- Paradise
- Days on Market (Cumulative)
- 20
- Taxes Annual
- $9,108
Location
Legal
© 2023 North Texas Real Estate Information Systems, Inc. All rights reserved. Disclaimer: All information deemed reliable but not guaranteed and should be independently verified. All properties are subject to prior sale, change or withdrawal. Neither listing broker(s) nor David Bush Realtors shall be responsible for any typographical errors, misinformation, or misprints and shall be held totally harmless. The database information herein is provided from and copyrighted by the North Texas Real Estate Information Systems, Inc. NTREIS data may not be reproduced or redistributed and is only for people viewing this site. All information provided is deemed reliable but is not guaranteed and should be independently verified. The advertisements herein are merely indications to bid and are not offers to sell which may be accepted. All properties are subject to prior sale or withdrawal. All rights are reserved by copyright
Provided By
Listed by Jessica Valencia (#0759505)
Listing Office: JDS REALTY (#JDSR01)