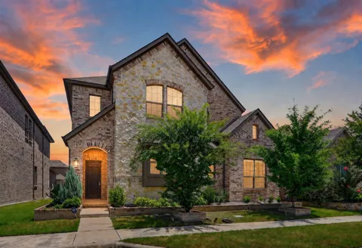
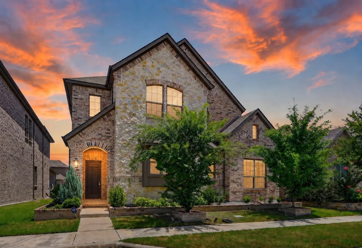
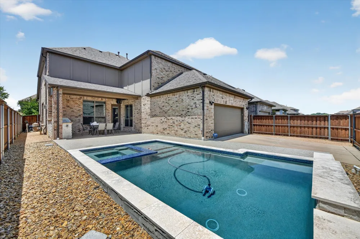
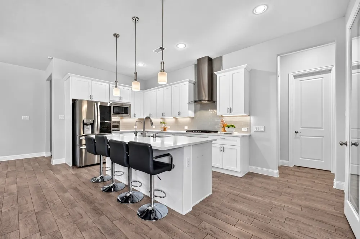
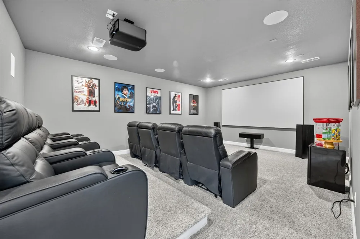
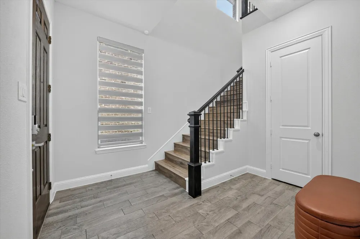
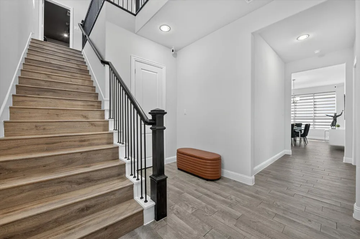
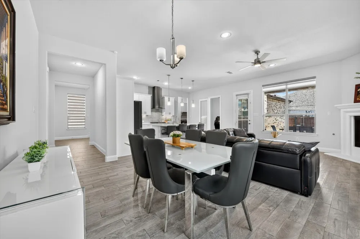
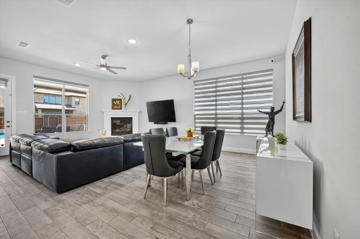
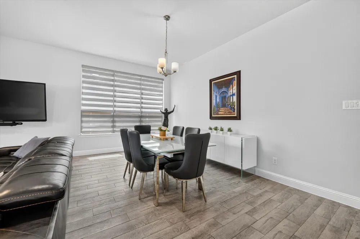
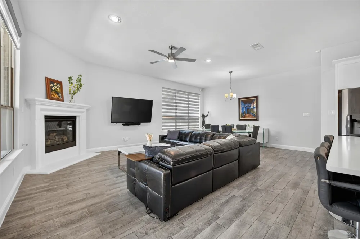
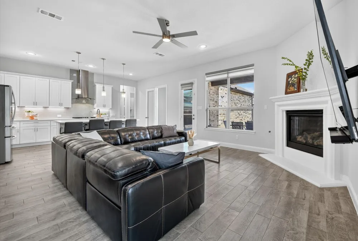
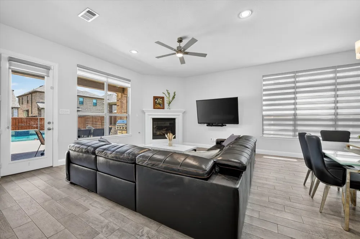
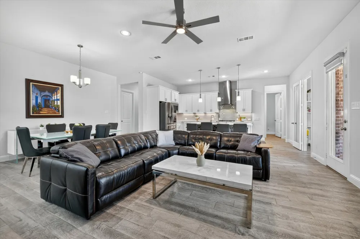
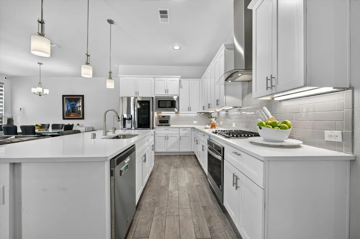
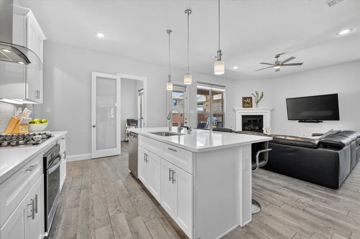
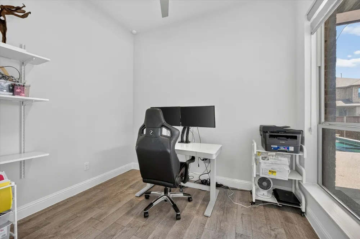
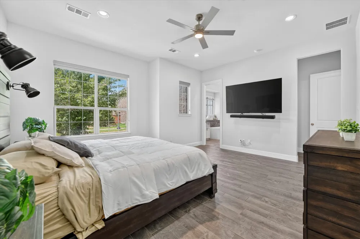
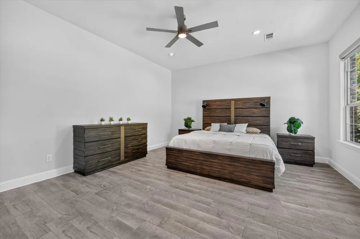
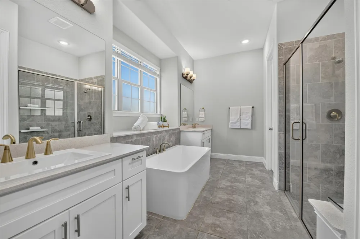
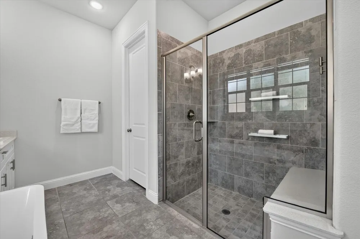
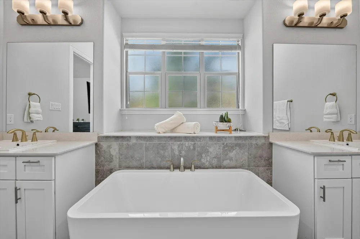
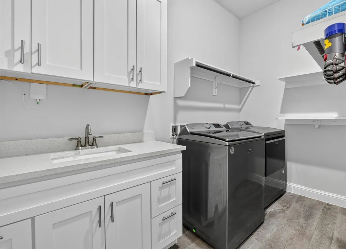
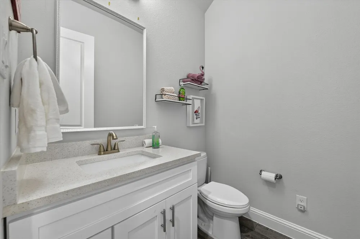
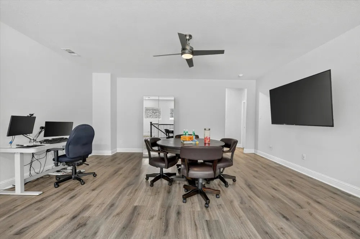
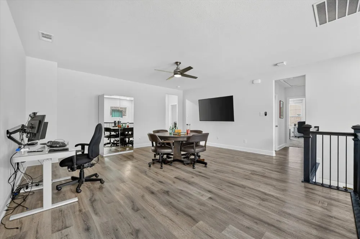
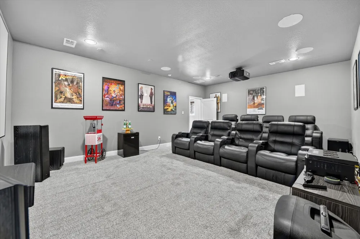
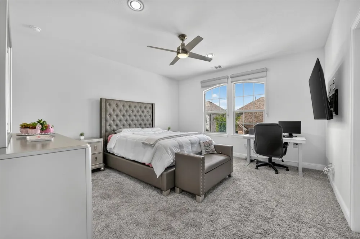
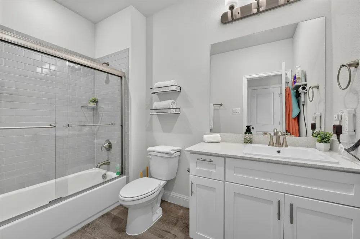
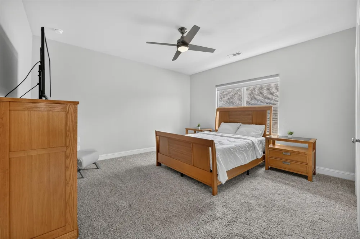
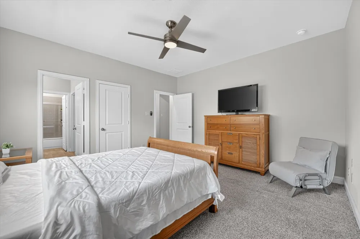
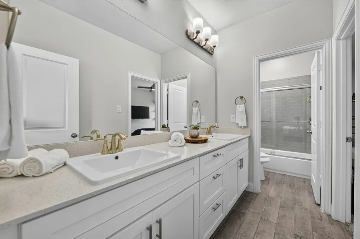
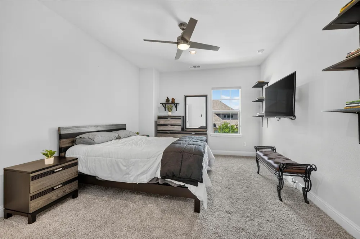
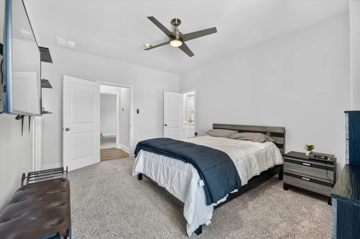
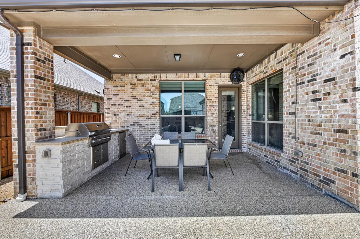
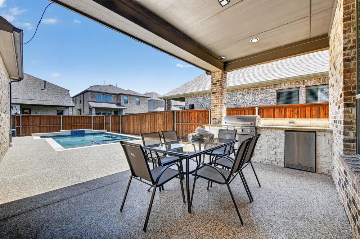
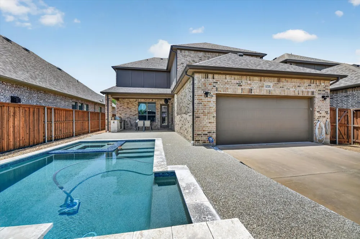
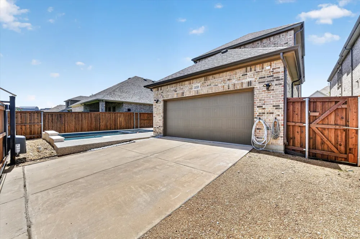
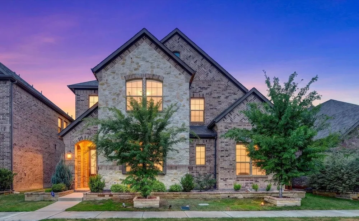
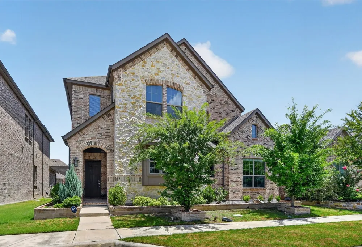
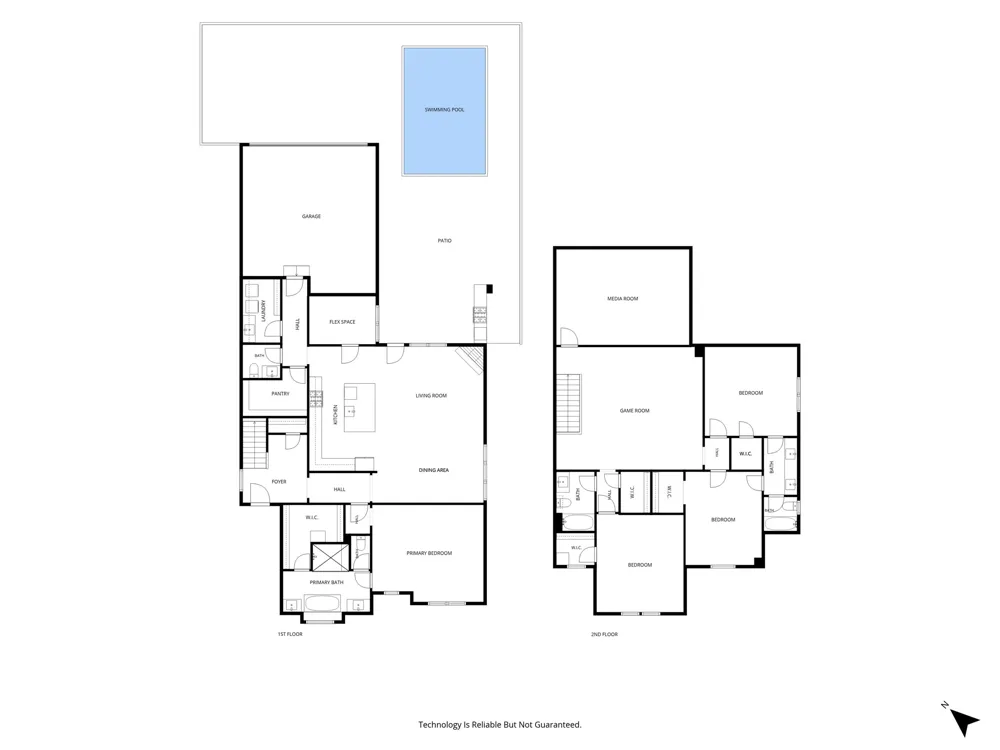
Experience effortless luxury in this like-new two-story sanctuary perfectly situated in the desirable Amesbury community, where a sparkling pool makes this home an incredible value. Sunlight cascades across handsome wood-look tile flooring, illuminating an expansive open-concept layout wired with a Lutron smart lighting system and ambient zebra blinds. Cooking is a breeze in the magnificent chef's kitchen featuring gleaming quartz countertops, pristine white cabinetry, a sprawling center island, stainless steel appliances, under cabinet lighting, a generous walk-in pantry, and a dedicated reverse osmosis water purification system. Unwind in the private main-level primary retreat featuring a quartz dual-sink vanity, freestanding soaking tub, oversized shower, and a massive walk-in closet. Versatile living continues upstairs with waterproof flooring, a gigantic game room, and a state-of-the-art media room crafted with built-in speakers and theater-style seating risers. Generous secondary bedrooms each boast their own walk-in closets. Upgraded features abound, including a refreshed half bath, a well-appointed laundry room with built-in cabinets and a utility sink, a tankless water heater, and a Tesla EV charging station in the garage. An electric gate encloses the private driveway and rear entry, opening to an unforgettable backyard oasis with low-maintenance grounds. Host unforgettable gatherings on the pergola-covered patio with a cooling misting system, prepare meals in the outdoor kitchen, or relax in the sparkling pool and spa complete with a waterfall and fountain managed via the Omni app. Minutes from major highways and DFW Airport, enjoy neighborhood amenities like a community pool, playground, dog park, and greenbelt. Take a first-person look at this gorgeous home! Click the Virtual Tour link to see the 3D Tour!
Property Details
- Interior
- Decorative Designer Lighting Fixtures, Double Vanity, Eat In Kitchen, High Speed Internet, Kitchen Island, Loft, Open Floorplan,
- Fireplaces
- 1
- Cooling
- 1
- Heating
- Central, Natural Gas
- Cooling Features
- Central Air, Ceiling Fans, Electric
- Bedrooms
- 4
- Bathrooms
- 3.5
- Full Baths
- 3
- Half Baths
- 1
- Lot Features
- Interior Lot, Landscaped, Subdivision, Sprinkler System
- Lot Description
- Interior Lot, Landscaped, Subdivision, Sprinkler System
- Pool
- 1
- Pool Description
- Heated, Pool, Private, Pool Spa Combo, Water Feature, Community
- Pool Features
- Heated, Pool, Private, Pool Spa Combo, Water Feature, Community
- Exterior Features
- Built In Barbecue, Barbecue, Outdoor Grill, Outdoor Kitchen, Private Yard, Rain Gutters
- Exterior Materials
- Built In Barbecue, Barbecue, Outdoor Grill, Outdoor Kitchen, Private Yard, Rain Gutters
- Pool Shared
- 1
- Acres
- 0.0
- Square Feet
- 3558.0
- Lot Size (sqft)
- 0.12
- Parking Features
- Direct Access, Driveway, Electric Gate, Electric Vehicle Charging Stations, Garage, Garage Door Opener, Oversized, Garage
- Parking
- 1
- Parking Type
- Driveway
- Parking Garage Spaces
- 2.0
- Parking Carport Spaces
- 0.0
- Property Type
- Purchase
- Style
- Traditional, Detached
- Property Subtype Additional
- Single Family Residence
- Year Built
- 2020
- Foundation
- Slab
- Roof
- Composition
- Sewer Information
- Public Sewer
- Utility Source
- Public
- Utility Features
- Sewer Available, Water Available, Cable Available
- Appliances
- Some Gas Appliances, Dishwasher, Electric Oven, Gas Cooktop, Disposal, Microwave, Plumbed For Gas, Tankless Water Heater, Vented
- Subdivision
- Amesbury Add
- Community Features
- Clubhouse, Playground, Park, Pool
- School District
- Carrollton-Farmers Branch ISD
- Elementary School
- Landry
- Middle School
- Bush
- High School
- Ranchview
- County
- Dallas
- Region
- Farmers Branch
- Days on Market (Cumulative)
- 53
- Taxes Annual
- $16,629
- HOA
- 1
- HOA Fees
- 372.0
Location
Legal
© 2023 North Texas Real Estate Information Systems, Inc. All rights reserved. Disclaimer: All information deemed reliable but not guaranteed and should be independently verified. All properties are subject to prior sale, change or withdrawal. Neither listing broker(s) nor David Bush Realtors shall be responsible for any typographical errors, misinformation, or misprints and shall be held totally harmless. The database information herein is provided from and copyrighted by the North Texas Real Estate Information Systems, Inc. NTREIS data may not be reproduced or redistributed and is only for people viewing this site. All information provided is deemed reliable but is not guaranteed and should be independently verified. The advertisements herein are merely indications to bid and are not offers to sell which may be accepted. All properties are subject to prior sale or withdrawal. All rights are reserved by copyright
Provided By
Listed by Russell Rhodes (#0484034)
Listing Office: Berkshire HathawayHS PenFed TX (#BHHS02)