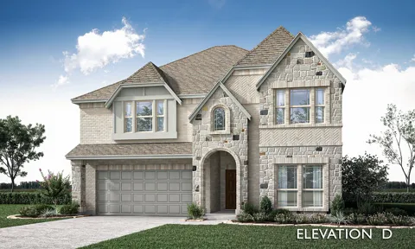
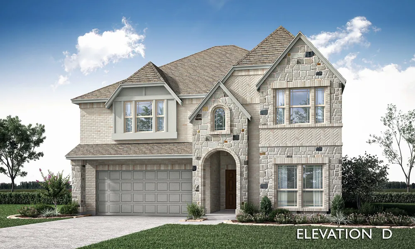
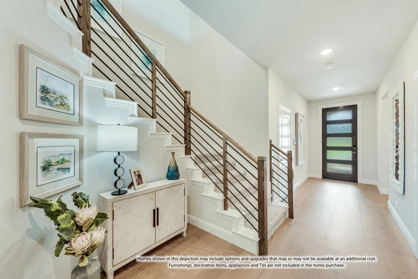
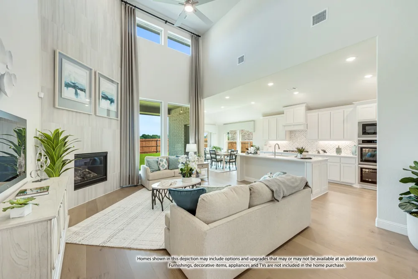
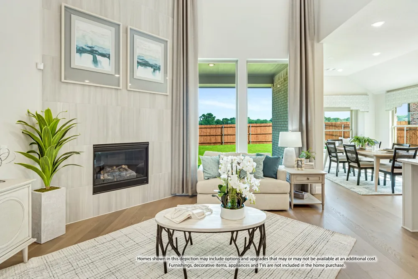
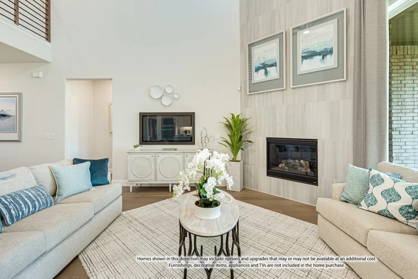
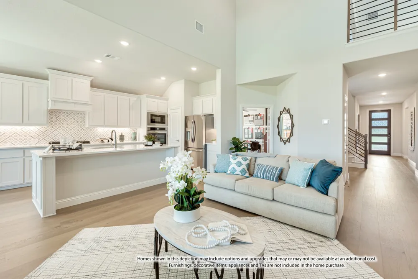
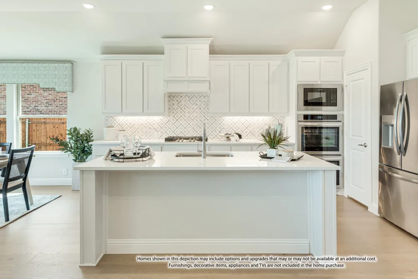
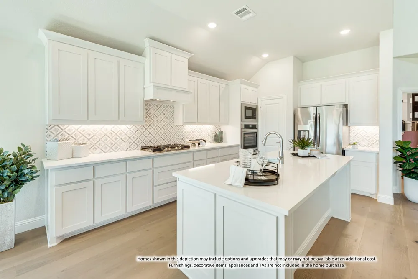
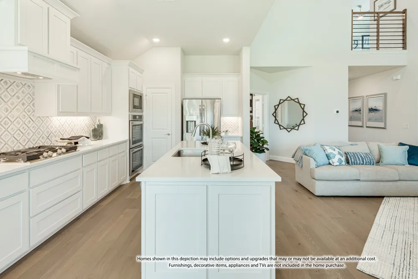
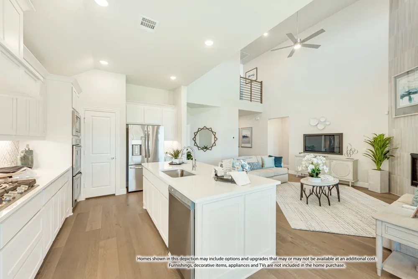
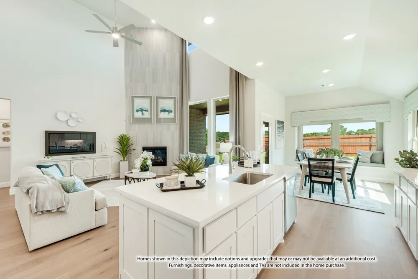
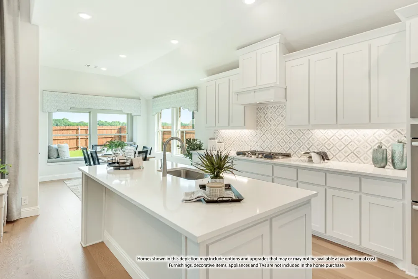
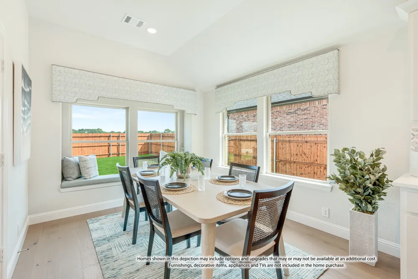
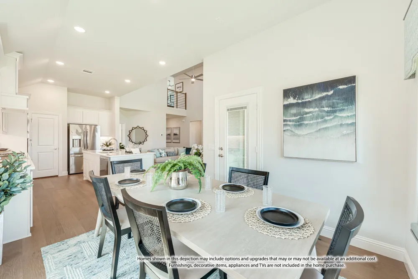
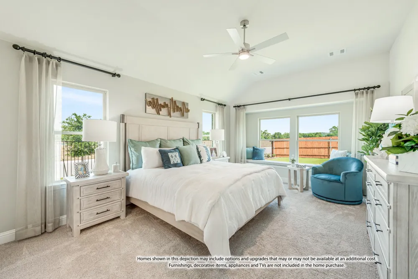
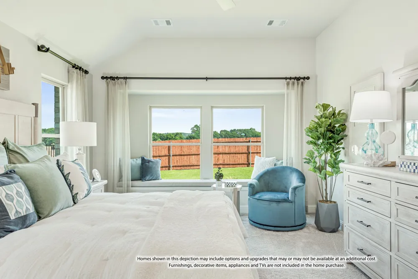
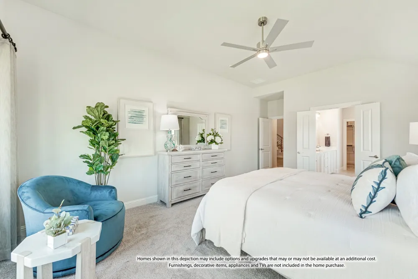
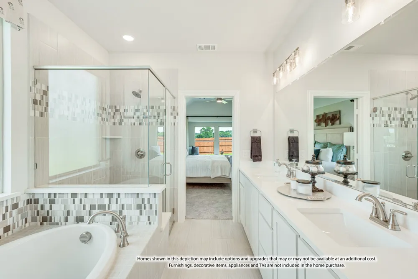
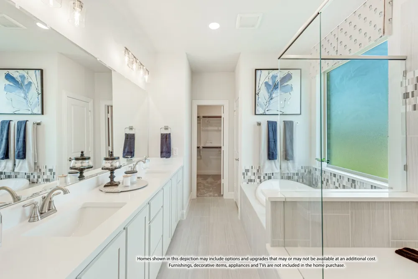
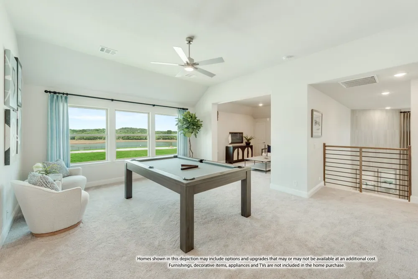
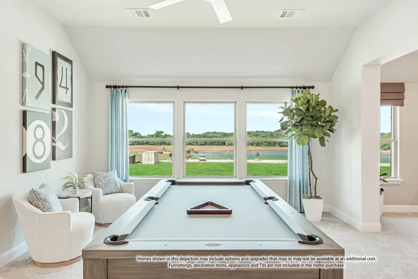
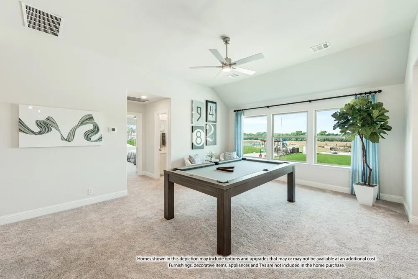
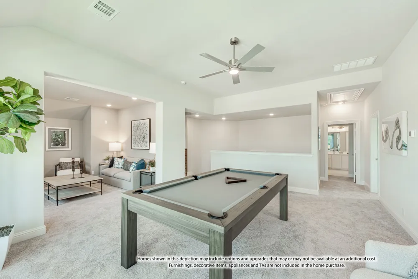
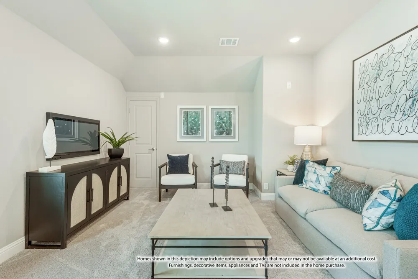
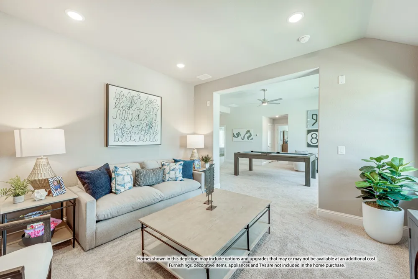
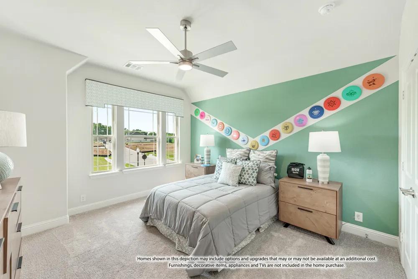
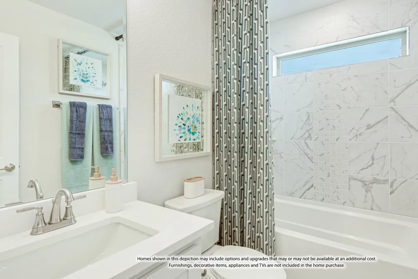
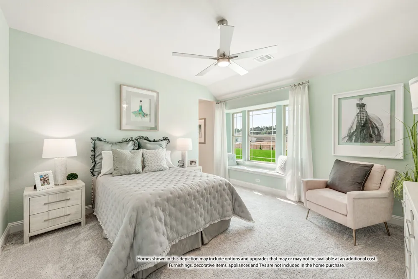
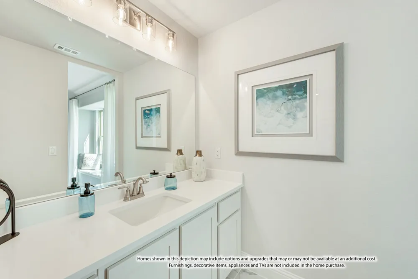
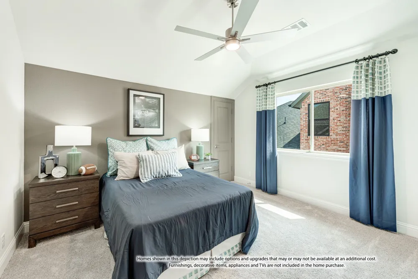
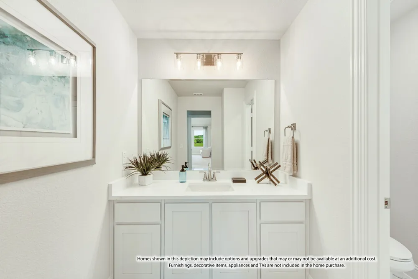
BRAND NEW! NEVER LIVED IN! Estimated completion date of October 2026. This Rose II by Bloomfield Homes offers 5 bedrooms, 4 bathrooms, a game room, and a media room in the desirable Arrowbrooke community. Showcasing a spacious open-concept design, this stunning two-story home features a bright family room with soaring ceilings that seamlessly connects to the well-appointed kitchen, complete with quartz countertops, abundant cabinetry, under-cabinet lighting, and plenty of storage. A private study with dual doors provides the ideal work-from-home space, while wood flooring extends throughout the main living areas and upgraded carpet adds comfort in the bedrooms. The spacious primary suite offers a relaxing retreat with a thoughtfully designed bath and generous walk-in closet, while upstairs you'll find generously sized secondary bedrooms, including a convenient Jack-and-Jill bath, along with a game room and dedicated media room perfect for entertaining. Additional highlights include a functional laundry room, 2-inch faux wood blinds throughout, charming window seats, and abundant storage space. Enjoy outdoor living with a covered front porch and covered patio with a gas stub, complemented by a full landscaping package, irrigation system, full fencing, and energy-efficient features designed for everyday comfort. Finished with a striking brick and stone exterior that delivers beautiful curb appeal, this exceptional Rose II is a must-see. Visit Bloomfield Homes at Arrowbrooke today to learn more.
Property Details
- Interior
- Built In Features, Double Vanity, Eat In Kitchen, High Speed Internet, Kitchen Island, Open Floorplan, Pantry, Cable Tv, Vaulted
- Cooling
- 1
- Heating
- Central, Natural Gas
- Cooling Features
- Ceiling Fans, Gas
- Bedrooms
- 5
- Bathrooms
- 4.0
- Full Baths
- 4
- Lot Features
- Corner Lot, Landscaped, Subdivision, Sprinkler System, Few Trees
- Lot Description
- Corner Lot, Landscaped, Subdivision, Sprinkler System, Few Trees
- Exterior Features
- Lighting, Private Yard, Rain Gutters
- Exterior Materials
- Lighting, Private Yard, Rain Gutters
- Acres
- 0.165
- Square Feet
- 3558.0
- Lot Size (sqft)
- 7200.0
- Parking Features
- Covered, Direct Access, Driveway, Enclosed, Garage Faces Front, Garage, Garage Door Opener
- Parking
- 1
- Parking Type
- Driveway
- Parking Garage Spaces
- 2.0
- Parking Carport Spaces
- 0.0
- Property Type
- Purchase
- Style
- Traditional, Detached
- Property Subtype Additional
- Single Family Residence
- Year Built
- 2026
- Foundation
- Slab
- Roof
- Composition
- Sewer Information
- Public Sewer
- Utility Source
- Public
- Utility Features
- Sewer Available, Water Available, Cable Available
- Appliances
- Dishwasher, Electric Oven, Gas Cooktop, Disposal, Microwave, Tankless Water Heater, Vented Exhaust Fan
- Subdivision
- ArrowBrooke Classic 50-55
- Community Features
- Curbs
- School District
- Denton ISD
- Elementary School
- Union Park
- Middle School
- Navo
- High School
- Ray Braswell
- County
- Denton
- Region
- Aubrey
- Days on Market (Cumulative)
- 6
- HOA
- 1
- HOA Fees
- 250.0
Location
Legal
© 2023 North Texas Real Estate Information Systems, Inc. All rights reserved. Disclaimer: All information deemed reliable but not guaranteed and should be independently verified. All properties are subject to prior sale, change or withdrawal. Neither listing broker(s) nor David Bush Realtors shall be responsible for any typographical errors, misinformation, or misprints and shall be held totally harmless. The database information herein is provided from and copyrighted by the North Texas Real Estate Information Systems, Inc. NTREIS data may not be reproduced or redistributed and is only for people viewing this site. All information provided is deemed reliable but is not guaranteed and should be independently verified. The advertisements herein are merely indications to bid and are not offers to sell which may be accepted. All properties are subject to prior sale or withdrawal. All rights are reserved by copyright
Provided By
Listed by Marsha Ashlock (#0470768)
Listing Office: Visions Realty & Investments (#VISI02AR)