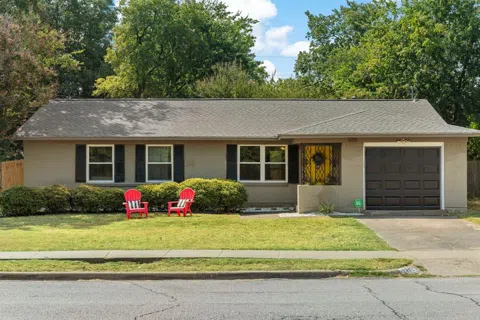

Charming home in a terrific location!! Large lot with private back yard. This great 1950s ranch home is a delightful blend of vintage and modern comfort. Nestled on a spacious lot, the sizable backyard with mature trees, offers a shady retreat. In a highly desirable location conveniently situated in West Richardson with easy access to I-75, I-635 and the Tollway. Recent updates include a new HVAC, water heater, and stainless appliances, ensuring efficiency and convenience. An updated electrical panel, and several new windows. The generous pantry offers great storage, while the open kitchen design enhances the home's flow. The oversized primary bedroom is a wonderful secondary living area, office, or work-out space complete with an en-suite bathroom and walk-in closet. This cozy home offers ample living and entertaining space both indoor and out. Walking distance to Cottonwood Park. Foundation has been repaired and has a transferrable warranty.
Property Details
- Interior
- Pantry, Walk In Closets
- Cooling
- 1
- Heating
- Central, Electric
- Cooling Features
- Central Air, Electric
- Bedrooms
- 3
- Bathrooms
- 2.0
- Full Baths
- 2
- Lot Features
- Back Yard, Lawn
- Lot Description
- Back Yard, Lawn
- Acres
- 0.0
- Square Feet
- 1404.0
- Lot Size (sqft)
- 0.287
- Parking Features
- Door Single, Driveway, Garage, Garage Door Opener
- Parking
- 1
- Parking Type
- Driveway
- Parking Garage Spaces
- 1.0
- Parking Carport Spaces
- 0.0
- Property Type
- Purchase
- Style
- Ranch, Detached
- Property Subtype Additional
- Single Family Residence
- Year Built
- 1958
- Foundation
- Slab
- Roof
- Shingle
- Sewer Information
- Public Sewer
- Utility Source
- Public
- Utility Features
- Natural Gas Available, Sewer Available, Separate Meters, Water Available
- Appliances
- Dishwasher, Disposal, Gas Range, Gas Water Heater
- Subdivision
- Richardson Heights 07 2nd Sec
- Community Features
- Curbs, Sidewalks
- School District
- Richardson ISD
- Elementary School
- Dover
- High School
- Richardson
- County
- Dallas
- Region
- Richardson
- Days on Market (Cumulative)
- 97
- Taxes Annual
- $6,916
Location
Legal
© 2023 North Texas Real Estate Information Systems, Inc. All rights reserved. Disclaimer: All information deemed reliable but not guaranteed and should be independently verified. All properties are subject to prior sale, change or withdrawal. Neither listing broker(s) nor David Bush Realtors shall be responsible for any typographical errors, misinformation, or misprints and shall be held totally harmless. The database information herein is provided from and copyrighted by the North Texas Real Estate Information Systems, Inc. NTREIS data may not be reproduced or redistributed and is only for people viewing this site. All information provided is deemed reliable but is not guaranteed and should be independently verified. The advertisements herein are merely indications to bid and are not offers to sell which may be accepted. All properties are subject to prior sale or withdrawal. All rights are reserved by copyright
Last Updated: Sep 5, 2026 9:12 PM. Source: NTREIS
Provided By
Listed by Heather Kobs (#0714934), 469-467-7755
Listing Office: Keller Williams Central (#KELL06)
Provided By (Buyer)
Buyer's Agent: Chase Bray (#0679083)
Buyer's Office: Bray Real Estate Group (#BRAY01)