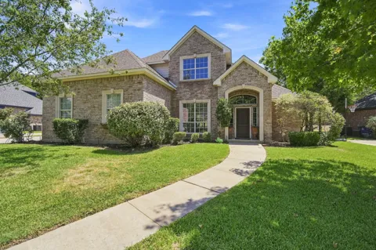
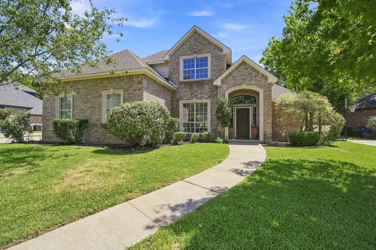
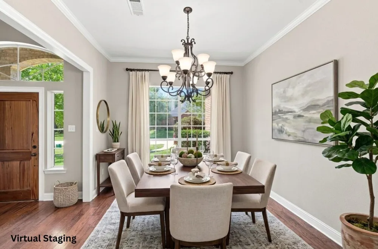
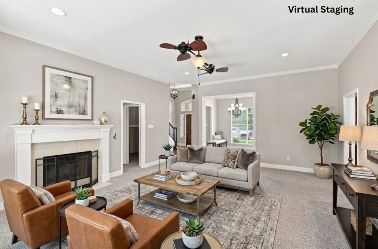
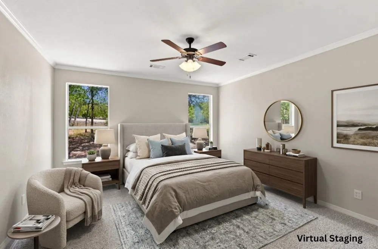
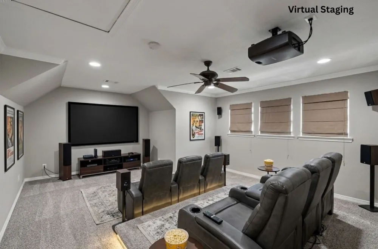
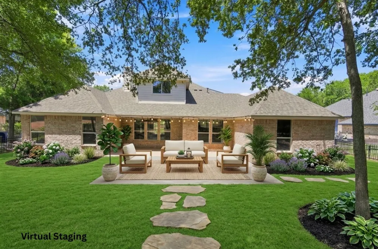
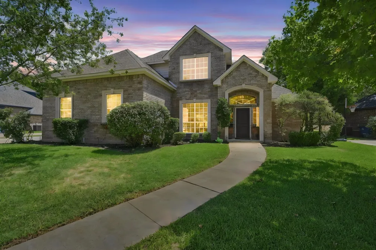
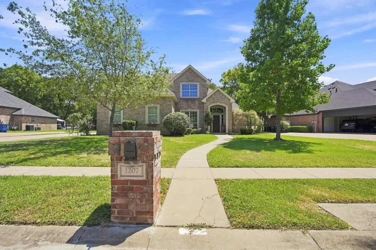
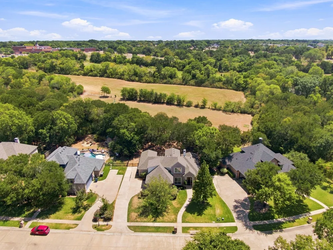
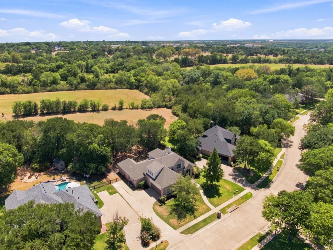
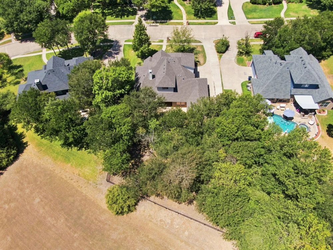
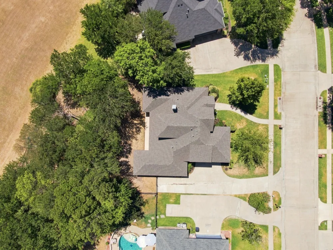
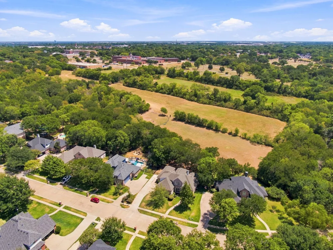
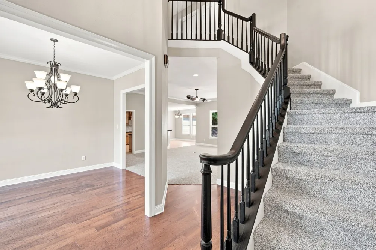
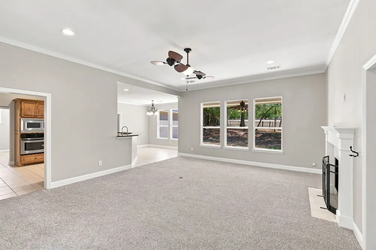
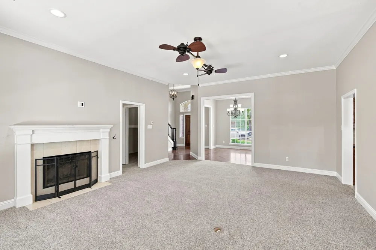
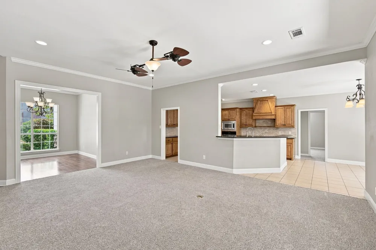
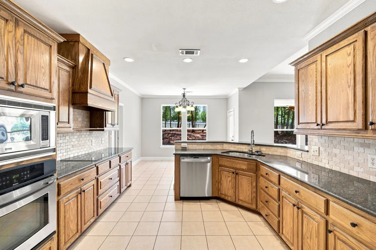
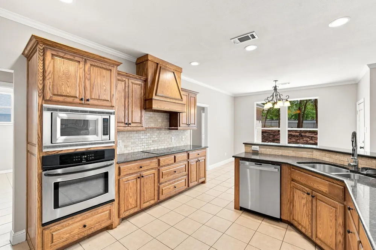
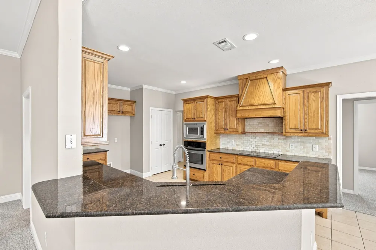
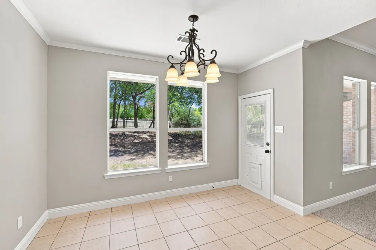
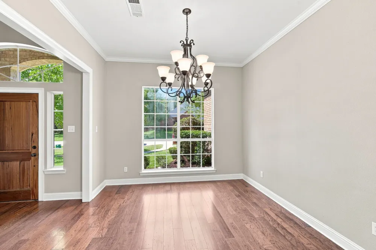
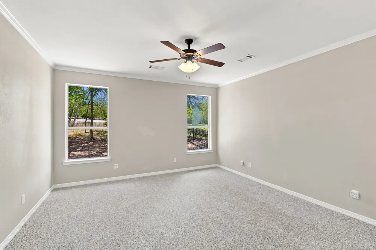
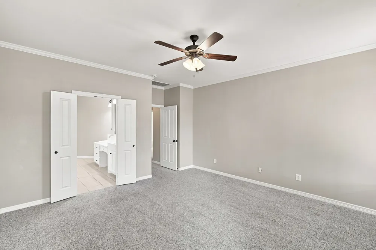
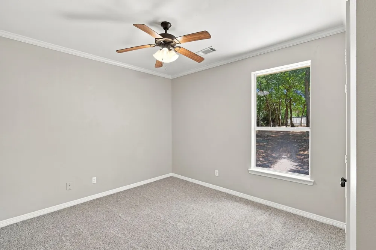
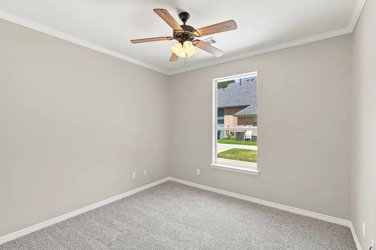
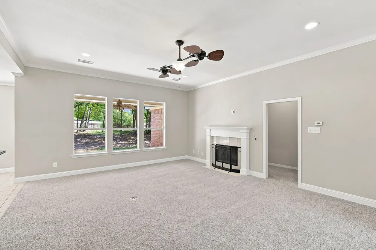
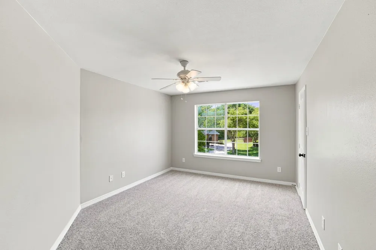
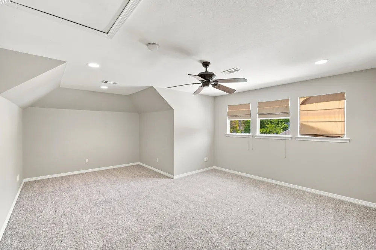
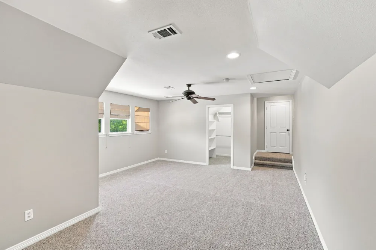
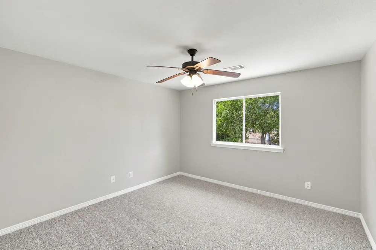
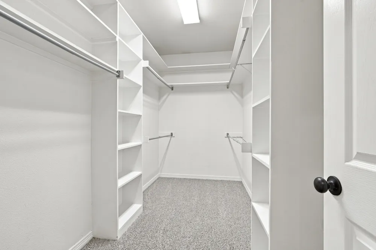
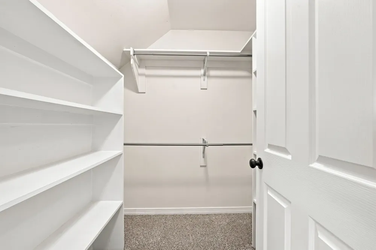
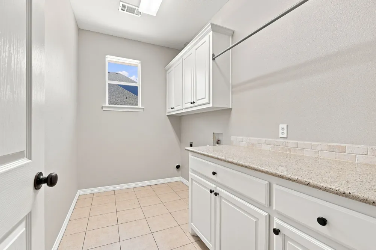
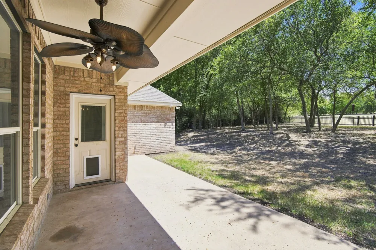
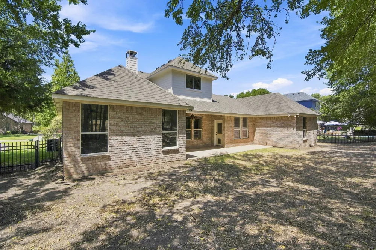
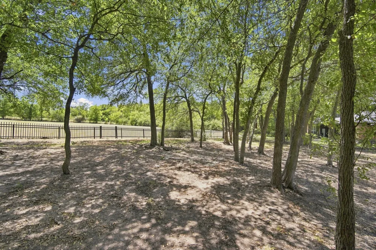
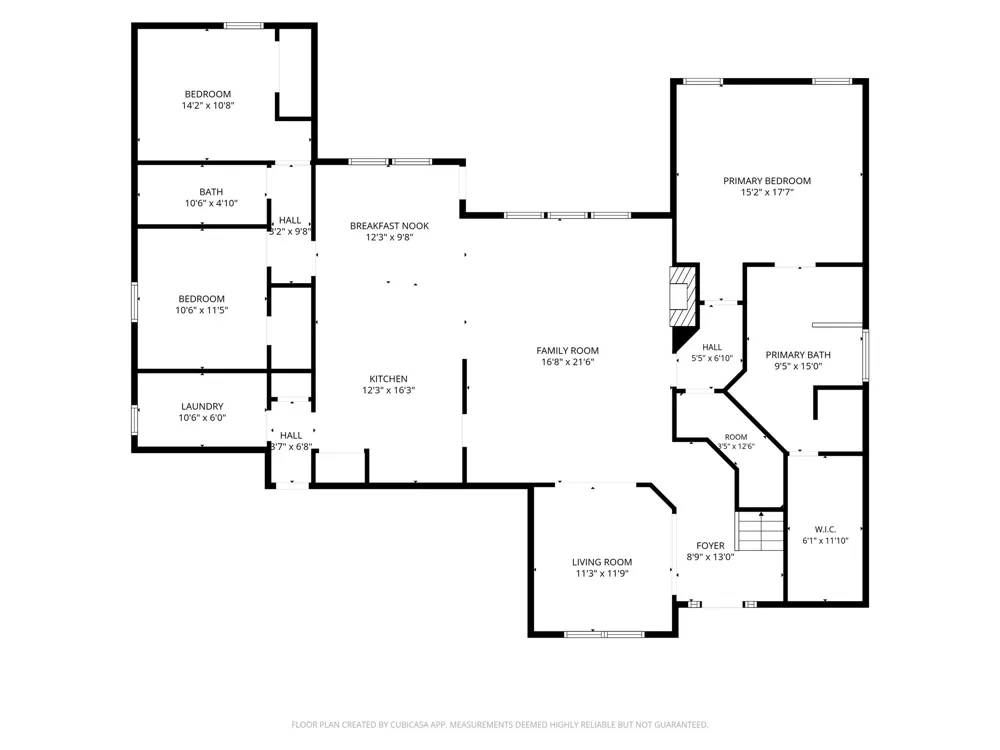
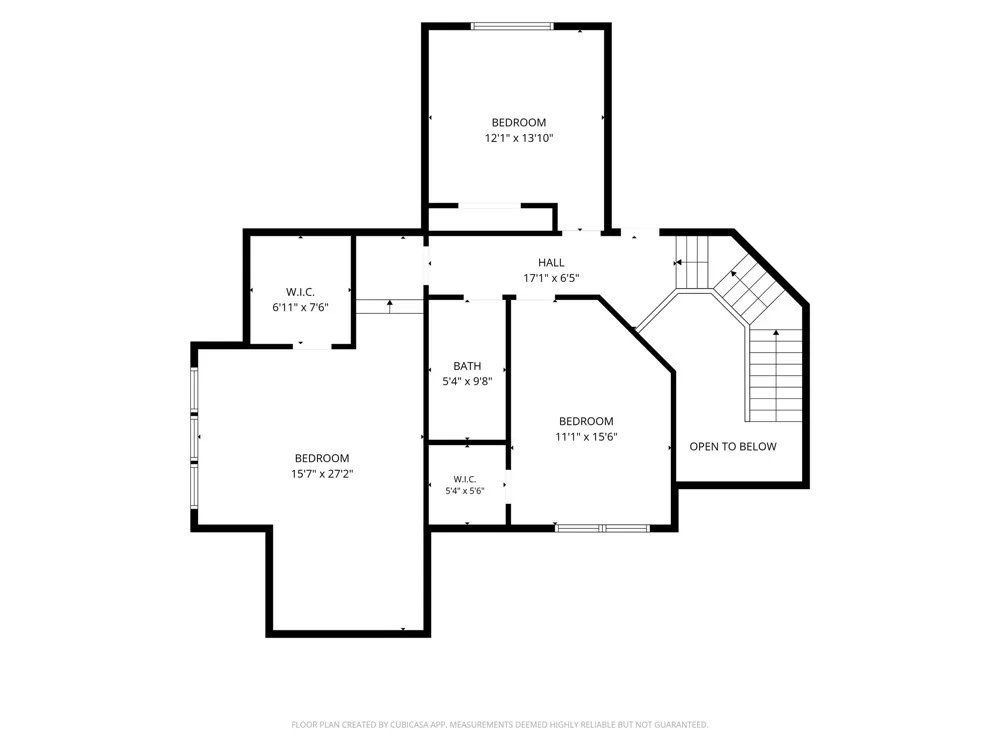
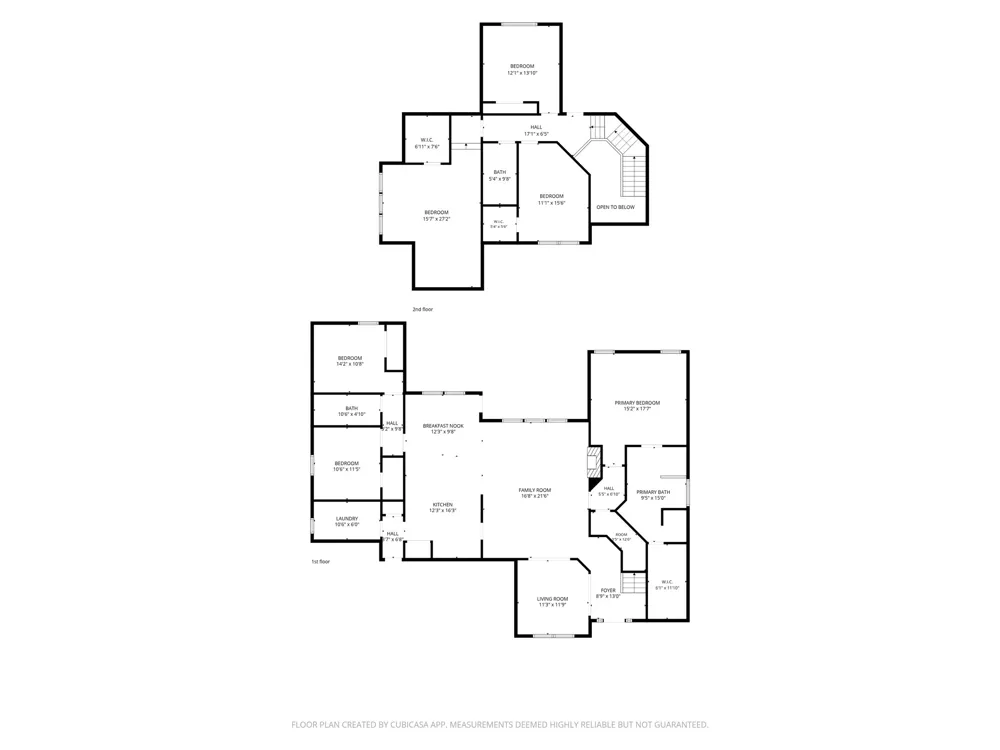
PRICE IMPROVEMENT!!! Why choose just one? Get the home, $1,000 toward buyer concessions, and the chance to start making memories all behind one door! Beautifully refreshed home that reflects true pride of ownership and offers the space and flexibility today’s buyers are looking for. Featuring 5 bedrooms with the potential for a 6th, this generous floor plan is ideal for multigenerational living, a large or growing household, guests, home offices, or simply having room to spread out. A major highlight of the floor plan is having 3 bedrooms downstairs, including the spacious primary suite—a wonderful arrangement for multigenerational living, young children, guests, or anyone who appreciates the convenience of main-level bedrooms. The primary bath and walk-in closet are both exceptionally generous in size, giving the suite a comfortable, private retreat feel with plenty of room to unwind and stay organized. One of the standout spaces is the huge bonus room, easily used as a 6th bedroom, but perfectly suited for an impressive media room, game room, second living area, or private retreat. The possibilities are endless! Step inside to a fresh, welcoming feel with new carpet, fresh interior paint, beautiful wood floors, and a cozy fireplace ready for evenings at home. A new roof adds even more value and peace of mind. Out back, the property opens to greenspace, creating a wonderful sense of privacy and making the backyard feel even larger. Enjoy peaceful views, a setting made for morning coffee, backyard gatherings, playtime, and relaxing evenings. And then there’s Ennis—a community known for bringing people together. The community celebrates throughout the year with beloved traditions including the Ennis Bluebonnet Festival, Polka Festival, Freedom Fest, holiday celebrations, live music, and events in historic downtown. With abundant space, flexible living options, thoughtful updates, beautiful views, and a location in a community rich with tradition.
Property Details
- Interior
- Decorative Designer Lighting Fixtures, Double Vanity, Granite Counters, High Speed Internet
- Fireplaces
- 1
- Cooling
- 1
- Heating
- Central
- Cooling Features
- Central Air
- Bedrooms
- 5
- Bathrooms
- 3.0
- Full Baths
- 3
- Lot Features
- Back Yard, Interior Lot, Lawn, Many Trees, Subdivision
- Lot Description
- Back Yard, Interior Lot, Lawn, Many Trees, Subdivision
- Acres
- 0.0
- Square Feet
- 3052.0
- Lot Size (sqft)
- 0.335
- Parking Features
- Garage Faces Side
- Parking
- 1
- Parking Type
- Garage
- Parking Garage Spaces
- 2.0
- Parking Carport Spaces
- 0.0
- Property Type
- Purchase
- Style
- Traditional, Detached
- Property Subtype Additional
- Single Family Residence
- Year Built
- 2007
- Foundation
- Slab
- Roof
- Composition
- Sewer Information
- Public Sewer
- Utility Features
- Sewer Available
- Appliances
- Dishwasher, Electric Cooktop, Electric Oven, Disposal
- Subdivision
- Oak Creek Ph IV
- Community Features
- Gated
- School District
- Ennis ISD
- Elementary School
- Bowie
- Middle School
- Ennis
- High School
- Ennis
- County
- Ellis
- Region
- Ennis
- Days on Market (Cumulative)
- 21
- Taxes Annual
- $9,891
- HOA
- 1
- HOA Fees
- 420.0
Location
Legal
© 2023 North Texas Real Estate Information Systems, Inc. All rights reserved. Disclaimer: All information deemed reliable but not guaranteed and should be independently verified. All properties are subject to prior sale, change or withdrawal. Neither listing broker(s) nor David Bush Realtors shall be responsible for any typographical errors, misinformation, or misprints and shall be held totally harmless. The database information herein is provided from and copyrighted by the North Texas Real Estate Information Systems, Inc. NTREIS data may not be reproduced or redistributed and is only for people viewing this site. All information provided is deemed reliable but is not guaranteed and should be independently verified. The advertisements herein are merely indications to bid and are not offers to sell which may be accepted. All properties are subject to prior sale or withdrawal. All rights are reserved by copyright
Provided By
Listed by Kimberly Capps (#0648604)
Listing Office: Keller Williams Realty (#KEWR01)