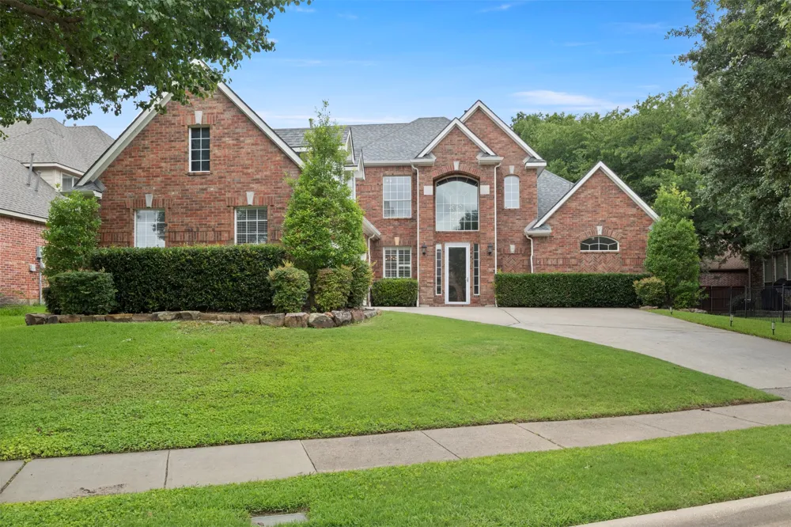
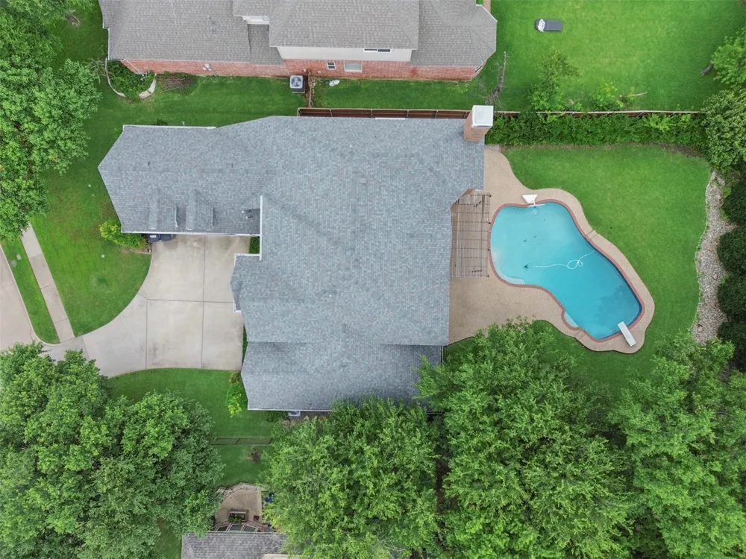
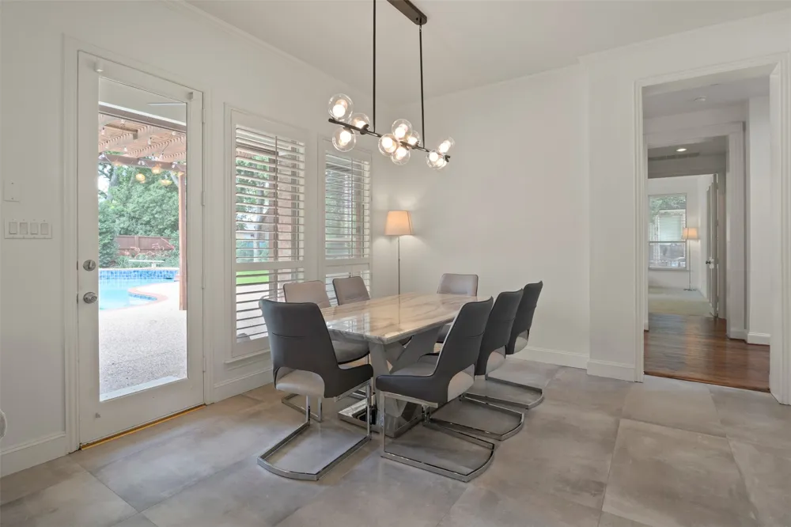
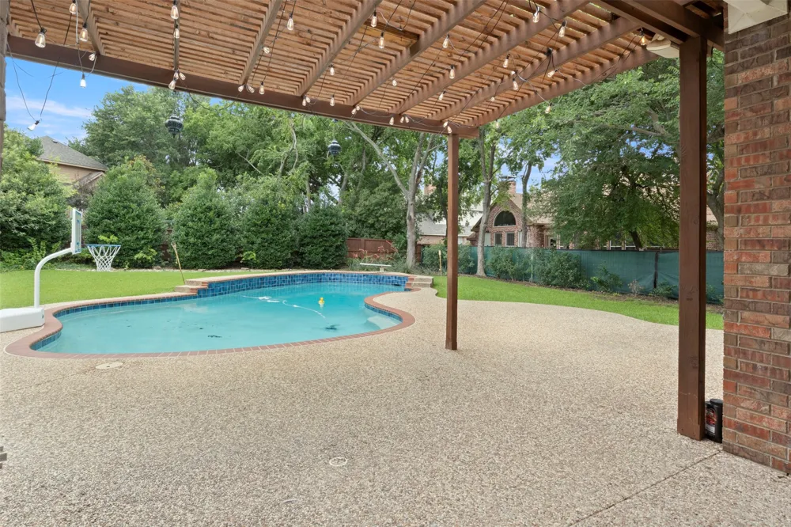
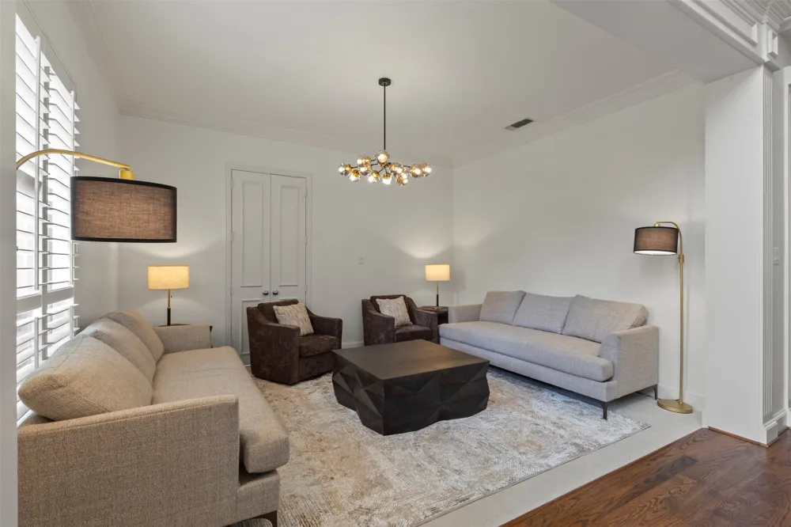
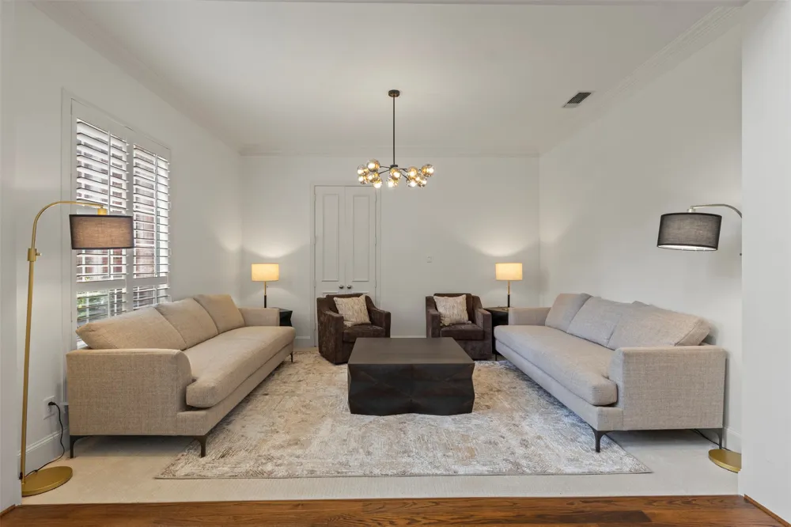
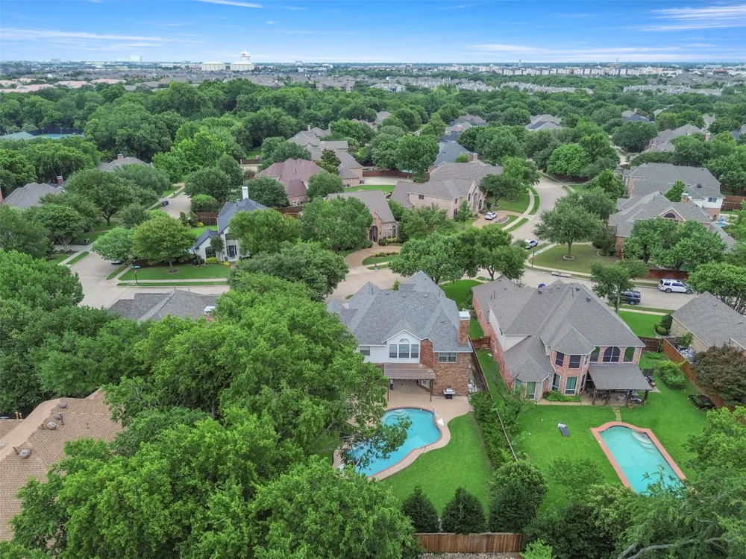
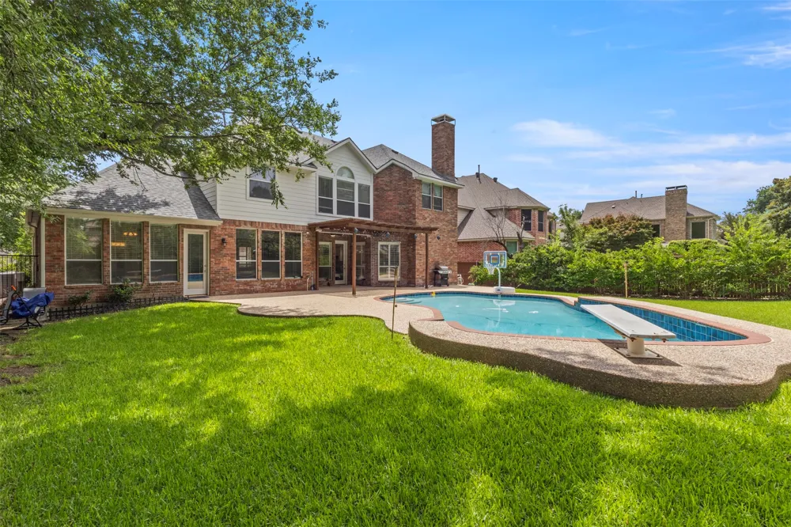
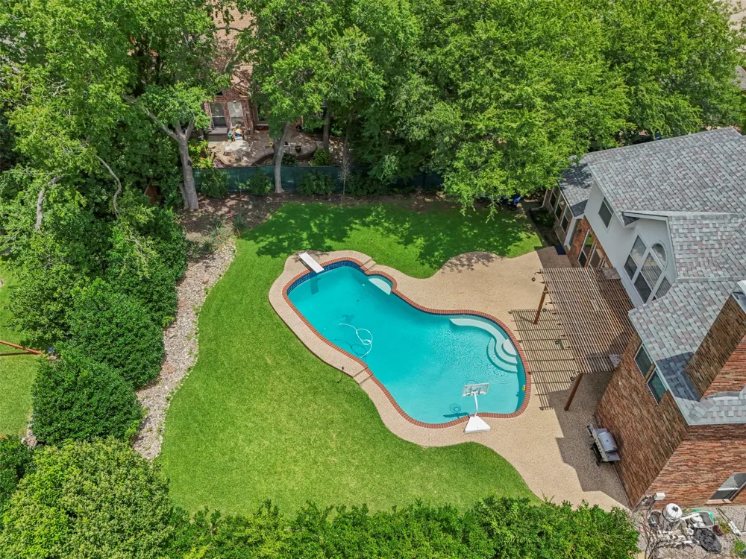
Situated in the highly sought-after Twin Creeks II community, this beautifully updated home is set on an exceptional oversized, nearly one-third-acre lot—a rare find in the neighborhood—backing to a serene line of native trees and offering outstanding privacy and outdoor living space. The expansive backyard is an entertainer’s dream, featuring a large diving pool, extensive aggregate decking, a cedar pergola, and ample room for recreation, pets, gardening, or future outdoor enhancements.
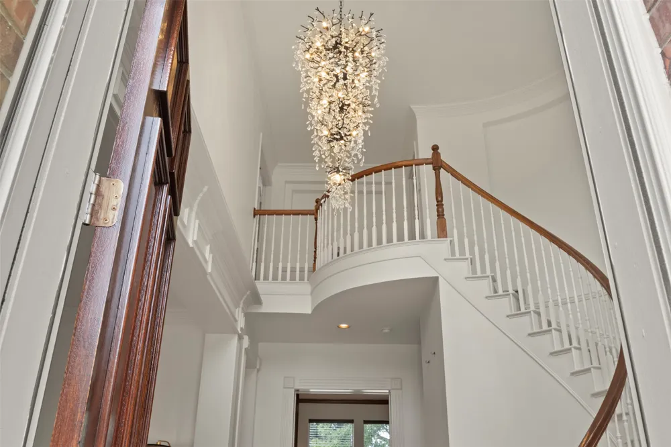
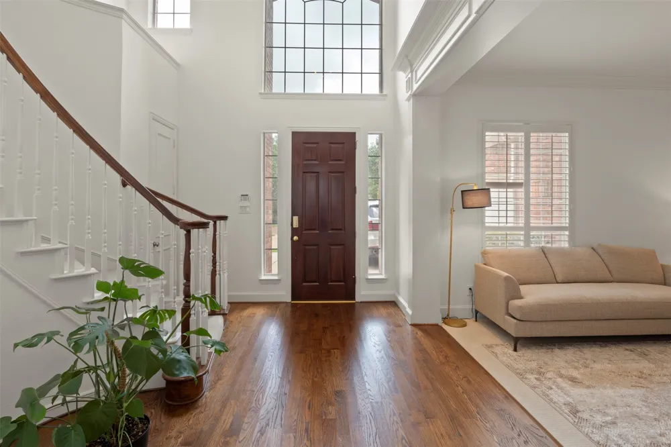
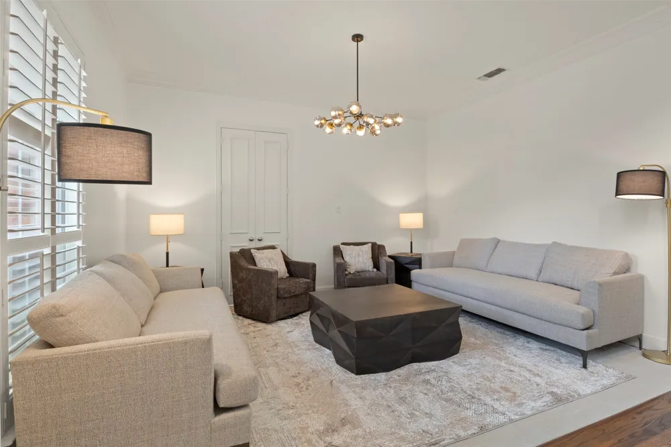
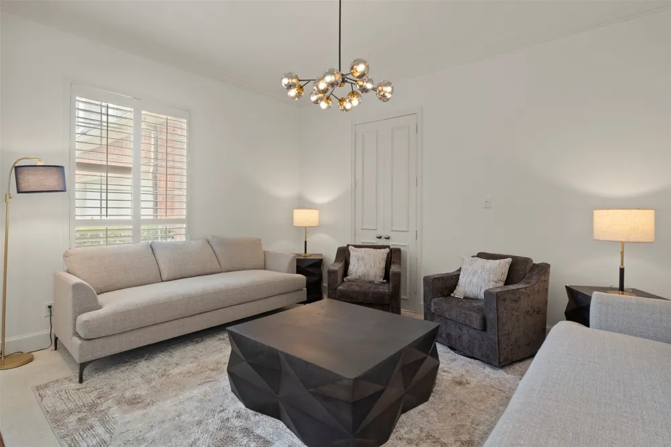
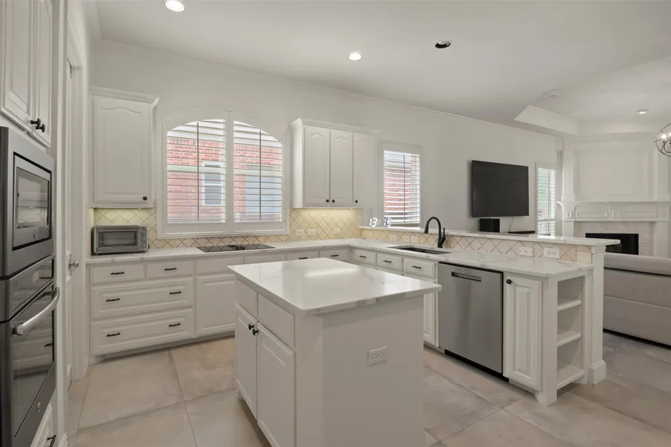
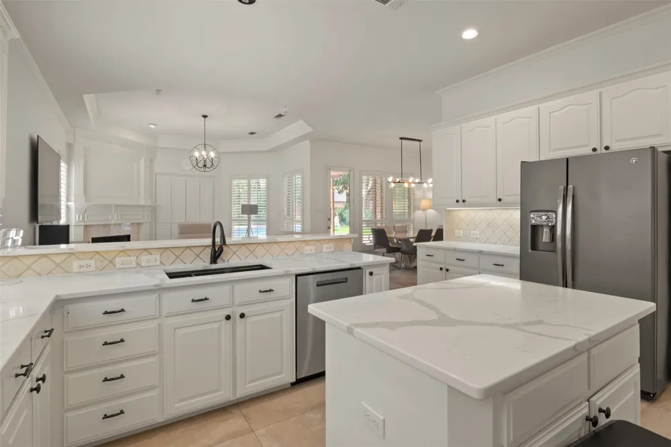
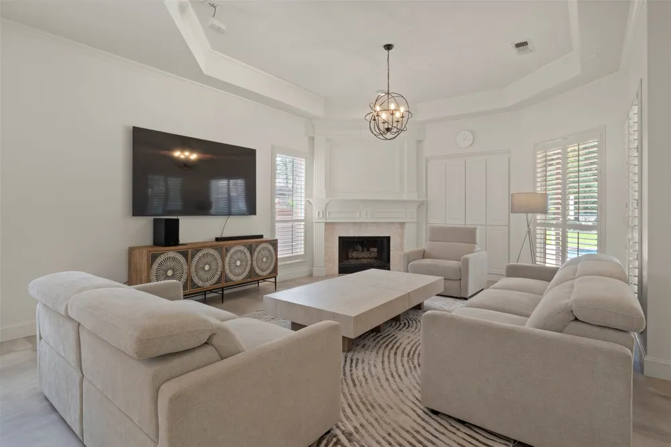
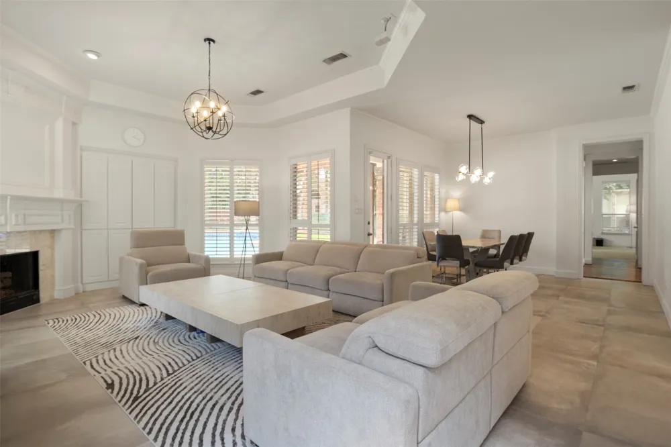
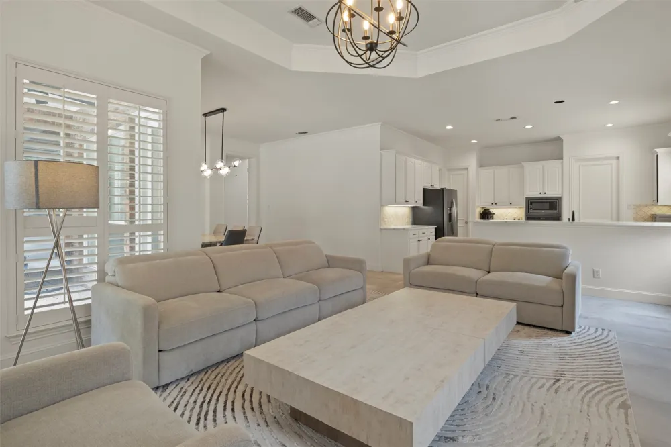
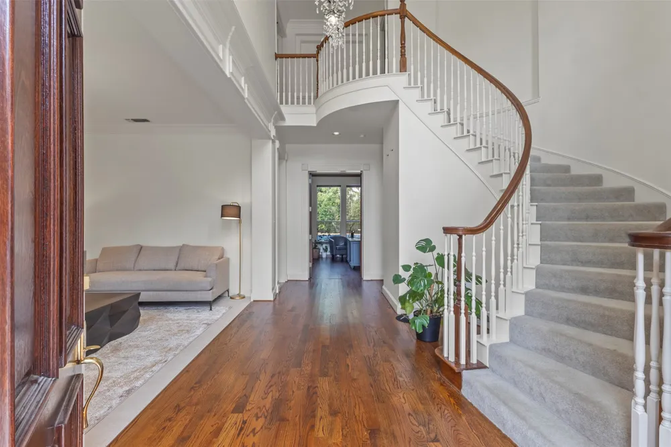
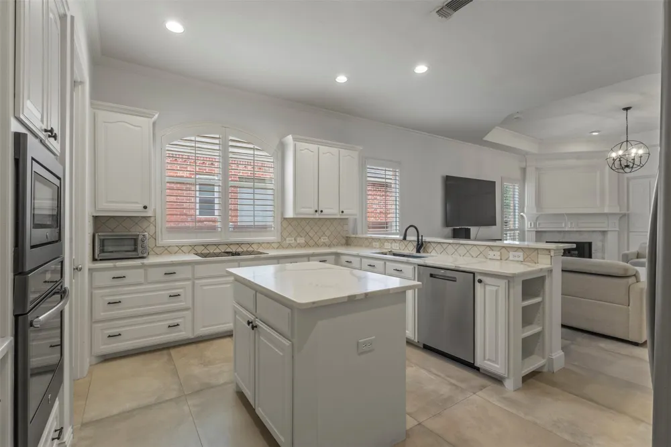
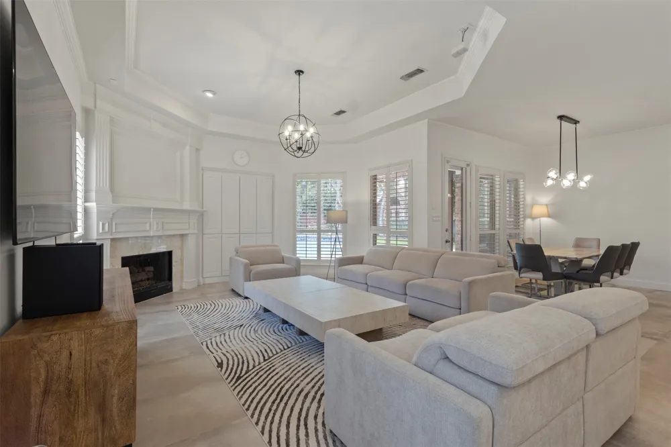
The updated island kitchen showcases quartz countertops (2025), abundant white cabinetry, stainless steel appliances, and a walk-in pantry, all opening seamlessly to the spacious family room and breakfast area. Recent improvements include fresh interior paint throughout, new large-format tile flooring on the first floor, luxurious carpet, and new downstairs baseboards. Additional highlights include plantation shutters, crown molding, updated lighting, a gas-log fireplace, and a dramatic two-story entry.
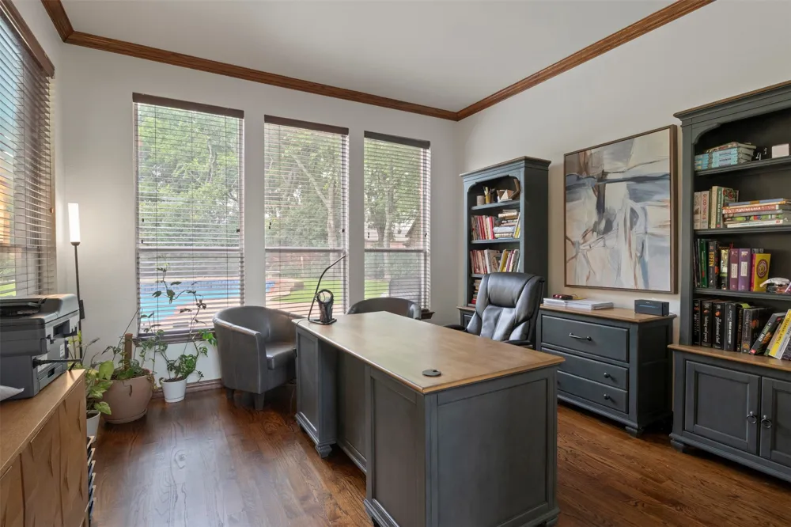
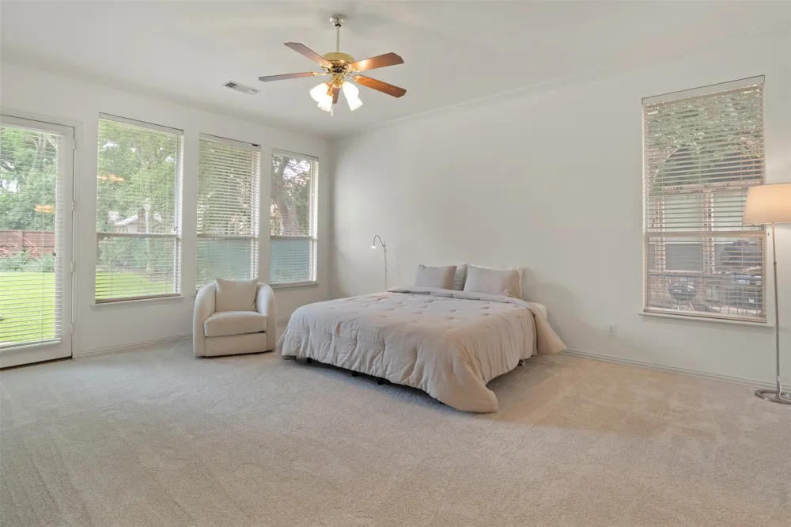
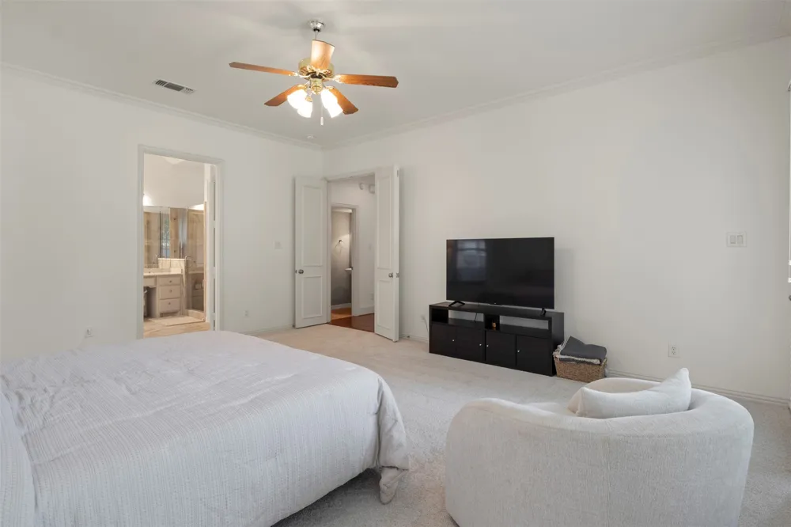
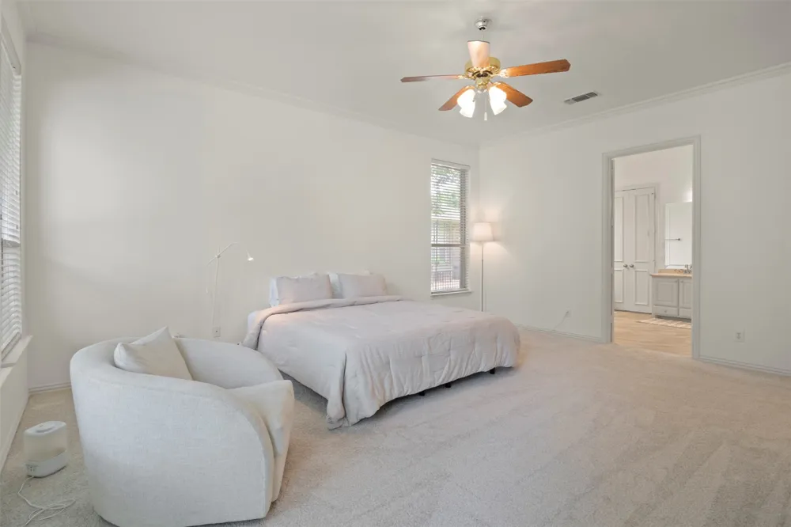
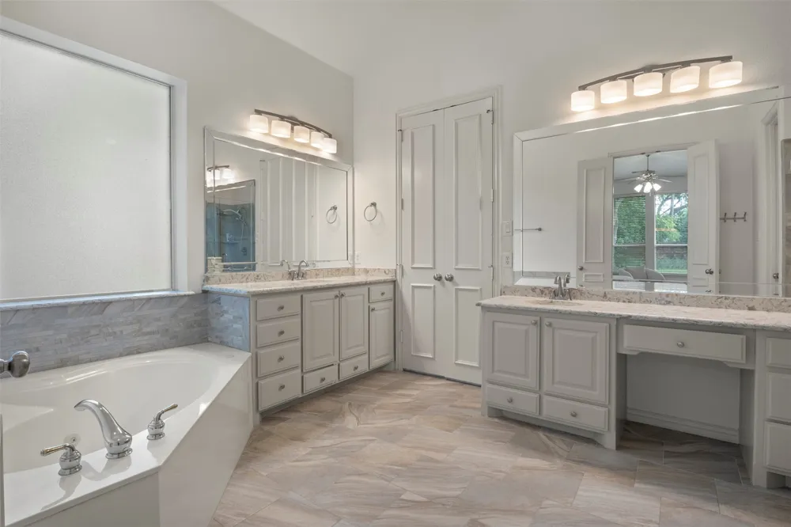
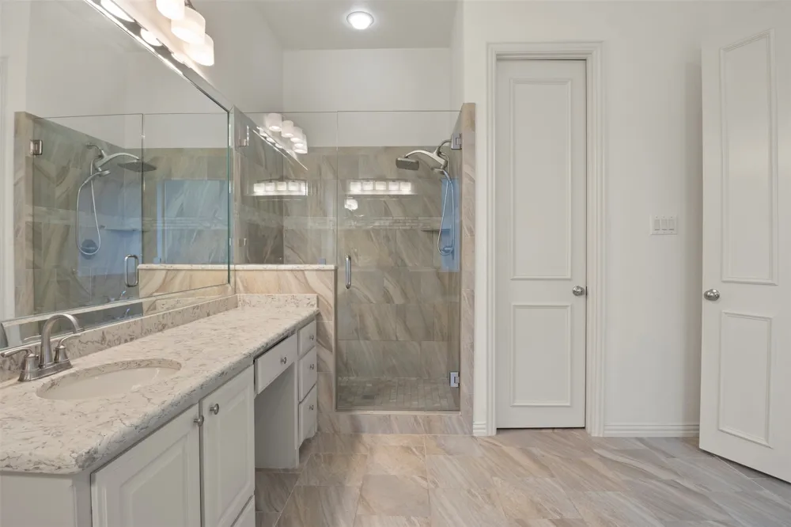
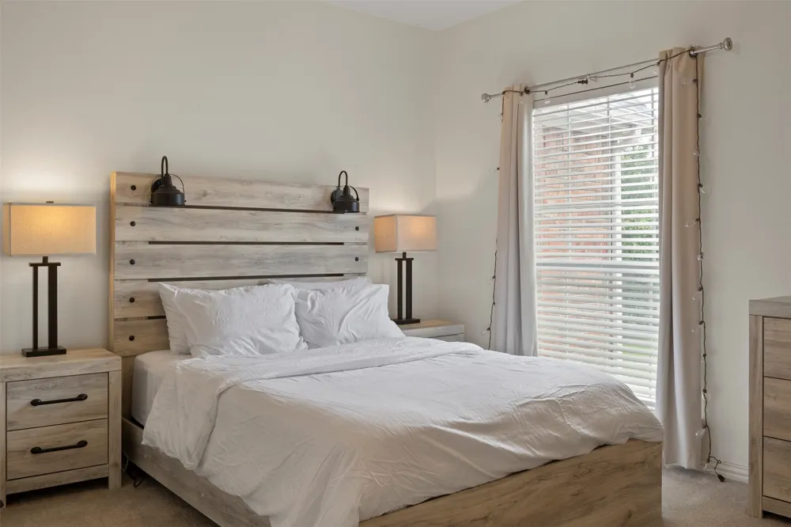
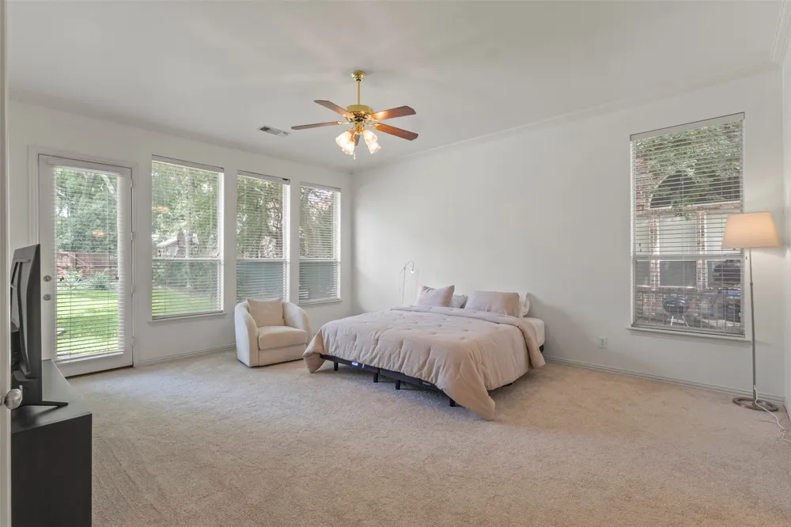
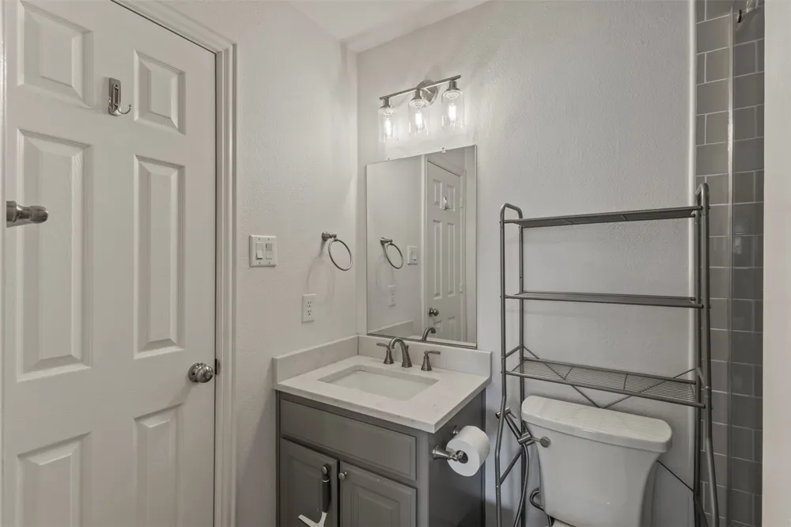
The oversized first-floor primary suite overlooks the backyard and offers direct access to the pool. The updated primary bath features marble countertops, dual vanities, a corner Jacuzzi tub, and a separate shower with seamless glass. A private study and formal dining room provide added flexibility for today’s lifestyle.
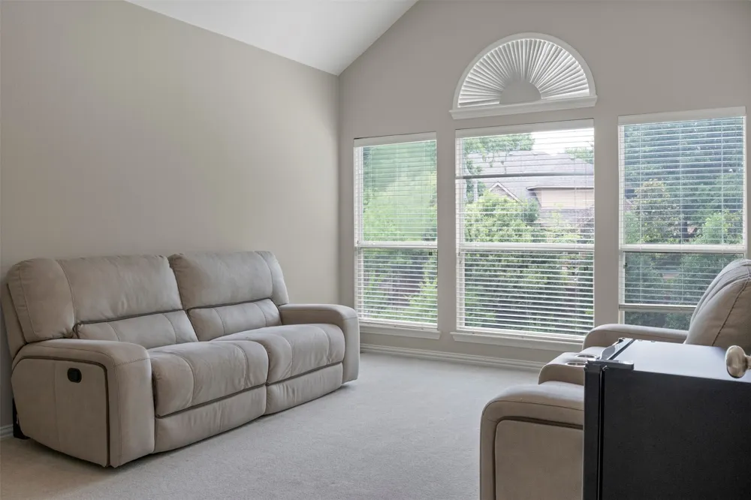
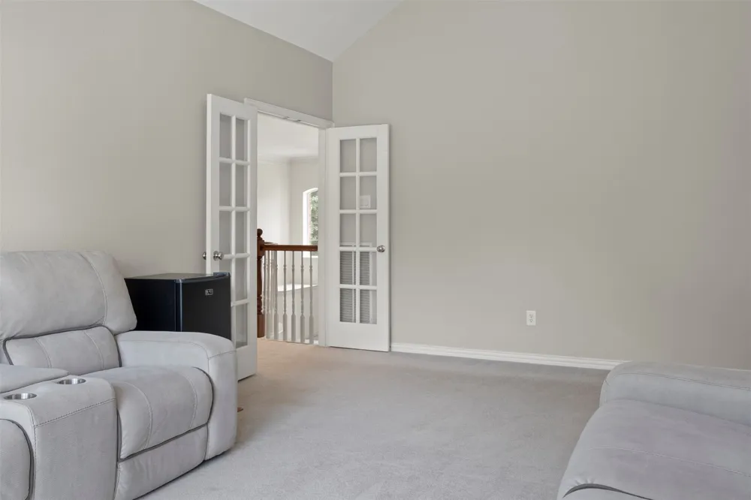
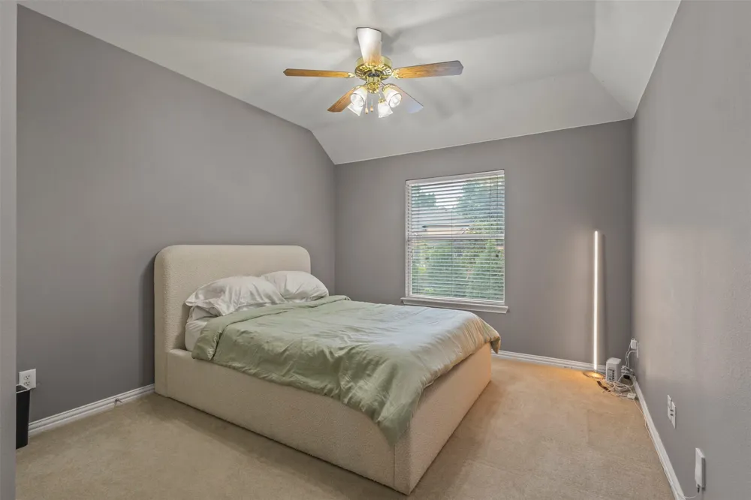
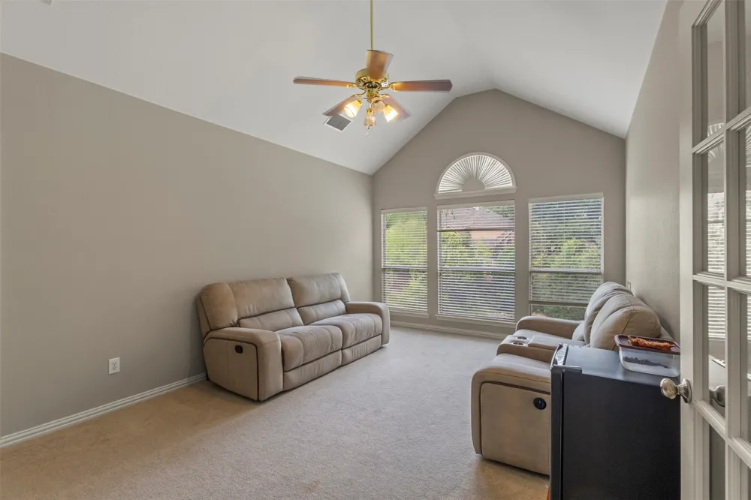
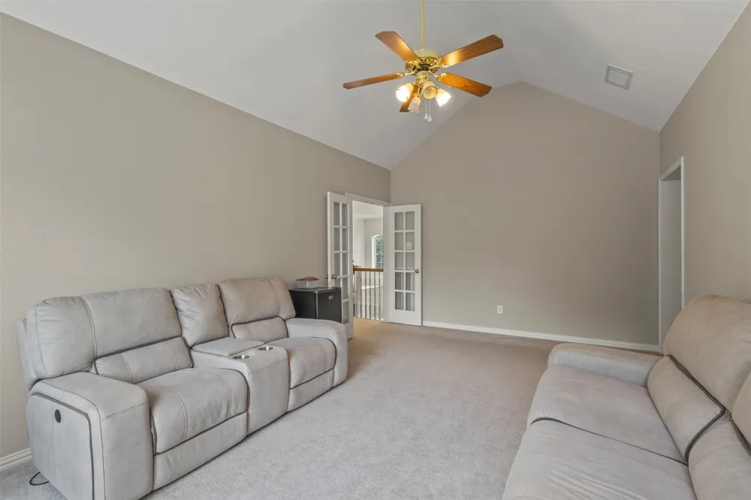
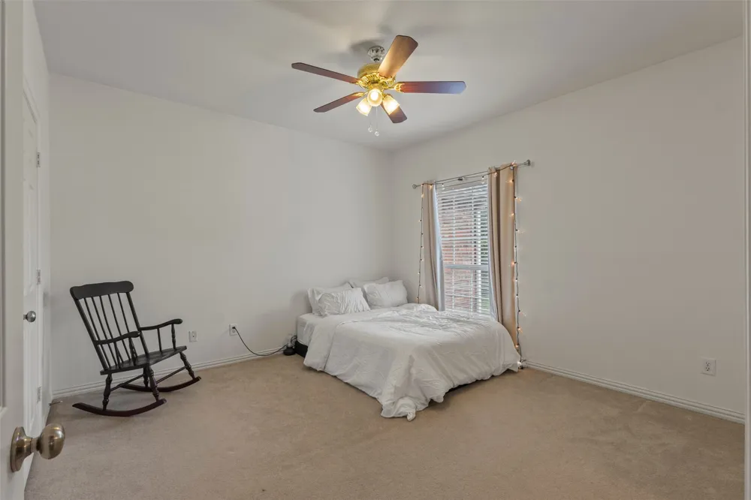
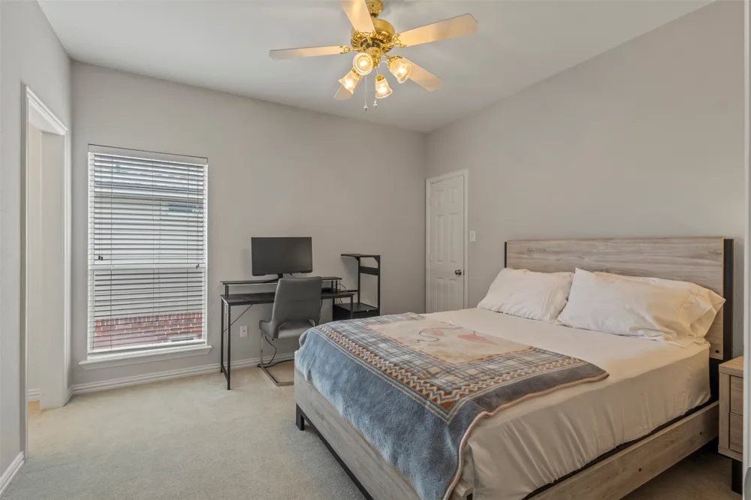
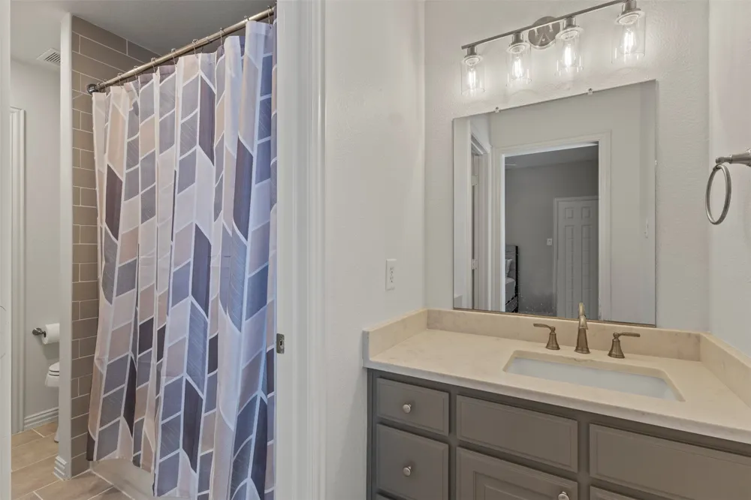
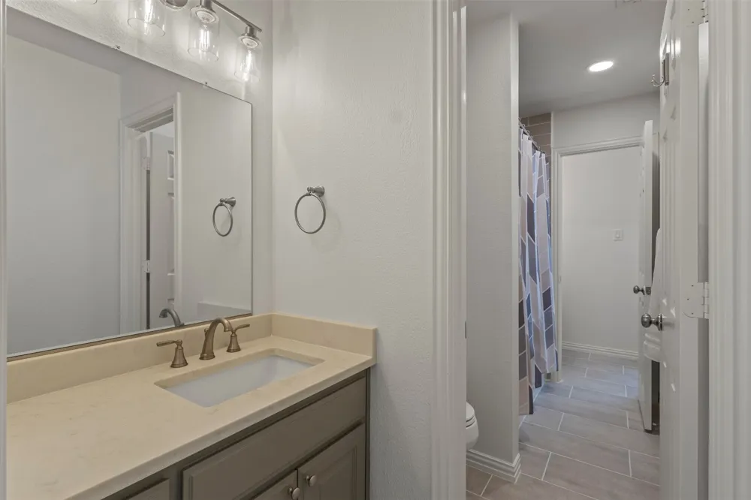
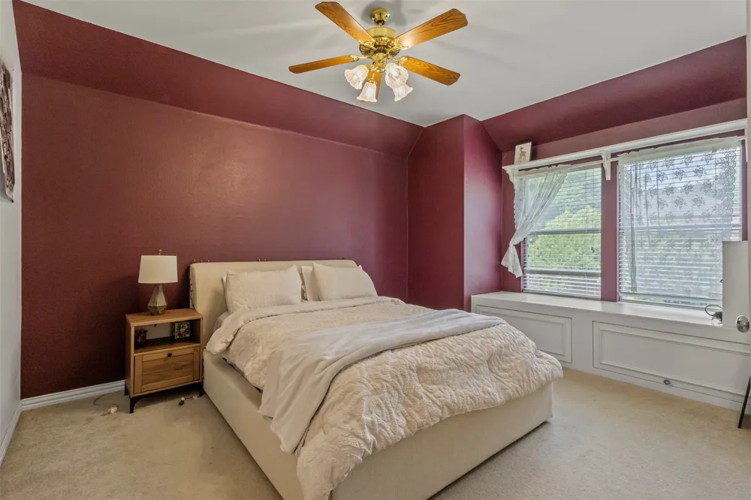
Upstairs, you'll find a spacious game room and four generously sized secondary bedrooms, including one ideally suited as a media room, fitness space, or second office. The excellent floor plan offers abundant storage, spacious living areas, and versatile spaces for work, play, and entertaining.
Enjoy a short walk to Boon Elementary, the community pool, tennis and pickleball courts, playground, and the scenic Dayspring Nature Preserve. Conveniently located near shopping, dining, golf courses, and major commuter routes, this move-in-ready home combines luxury and comfort.
Landlord will maintain the pool.
Property Details
- Interior
- Decorative Designer Lighting Fixtures, High Speed Internet, Cable Tv, Vaulted Ceilings, Wired For Sound
- Fireplaces
- 1
- Cooling
- 1
- Heating
- Central, Natural Gas, Zoned
- Cooling Features
- Central Air, Ceiling Fans, Electric, Zoned
- Bedrooms
- 5
- Bathrooms
- 4.0
- Full Baths
- 4
- Pool Description
- Diving Board, Pool
- Pool Features
- Diving Board, Pool
- Acres
- 0.0
- Square Feet
- 3765.0
- Lot Size (sqft)
- 0.29
- Parking Features
- Garage, Garage Door Opener
- Parking
- 1
- Parking Type
- Garage
- Parking Garage Spaces
- 3.0
- Parking Carport Spaces
- 0.0
- Property Type
- Rental
- Style
- Traditional, Detached
- Property Subtype Additional
- Single Family Residence
- Year Built
- 1999
- Foundation
- Slab
- Roof
- Composition
- Sewer Information
- Public Sewer
- Utility Source
- Public
- Utility Features
- Electricity Available, Sewer Available, Water Available, Cable Available
- Appliances
- Dishwasher, Electric Cooktop, Electric Oven, Disposal, Gas Water Heater, Microwave, Refrigerator
- Subdivision
- Twin Creeks Ph IV B
- School District
- Allen ISD
- Elementary School
- Boon
- Middle School
- Ereckson
- High School
- Allen
- County
- Collin
- Region
- Allen
- Date Available
- August 27, 2026
- Days on Market (Cumulative)
- 17
- HOA
- 1
- HOA Fees
- 478.0
- Pets
- Breed Restrictions, Number Limit
Location
Legal
© 2023 North Texas Real Estate Information Systems, Inc. All rights reserved. Disclaimer: All information deemed reliable but not guaranteed and should be independently verified. All properties are subject to prior sale, change or withdrawal. Neither listing broker(s) nor David Bush Realtors shall be responsible for any typographical errors, misinformation, or misprints and shall be held totally harmless. The database information herein is provided from and copyrighted by the North Texas Real Estate Information Systems, Inc. NTREIS data may not be reproduced or redistributed and is only for people viewing this site. All information provided is deemed reliable but is not guaranteed and should be independently verified. The advertisements herein are merely indications to bid and are not offers to sell which may be accepted. All properties are subject to prior sale or withdrawal. All rights are reserved by copyright
Provided By
Listed by Nikie Kiani (#0709744)
Listing Office: HomeSmart Stars (#RIVG01)