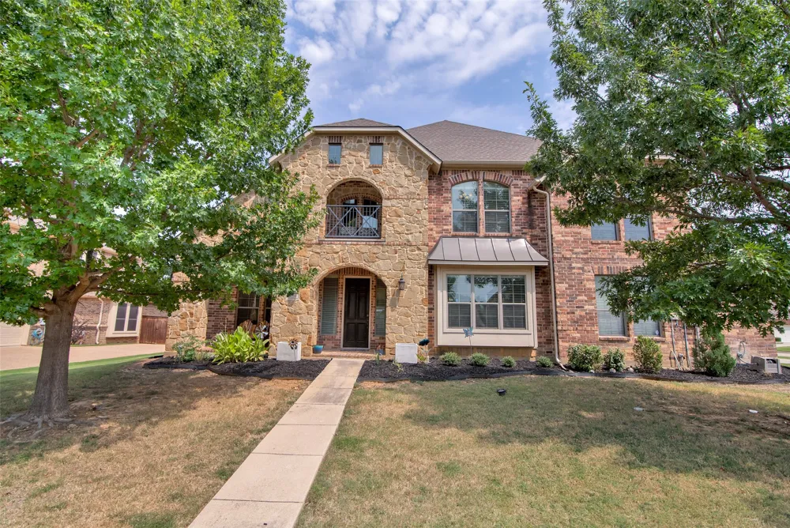
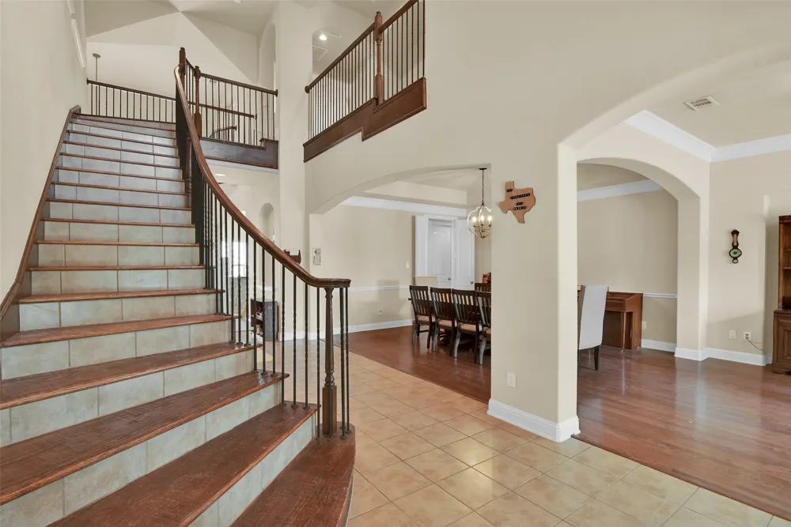
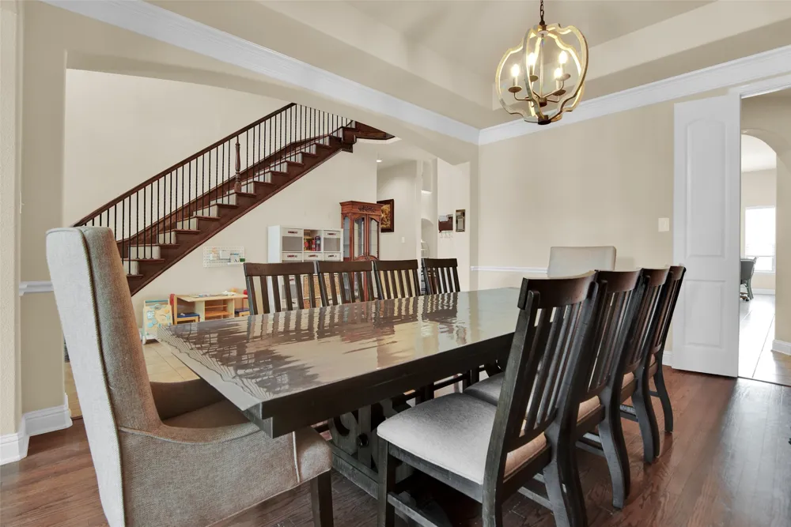
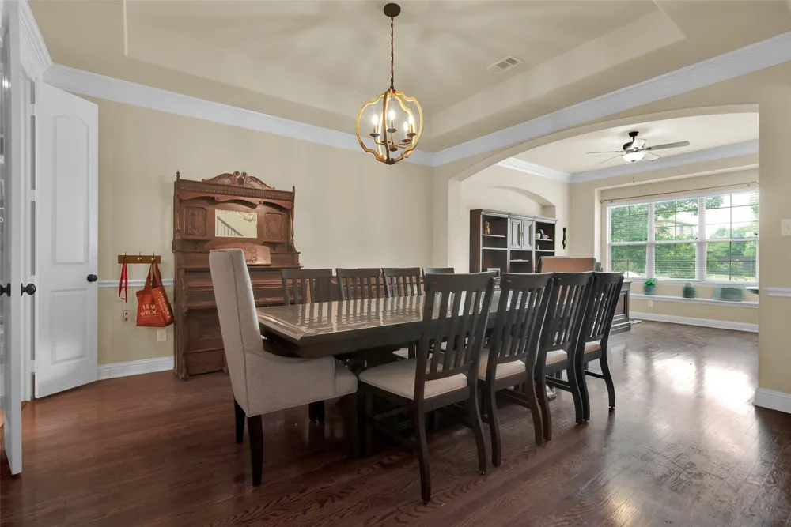
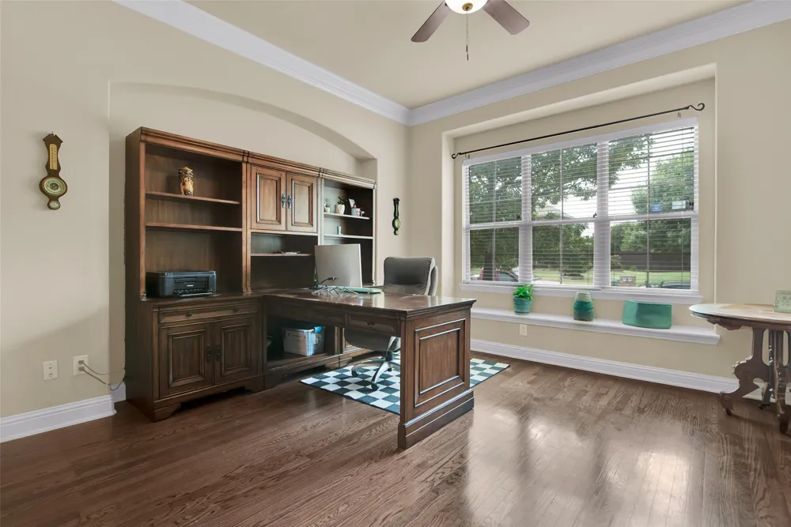
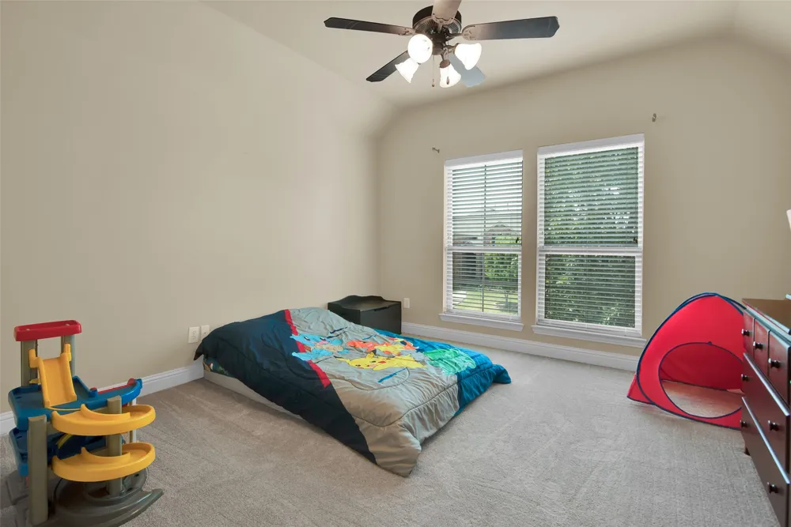
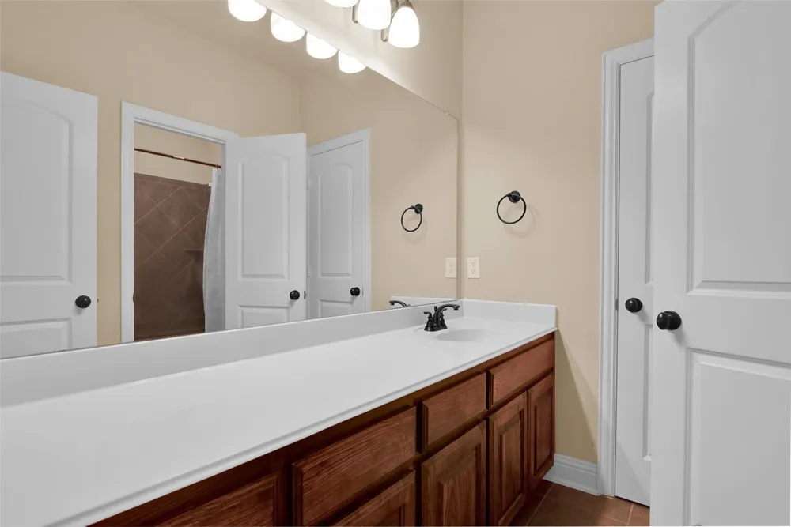
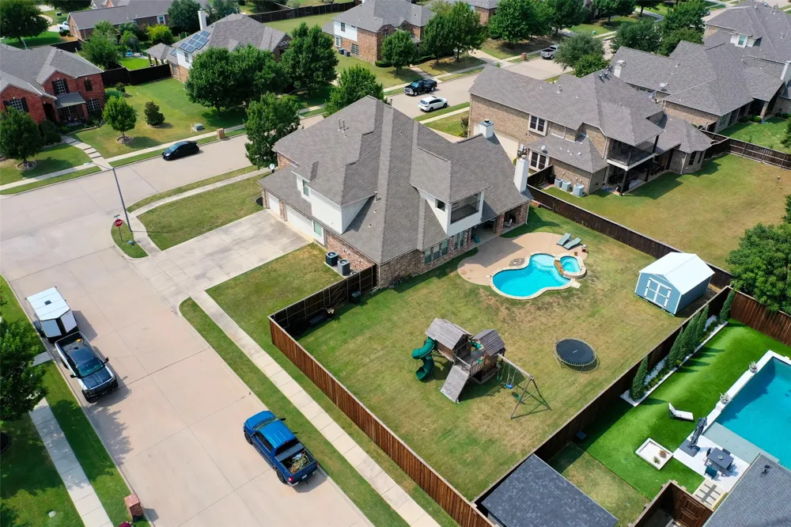
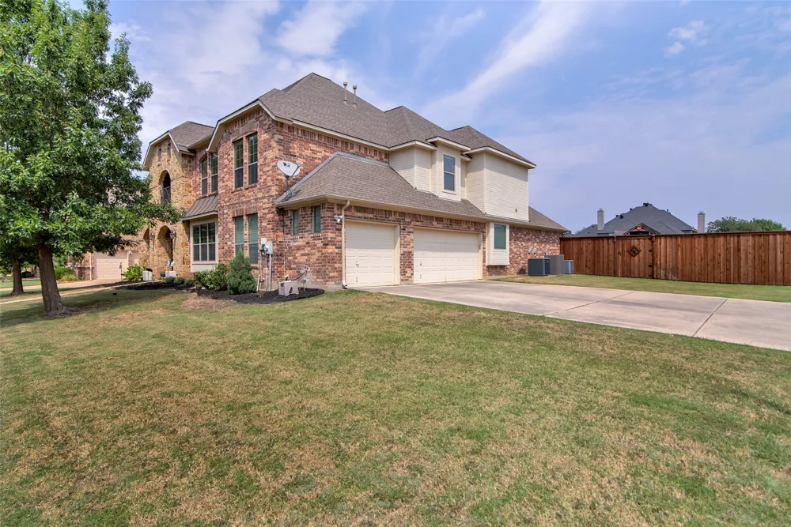
**Price reduction below appraisal district value!!** Experience luxury living in this stunning west-facing executive home situated on a corner lot of over one-third acre, only 22 miles from DFW Airport. Designed for entertaining & multi-generational living, this exceptional home offers 5 bedrooms, 3 full baths, a media room, game room, & resort-style backyard.
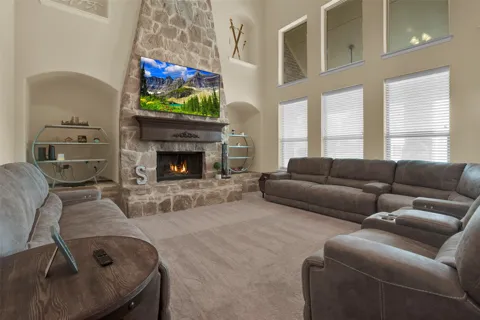
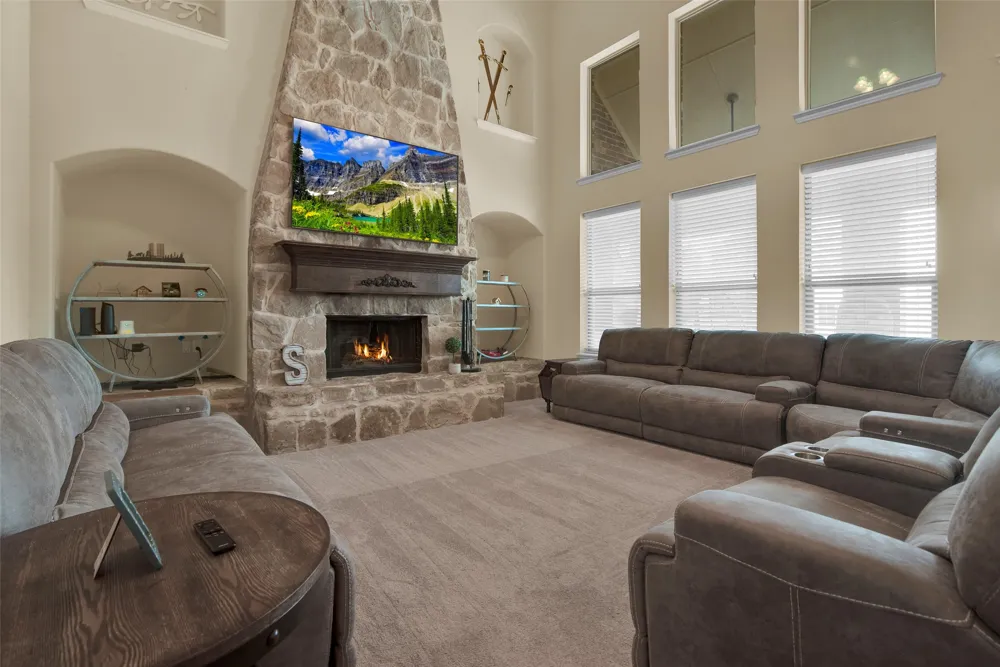
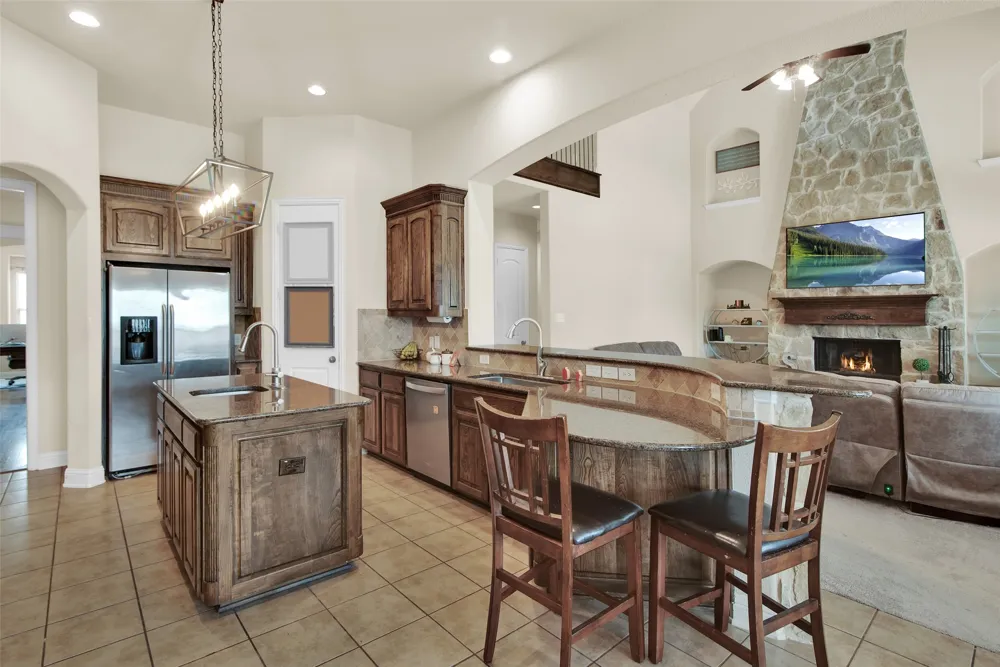
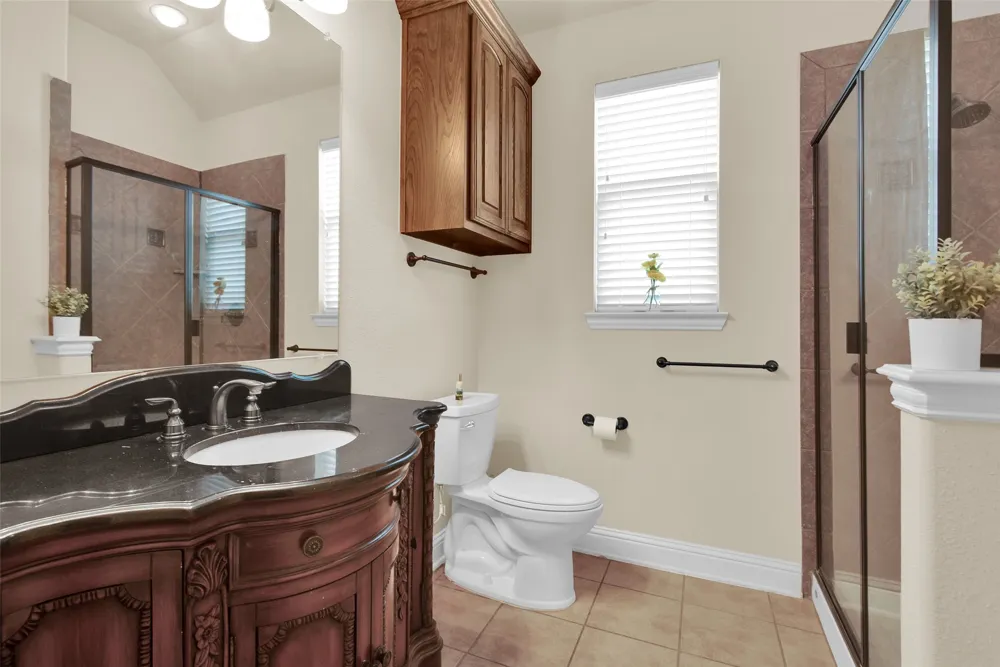
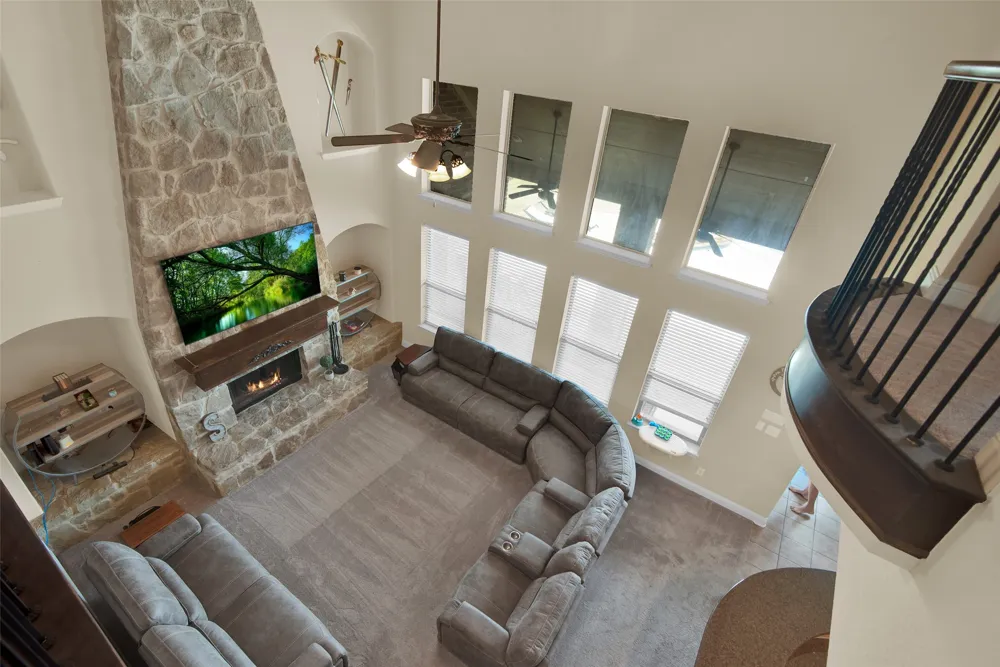
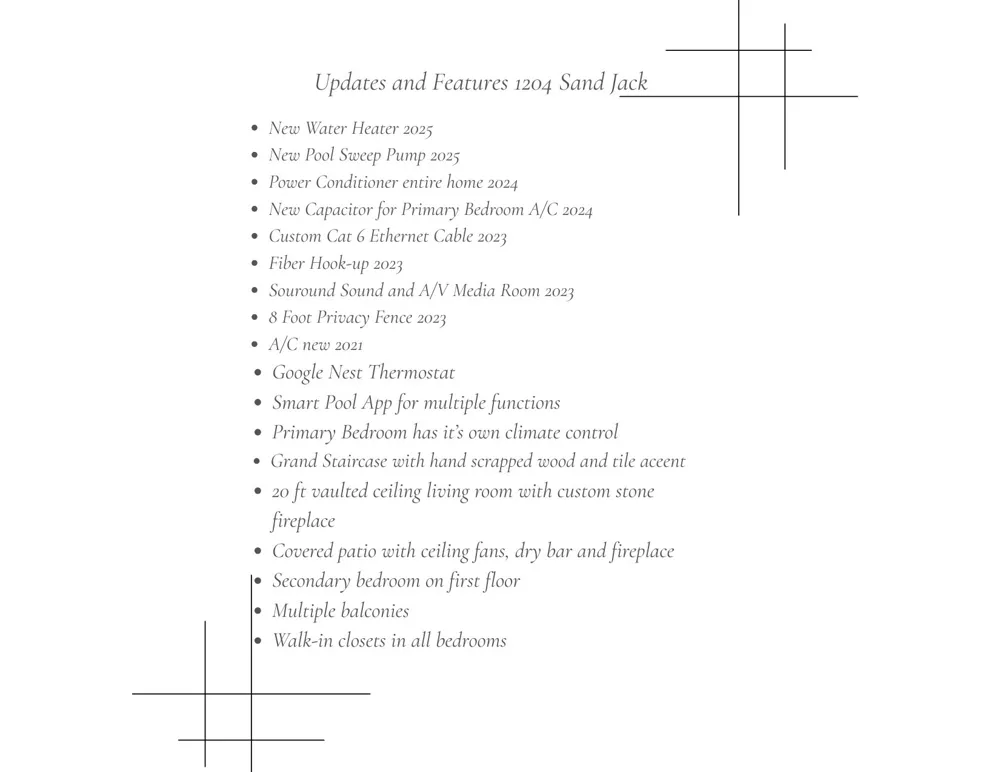
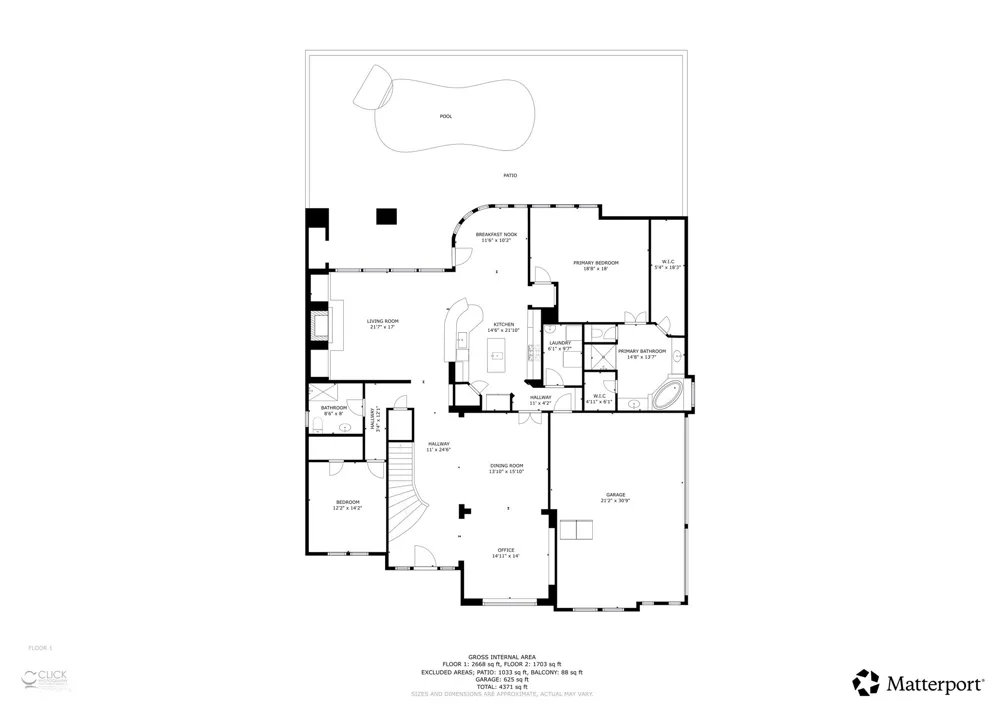
First-floor guest suite with an adjacent full bath & walk-in shower is ideal for guests or multigenerational living. The dramatic living room showcases 20-ft vaulted ceilings, floor-to-ceiling custom stone fireplace, hand-scraped hardwood floors, & expansive picture windows that flood the home with natural light.
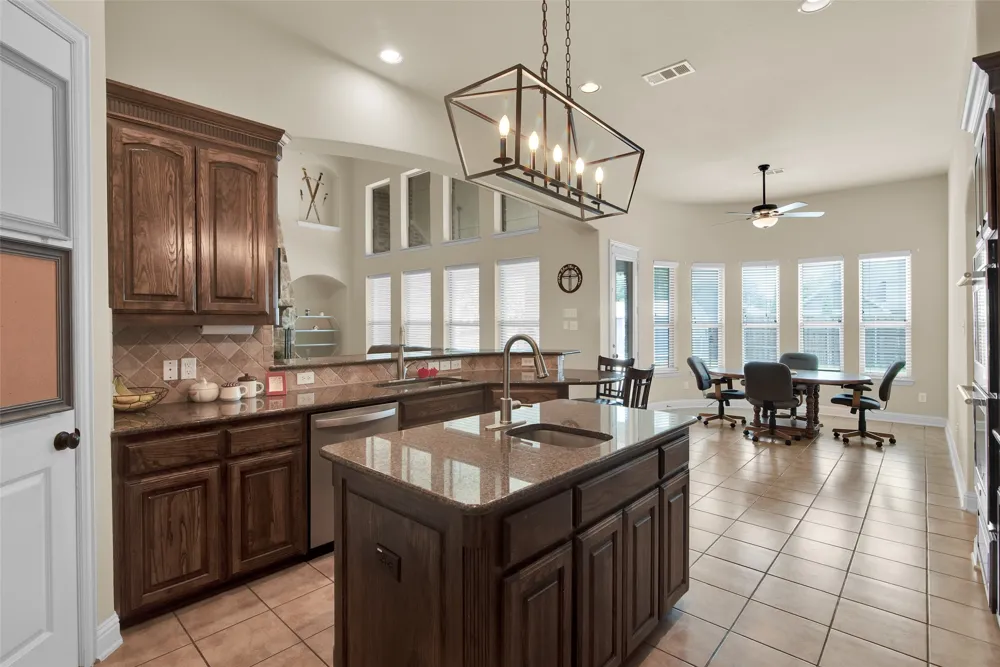
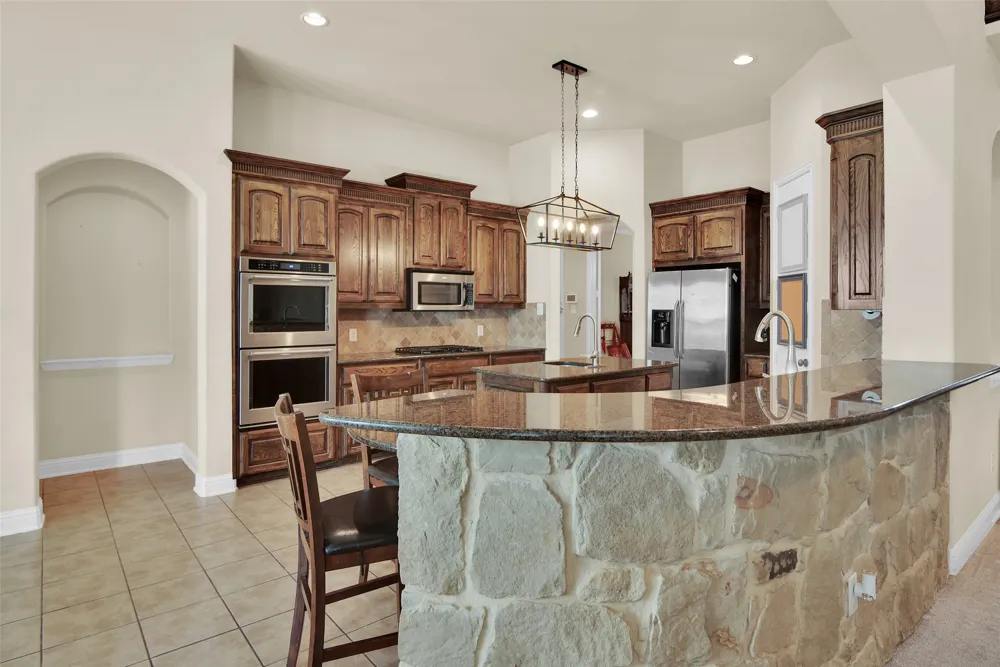
The chef's kitchen features a large stone-wrapped island, stainless steel double ovens, gas cooktop, prep sink, abundant cabinetry, & an open-concept layout perfect for entertaining.
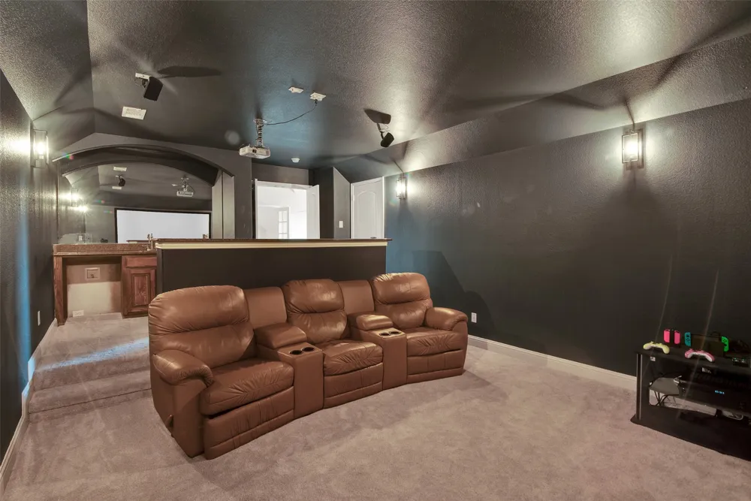
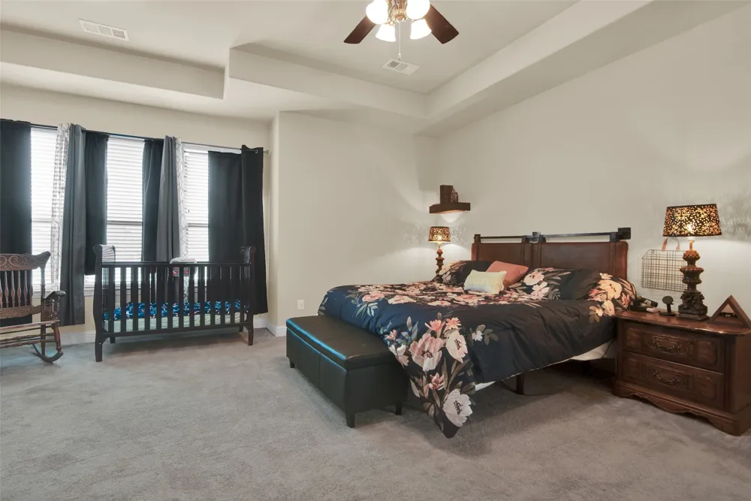
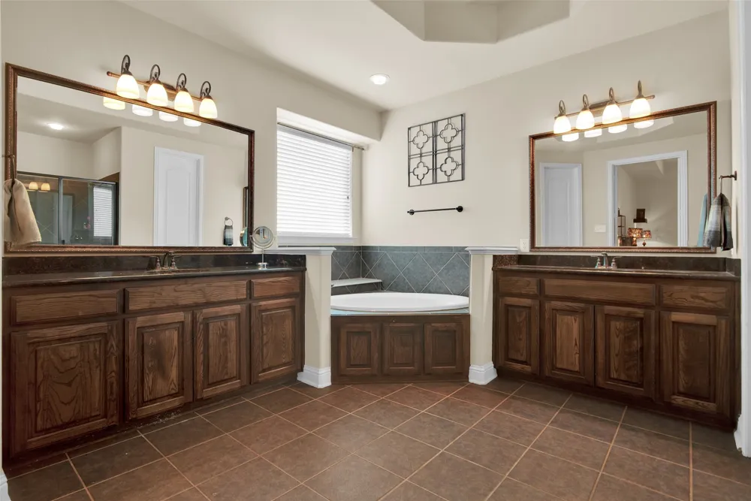
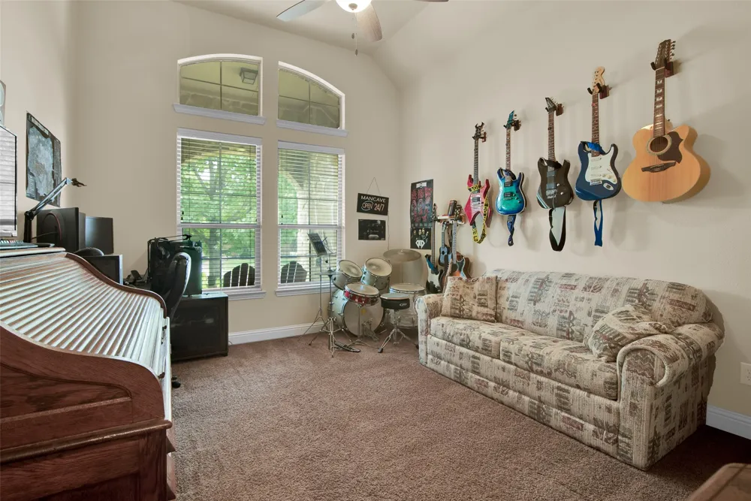
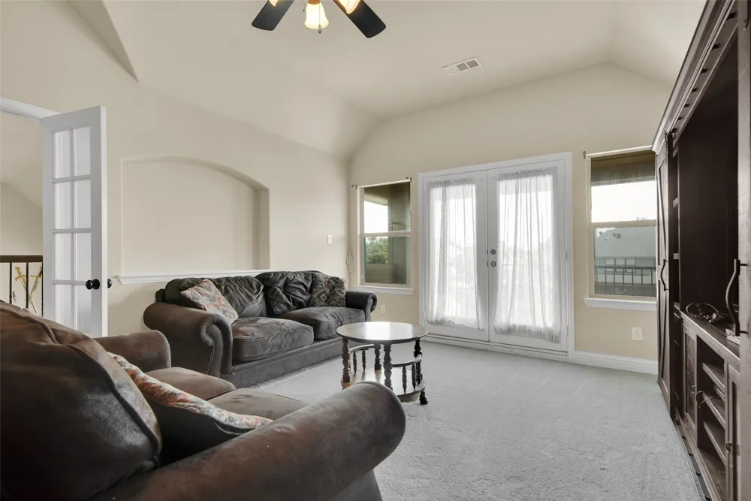
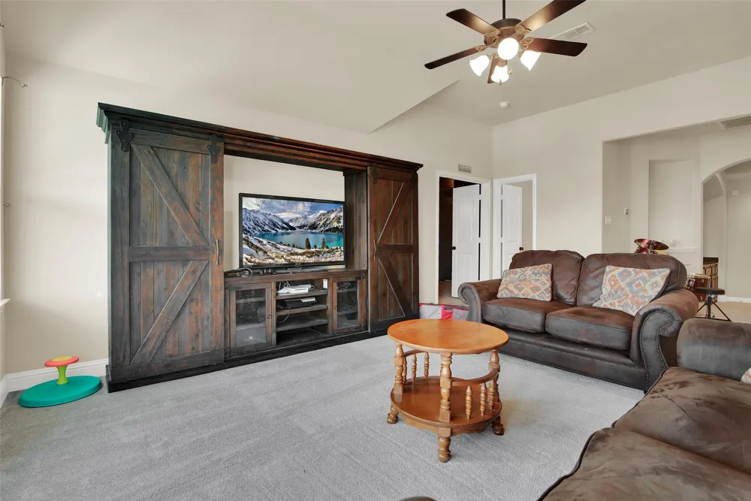
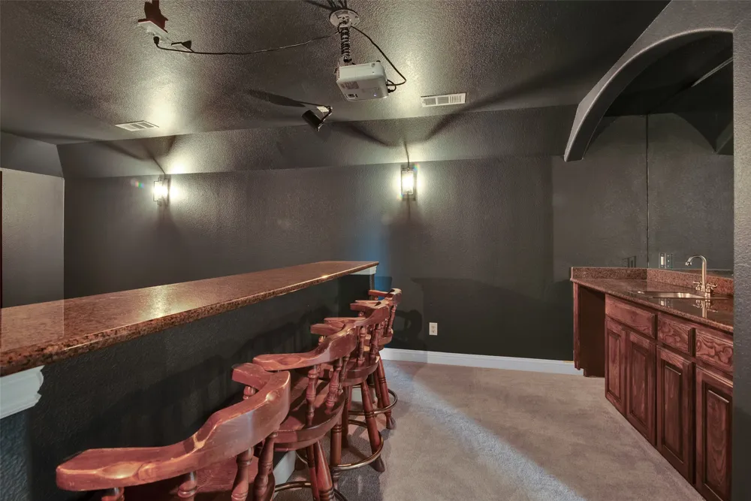
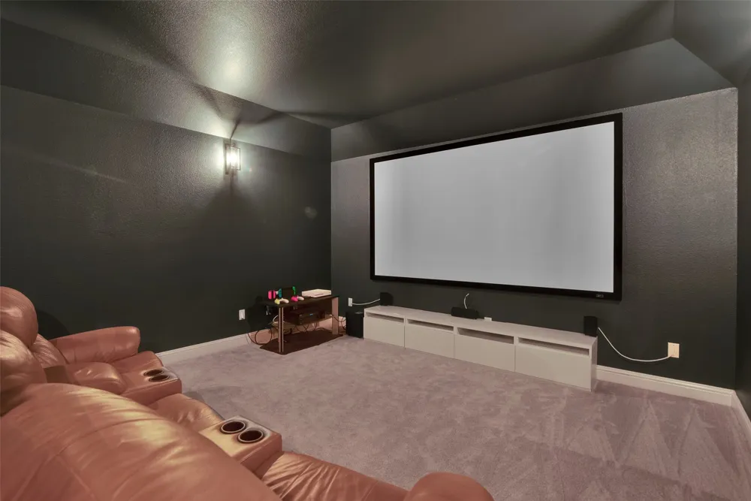
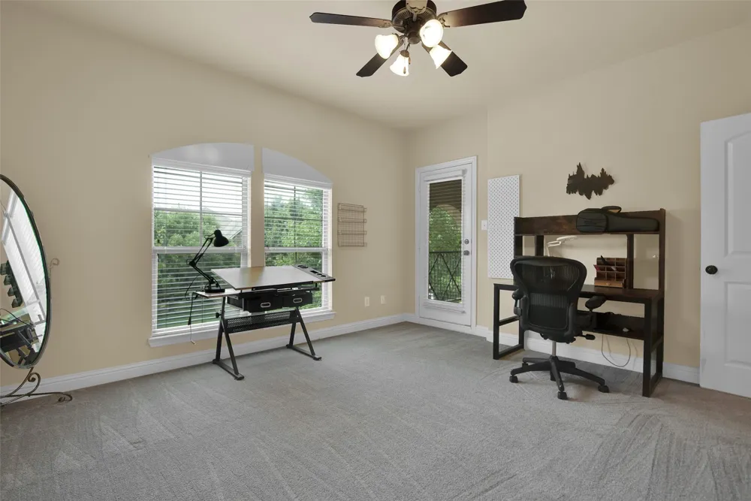
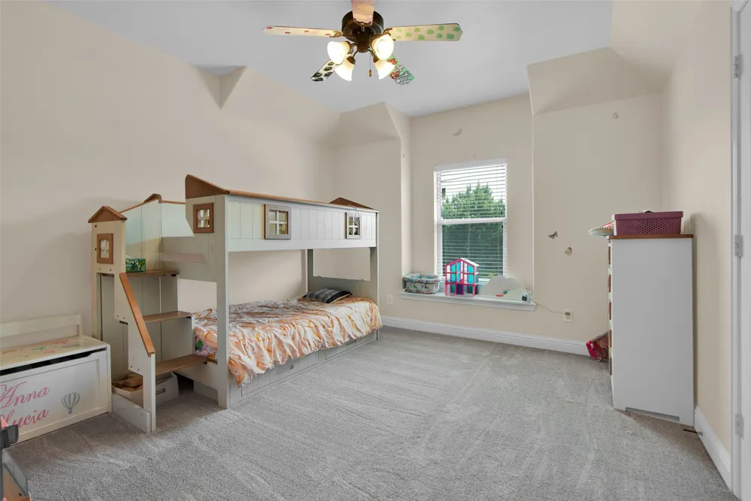
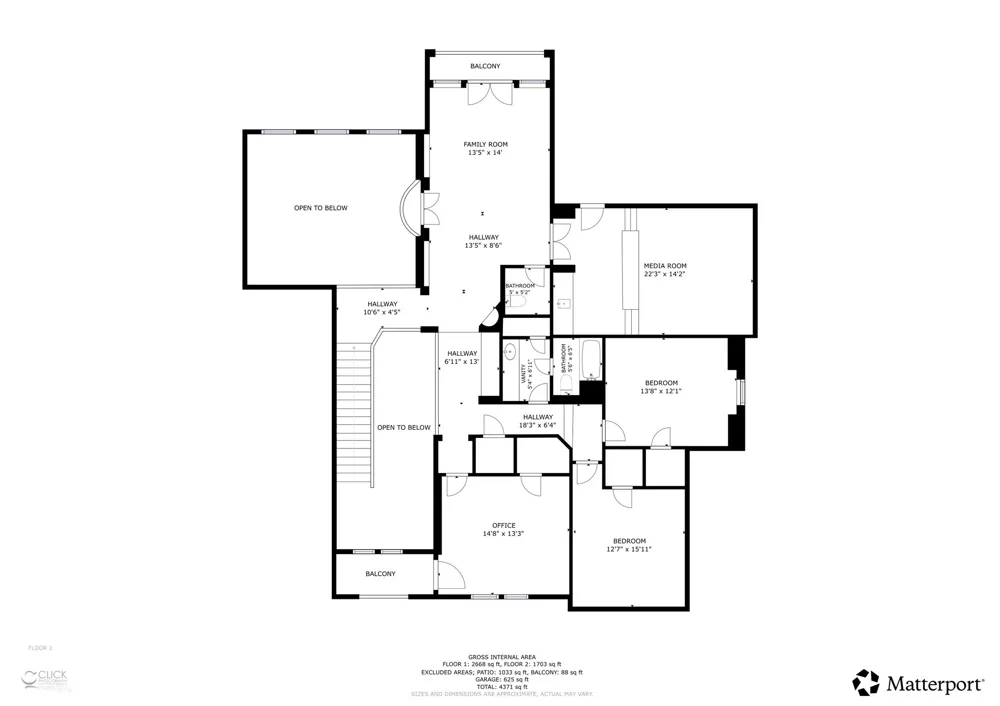
Privately located at the rear of the home, the primary suite includes its own HVAC new Aug '26, spa-inspired bath with a 5-foot walk-in shower, separate vanities, and dual walk-in closets. Upstairs offers 3 spacious bedrooms, all with walk-in closets, an oversized game room, and a media room complete with wet bar, seating bar, & all AV equipment conveying!
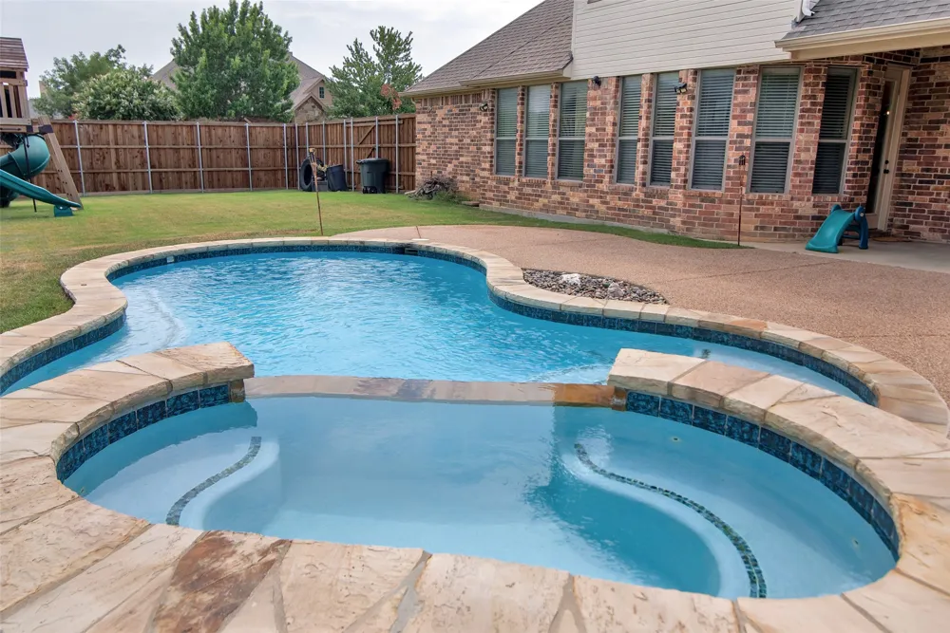
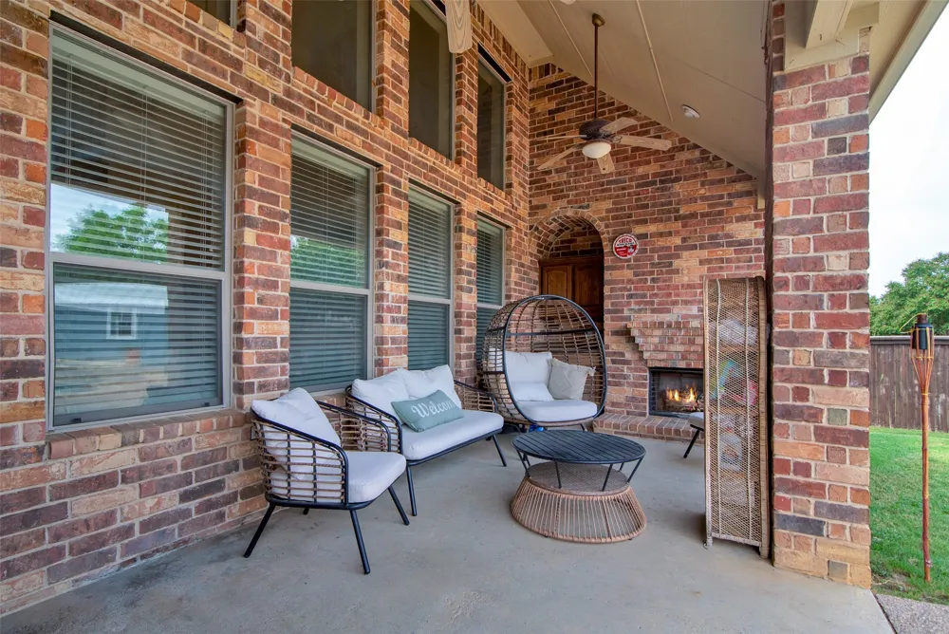
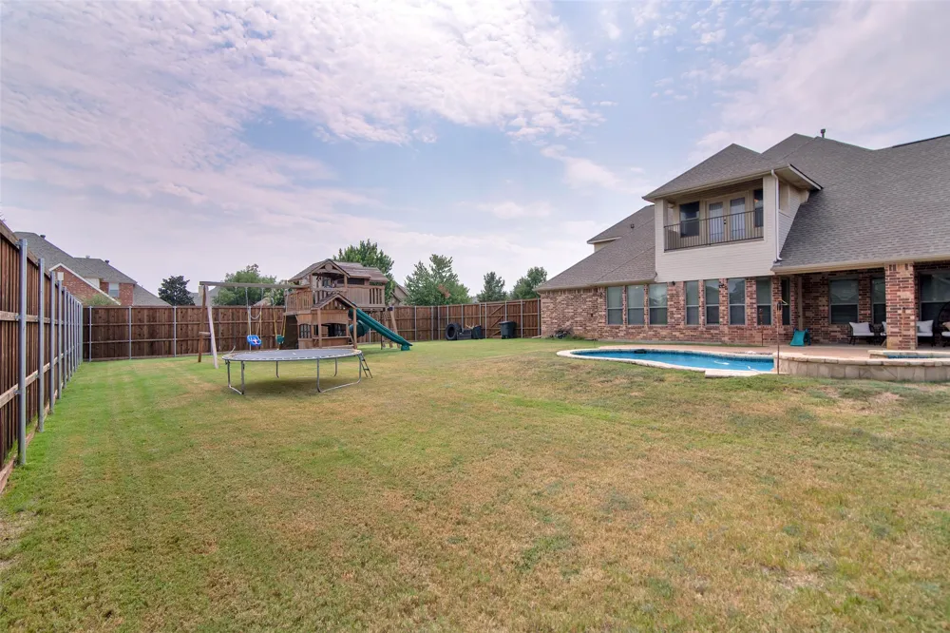
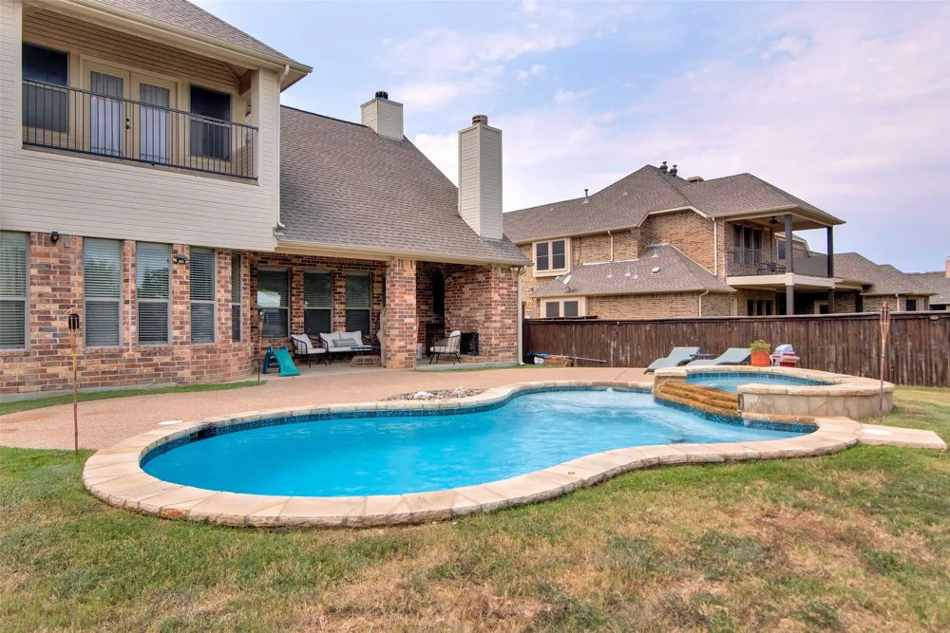
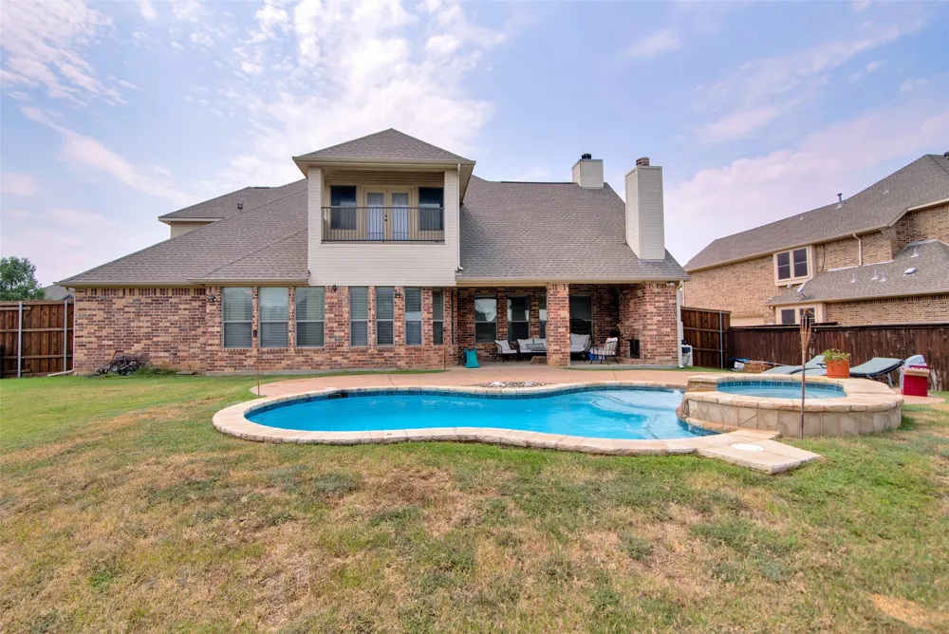
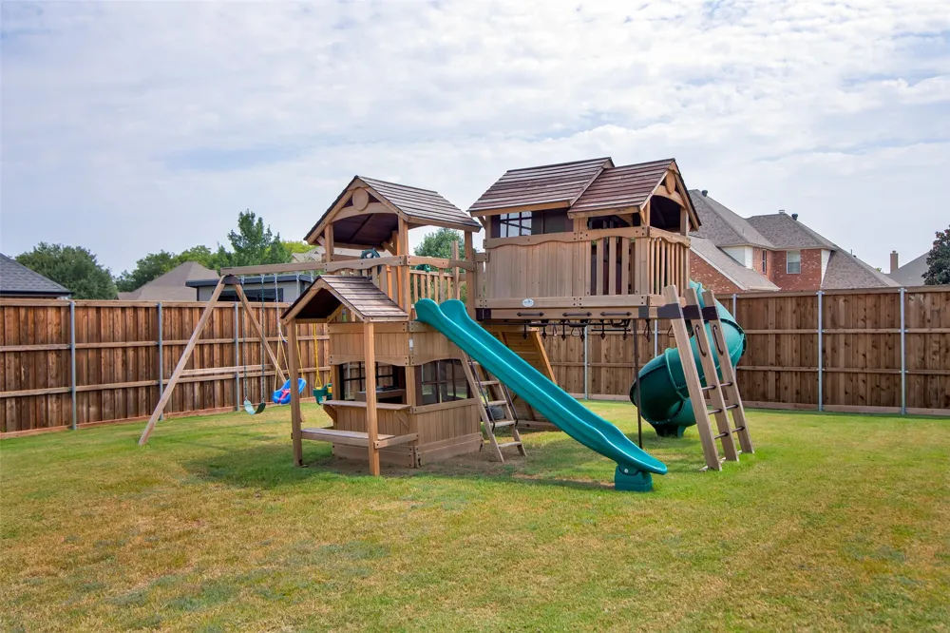
Step outside to your private backyard oasis featuring a heated pool & spa, oversized covered patio with outdoor fireplace, ceiling fans, dry bar, playground, & plenty of yard space for entertaining.
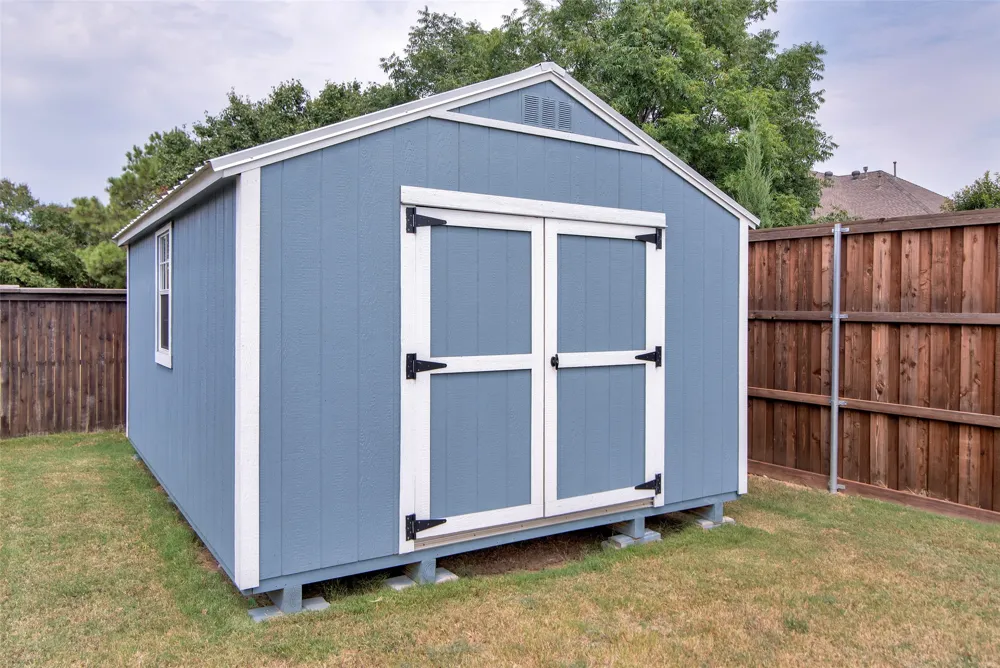
Upgrades are 3-car insulated and soundproof garage with dual power circuits, new water heater, pool sweep pump, and microwave (2025), whole-home power conditioner (2024), new 8-foot privacy fence, fiber internet, Cat Ethernet wiring, 12x16 storage shed, upstairs furnace & playground (2023), 1st floor HVAC '21, Google Nest thermostat, & smart pool automation. New garbage disposal '26.
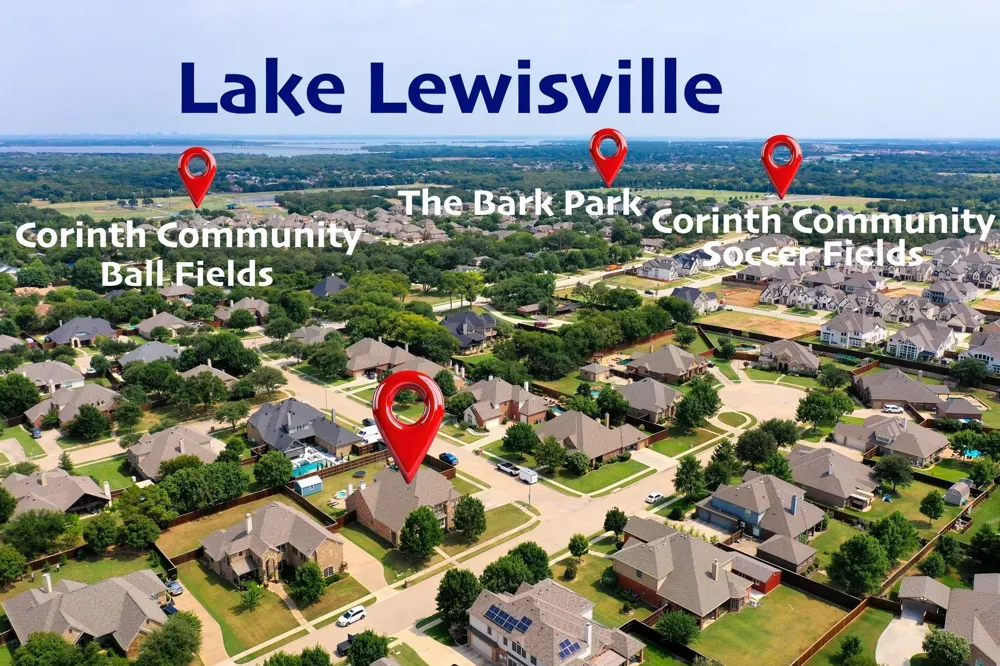
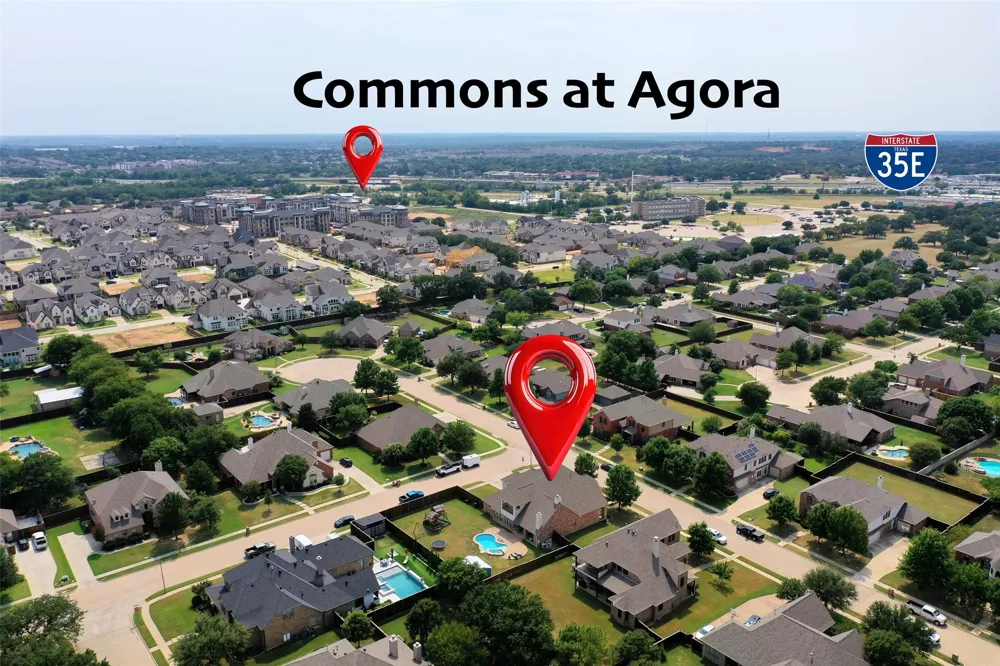
Conveniently located 1.2 miles from I-35, minutes to Lake Lewisville, Hidden Valley Airpark, Agora Park, baseball & soccer fields, & a public fishing pond. 3-D walk-thru on Zillow.
Property Details
- Interior
- Wet Bar, High Speed Internet, Open Floorplan, Pantry, Walk In Closets, Wired For Sound
- Fireplaces
- 2
- Cooling
- 1
- Heating
- Central, Fireplaces, Natural Gas
- Cooling Features
- Central Air, Ceiling Fans, Electric, Multi Units
- Bedrooms
- 5
- Bathrooms
- 3.5
- Full Baths
- 3
- Half Baths
- 1
- Pool Description
- In Ground, Outdoor Pool, Pool, Pool Sweep, Pool Spa Combo
- Pool Features
- In Ground, Outdoor Pool, Pool, Pool Sweep, Pool Spa Combo
- Exterior Features
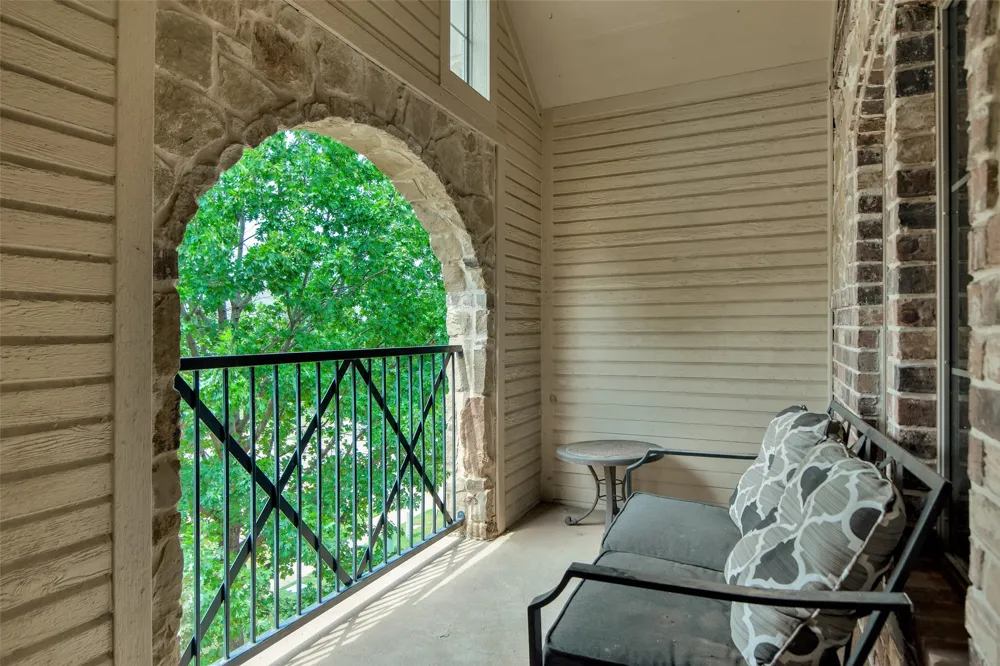
- Balcony, Playground, Private Yard, Rain Gutters, Storage
- Exterior Materials
- Balcony, Playground, Private Yard, Rain Gutters, Storage
- Acres
- 0.0
- Square Feet
- 4336.0
- Lot Size (sqft)
- 0.39
- Parking Features
- Door Multi
- Parking
- 1
- Parking Spaces
- 3
- Parking Type
- Garage
- Parking Garage Spaces
- 3.0
- Parking Carport Spaces
- 0.0
- Property Type
- Purchase
- Style
- Detached
- Property Subtype Additional
- Single Family Residence
- Year Built
- 2007
- Foundation
- Slab
- Roof
- Composition
- Sewer Information
- Public Sewer
- Utility Source
- Public
- Utility Features
- Natural Gas Available, Sewer Available, Separate Meters, Water Available
- Appliances
- Dishwasher, Gas Cooktop, Disposal, Microwave
- Subdivision
- Oaks Of Corinth
- School District
- Denton ISD
- Elementary School
- Olive Stephens
- Middle School
- Bettye Myers
- High School
- Ryan H S
- County
- Denton
- Region
- Corinth
- Days on Market (Cumulative)
- 54
- Taxes Annual
- $13,432
- HOA
- 1
- HOA Fees
- 432.0
Location
Legal
© 2023 North Texas Real Estate Information Systems, Inc. All rights reserved. Disclaimer: All information deemed reliable but not guaranteed and should be independently verified. All properties are subject to prior sale, change or withdrawal. Neither listing broker(s) nor David Bush Realtors shall be responsible for any typographical errors, misinformation, or misprints and shall be held totally harmless. The database information herein is provided from and copyrighted by the North Texas Real Estate Information Systems, Inc. NTREIS data may not be reproduced or redistributed and is only for people viewing this site. All information provided is deemed reliable but is not guaranteed and should be independently verified. The advertisements herein are merely indications to bid and are not offers to sell which may be accepted. All properties are subject to prior sale or withdrawal. All rights are reserved by copyright
Provided By
Listed by Philippa May (#0761815)
Listing Office: Better Homes and Gardens Real (#BHGW03)