(214) 327-2200 team@davidbushrealtors.com David Bush Realtors®
Traffic Dashboard
Home
  • Home
  • About
    • Our Agents
    • Testimonials
  • Properties
    • Property Search
    • Featured Properties
    • Home Valuation
    • Closed Listings
    • Regional Map Tool
    • Mortgage Calculator
  • Selling
  • Buying
  • Communities
    • Dallas
    • Rockwall
    • Richardson
    • Garland
    • Heath
  • Contact
Traffic Dashboard
  • David Bush Realtors(214) 327-2200
    team@davidbushrealtors.com
    Copy Email
  • David Bush Realtors
    6500 E Mockingbird Lane, Suite 100
    Dallas, TX 75214
    (214) 327-2200
    team@davidbushrealtors.com

Company

  • Home
  • About
  • Testimonials
  • Contact

Local Guide

  • Search by City
  • Search by Subdivision
  • Search by Zip
  • Search by Area

Services

  • Buying
  • Selling
  • Home Valuation
  • Mortgage Calculator

Explore

  • Property Search
  • Featured Properties
  • Communities
David Bush Realtors - Footer Logo

Texas Real Estate Commission Consumer Protection Notice

Texas Real Estate Commission Information About Brokerage Services

  • Texas Real Estate Commission Consumer Protection Notice
  • Privacy
  • Terms
  • DMCA
  • Accessibility
  • Fair Housing
©2026 David Bush Realtors®. All rights reserved.
Website built by CloseHack
North Texas Real Estate Information Systems

© 2023 North Texas Real Estate Information Systems, Inc. All rights reserved. Disclaimer: All information deemed reliable but not guaranteed and should be independently verified. All properties are subject to prior sale, change or withdrawal. Neither listing broker(s) nor David Bush Realtors shall be responsible for any typographical errors, misinformation, misprints and shall be held totally harmless. The database information herein is provided from and copyrighted by the North Texas Real Estate Information Systems, Inc. NTREIS data may not be reproduced or redistributed and is only for people viewing this site. All information provided is deemed reliable but is not guaranteed and should be independently verified. The advertisements herein are merely indications to bid and are not offers to sell which may be accepted. All properties are subject to prior sale or withdrawal. All rights are reserved by copyright

Return
  • All Types
  • House+2 more
  • Price
  • Bed/Bath
  • Size
  • Dates
  • Filters
  • Amenities
  • Save
  • Share
Listings
No results
Sort
Home / Allen / 1183 Doris May Drive
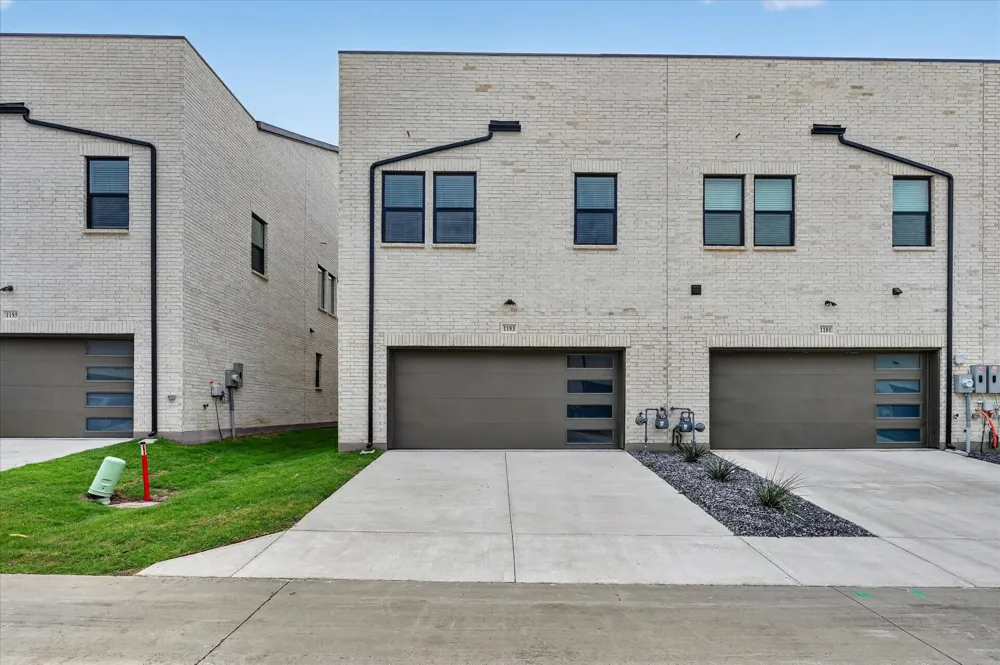
1183 Doris May Drive Allen, TX 75013 1183 Doris May Drive Allen, TX 75013 1183 Doris May Drive Allen, TX 75013 1183 Doris May Drive Allen, TX 75013 1183 Doris May Drive Allen, TX 75013 1183 Doris May Drive Allen, TX 75013 1183 Doris May Drive Allen, TX 75013 1183 Doris May Drive Allen, TX 75013 1183 Doris May Drive Allen, TX 75013 1183 Doris May Drive Allen, TX 75013 1183 Doris May Drive Allen, TX 75013 1183 Doris May Drive Allen, TX 75013 1183 Doris May Drive Allen, TX 75013 1183 Doris May Drive Allen, TX 75013 1183 Doris May Drive Allen, TX 75013 1183 Doris May Drive Allen, TX 75013 1183 Doris May Drive Allen, TX 75013 1183 Doris May Drive Allen, TX 75013 1183 Doris May Drive Allen, TX 75013 1183 Doris May Drive Allen, TX 75013 1183 Doris May Drive Allen, TX 75013 1183 Doris May Drive Allen, TX 75013 1183 Doris May Drive Allen, TX 75013 1183 Doris May Drive Allen, TX 75013 1183 Doris May Drive Allen, TX 75013 1183 Doris May Drive Allen, TX 75013 1183 Doris May Drive Allen, TX 75013 1183 Doris May Drive Allen, TX 75013 View All Photos

$3,100

| Active

1183 Doris May Drive

Allen, TX 75013

2,057
Square Feet
3
Beds
2.5
Baths
0.05
Acres
98
Days on Market
21294562
MLS#
Rental
Type
Townhouse
Structure
Residential
Zone
Contact

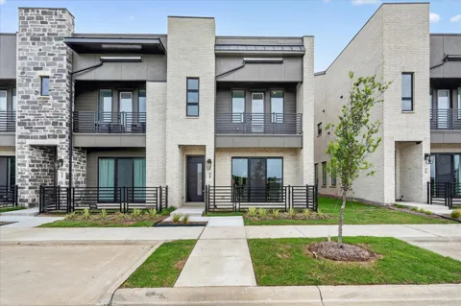
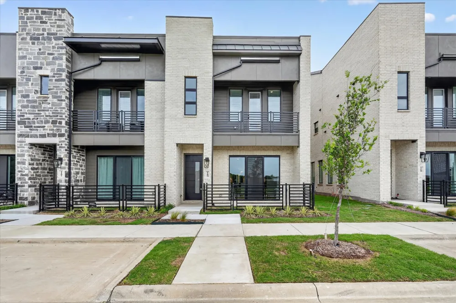
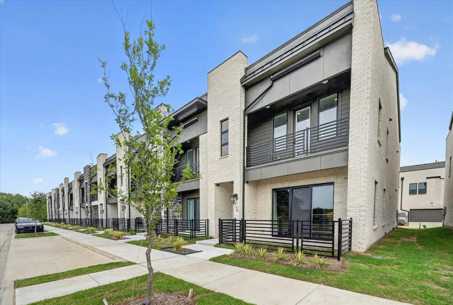
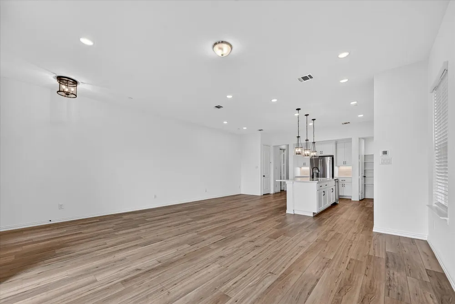
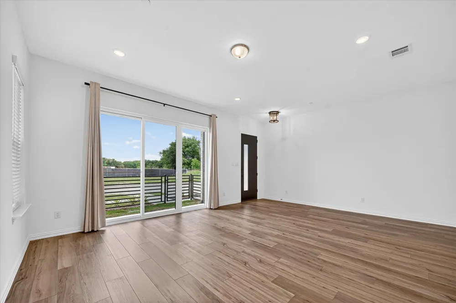
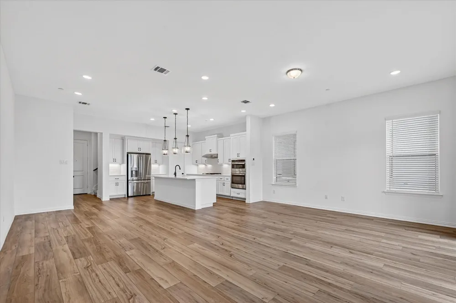
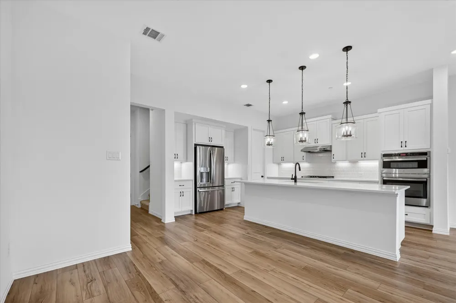
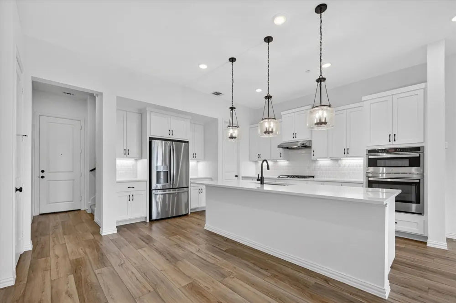
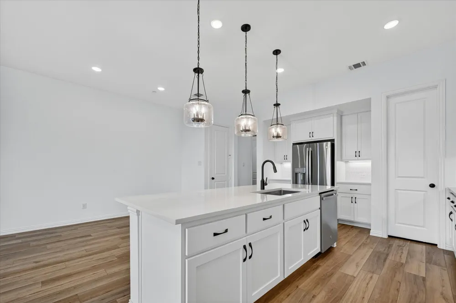
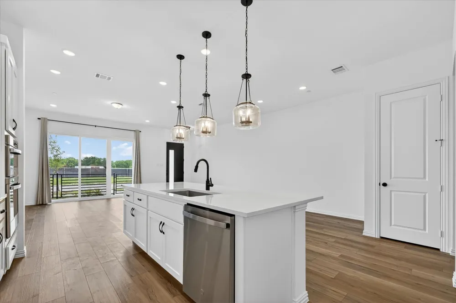
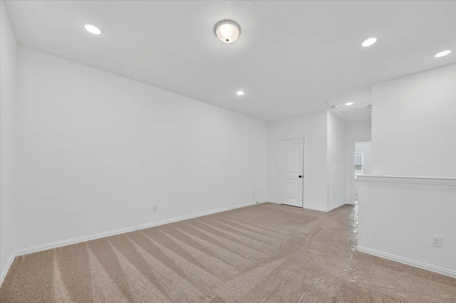
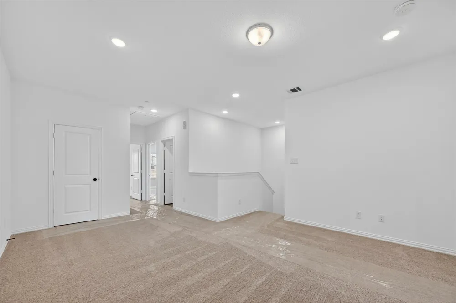
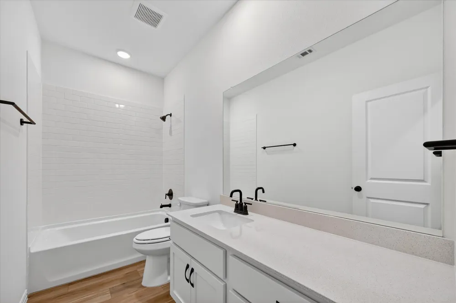
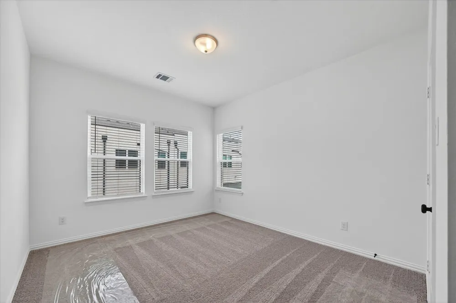
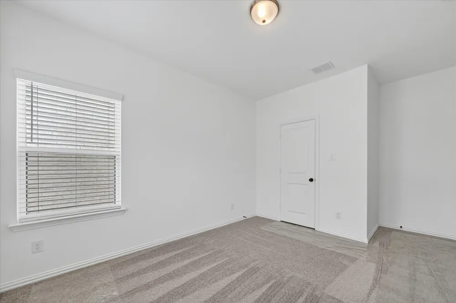
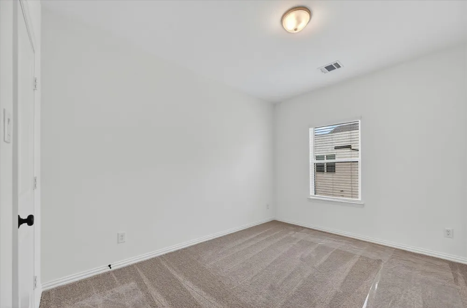
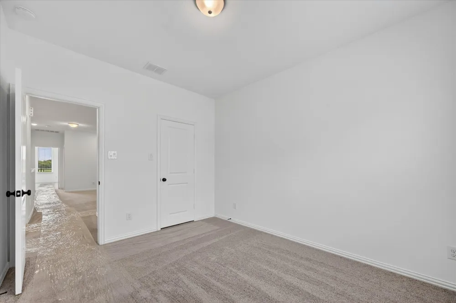
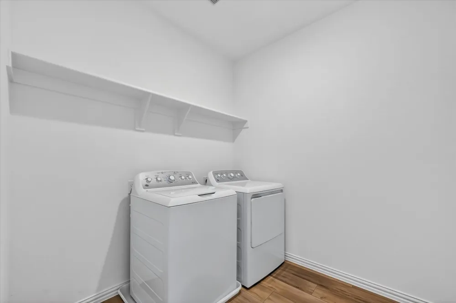
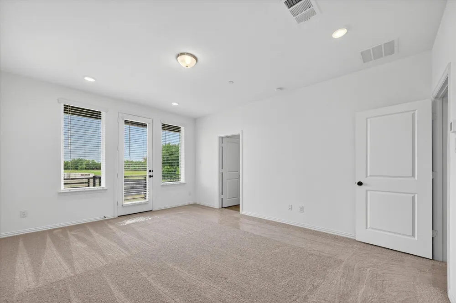
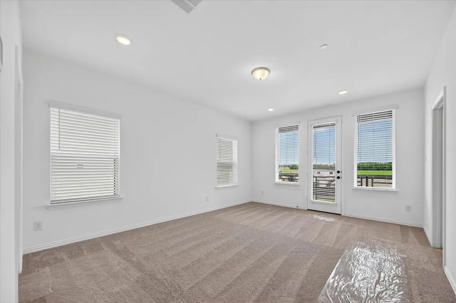
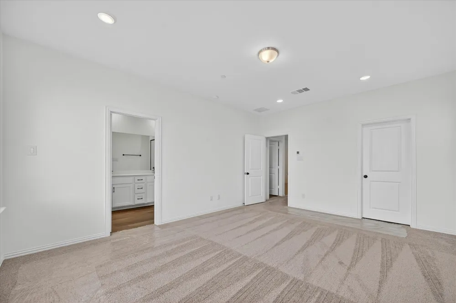
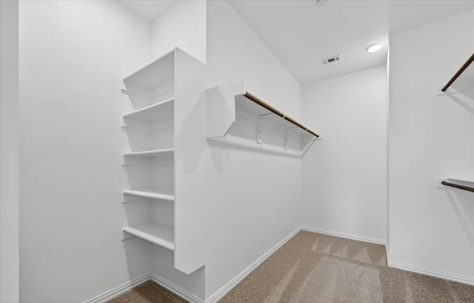
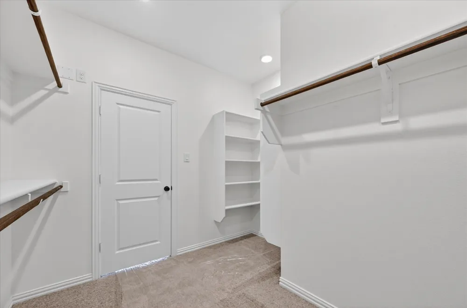
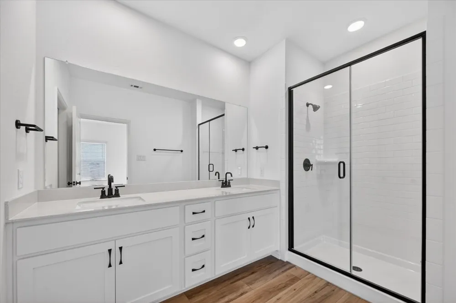
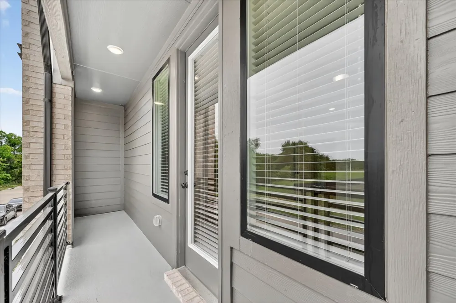
Brand New Townhome for Lease in The Farm at Allen. Allen ISD Experience elevated living in this never-lived-in, two story townhome located in the heart of The Farm at Allen and zoned to highly acclaimed Allen ISD. This thoughtfully designed residence includes a refrigerator, microwave, gas cooktop, electric cooking range, washer, and dryer all covered in the monthly rent. The first floor features an open-concept layout with soaring 10-foot ceilings, 8-foot doors, designer lighting, and a sliding glass door with curtains that opens to a private patio and fenced grassy area. The kitchen boasts a large island, 42-inch white cabinetry, Energy Star stainless steel gas appliances, an undermount sink, and a walk-in pantry. Upstairs, enjoy a spacious game room, a large utility room, and a luxurious primary suite with a private balcony offering serene views. The ensuite bath includes a walk-in shower with bench, dual sinks, and an oversized walk-in closet. Two split secondary bedrooms also feature walk-in closets and share a full bath. Located just minutes from top-rated schools, HWY 75 & 121, and within walking distance to The Hub, Chicken N Pickle, and a variety of dining and entertainment options. Enjoy access to community amenities including live music, watch parties, and more. Nearby shopping includes Allen Premium Outlets, Costco, and multiple retail centers. This townhome offers a vibrant lifestyle with upscale finishes, unbeatable location, and exceptional convenience. Tenants are to maintain Renter's insurance during the lease term or occupancy whichever is later.

Property Details
Interior
Decorative Designer Lighting Fixtures, Double Vanity, Eat In Kitchen, Granite Counters, Kitchen Island, Open Floorplan, Pantry,
Bedrooms
3
Bathrooms
2.5
Full Baths
2
Half Baths
1
Exterior Features
Garden
Exterior Materials
Garden
Acres
0.047
Square Feet
2057.0
Lot Size (sqft)
2057.0
Parking Features
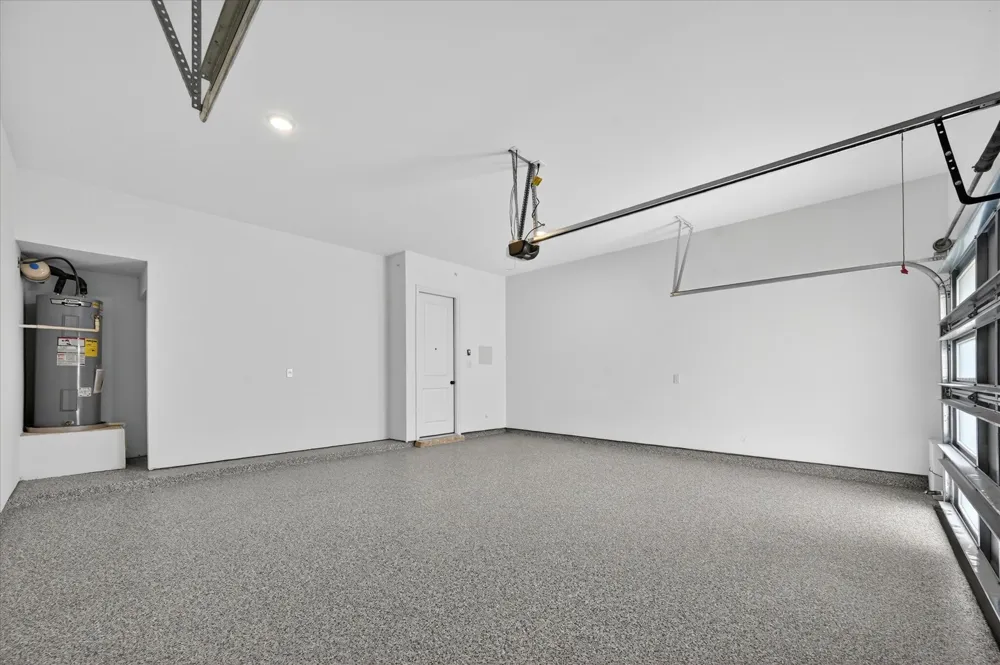
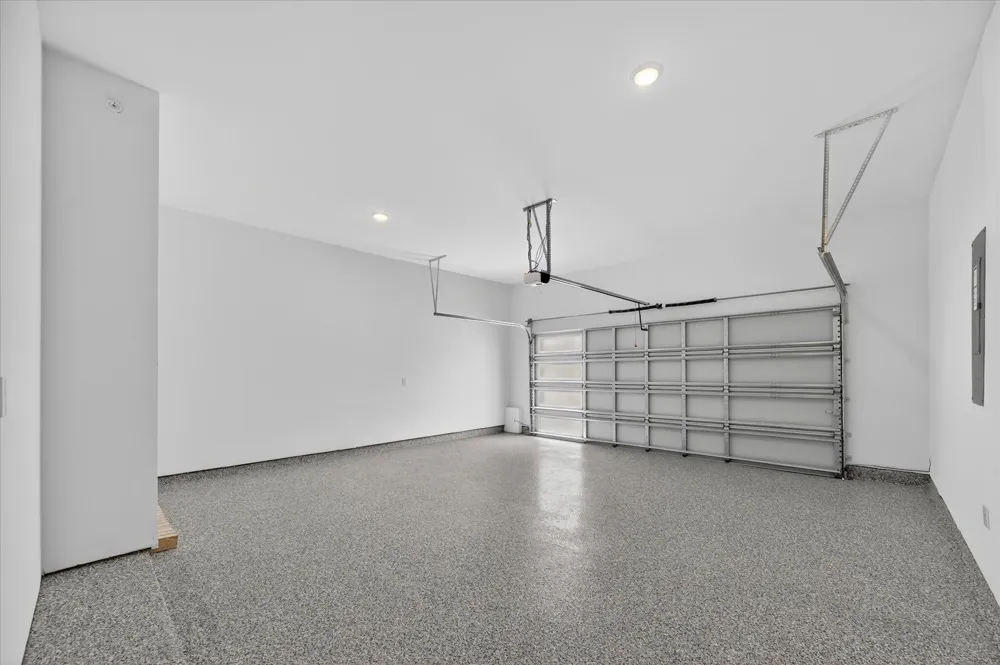
Epoxy Flooring, Garage, Garage Door Opener, Garage Faces Rear
Parking
1
Parking Type
Garage
Parking Garage Spaces
2.0
Parking Carport Spaces
0.0
Property Type
Rental
Property Subtype Additional
Townhouse
Year Built
2025
Foundation
Slab
Roof
Asphalt, Shingle
Utility Features
Cable Available
Appliances
Dryer, Dishwasher, Gas Cooktop, Disposal, Gas Range, Gas Water Heater, Microwave, Refrigerator, Washer
Subdivision
The Farms
School District
Allen ISD
Elementary School
Cheatham
Middle School
Curtis
High School
Allen
County
Collin
Region
Allen
Date Available
June 08, 2026
Days on Market (Cumulative)
98
HOA
1
HOA Fees
0.0
Pets
Breed Restrictions, Cats Ok, Dogs Ok, Number Limit, Size Limit, Yes
MLS #
21294562
Location
Legal

© 2023 North Texas Real Estate Information Systems, Inc. All rights reserved. Disclaimer: All information deemed reliable but not guaranteed and should be independently verified. All properties are subject to prior sale, change or withdrawal. Neither listing broker(s) nor David Bush Realtors shall be responsible for any typographical errors, misinformation, or misprints and shall be held totally harmless. The database information herein is provided from and copyrighted by the North Texas Real Estate Information Systems, Inc. NTREIS data may not be reproduced or redistributed and is only for people viewing this site. All information provided is deemed reliable but is not guaranteed and should be independently verified. The advertisements herein are merely indications to bid and are not offers to sell which may be accepted. All properties are subject to prior sale or withdrawal. All rights are reserved by copyright

Provided By
Listed by Shveta Atre (#0825343)
Listing Office: Monument Realty (#MONU01C)

David Bush Realtors Have a question about this home?

Interested in Purchasing 1183 Doris May Drive?

Get an estimate on monthly payments on this property.

$
years
Down Payment
$
%
Interest Rate
%
Tax Rate
%
$
$annually
$monthly
Estimated Monthly Payment
$0.00
Loan Amount
$0.00