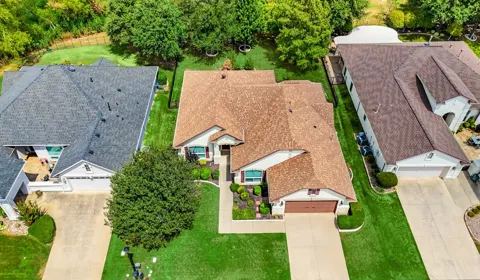
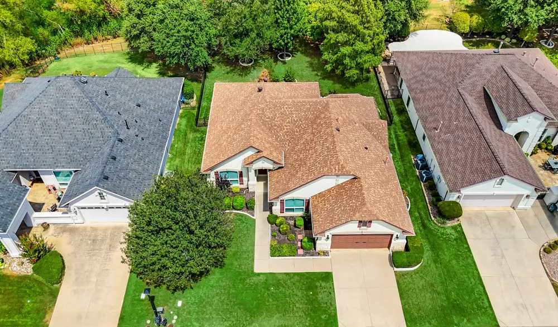
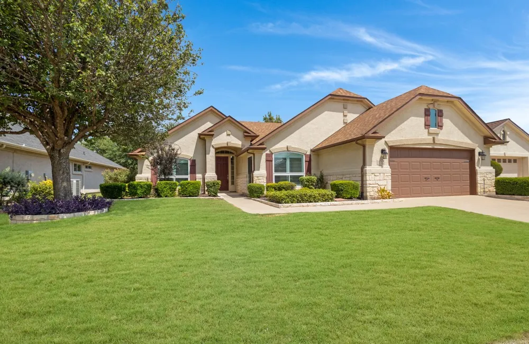
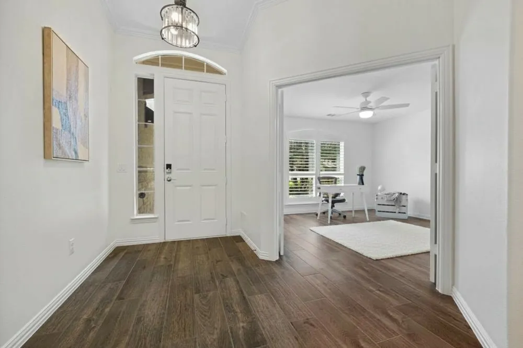
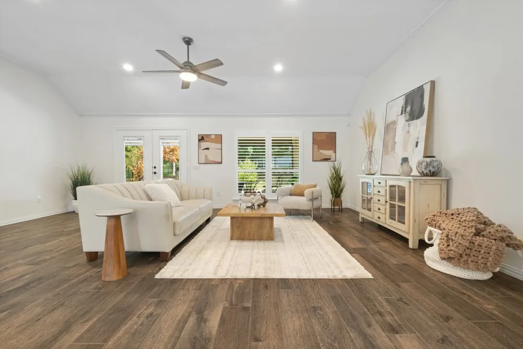
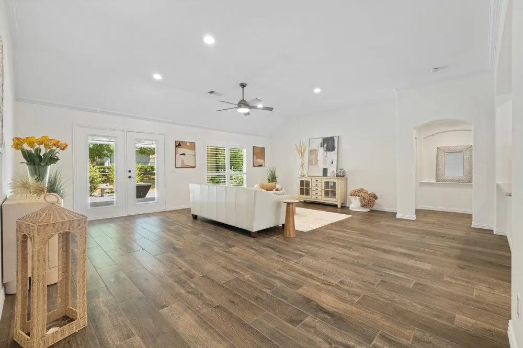
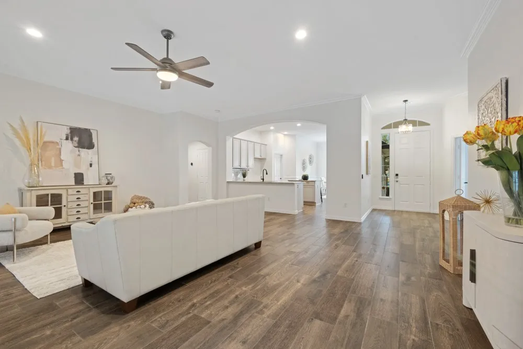
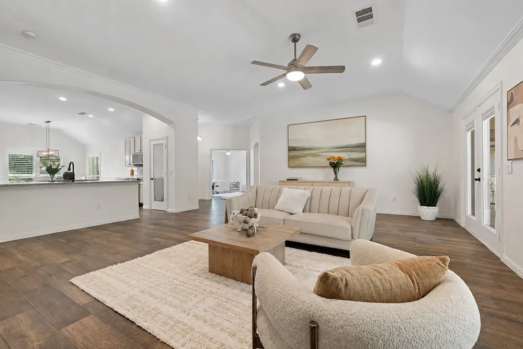
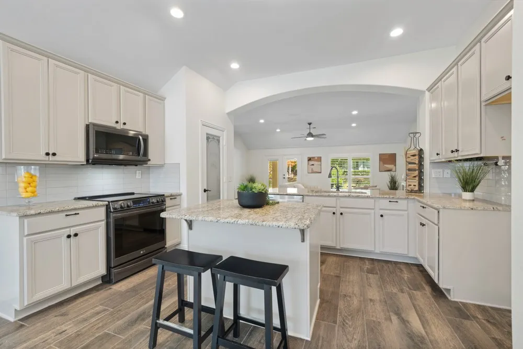
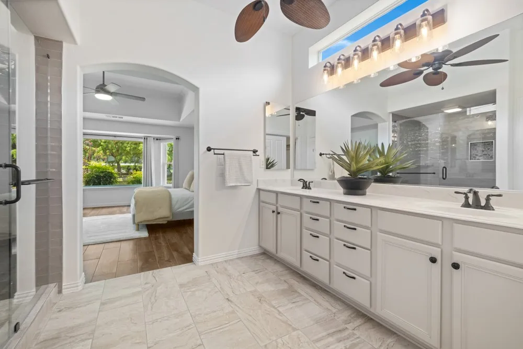
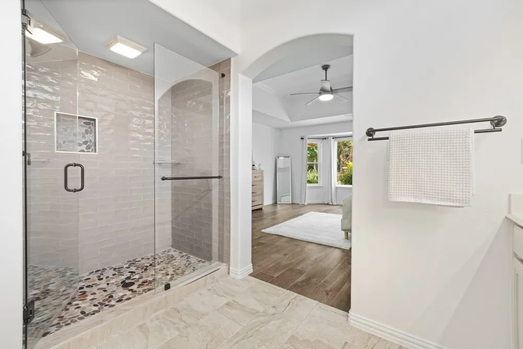
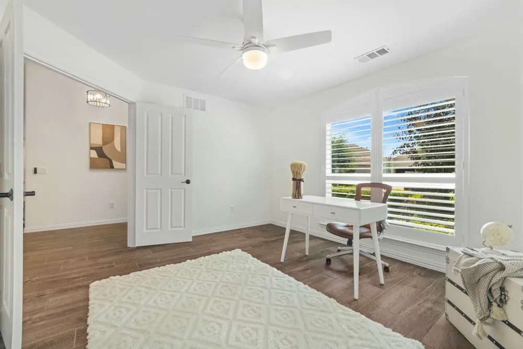
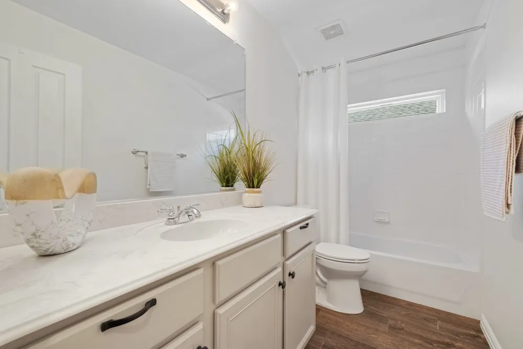
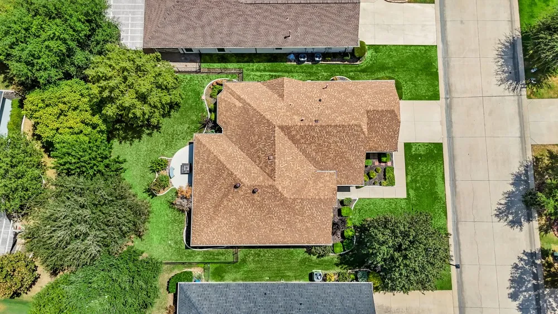
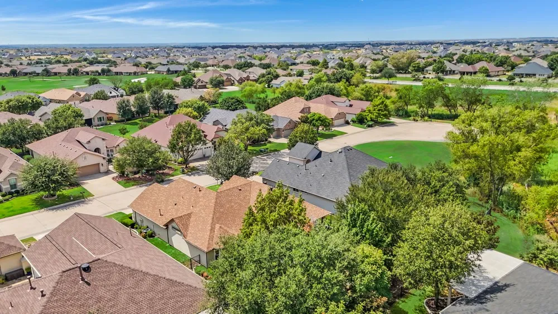
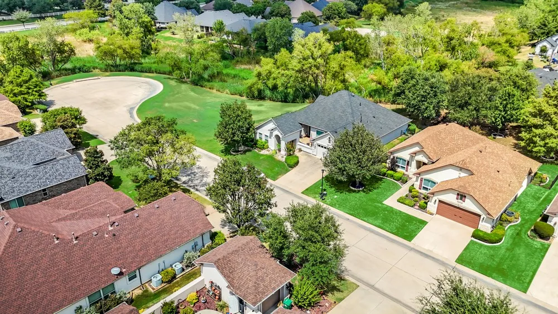
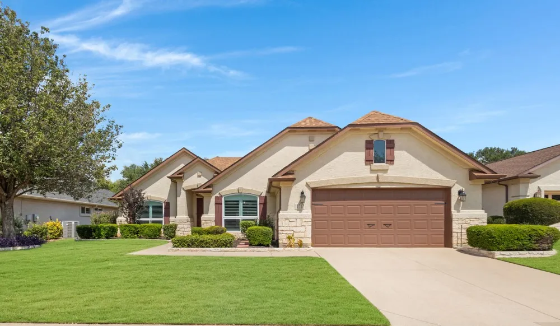
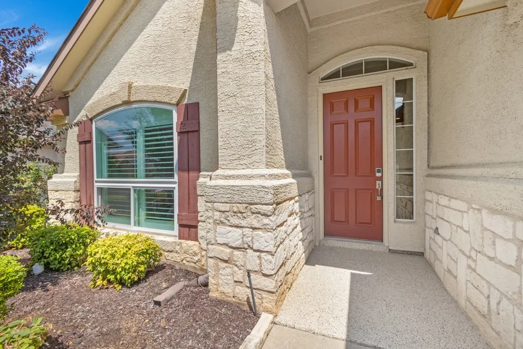
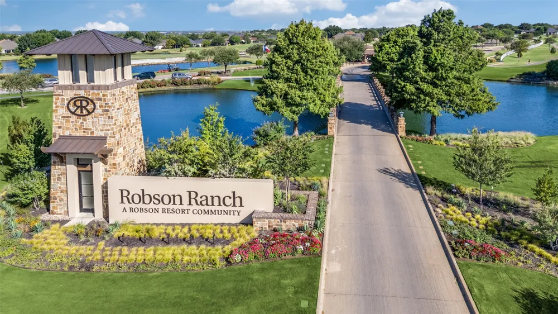
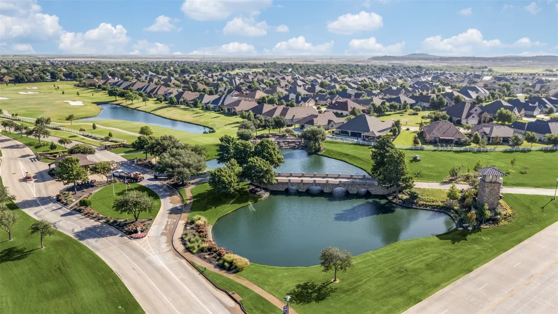
**Professional Photos Coming Soon**WELCOME HOME TO ROBSON RANCH! Discover the exceptional lifestyle of one of North Texas' premier active adult communities in this beautifully maintained home, ideally situated on a quiet cul-de-sac with a desirable peek-a-boo view of a large green space. This location offers a wonderful combination of privacy, peaceful surroundings, and easy access to the incredible amenities Robson Ranch has to offer.
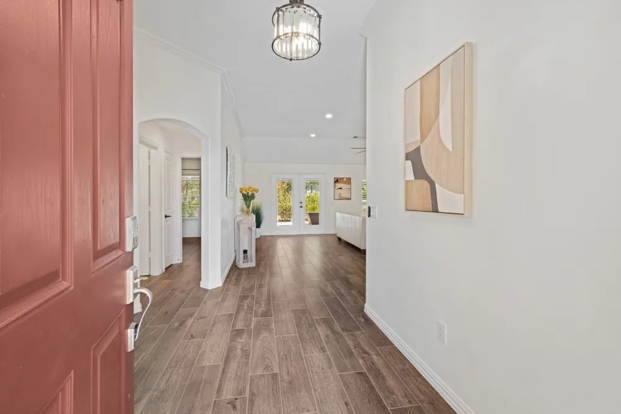
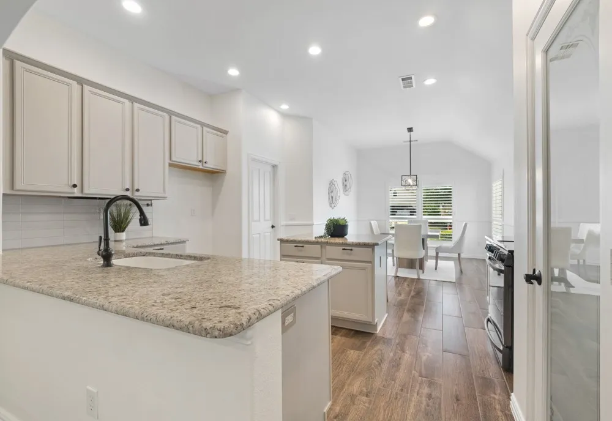
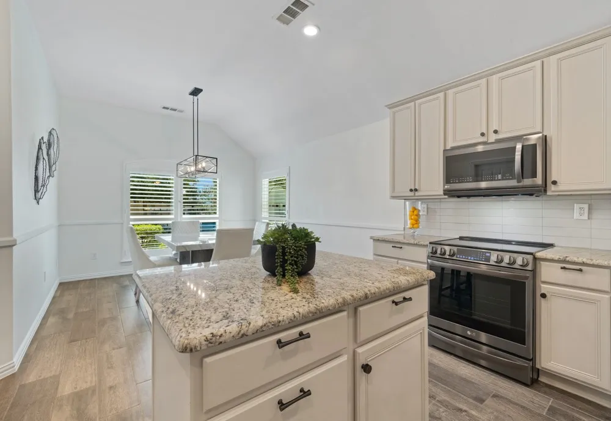
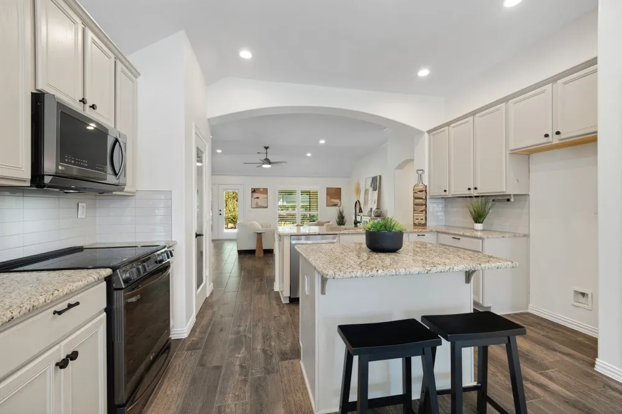
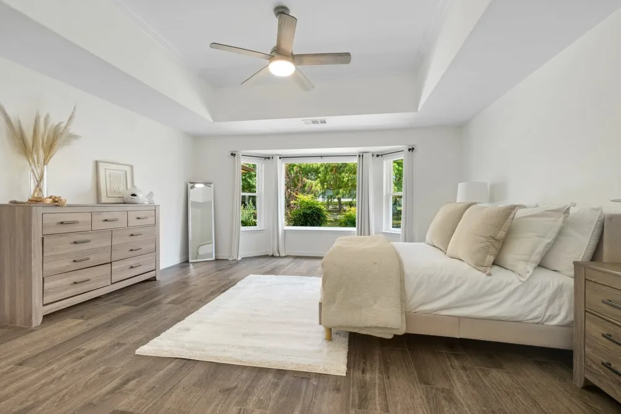
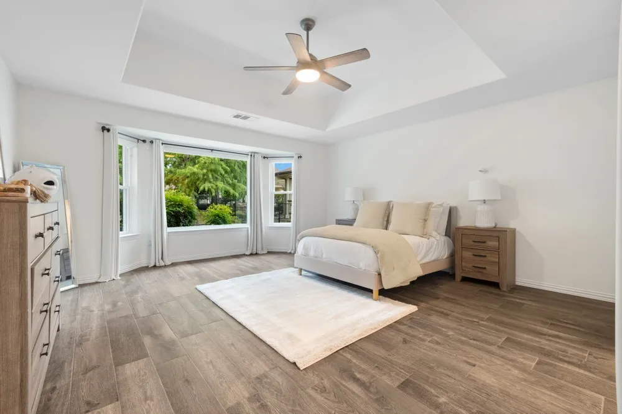
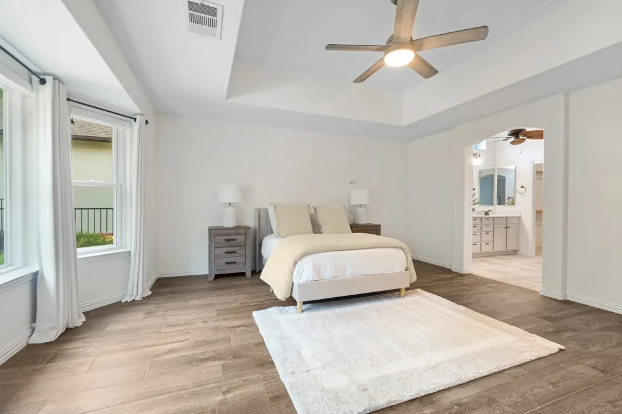
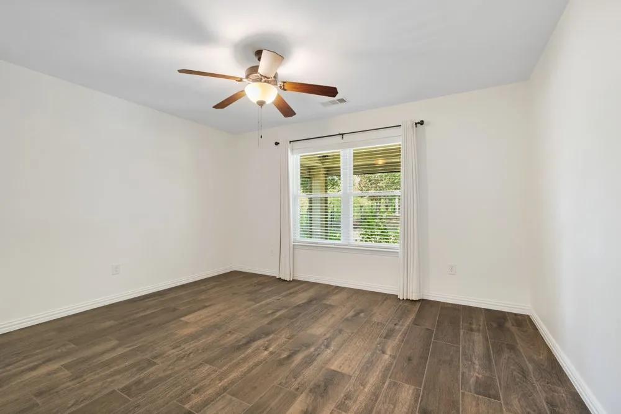
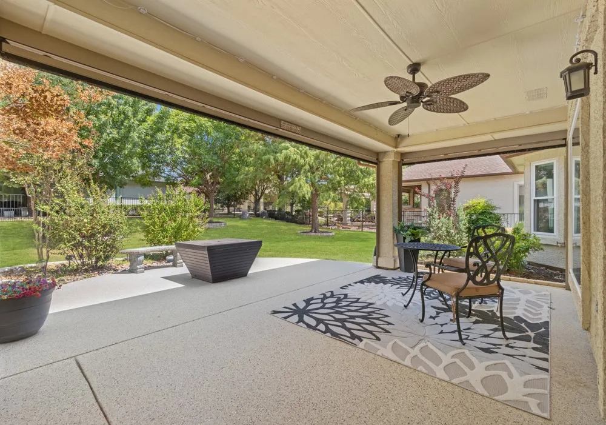
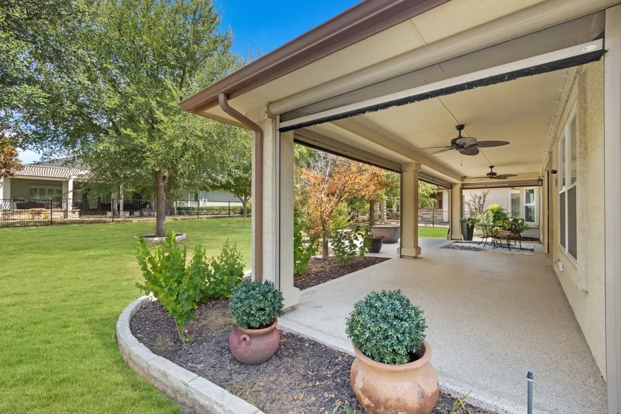
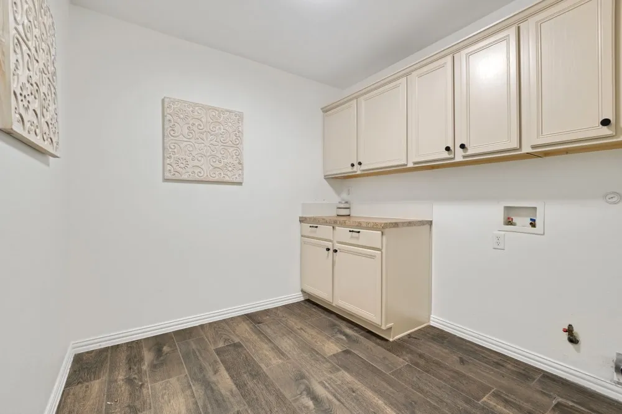
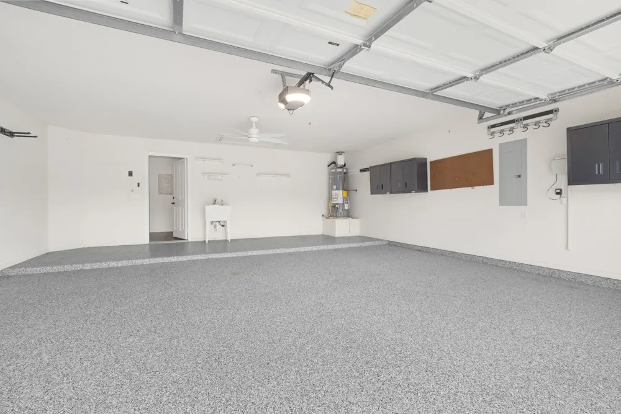
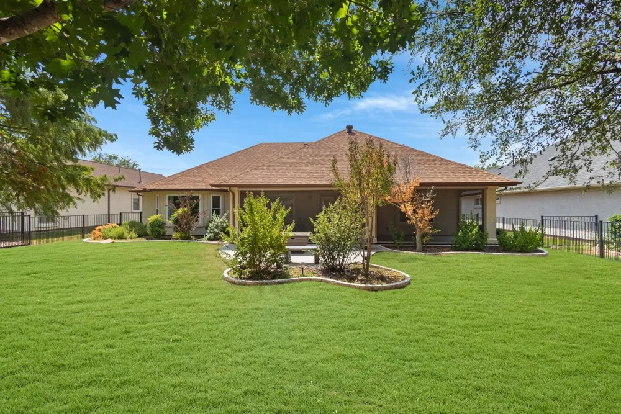
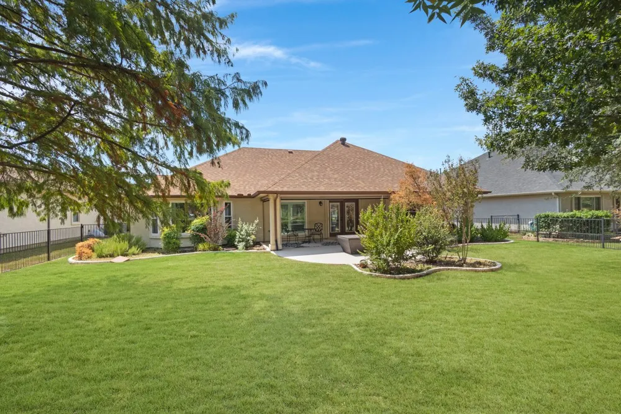
Inside, you'll find a home with numerous updates already completed, giving you the opportunity to move in and enjoy without the worry of major projects. The roof was replaced in 2023, the HVAC system in 2022, and the gas water heater in 2024. Double-pane windows were added in 2025, enhancing energy efficiency and comfort. The kitchen received new appliances in 2022, while flooring was updated throughout the main living areas in 2022 and the bedrooms in 2024. The garage and patio floors were professionally coated in 2024, creating a clean, finished look with added durability.
The cul-de-sac setting offers a quieter residential feel, while the greenspace beyond provides an attractive backdrop and an added sense of openness. Enjoy your morning coffee, entertain friends on the patio, or simply relax and take in the peaceful surroundings.
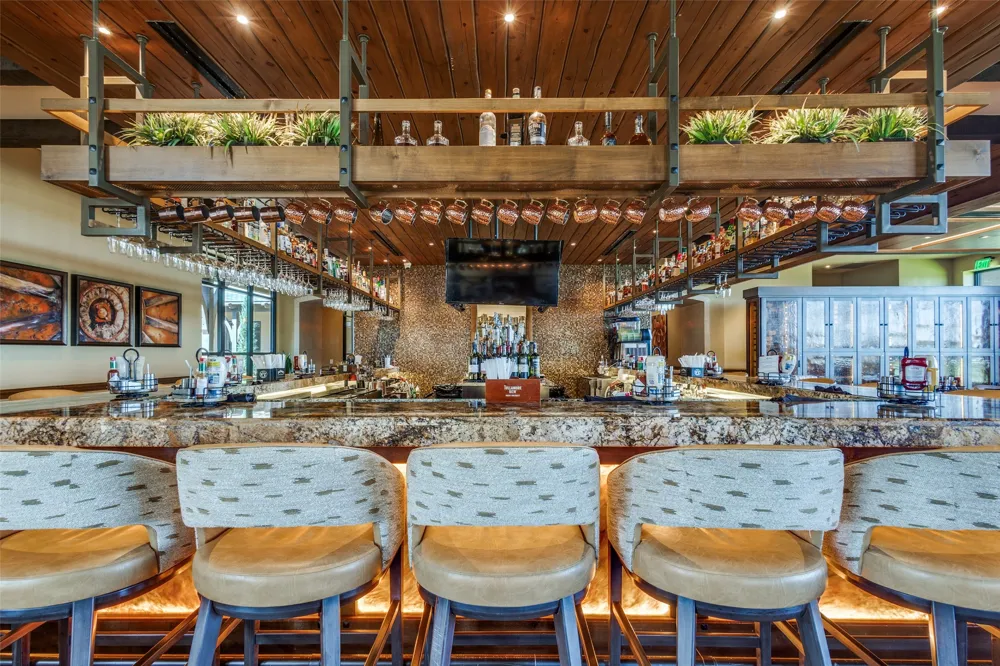
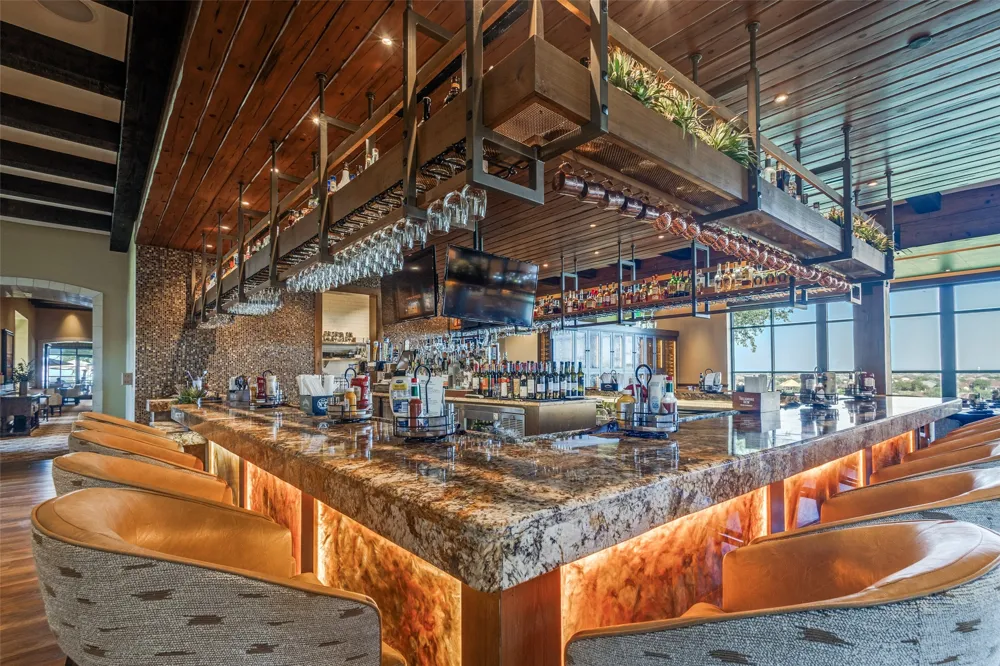
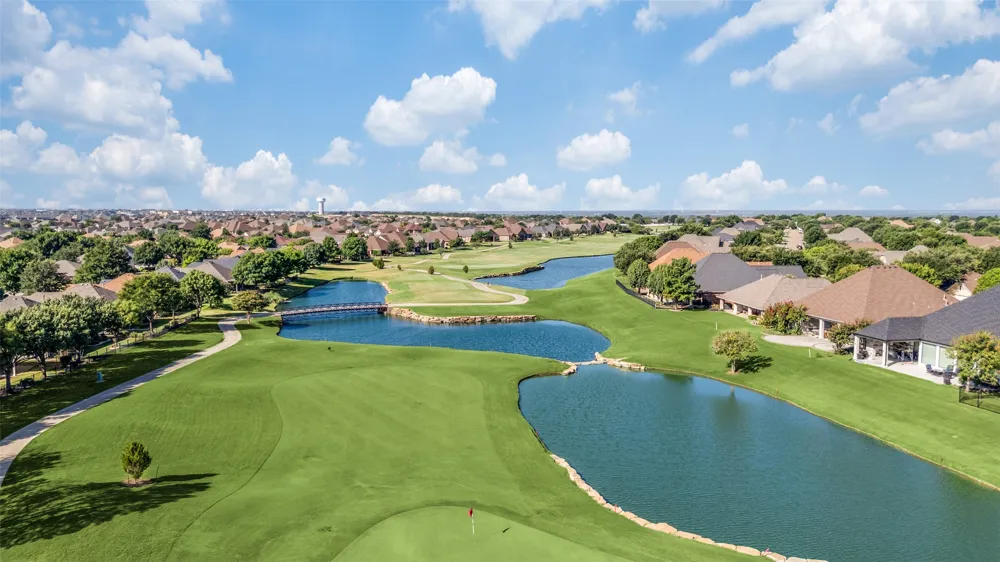
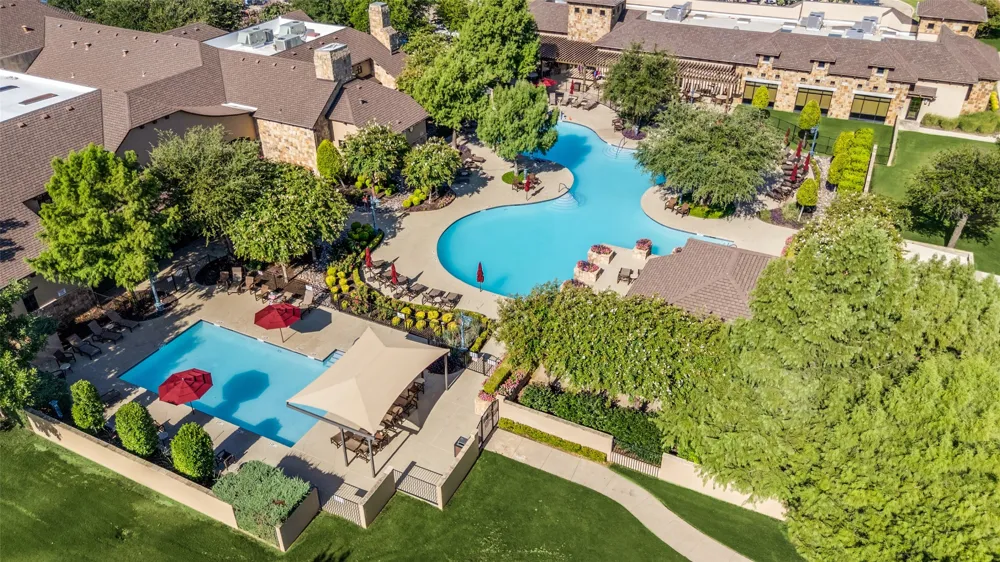
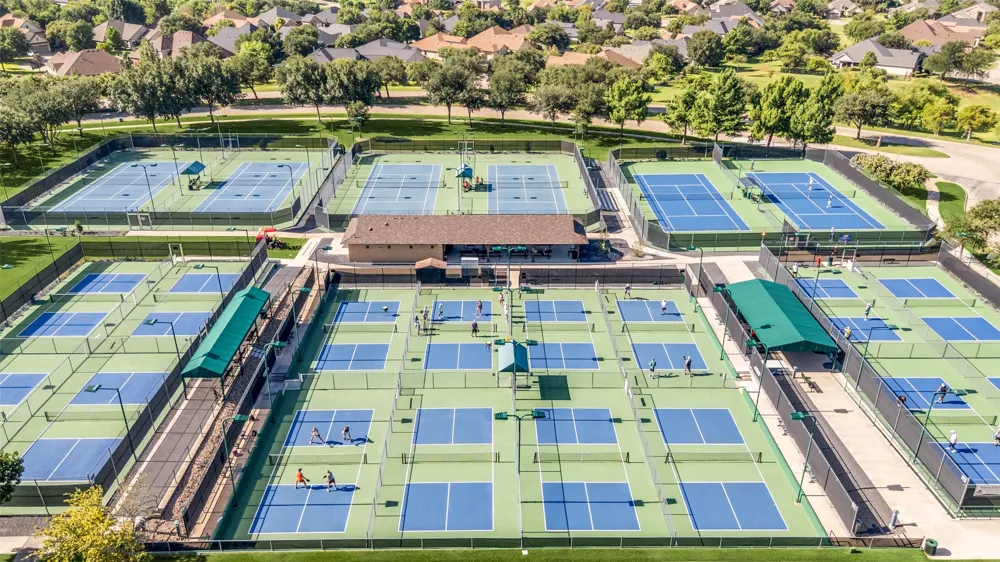
Beyond your front door, the Robson Ranch lifestyle awaits. Residents enjoy championship golf, pickleball and tennis, resort-style pools, fitness facilities, the Creative Arts Center, dining, clubs, social activities, and countless opportunities to stay active and connected. With an incredible variety of amenities and activities, there's truly something for everyone.
If you've been considering a move to Robson Ranch, this home offers the updates, location, and lifestyle you've been looking for. Come see why life is better at Robson Ranch!
Property Details
- Interior
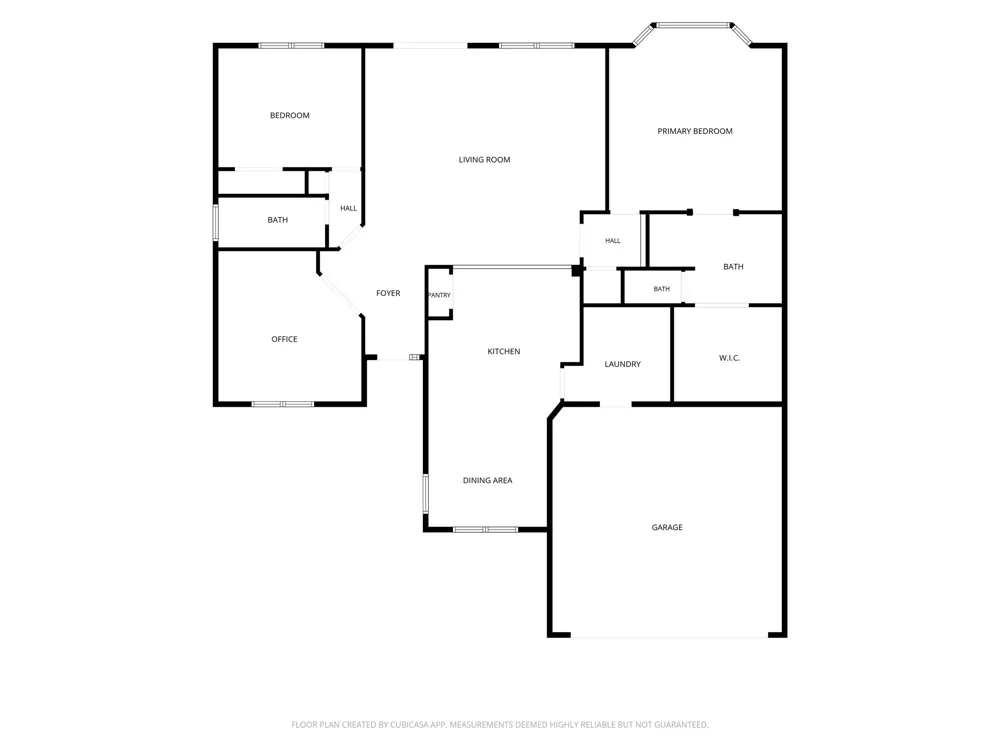
- Eat In Kitchen, Granite Counters, High Speed Internet, Kitchen Island, Pantry, Cable Tv, Walk In Closets
- Cooling
- 1
- Heating
- Central, Electric, Energy Star Qualified Equipment
- Cooling Features
- Central Air, Ceiling Fans, Electric
- Bedrooms
- 2
- Bathrooms
- 2.0
- Full Baths
- 2
- Lot Features
- Back Yard, Interior Lot, Lawn, Landscaped, Subdivision, Sprinkler System, Few Trees
- Lot Description
- Back Yard, Interior Lot, Lawn, Landscaped, Subdivision, Sprinkler System, Few Trees
- Acres
- 0.0
- Square Feet
- 2018.0
- Lot Size (sqft)
- 0.209
- Parking Features
- Concrete, Door Single, Driveway, Epoxy Flooring, Enclosed, Garage Faces Front, Garage, Garage Door Opener, Inside Entran
- Parking
- 1
- Parking Type
- Driveway
- Parking Garage Spaces
- 2.0
- Parking Carport Spaces
- 0.0
- Property Type
- Purchase
- Style
- Traditional, Detached
- Property Subtype Additional
- Single Family Residence
- Year Built
- 2006
- Foundation
- Slab
- Roof
- Composition
- Sewer Information
- Public Sewer
- Utility Source
- Public
- Utility Features
- Electricity Connected, Natural Gas Available, Phone Available, Sewer Available, Separate Meters, Water Available, Cable Availabl
- Appliances
- Dishwasher, Electric Range, Disposal, Gas Water Heater, Microwave, Vented Exhaust Fan
- Subdivision
- Robson Ranch 8 Ph 1
- Senior Community
- 1
- Community Features
- Clubhouse, Fitness Center, Fenced Yard, Golf, Pickleball, Restaurant, Tennis Courts, Trails Paths, Gated
- School District
- Denton ISD
- Elementary School
- Borman
- Middle School
- Mcmath
- High School
- Denton
- County
- Denton
- Region
- Denton
- Days on Market (Cumulative)
- 117
- Taxes Annual
- $8,728
- HOA
- 1
- HOA Fees
- 1831.0
Location
Legal
© 2023 North Texas Real Estate Information Systems, Inc. All rights reserved. Disclaimer: All information deemed reliable but not guaranteed and should be independently verified. All properties are subject to prior sale, change or withdrawal. Neither listing broker(s) nor David Bush Realtors shall be responsible for any typographical errors, misinformation, or misprints and shall be held totally harmless. The database information herein is provided from and copyrighted by the North Texas Real Estate Information Systems, Inc. NTREIS data may not be reproduced or redistributed and is only for people viewing this site. All information provided is deemed reliable but is not guaranteed and should be independently verified. The advertisements herein are merely indications to bid and are not offers to sell which may be accepted. All properties are subject to prior sale or withdrawal. All rights are reserved by copyright
Provided By
Listed by Lisa Dyer (#0706099)
Listing Office: Contre Management, LLC (#CEMT01)