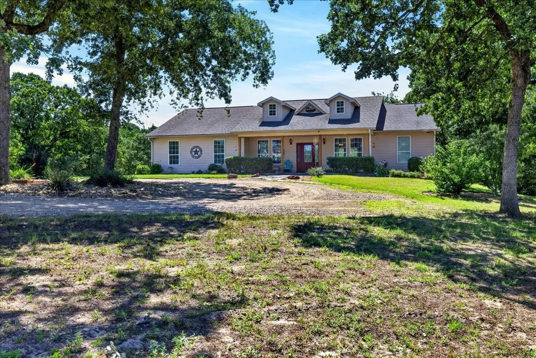
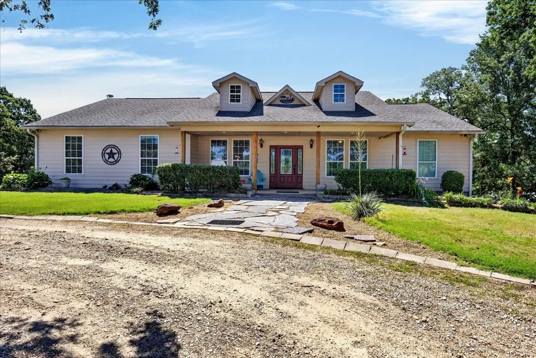
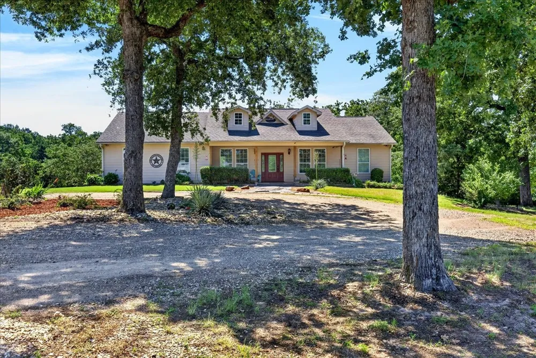
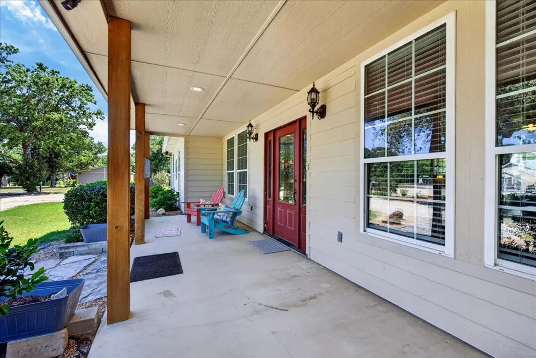
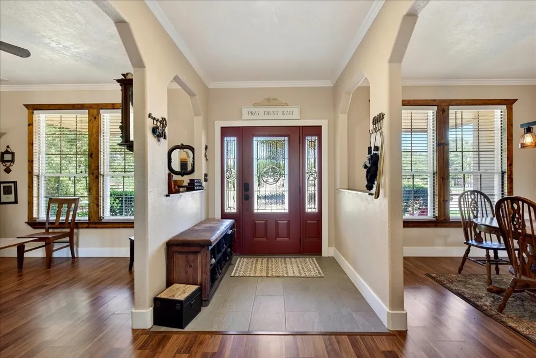
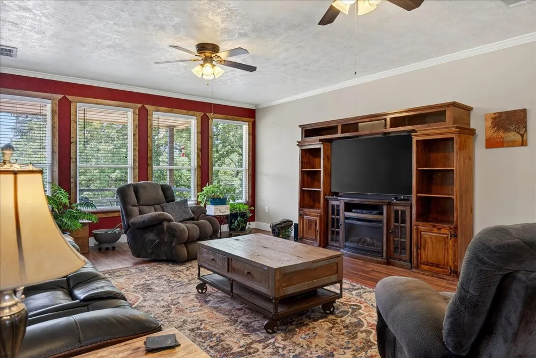
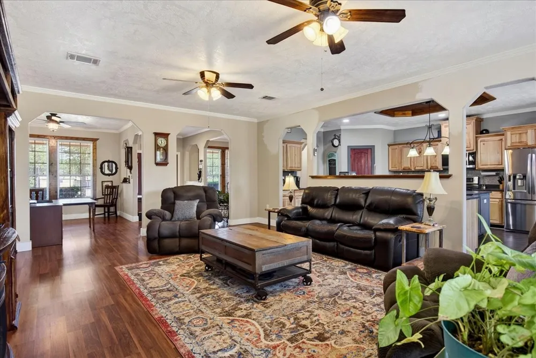
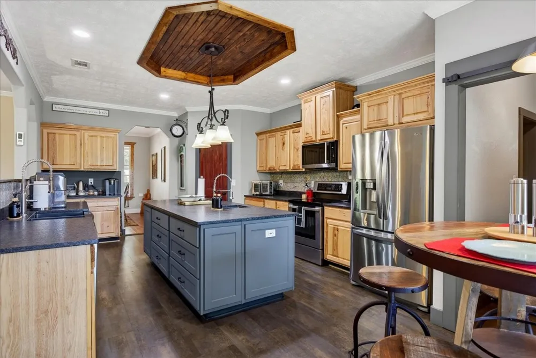
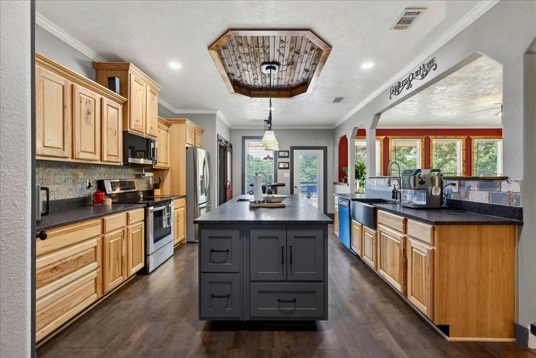
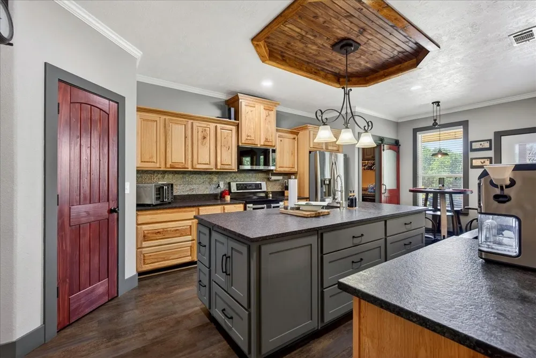
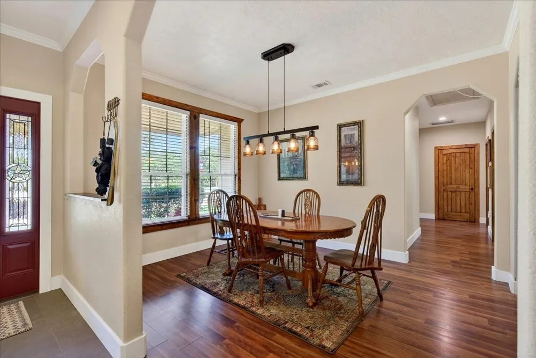
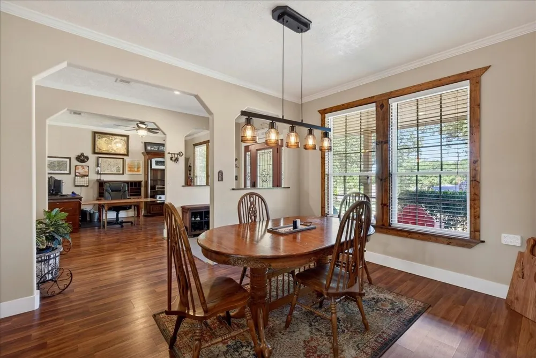
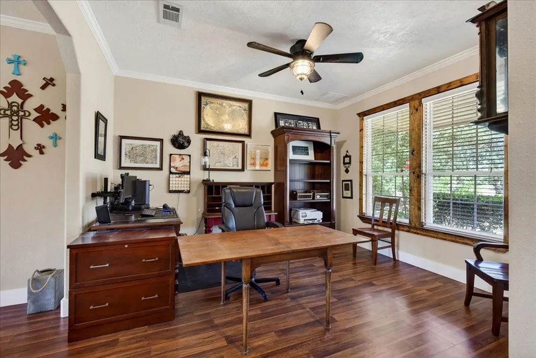
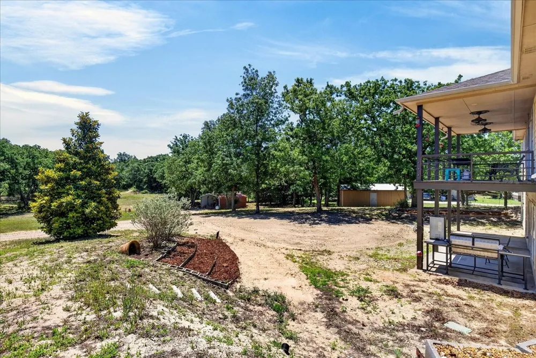
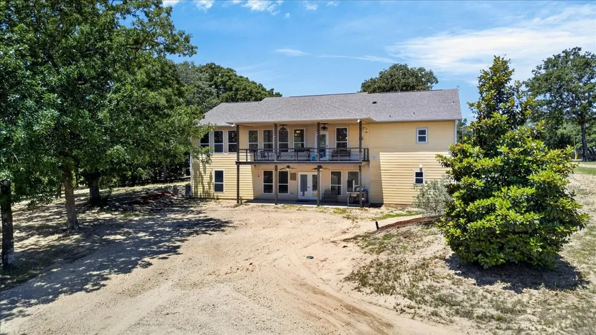
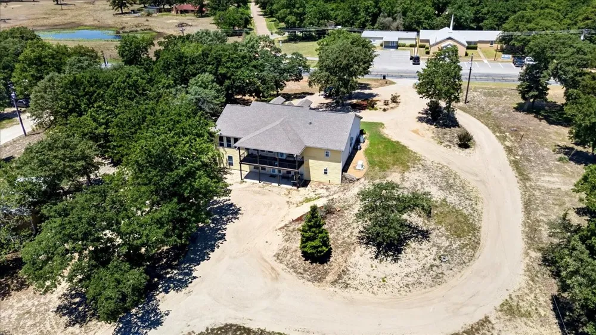
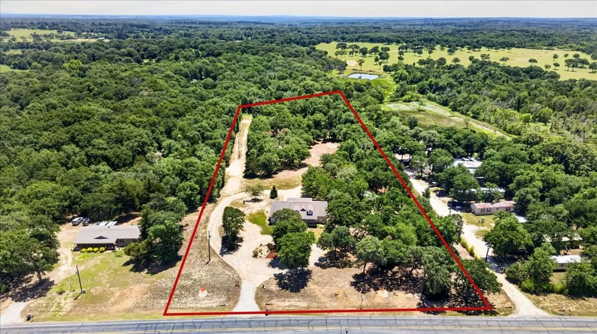
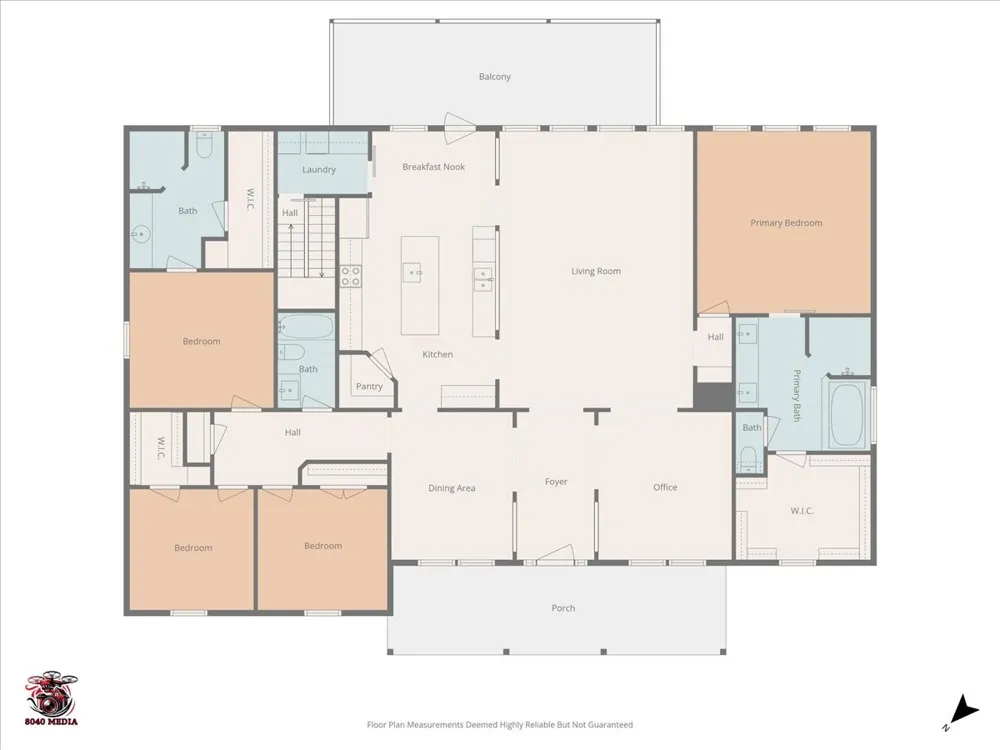
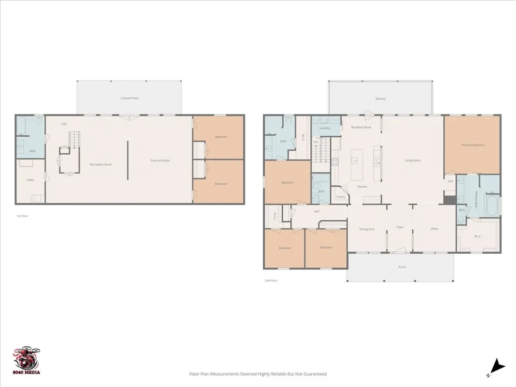
Welcome to 11591 FM 59, Athens, TX — a beautiful country estate on 9.2 acres offering space, flexibility, and peaceful rural living with modern comforts. A wide entry sets the tone for the craftsmanship throughout. Office and dining space with windows and seamless flow into the living room and kitchen. The living area offers natural light, ceiling fans in an open-concept design ideal for entertaining. The kitchen is the heart of the home with granite countertops, hickory cabinetry, tile backsplash, double black farmhouse sink, massive island with storage, coffee bar with sink, large pantry, and breakfast area. Main floor level is 2599SF.
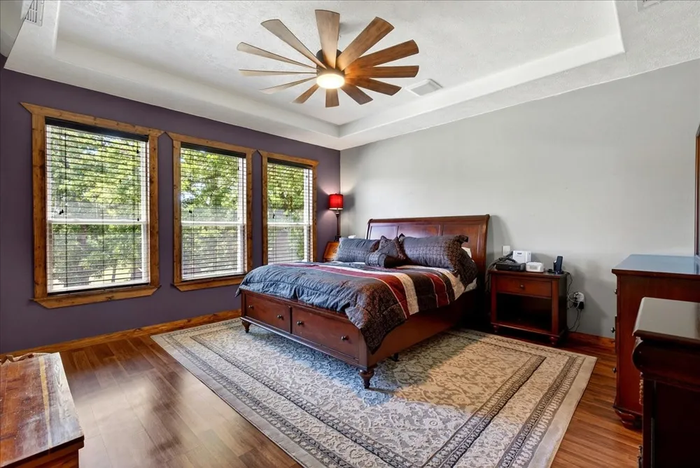
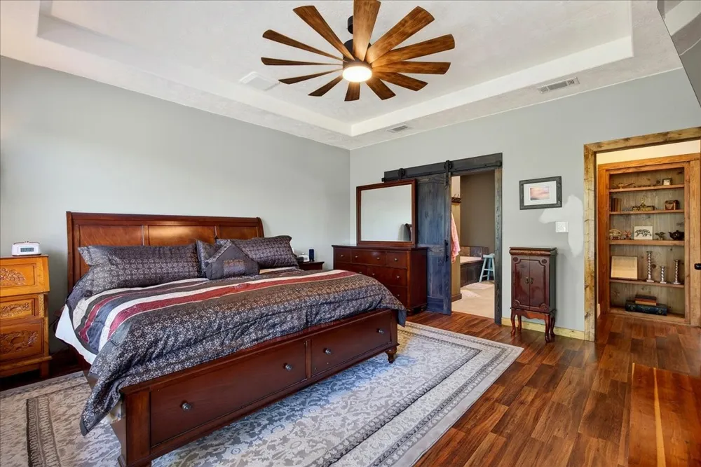
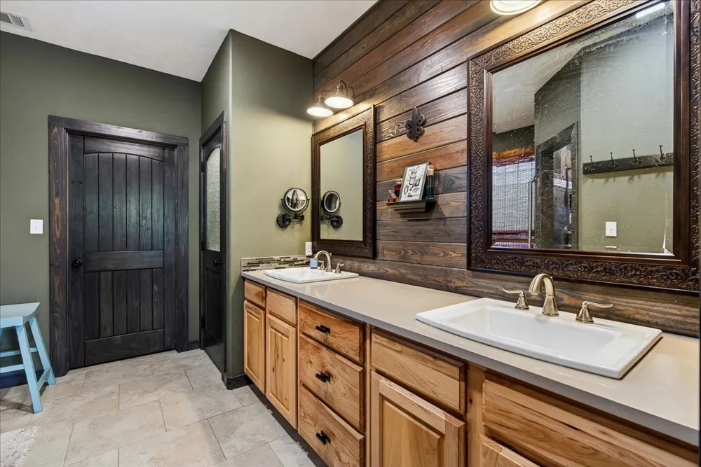
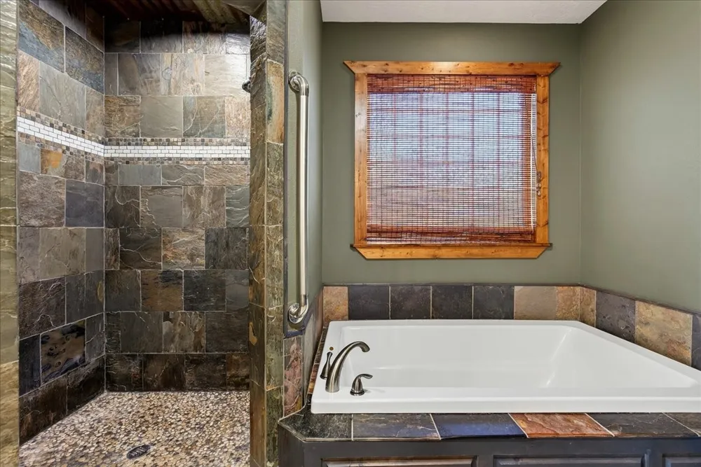
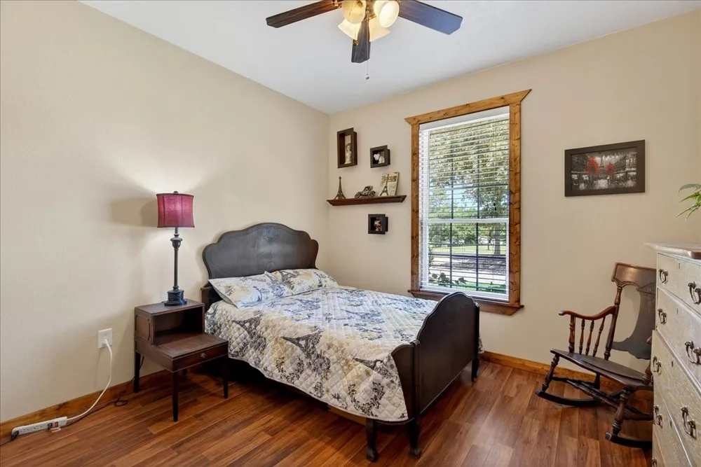
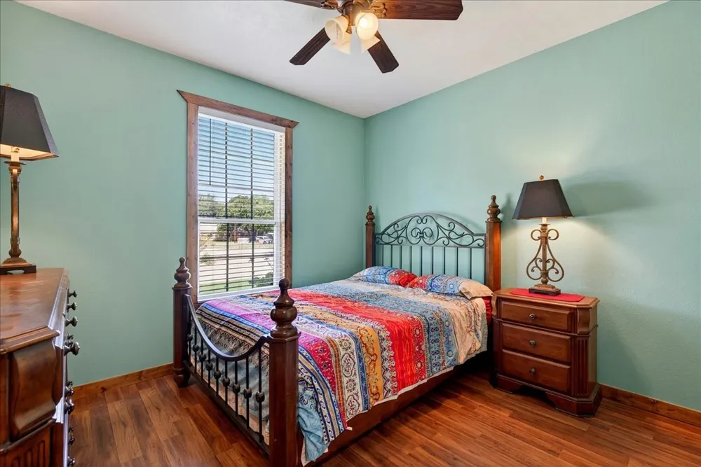
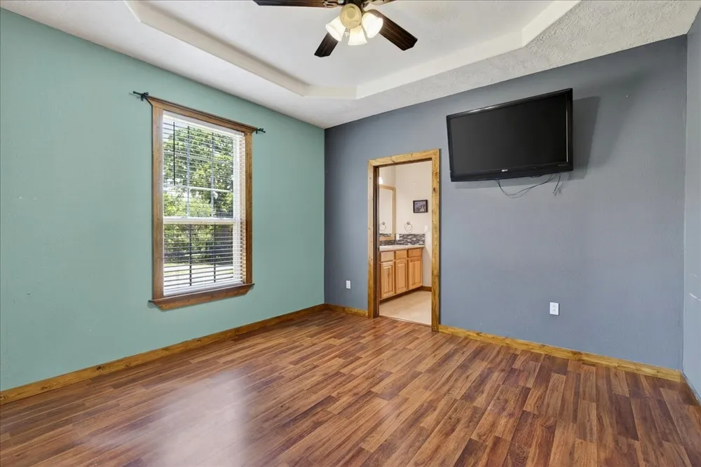
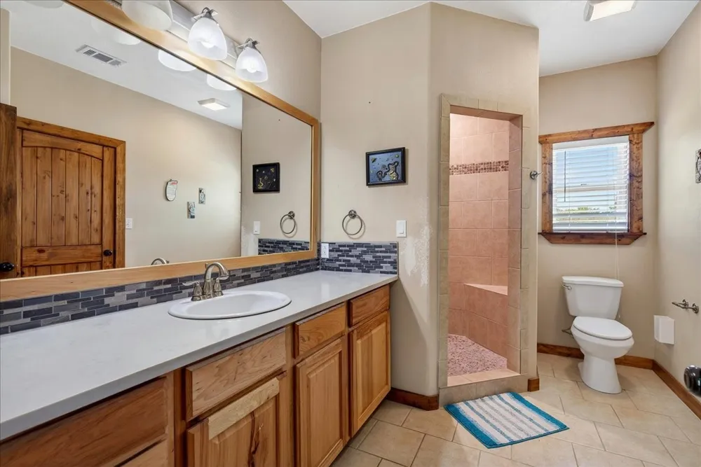
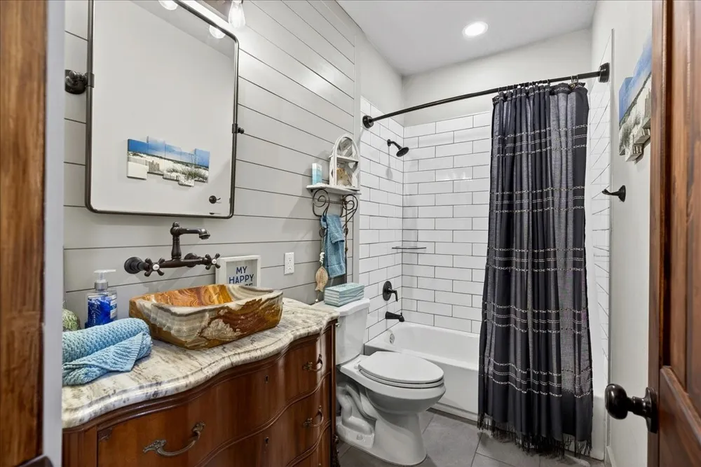
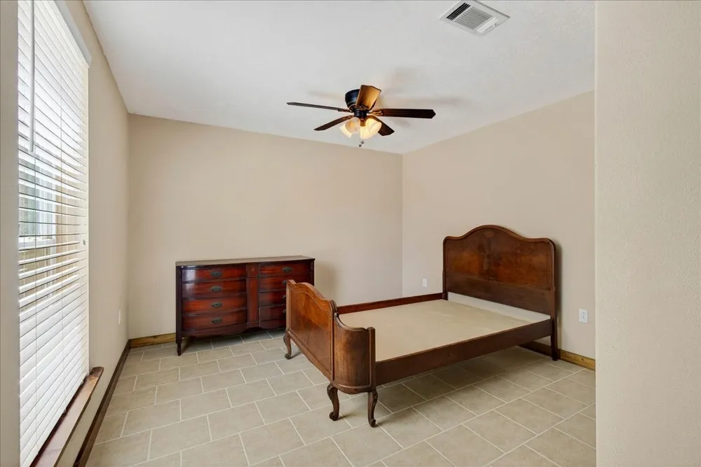
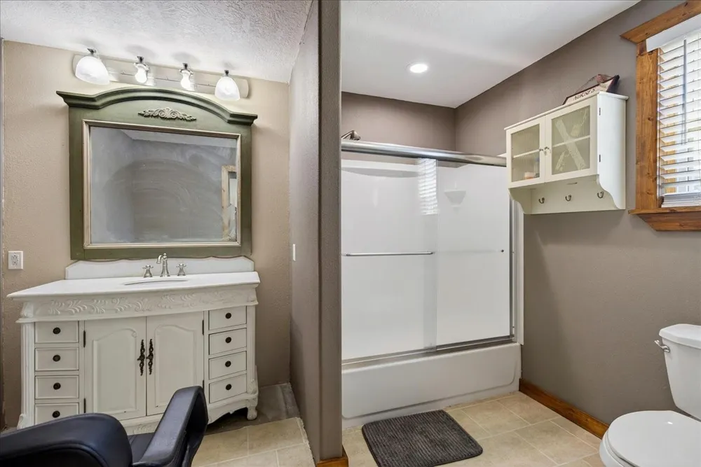
The primary suite includes windows, pan ceiling, and farmhouse-style fan. The bath features double quartz vanities, shiplap accent wall, soaking tub beneath a large window, oversized walk-in shower with river stone, private toilet closet, and an impressive 12x9.8 walk-in closet with center island. A second guest suite offers a private bath with quartz counters, oversized walk-in shower, and large walk-in closet. Two additional bedrooms and a hall bath complete the main level.
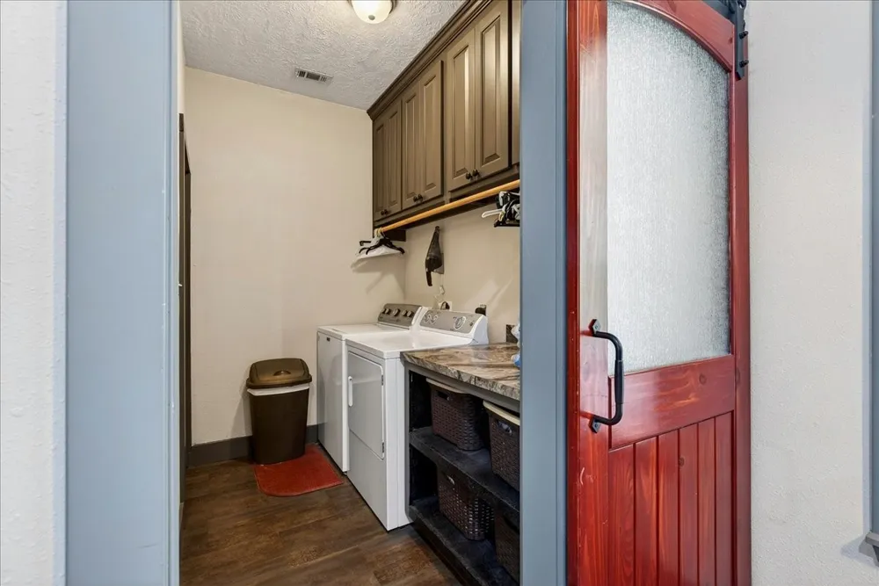
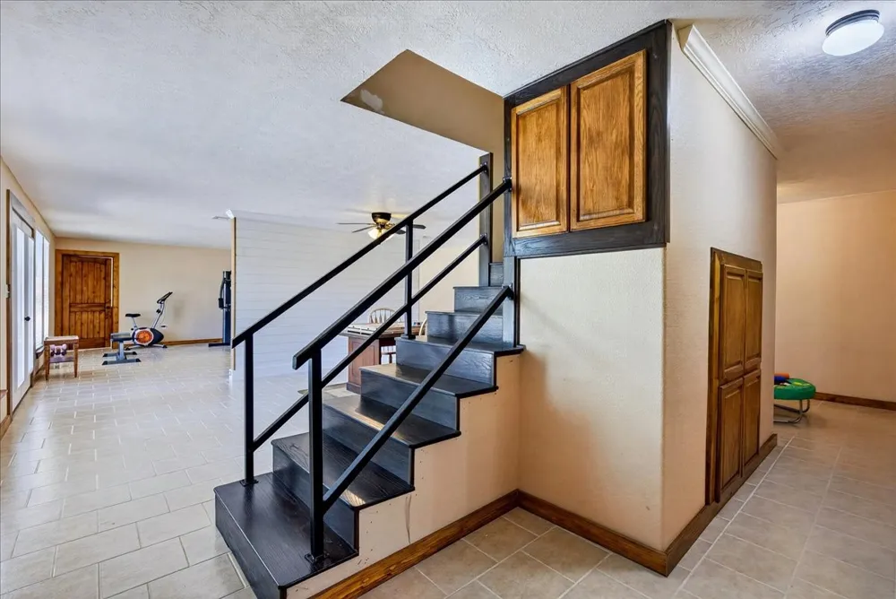
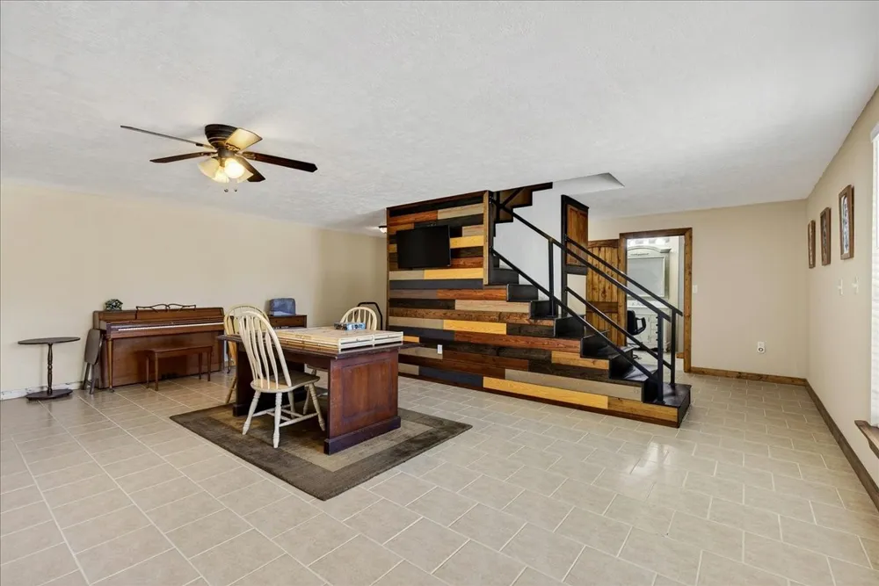
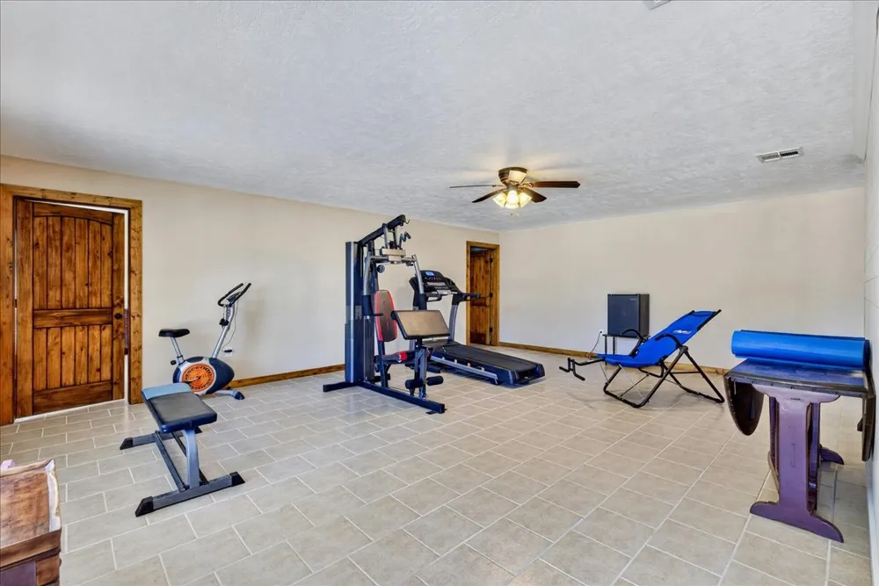
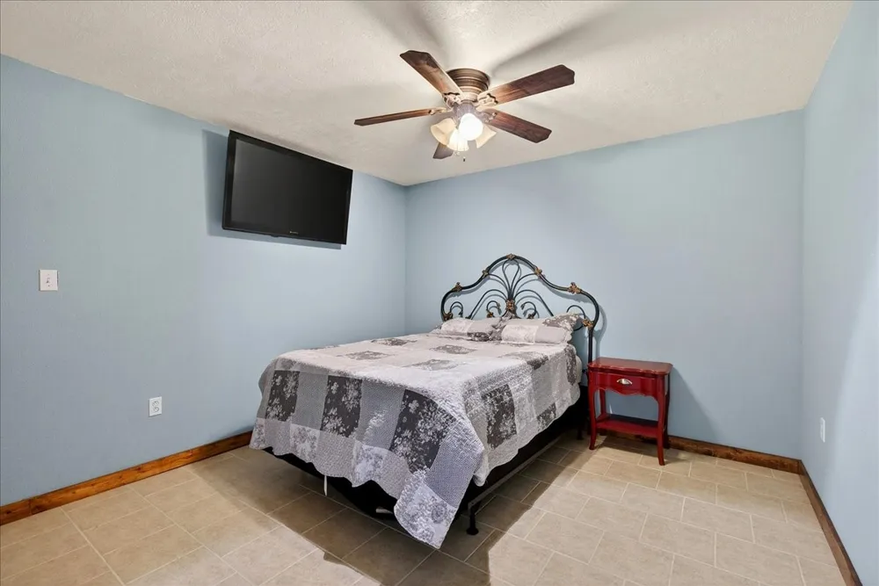
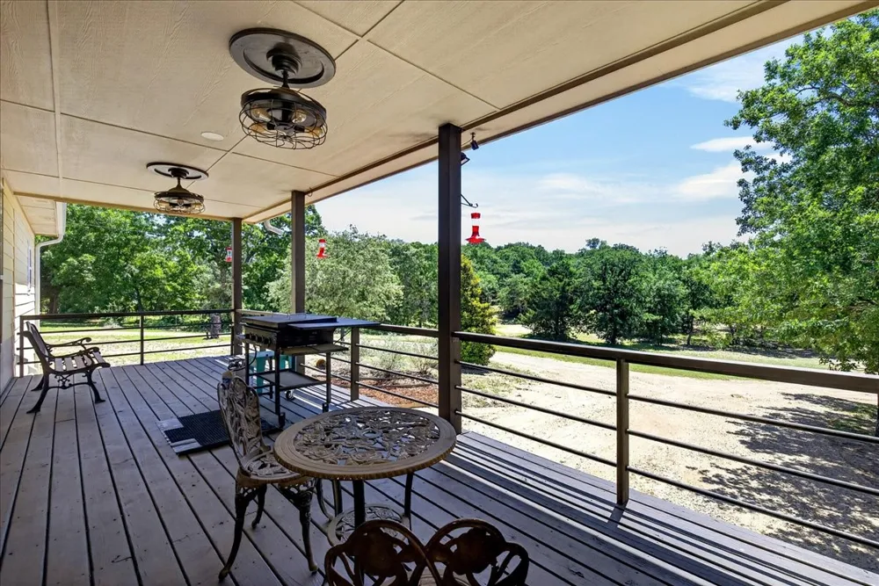
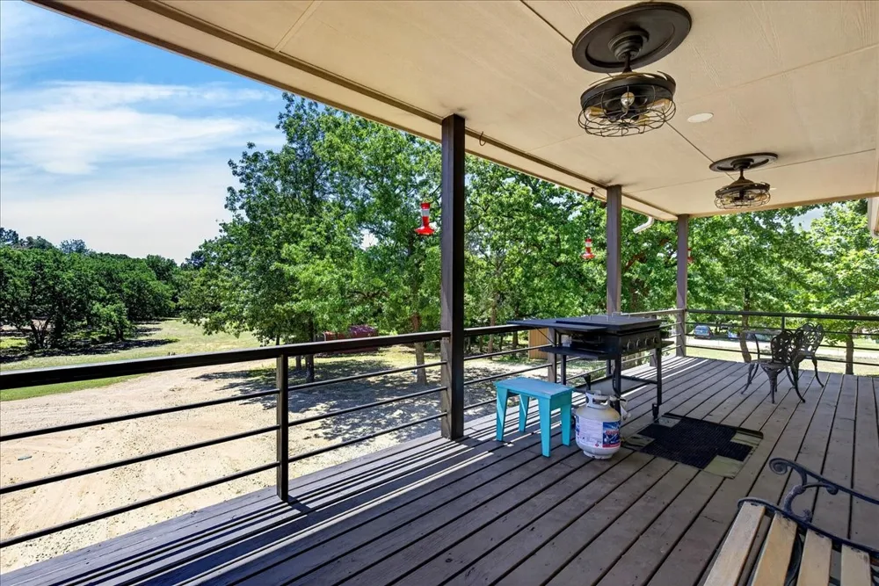
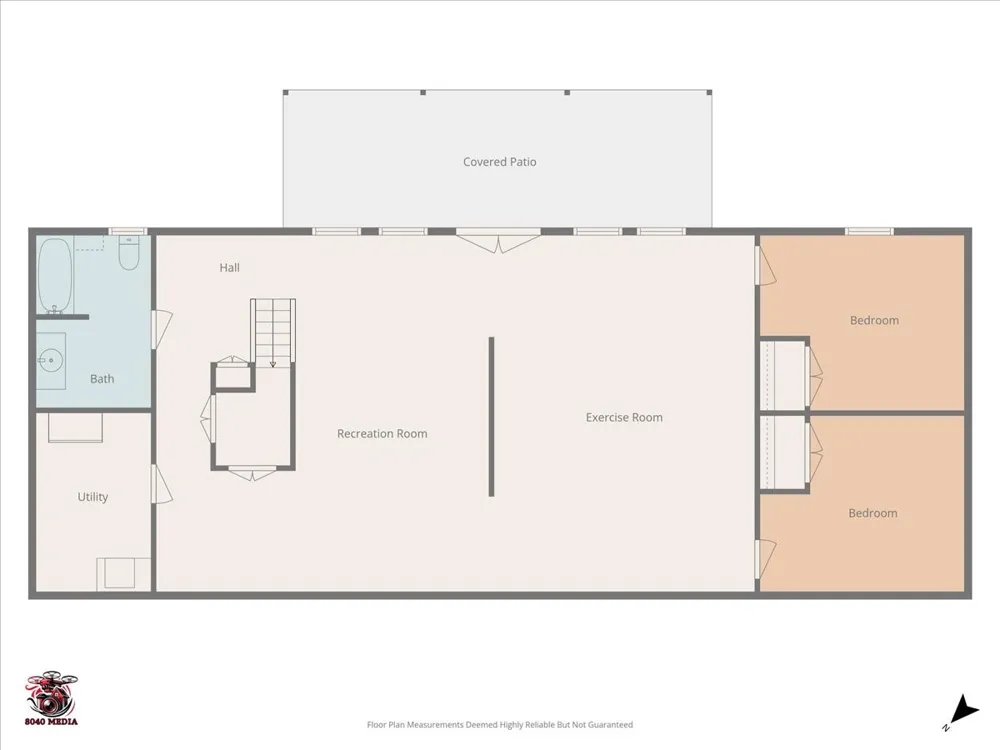
The finished basement adds approx. 1,565 SF of air-conditioned space with 8-foot ceilings and a 40x23 flex area perfect for unlimited possibilities. Two additional bedrooms, one a concrete safe room, full bath, utility room, a French doors lead to a second covered porch, which completes the lower level.
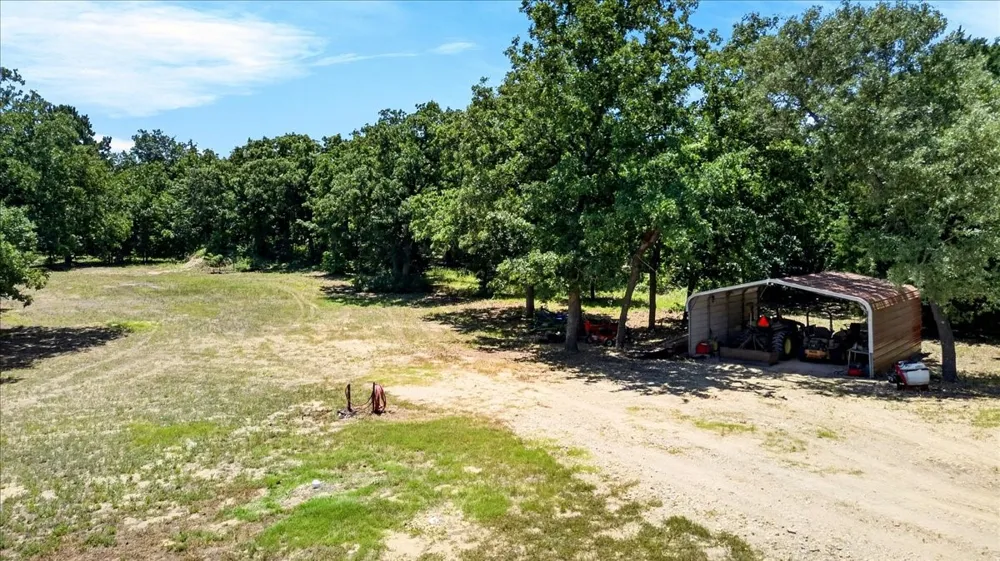
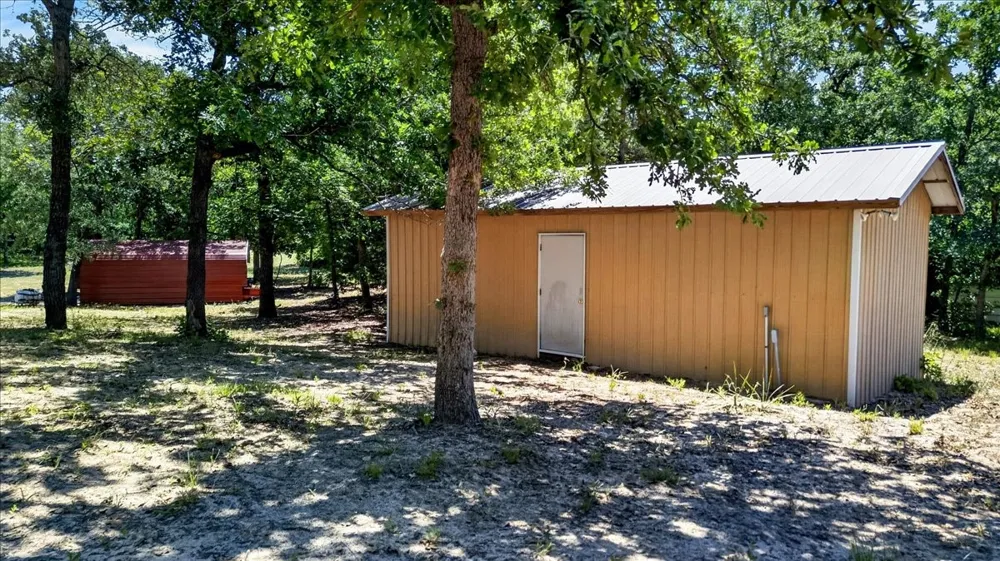
The open pasture is perfect for horses, farm animals, a chicken coop, gardening, or other country projects. Enjoy mature shade trees, equipment carport, 12x24 workshop with electricity, and Whole-home Generac generator.
This extraordinary property offers space, multiple living options, and endless possibilities—all set against the backdrop of peaceful country living. Whether you’re seeking multi-generational living, room to grow, or space to pursue your hobbies and dreams, this estate delivers unmatched flexibility and charm.
Property Details
- Interior
- Wet Bar, Decorative Designer Lighting Fixtures, Double Vanity, Eat In Kitchen, High Speed Internet, In Law Floorplan, Multiple M
- Cooling
- 1
- Heating
- Heat Pump, Natural Gas
- Cooling Features
- Central Air, Ceiling Fans, Electric, Heat Pump
- Bedrooms
- 6
- Bathrooms
- 4.0
- Full Baths
- 4
- Lot Features
- Acreage, Agricultural, Back Yard, Cleared, Lawn, Landscaped, Pasture, Many Trees, Sloped
- Lot Description
- Acreage, Agricultural, Back Yard, Cleared, Lawn, Landscaped, Pasture, Many Trees, Sloped
- Exterior Features
- Balcony, Deck, Rain Gutters, Storage
- Exterior Materials
- Balcony, Deck, Rain Gutters, Storage
- Acres
- 0.0
- Square Feet
- 4164.0
- Lot Size (sqft)
- 9.22
- Parking Features
- Additional Parking, Circular Driveway, Carport, Gravel, No Garage, Deck, Rv Access Parking, Storage
- Parking Type
- Driveway
- Parking Garage Spaces
- 0.0
- Parking Carport Spaces
- 2.0
- Property Type
- Purchase
- Style
- Traditional, Detached, Farmhouse
- Property Subtype Additional
- Farm
- Year Built
- 2011
- Foundation
- Slab
- Roof
- Composition
- Sewer Information
- Septic Tank
- Utility Source
- Public
- Utility Features
- Septic Available, Water Available, Cable Available
- Appliances
- Dishwasher, Electric Range, Microwave, Tankless Water Heater
- Subdivision
- Crossroads
- Community Features
- Boat Facilities, Fishing, Gated, Lake, Park
- School District
- Cross Roads ISD
- Elementary School
- Crossroads
- Middle School
- Crossroads
- High School
- Crossroads
- County
- Henderson
- Region
- Athens
- Days on Market (Cumulative)
- 122
- Taxes Annual
- $7,573
Location
Legal
© 2023 North Texas Real Estate Information Systems, Inc. All rights reserved. Disclaimer: All information deemed reliable but not guaranteed and should be independently verified. All properties are subject to prior sale, change or withdrawal. Neither listing broker(s) nor David Bush Realtors shall be responsible for any typographical errors, misinformation, or misprints and shall be held totally harmless. The database information herein is provided from and copyrighted by the North Texas Real Estate Information Systems, Inc. NTREIS data may not be reproduced or redistributed and is only for people viewing this site. All information provided is deemed reliable but is not guaranteed and should be independently verified. The advertisements herein are merely indications to bid and are not offers to sell which may be accepted. All properties are subject to prior sale or withdrawal. All rights are reserved by copyright
Provided By
Listed by Debbie Schwanbeck (#0603609)
Listing Office: Fathom Realty LLC (#FATH02)