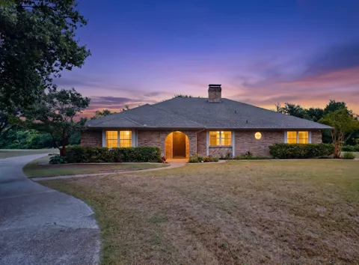
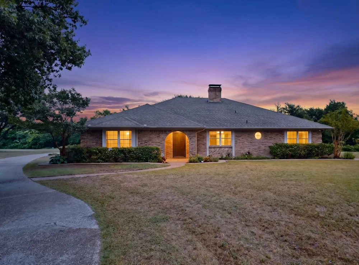
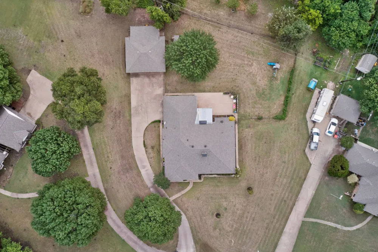
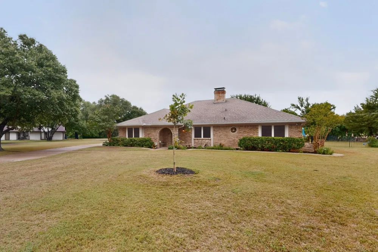
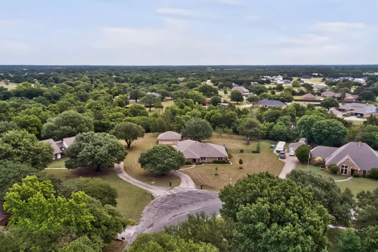
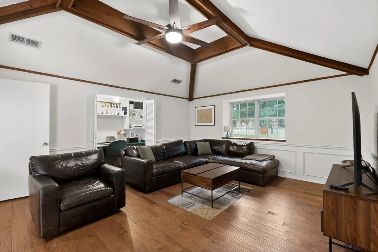
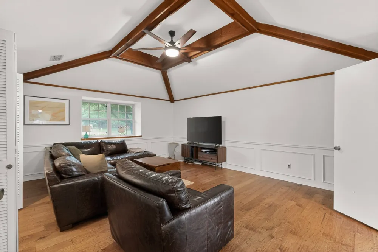
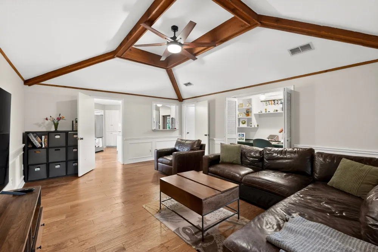
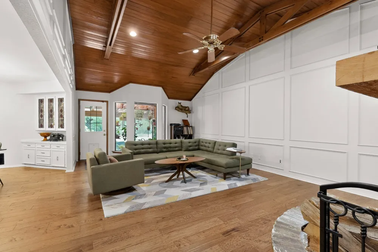
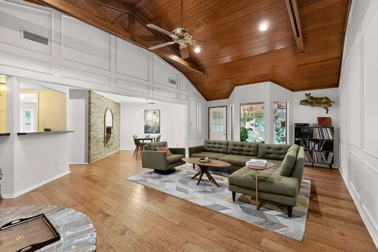
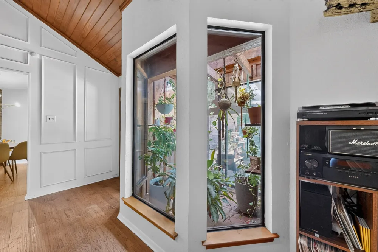
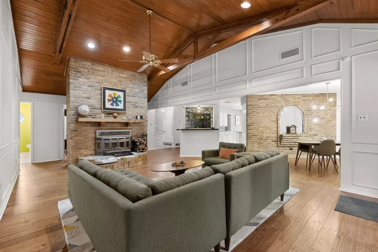
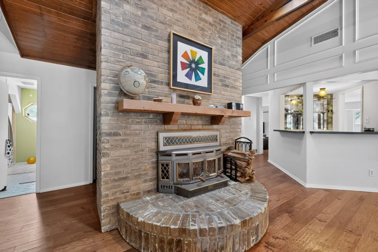
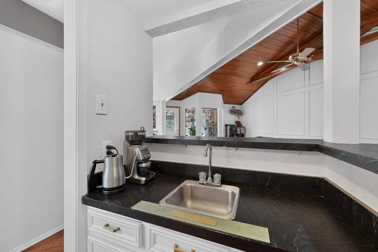
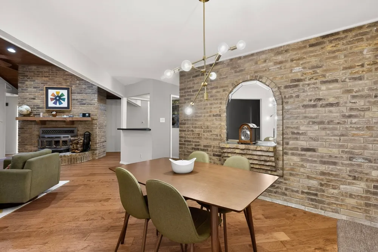
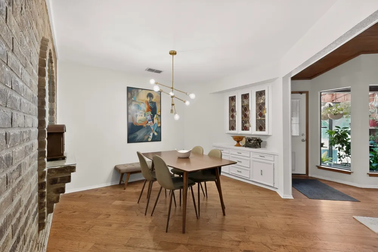
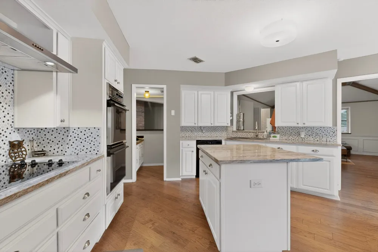
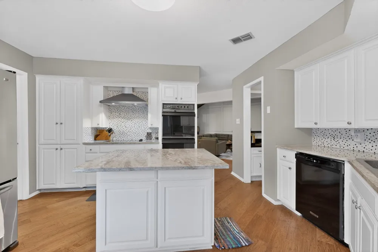
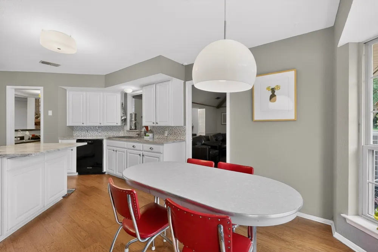
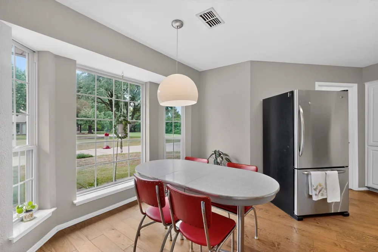
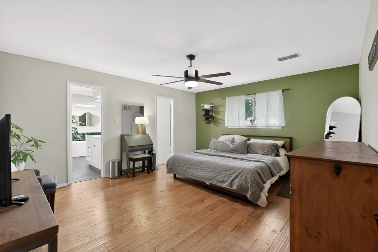
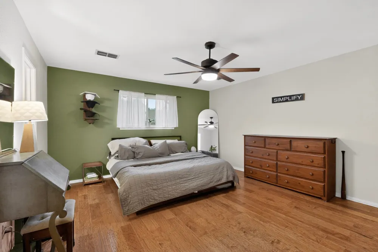
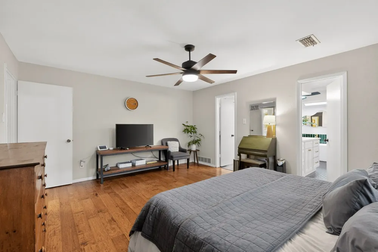
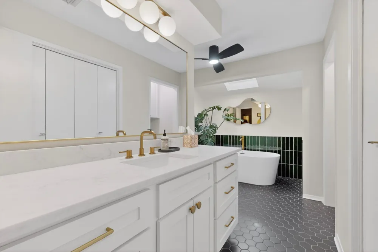
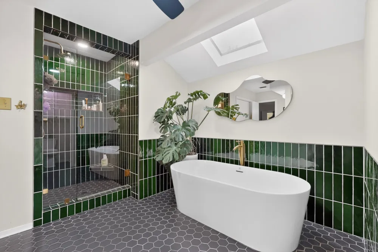
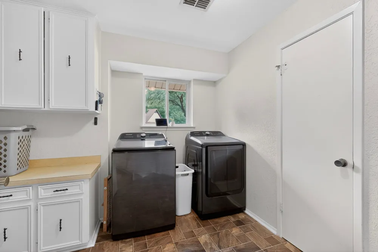
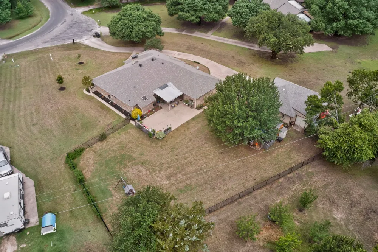
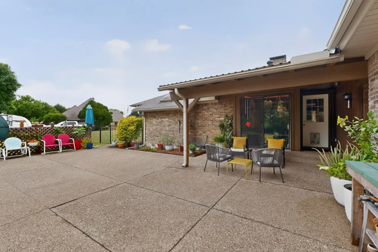
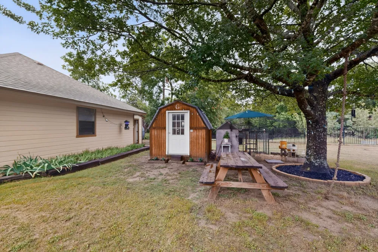
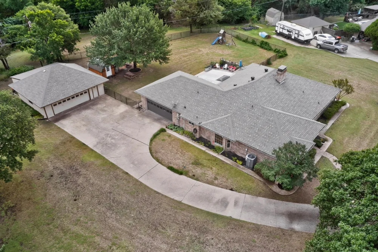
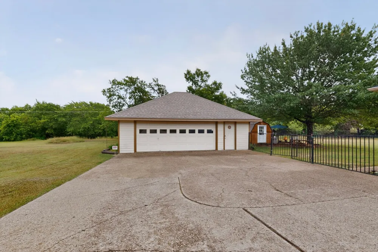
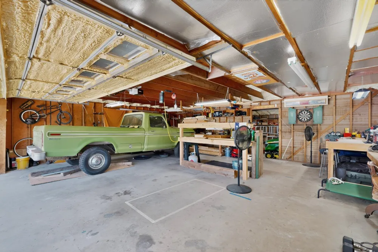
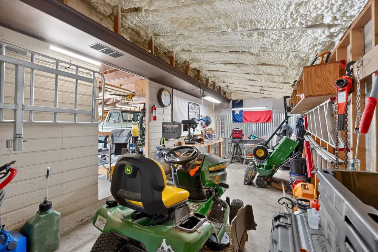
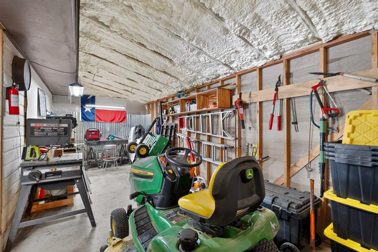
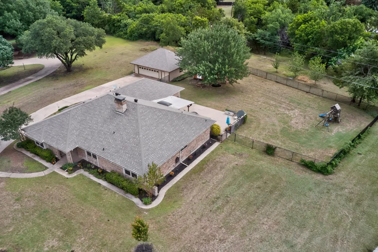
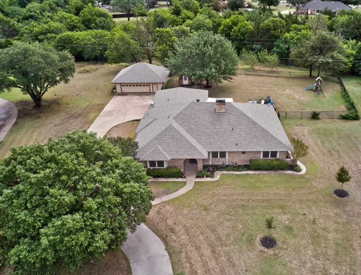
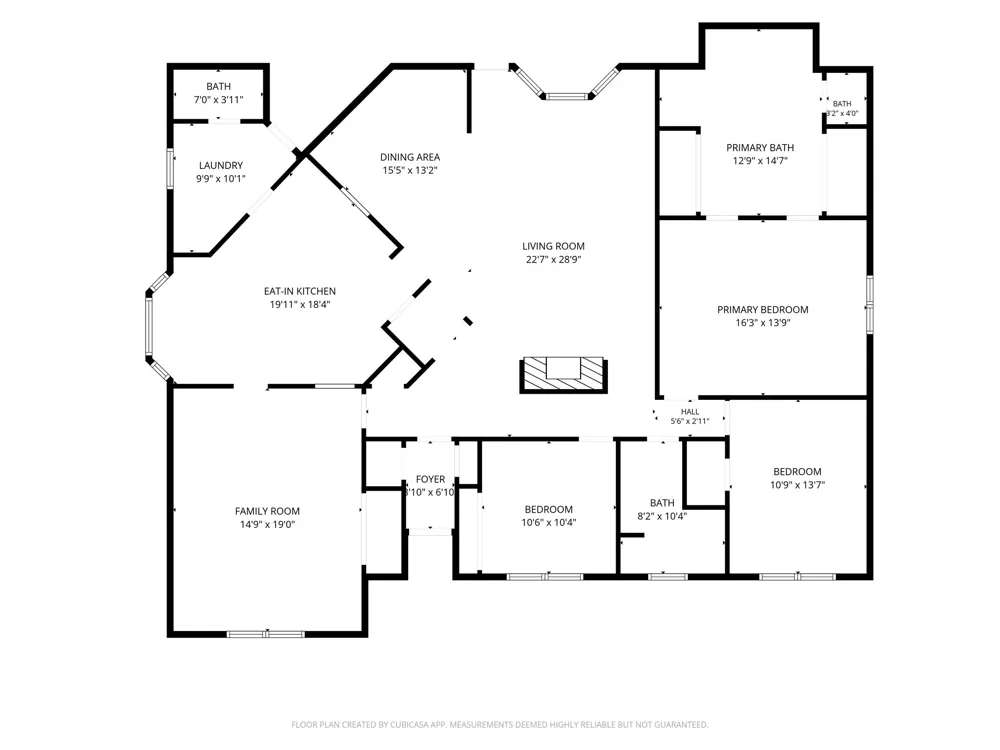
**HOME IS PENDING CONTRACT EXECUTION. MULTIPLE OFFERS WERE RECEIVED.** Rare custom home on over an acre, this one-of-a-kind property backs to a tree-lined creek, creating a peaceful backyard setting. The home is located outside city limits with no HOA and offers the perfect blend of timeless character and thoughtful modern improvements, along with an exceptional detached workshop. Designed to maximize its square footage, the flexible floor plan offers two living areas, two dining spaces, a walk-in wet bar, built-in office nook, and a light-filled plant solarium. Original custom features including exposed brick, vaulted wood-beamed ceilings, and a dramatic freestanding fireplace preserve the home’s character while extensive renovations create a bright, move-in-ready interior. The spacious primary bathroom was completely transformed into a spa-like retreat featuring dual full-size vanities, two separate closets, a walk-in shower, and a freestanding soaking tub. The insulated 25x30 custom workshop is every bit as impressive, offering generous workspaces, a fully floored attic, an additional 10x25 dedicated lawn equipment bay, updated electrical including 240V service, and hidden trailer parking behind the building. Combined with the attached two-car garage, the property offers ample space for hobbies, projects, equipment, or a home-based business. Thoughtfully improved over the past five years, the home has benefited from extensive professional renovations and infrastructure investments, including updated kitchen finishes, updated flooring and finishes throughout, whole-home generator-ready capability, chimney restoration, landscaping enhancements, and one of the home’s most significant upgrades: a completely new under-slab plumbing system backed by a transferable 20-year warranty. Simply move in and enjoy a truly custom home where the hard work has already been done!
Property Details
- Interior
- Wet Bar, Decorative Designer Lighting Fixtures, High Speed Internet, Paneling Wainscoting, Vaulted Ceilings
- Fireplaces
- 1
- Cooling
- 1
- Heating
- Central, Electric
- Cooling Features
- Central Air, Ceiling Fans, Electric
- Bedrooms
- 3
- Bathrooms
- 2.5
- Full Baths
- 2
- Half Baths
- 1
- Lot Features
- Interior Lot, Landscaped, Many Trees, Sprinkler System
- Lot Description
- Interior Lot, Landscaped, Many Trees, Sprinkler System
- Exterior Features
- Storage
- Exterior Materials
- Storage
- Acres
- 0.0
- Square Feet
- 2374.0
- Lot Size (sqft)
- 1.11
- Parking Features
- Garage, Garage Door Opener, Oversized, Workshop In Garage
- Parking
- 1
- Parking Type
- Garage
- Parking Garage Spaces
- 4.0
- Parking Carport Spaces
- 0.0
- Property Type
- Purchase
- Style
- Traditional, Detached
- Property Subtype Additional
- Single Family Residence
- Year Built
- 1974
- Foundation
- Slab
- Roof
- Composition
- Sewer Information
- Septic Tank
- Utility Source
- Community Coop
- Utility Features
- Septic Available, Water Available
- Appliances
- Dishwasher, Electric Cooktop, Electric Water Heater
- Subdivision
- Sanger Creek
- School District
- Waxahachie ISD
- Elementary School
- Shackelford
- Middle School
- Evelyn Love Coleman
- High School
- Waxahachie
- County
- Ellis
- Region
- Waxahachie
- Days on Market (Cumulative)
- 32
- Taxes Annual
- $6,938
Location
Legal
© 2023 North Texas Real Estate Information Systems, Inc. All rights reserved. Disclaimer: All information deemed reliable but not guaranteed and should be independently verified. All properties are subject to prior sale, change or withdrawal. Neither listing broker(s) nor David Bush Realtors shall be responsible for any typographical errors, misinformation, or misprints and shall be held totally harmless. The database information herein is provided from and copyrighted by the North Texas Real Estate Information Systems, Inc. NTREIS data may not be reproduced or redistributed and is only for people viewing this site. All information provided is deemed reliable but is not guaranteed and should be independently verified. The advertisements herein are merely indications to bid and are not offers to sell which may be accepted. All properties are subject to prior sale or withdrawal. All rights are reserved by copyright
Provided By
Listed by Danae Hewitt (#0709408)
Listing Office: eXp Realty LLC (#XPTY01)