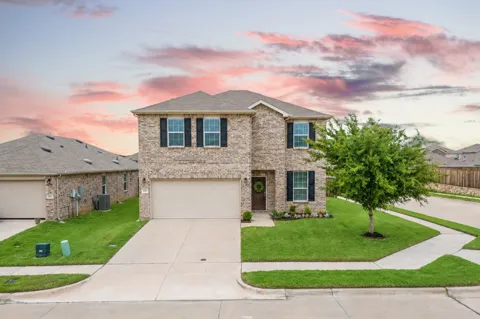
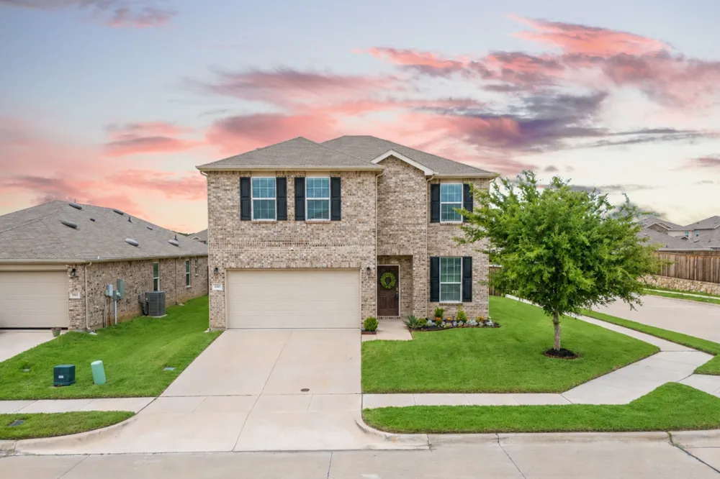
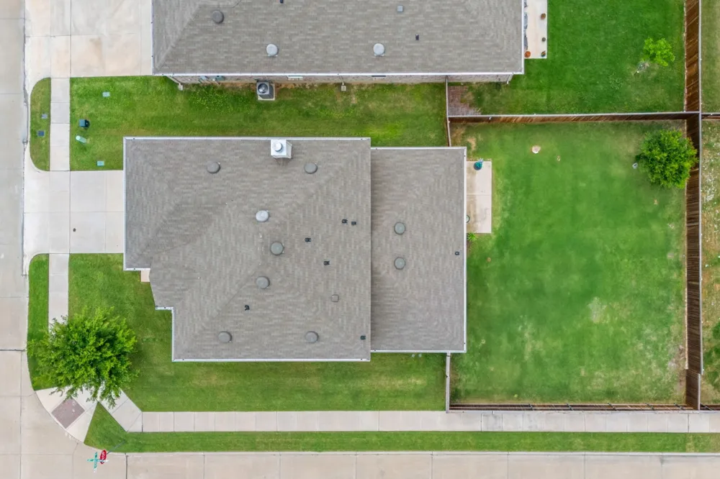
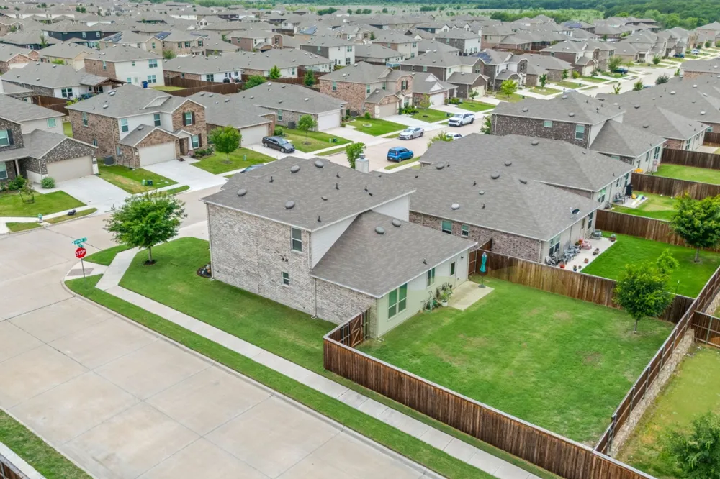
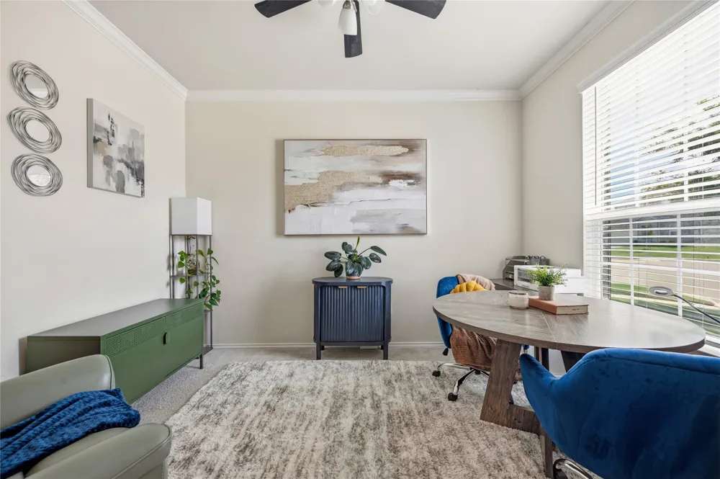
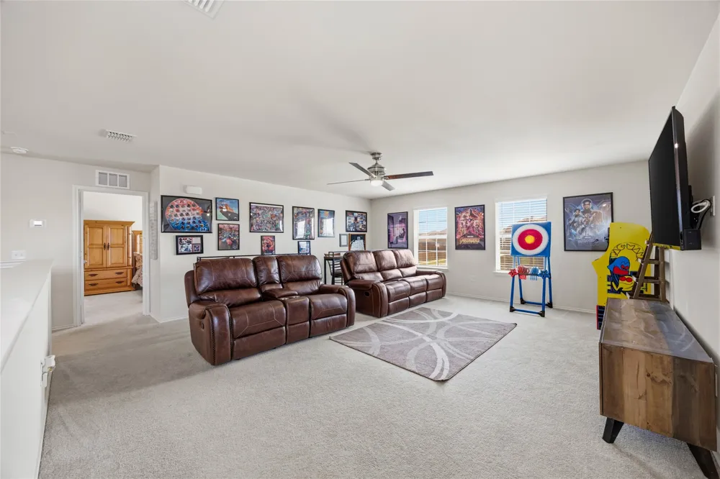
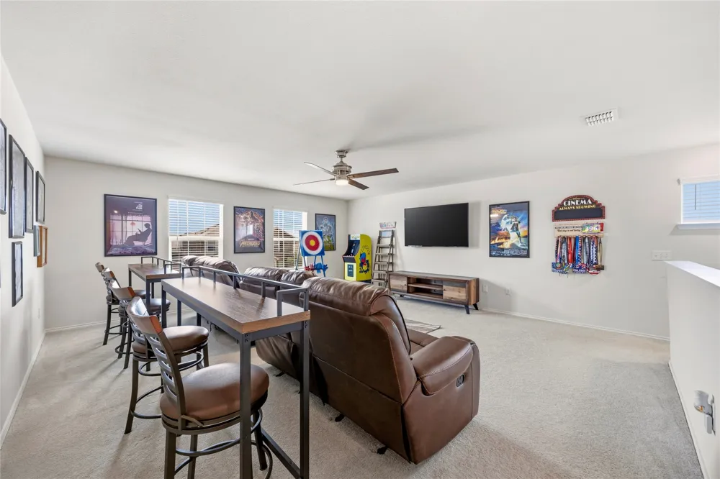
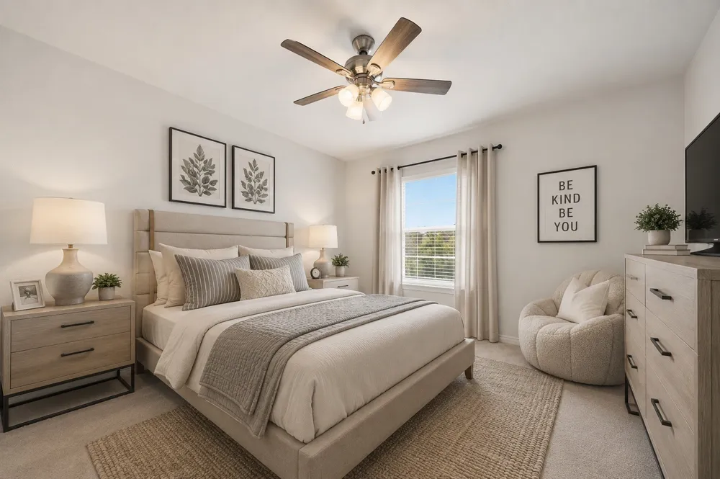
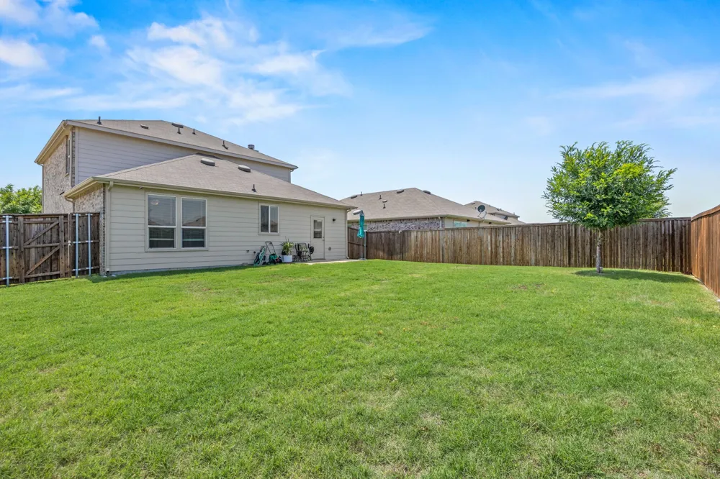
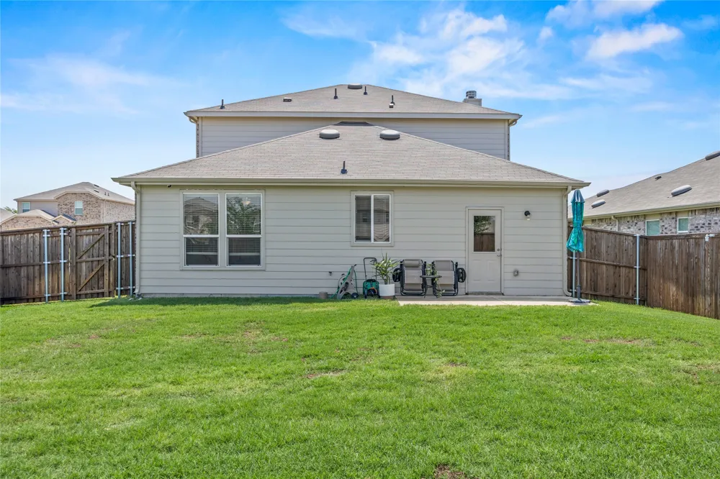
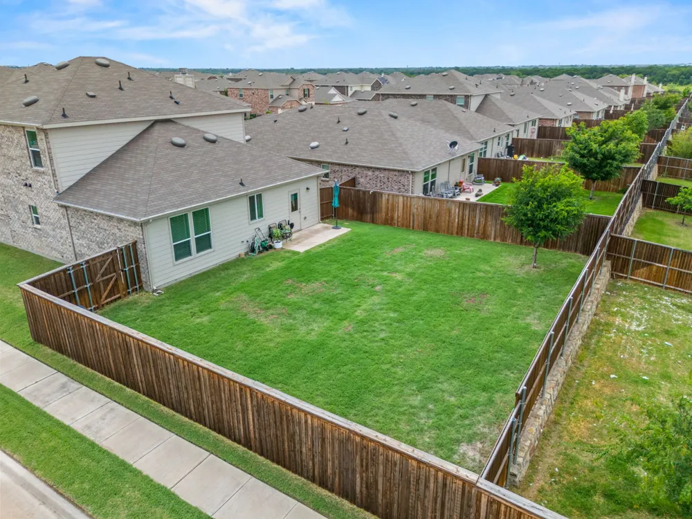
INCREDIBLE VALUE IN AUBREY—4 BEDROOMS, PRIVATE STUDY, OVERSIZED GAME ROOM, FIREPLACE AND A LARGE CORNER LOT! If you’re searching for an affordable home with more space, a flexible floor plan and a big backyard, 1145 Vernon Drive delivers. This 4-bedroom, 2.5-bath home offers a dedicated home office, upstairs game room, 2-car garage and a large, flat backyard with room for a future pool, playset, garden or outdoor entertaining area.
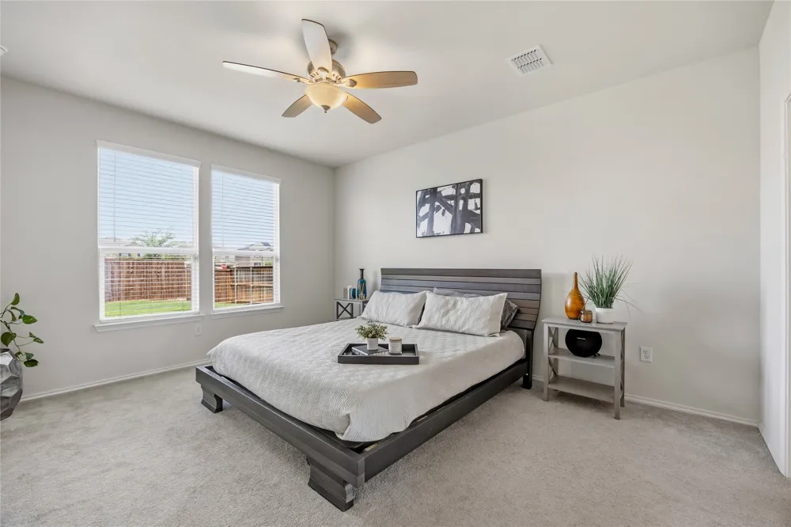
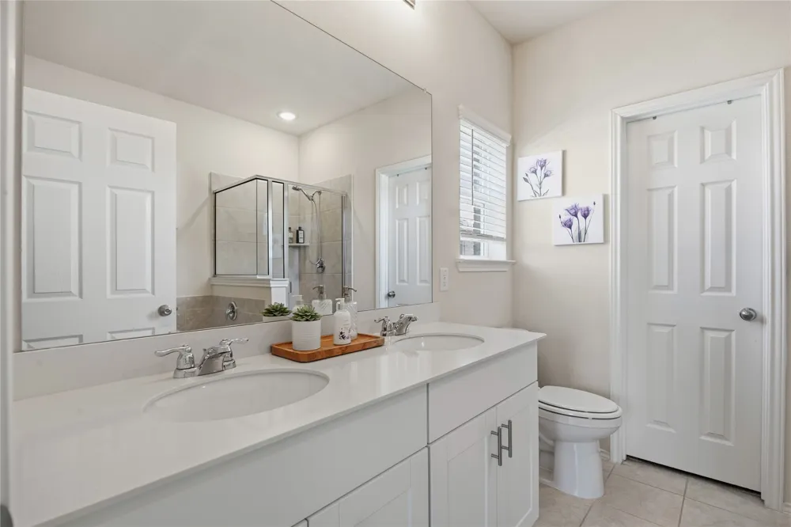
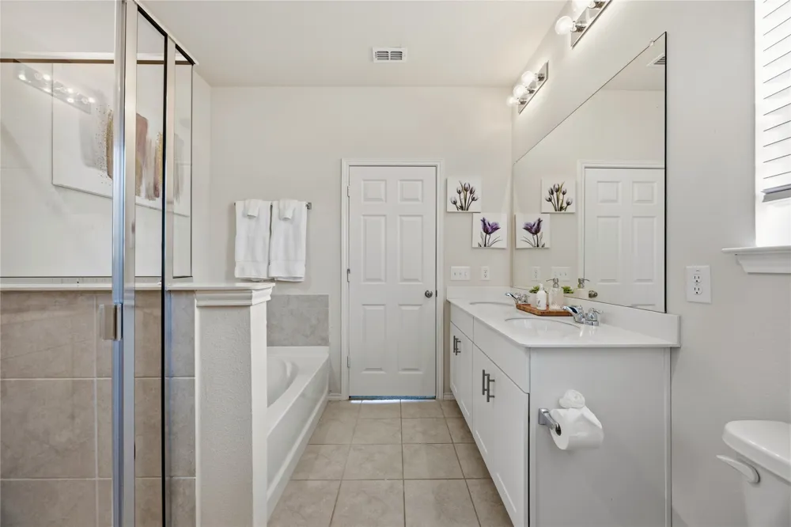
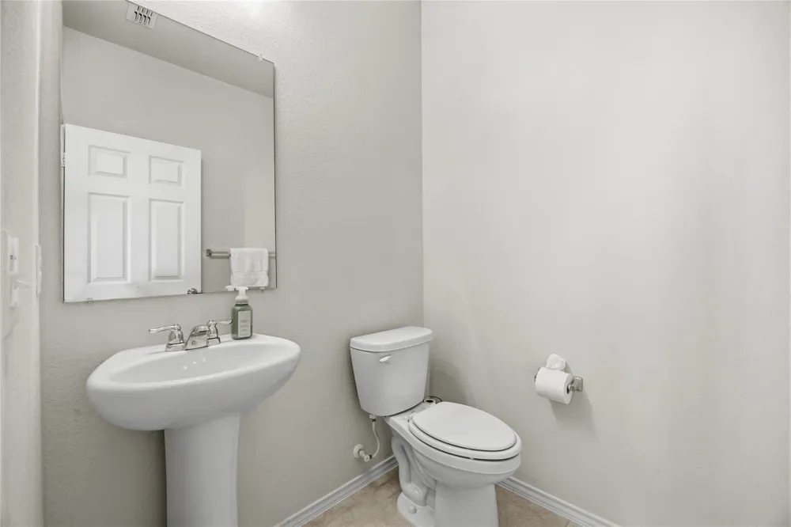
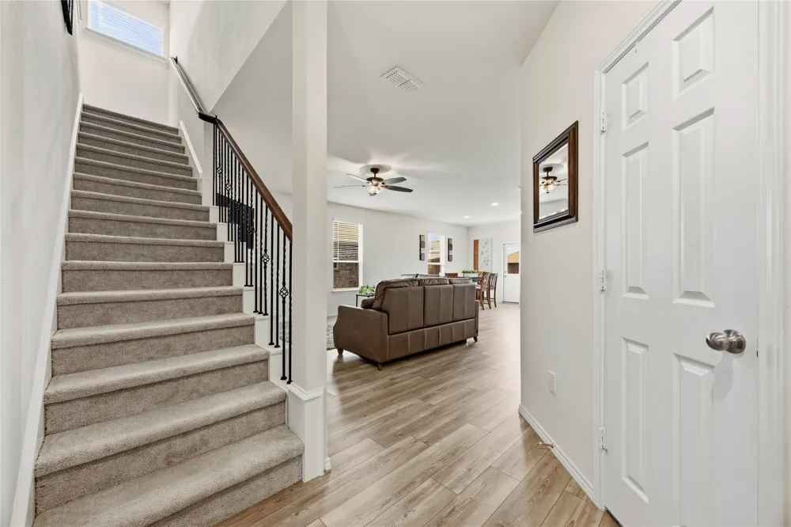
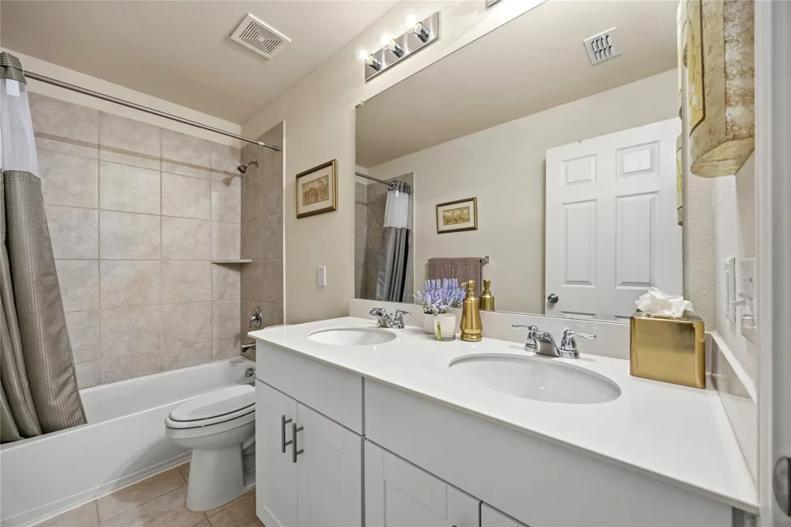
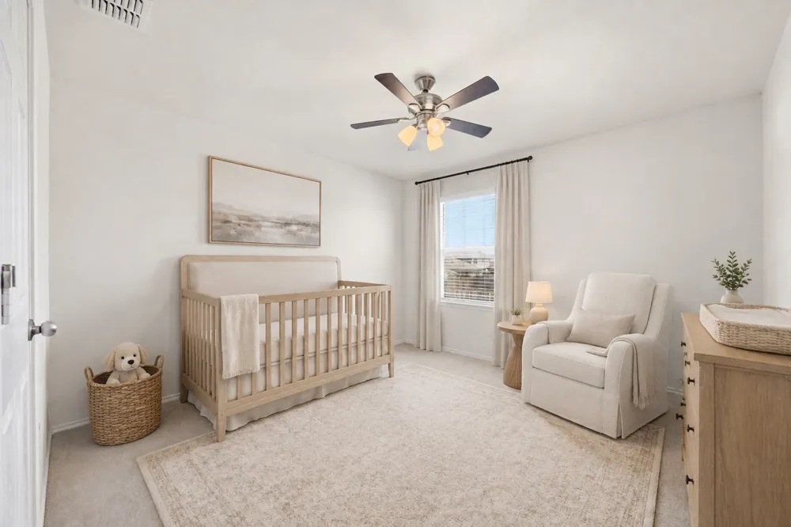
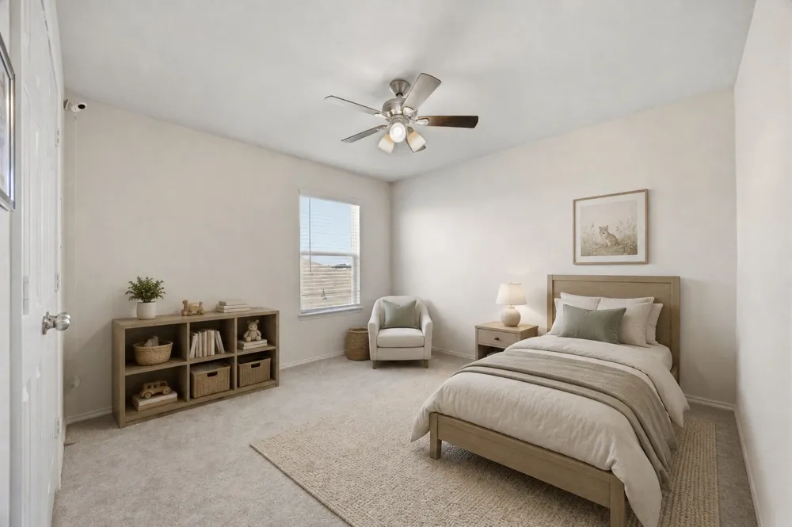
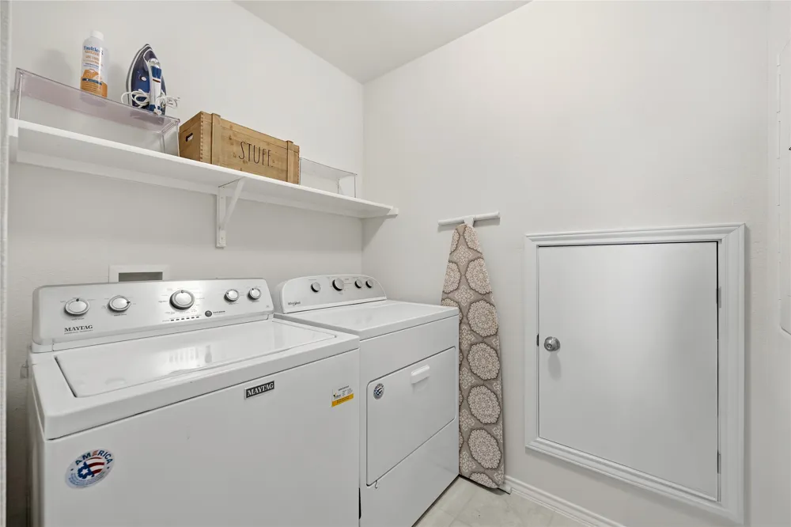
The functional two-story layout features a private first-floor primary suite, separate study and guest half bath. Upstairs, you’ll find three additional bedrooms, a full bath, convenient laundry room and an exceptionally spacious game room—ideal for movies, recreation, hobbies or a second living area.
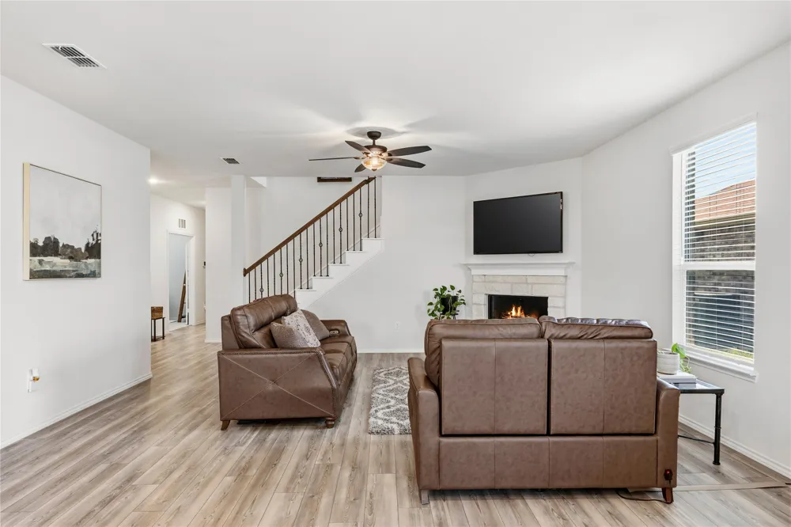
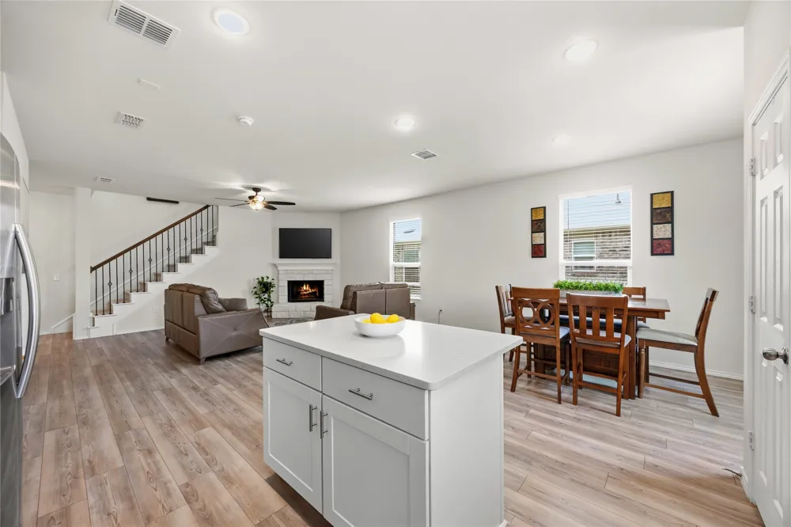
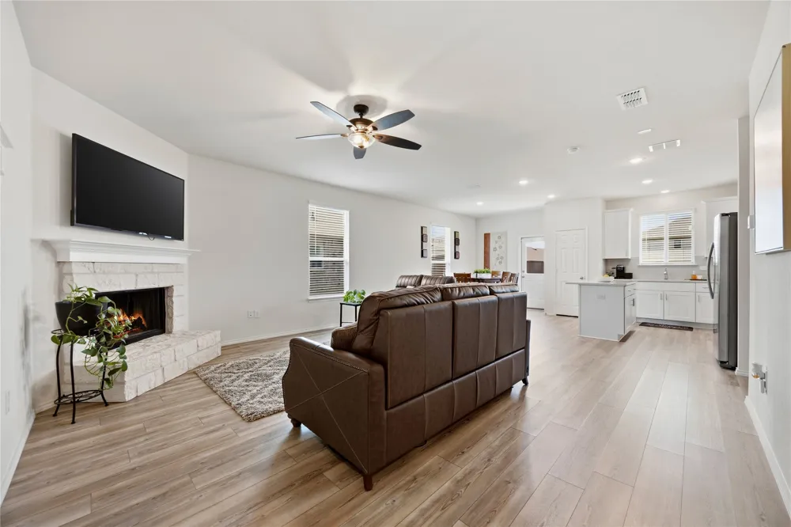
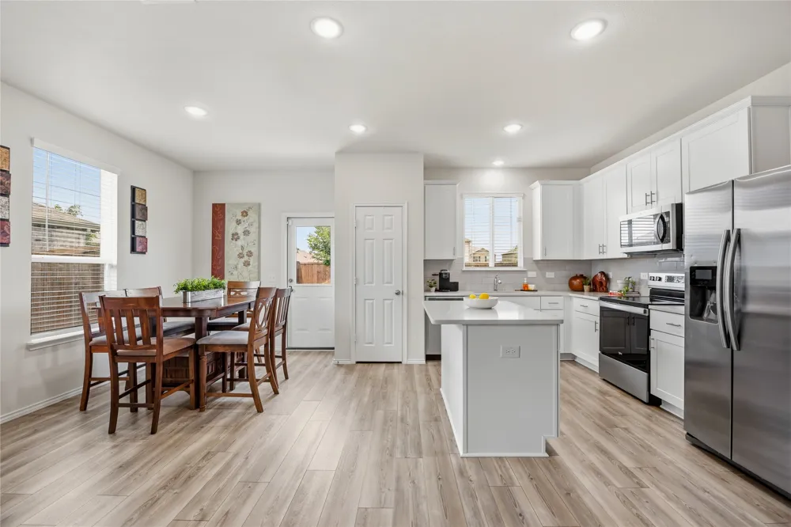
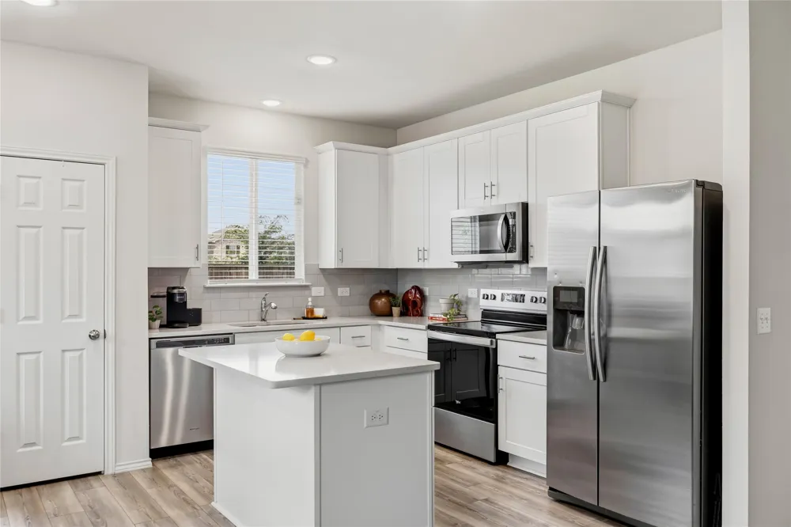
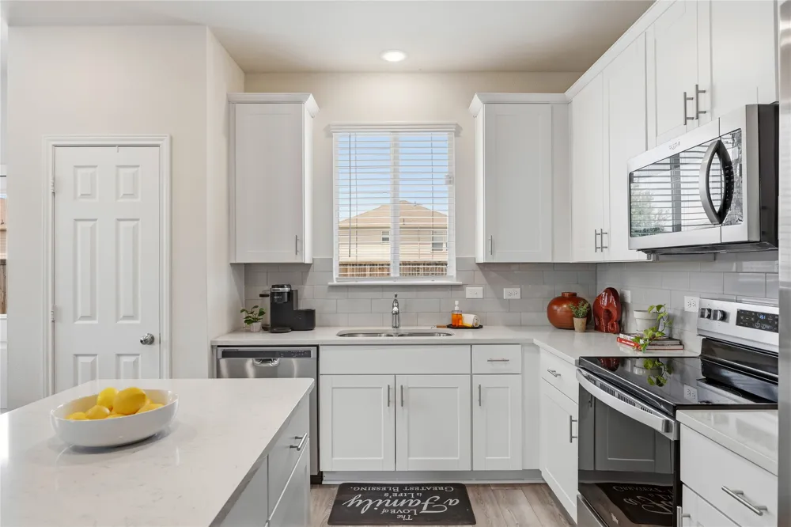
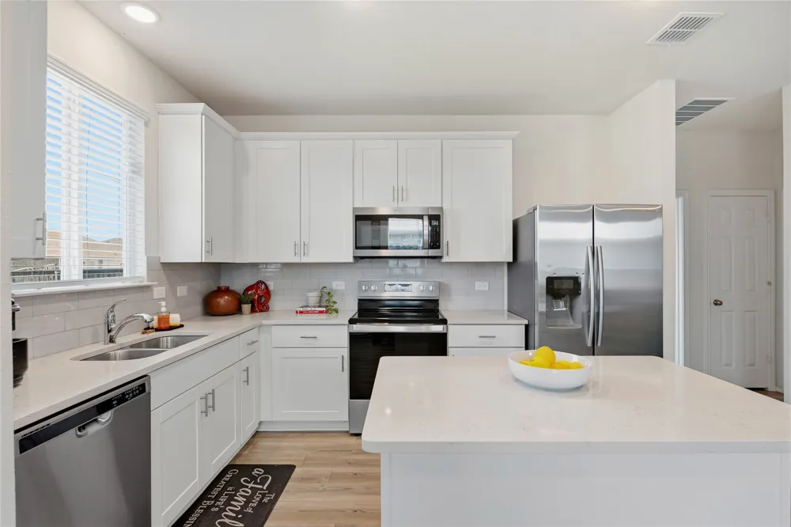
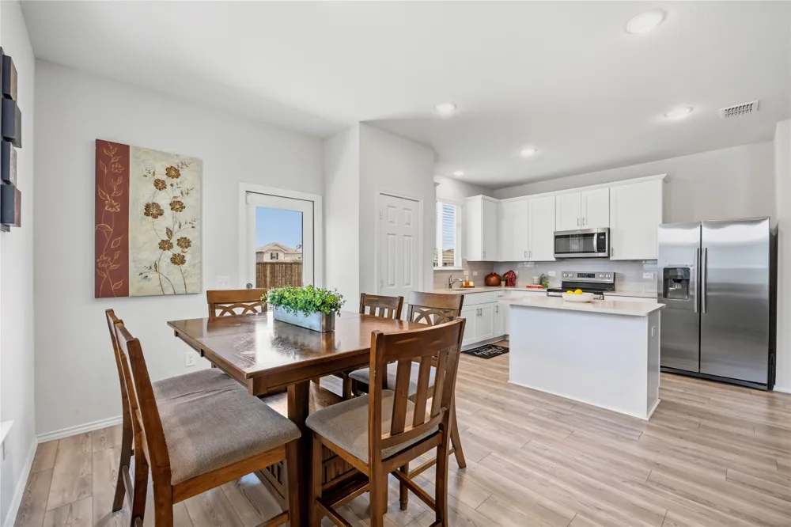
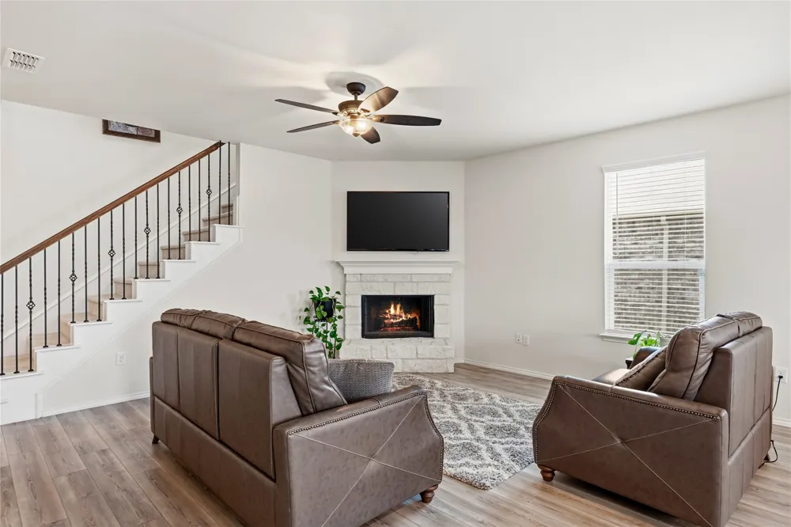
The bright kitchen includes white cabinetry, quartz countertops, stainless steel appliances and a center island with additional prep and gathering space. A limestone fireplace anchors the spacious living room, creating a warm and comfortable setting for everyday living and entertaining.
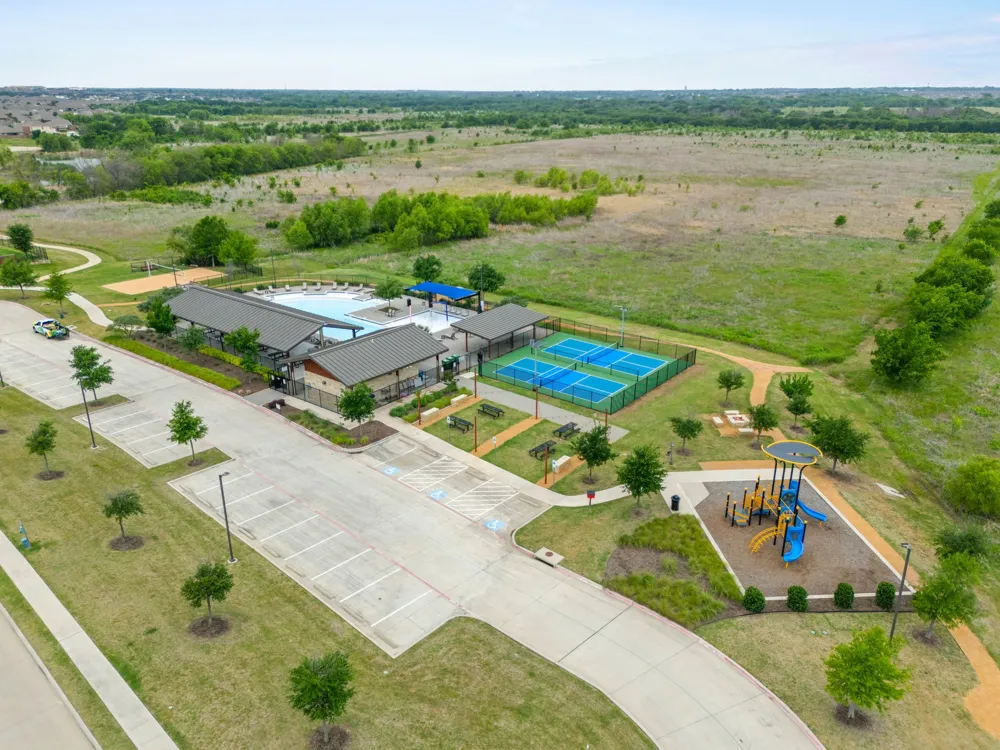
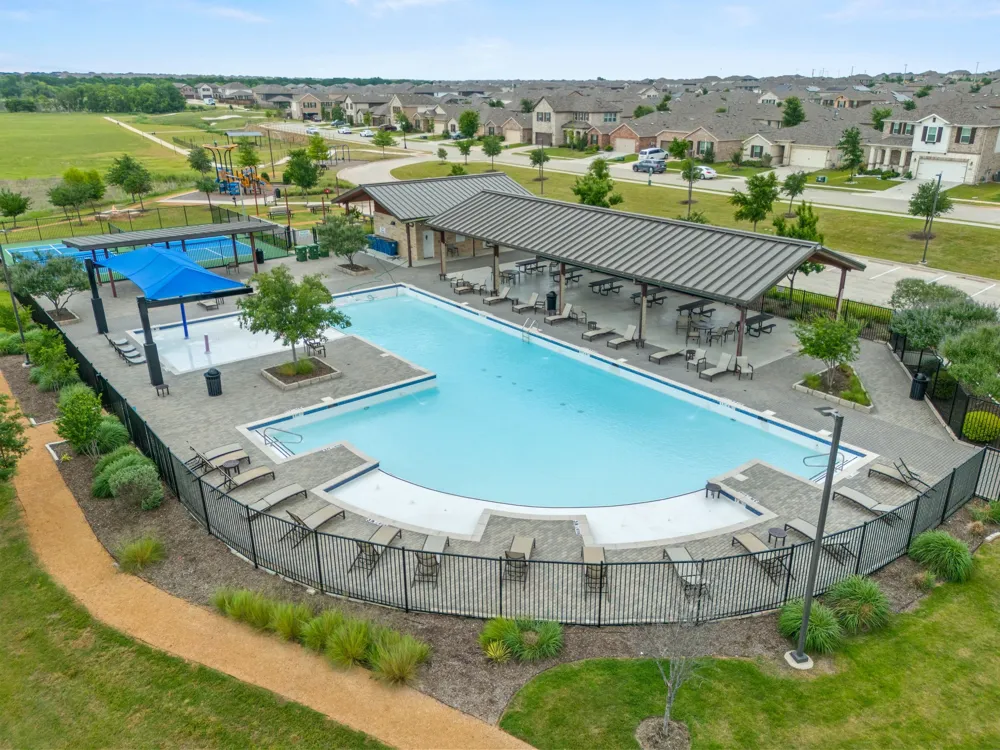
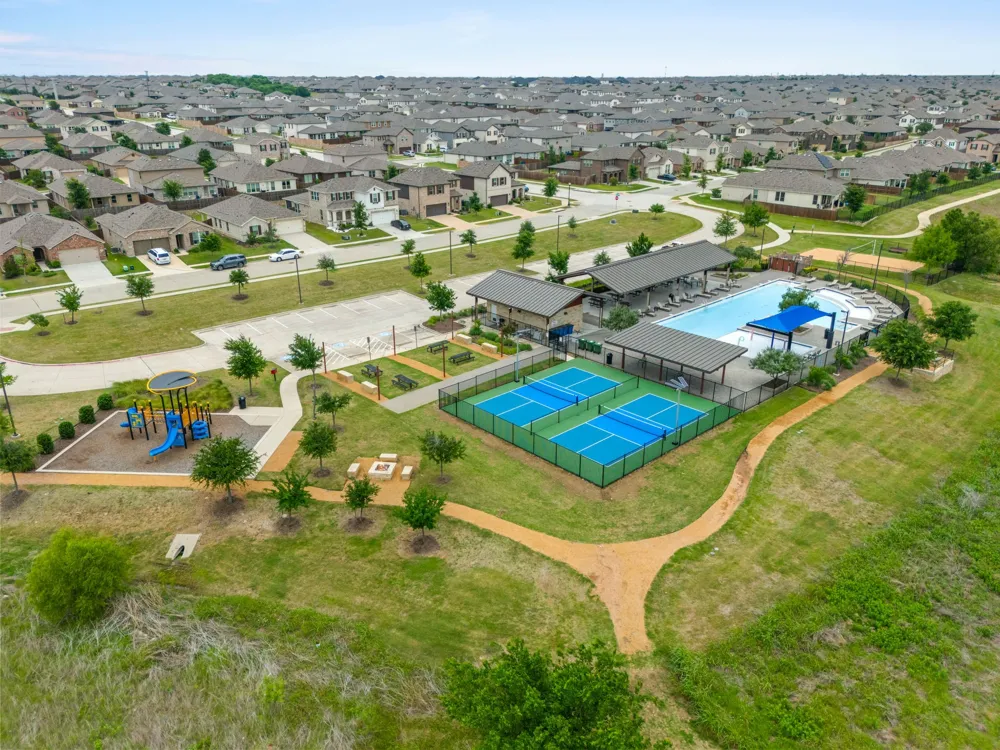
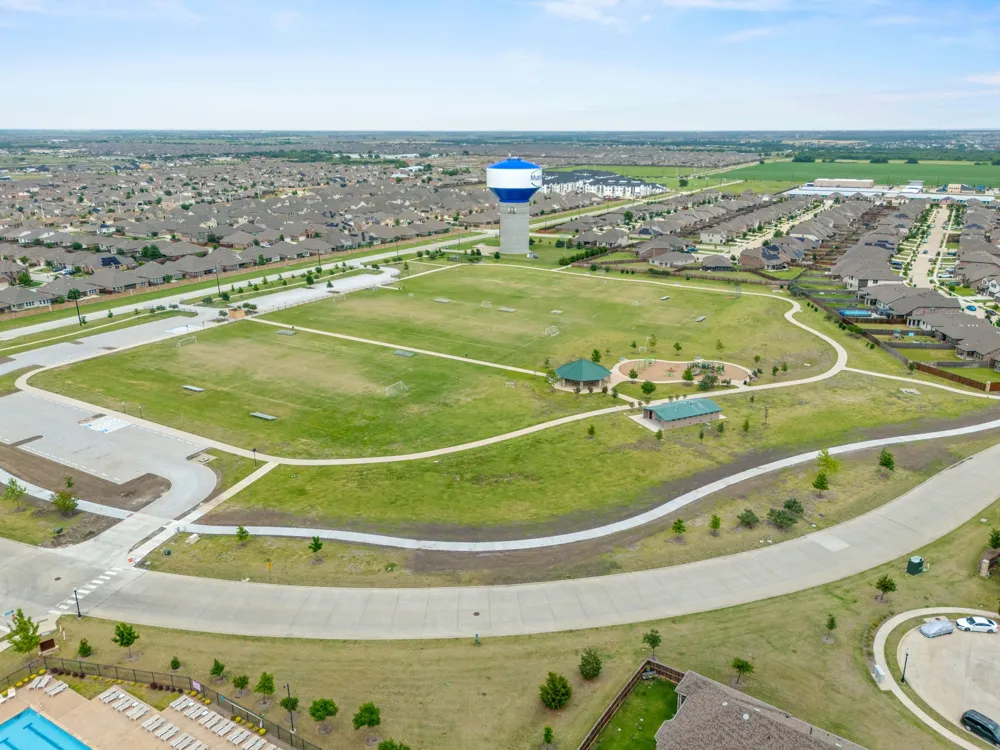
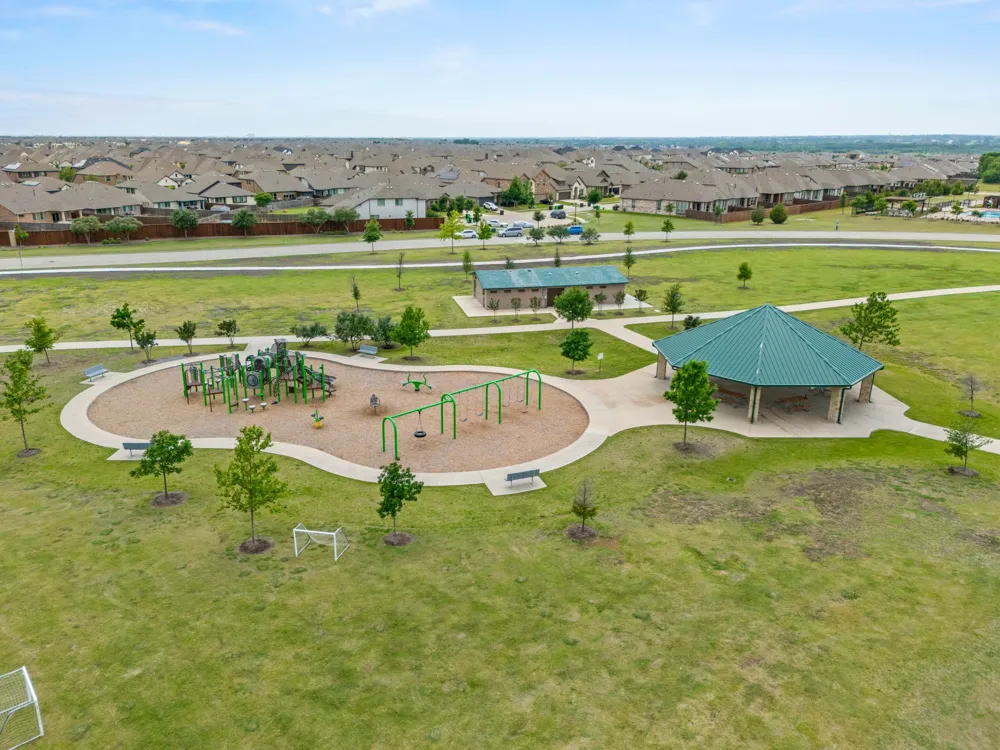
Located on a premium corner lot in growing Aubrey, residents enjoy access to a community pool, playground and sports courts. Nearby Aubrey Town Park provides additional fields, recreation and play areas. Zoned for Sandbrock Elementary with a low 1.84 tax rate. The property is located within a PID and is also part of a TIRZ district that helps offset the cost—ask the listing agent for details. An exceptional opportunity for buyers seeking value, space, a home office and a large backyard at an attainable price!
Property Details
- Interior
- Eat In Kitchen, High Speed Internet, Kitchen Island, Pantry, Walk In Closets
- Fireplaces
- 1
- Cooling
- 1
- Heating
- Central, Electric, Energy Star Acca Rsi Qualified Installation, Energy Star Qualified Equipment, Fireplaces
- Cooling Features
- Central Air, Ceiling Fans, Electric, Energy Star Qualified Equipment, Zoned
- Bedrooms
- 4
- Bathrooms
- 2.5
- Full Baths
- 2
- Half Baths
- 1
- Lot Features
- Back Yard, Corner Lot, Lawn, Level
- Lot Description
- Back Yard, Corner Lot, Lawn, Level
- Pool Description
- None, Community
- Pool Features
- None, Community
- Exterior Features
- Rain Gutters
- Exterior Materials
- Rain Gutters
- Pool Shared
- 1
- Acres
- 0.0
- Square Feet
- 2481.0
- Lot Size (sqft)
- 0.152
- Parking Features
- Door Single, Garage Faces Front, Garage, Garage Door Opener
- Parking
- 1
- Parking Type
- Garage
- Parking Garage Spaces
- 2.0
- Parking Carport Spaces
- 0.0
- Property Type
- Purchase
- Style
- Traditional, Detached
- Property Subtype Additional
- Single Family Residence
- Year Built
- 2022
- Foundation
- Slab
- Roof
- Composition, Shingle
- Sewer Information
- Public Sewer
- Utility Source
- Public
- Utility Features
- Sewer Available, Water Available
- Appliances
- Dishwasher, Electric Range, Electric Water Heater, Disposal, Microwave
- Subdivision
- Winn Ridge
- Community Features
- Playground, Pool, Tennis Courts, Trails Paths, Community Mailbox, Curbs
- School District
- Denton ISD
- Elementary School
- Sandbrock Ranch
- Middle School
- Pat Hagan Cheek
- High School
- Ray Braswell
- County
- Denton
- Region
- Aubrey
- Days on Market (Cumulative)
- 121
- Taxes Annual
- $7,616
- HOA
- 1
- HOA Fees
- 600.0
Location
Legal
© 2023 North Texas Real Estate Information Systems, Inc. All rights reserved. Disclaimer: All information deemed reliable but not guaranteed and should be independently verified. All properties are subject to prior sale, change or withdrawal. Neither listing broker(s) nor David Bush Realtors shall be responsible for any typographical errors, misinformation, or misprints and shall be held totally harmless. The database information herein is provided from and copyrighted by the North Texas Real Estate Information Systems, Inc. NTREIS data may not be reproduced or redistributed and is only for people viewing this site. All information provided is deemed reliable but is not guaranteed and should be independently verified. The advertisements herein are merely indications to bid and are not offers to sell which may be accepted. All properties are subject to prior sale or withdrawal. All rights are reserved by copyright
Provided By
Listed by Angela Taylor (#0677605)
Listing Office: Taylor Estates (#MT101290)