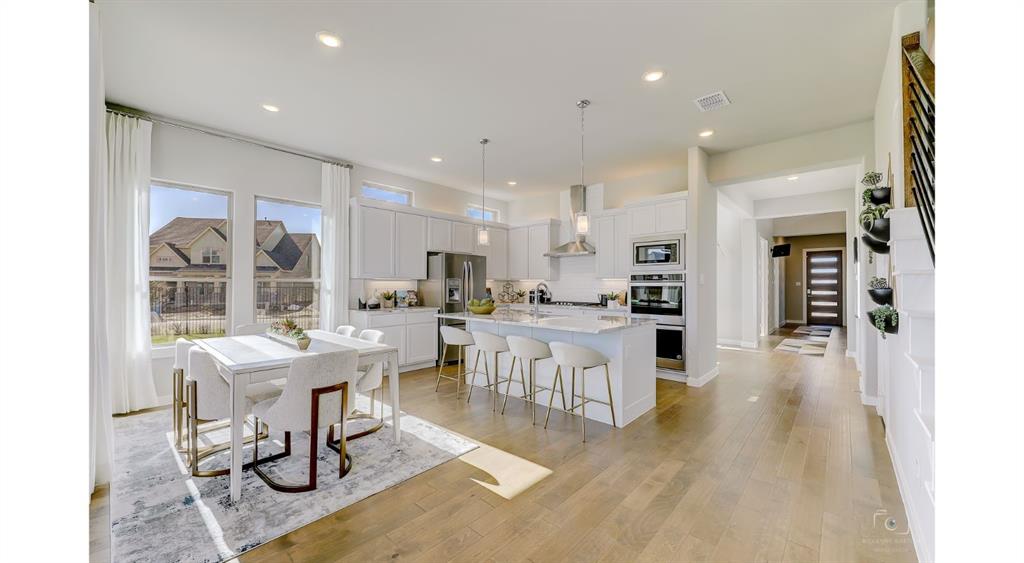
The Glacier II places a premium on work-life balance so all families can thrive. Work solo in the home office. Thoughtful placement behind the formal dining room ensures quiet so you can get the job done. An upstairs lounge takes work to the next level with beautiful vistas and room for dual desks. All work and no play are no fun. Gather the kids for a special movie in the media room or family night in the game room. Was it Miss Scarlet in the kitchen with the knife? Speaking of kitchens, the resident chef will love baking treats in this gourmet kitchen. No worries if there are too many goodies, you can invite the neighbors for a cookie swap in the two-story family room.
Property Details
- Interior
- Decorative Designer Lighting Fixtures, Double Vanity, Eat In Kitchen, Kitchen Island, Open Floorplan, Vaulted Ceilings, Walk In
- Fireplaces
- 1
- Cooling
- 1
- Heating
- Central, Energy Star Acca Rsi Qualified Installation, Energy Star Qualified Equipment, Fireplaces, Natural Gas
- Cooling Features
- Central Air, Ceiling Fans, Electric, Energy Star Qualified Equipment
- Bedrooms
- 5
- Bathrooms
- 4.5
- Full Baths
- 4
- Half Baths
- 1
- Lot Features
- Corner Lot, Pond On Lot
- Lot Description
- Corner Lot, Pond On Lot
- Exterior Features
- Rain Gutters
- Exterior Materials
- Rain Gutters
- Acres
- 0.0
- Square Feet
- 3985.0
- Lot Size (sqft)
- 0.16
- Parking Features
- Garage Faces Front, Garage, Garage Door Opener
- Parking
- 1
- Parking Type
- Garage
- Parking Garage Spaces
- 2.0
- Parking Carport Spaces
- 0.0
- Property Type
- Purchase
- Style
- Contemporary Modern, Detached
- Property Subtype Additional
- Single Family Residence
- Year Built
- 2023
- Foundation
- Slab
- Roof
- Composition
- Sewer Information
- Public Sewer
- Utility Source
- Public
- Utility Features
- Natural Gas Available, Sewer Available, Separate Meters, Water Available
- Appliances
- Convection Oven, Double Oven, Dishwasher, Electric Oven, Gas Cooktop, Disposal, Microwave
- Subdivision
- Park Vista
- Community Features
- Other, Playground, Park, Trails Paths, Community Mailbox, Sidewalks
- School District
- Frisco ISD
- Elementary School
- Liscano
- Middle School
- Nelson
- High School
- Independence
- County
- Collin
- Region
- Frisco
- Days on Market (Cumulative)
- 50
- HOA
- 1
- HOA Fees
- 500.0
Location
Legal
© 2023 North Texas Real Estate Information Systems, Inc. All rights reserved. Disclaimer: All information deemed reliable but not guaranteed and should be independently verified. All properties are subject to prior sale, change or withdrawal. Neither listing broker(s) nor David Bush Realtors shall be responsible for any typographical errors, misinformation, or misprints and shall be held totally harmless. The database information herein is provided from and copyrighted by the North Texas Real Estate Information Systems, Inc. NTREIS data may not be reproduced or redistributed and is only for people viewing this site. All information provided is deemed reliable but is not guaranteed and should be independently verified. The advertisements herein are merely indications to bid and are not offers to sell which may be accepted. All properties are subject to prior sale or withdrawal. All rights are reserved by copyright
Last Updated: Aug 30, 2026 3:17 AM. Source: NTREIS
Provided By
Listed by Ben Caballero (#0096651), 888-872-6006
Listing Office: HomesUSA.com (#GUAR02)
Provided By (Buyer)
Buyer's Agent: Ram Konara (#0495497)
Buyer's Office: REKonnection, LLC (#REK01C)