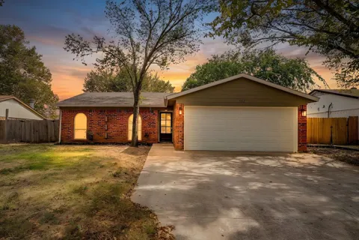
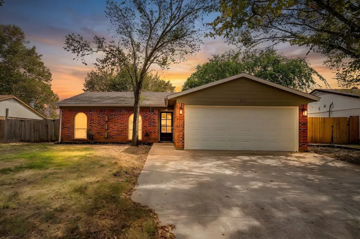
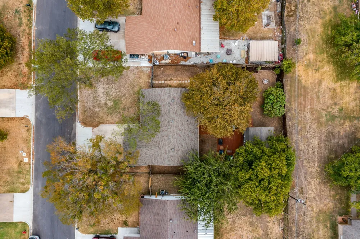
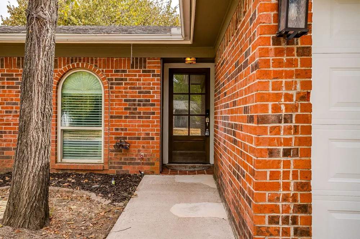
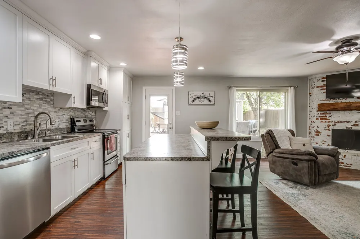
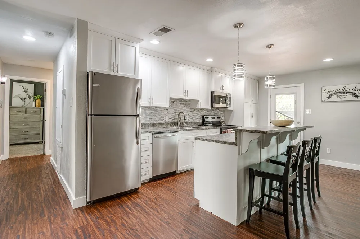
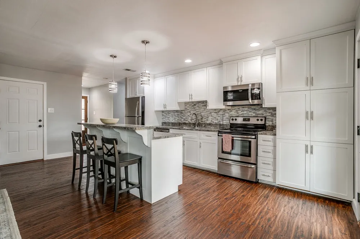
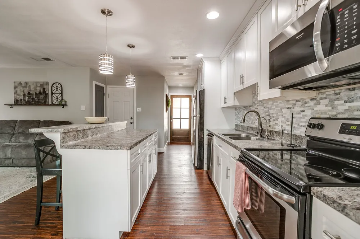
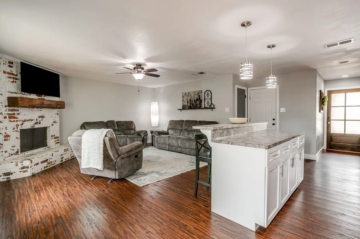
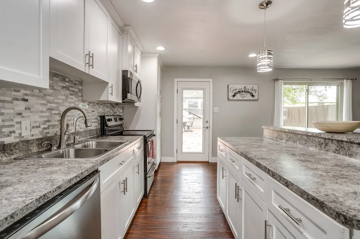
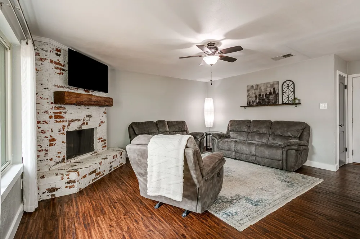
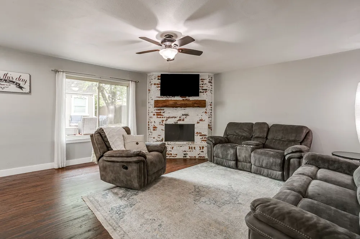
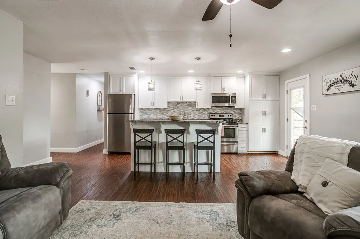
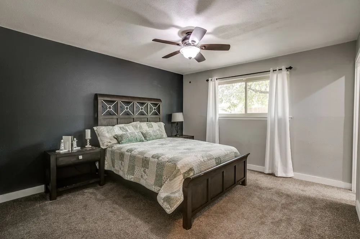
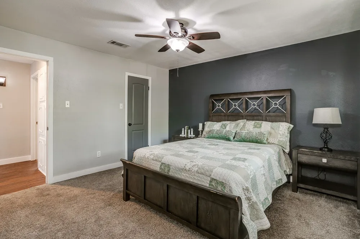
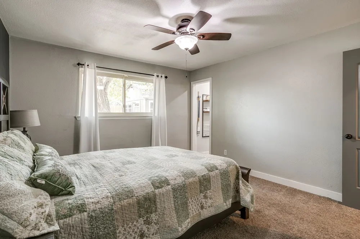
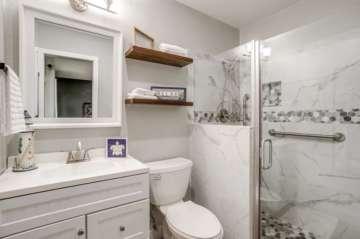
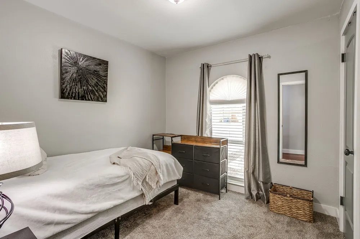
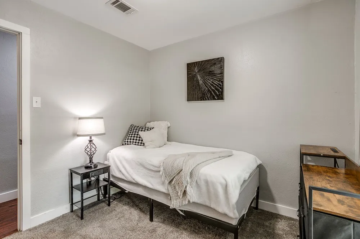
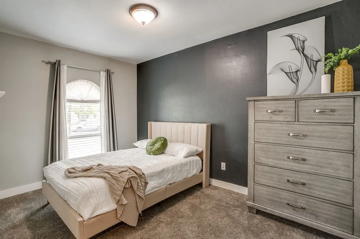
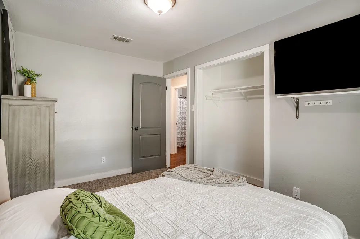
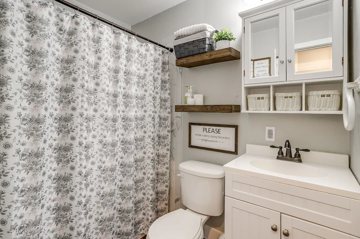
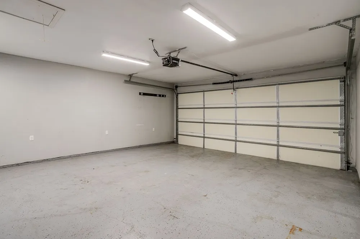
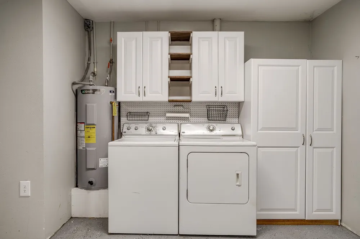
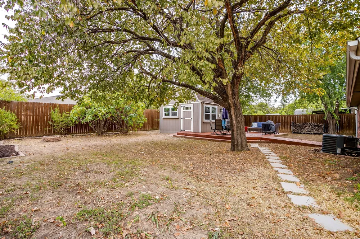
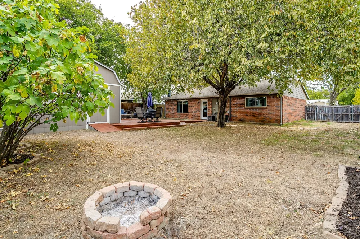
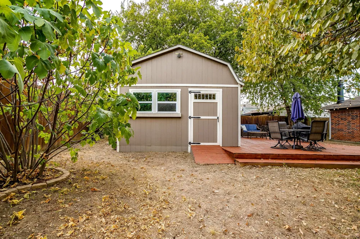
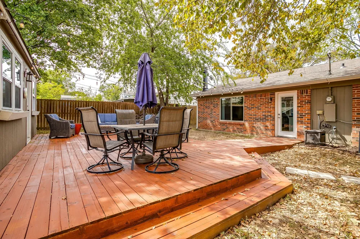
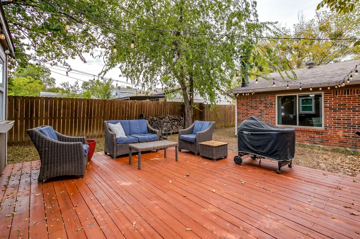
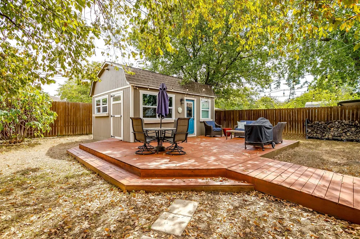
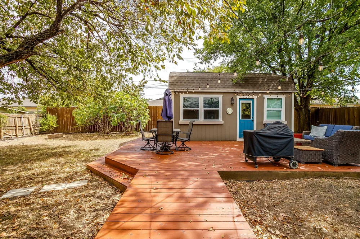
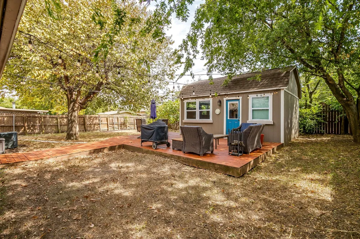
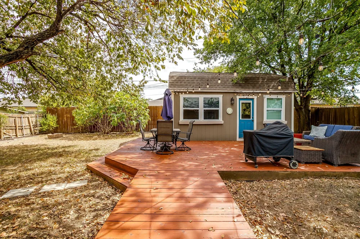
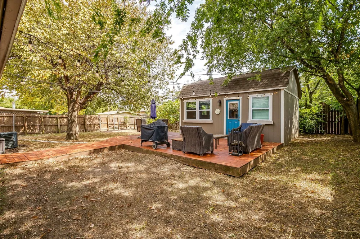
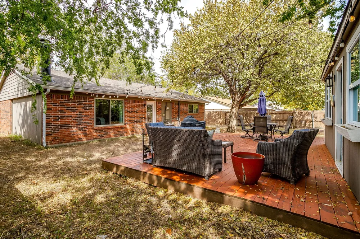
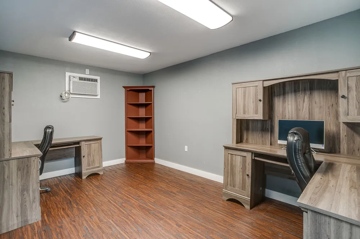
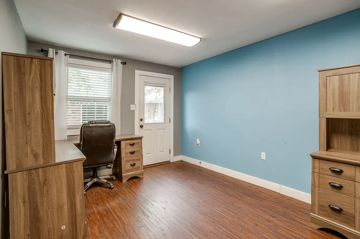
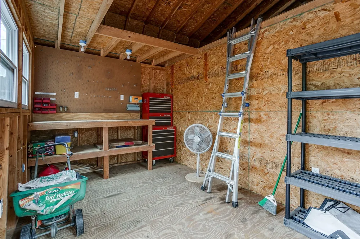
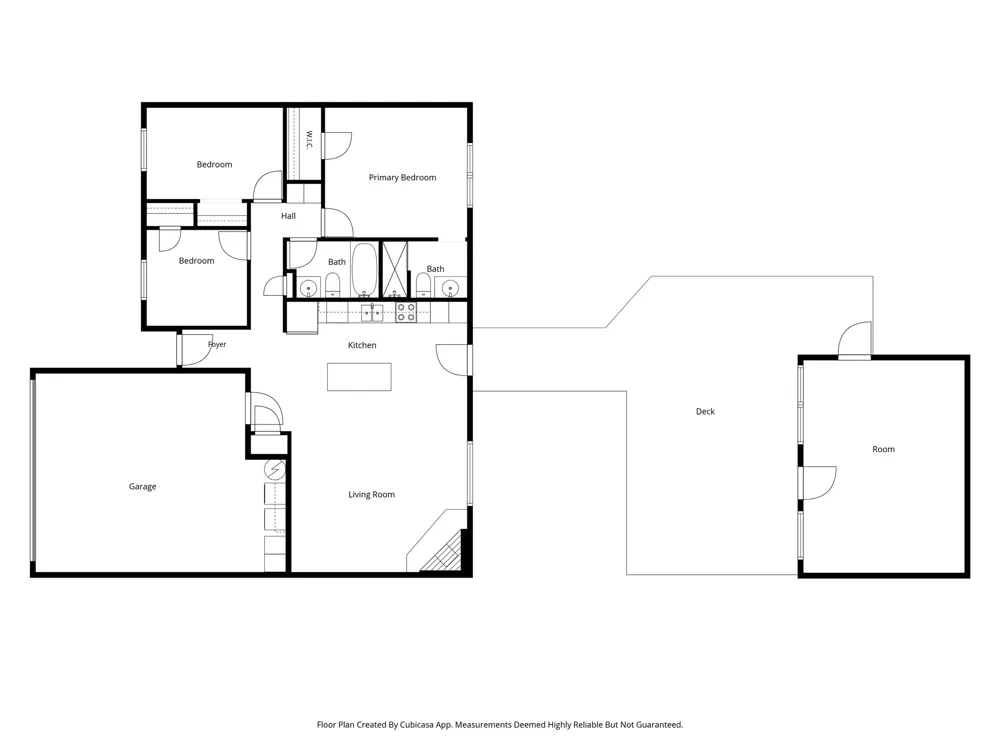
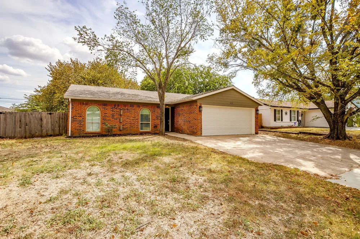
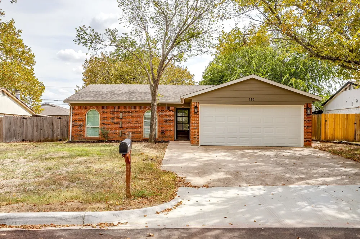
Welcome to this charming single story brick home that combines thoughtful updates with inviting indoor and outdoor living. Updates include the kitchen, bathrooms, windows, and much more, giving the home a fresh, comfortable feel. The open-concept living area features warm wood look flooring, neutral colors, and a distinctive brick fireplace at the heart of the home. The updated kitchen has abundant cabinetry, stainless-steel appliances, a tiled backsplash, generous counter space, and a large island with bar seating. The bedrooms provide comfortable retreats with ceiling fans, closets, and attractive accent walls. An attached two-car garage with epoxy flooring offers a clean, durable space for parking, projects, or additional storage. The backyard is where this property really shines. Surrounded by mature trees and privacy fencing, the expansive patio and deck create an exceptional outdoor living space with plenty of room for grilling, dining, entertaining, or simply relaxing beneath the shade. It's a welcoming setting perfect for morning coffee, weekend gatherings, and evenings outdoors. A detached studio adds even more flexibility. Previously used as an office, it could also serve as a creative studio, fitness space, or additional storage. The opposite side of the studio is set up as a workshop and yard equipment storage, with electricity already in place. The convenient location completes the package, with easy access to local parks, schools, shopping, dining, and everyday necessities. Nearby roadways make commuting and traveling throughout the surrounding area easy, so you have the comfort of an established neighborhood without sacrificing convenience. Contents of the home are available for purchase, including fridge, washer, & dryer. Foundation work and updates have already been done. This one is move in ready! Schedule your showing today!
Property Details
- Interior
- Built In Features, Decorative Designer Lighting Fixtures, Eat In Kitchen, High Speed Internet, Kitchen Island, Open Floorplan, W
- Fireplaces
- 1
- Cooling
- 1
- Heating
- Central, Electric, Fireplaces
- Cooling Features
- Central Air, Ceiling Fans, Electric
- Bedrooms
- 3
- Bathrooms
- 2.0
- Full Baths
- 2
- Lot Features
- Back Yard, Interior Lot, Lawn, Landscaped, Level, Few Trees
- Lot Description
- Back Yard, Interior Lot, Lawn, Landscaped, Level, Few Trees
- Exterior Features
- Outdoor Living Area, Rain Gutters, Storage
- Exterior Materials
- Outdoor Living Area, Rain Gutters, Storage
- Acres
- 0.0
- Square Feet
- 1162.0
- Lot Size (sqft)
- 0.182
- Parking Features
- Concrete, Door Single, Driveway, Epoxy Flooring, Garage Faces Front, Garage, Garage Door Opener, Inside Entrance, Kitche
- Parking
- 1
- Parking Type
- Driveway
- Parking Garage Spaces
- 2.0
- Parking Carport Spaces
- 0.0
- Property Type
- Purchase
- Style
- Traditional, Detached
- Property Subtype Additional
- Single Family Residence
- Year Built
- 1981
- Foundation
- Slab
- Roof
- Composition, Shingle
- Sewer Information
- Public Sewer
- Utility Source
- Public
- Utility Features
- Electricity Available, Electricity Connected, Sewer Available, Water Available
- Appliances
- Dishwasher, Electric Range, Electric Water Heater, Microwave
- Subdivision
- Woolard
- Community Features
- Curbs
- School District
- Alvarado ISD
- Elementary School
- Alvarado S
- Middle School
- Alvarado
- High School
- Alvarado
- County
- Johnson
- Region
- Alvarado
- Days on Market (Cumulative)
- 17
- Taxes Annual
- $4,852
Location
Legal
© 2023 North Texas Real Estate Information Systems, Inc. All rights reserved. Disclaimer: All information deemed reliable but not guaranteed and should be independently verified. All properties are subject to prior sale, change or withdrawal. Neither listing broker(s) nor David Bush Realtors shall be responsible for any typographical errors, misinformation, or misprints and shall be held totally harmless. The database information herein is provided from and copyrighted by the North Texas Real Estate Information Systems, Inc. NTREIS data may not be reproduced or redistributed and is only for people viewing this site. All information provided is deemed reliable but is not guaranteed and should be independently verified. The advertisements herein are merely indications to bid and are not offers to sell which may be accepted. All properties are subject to prior sale or withdrawal. All rights are reserved by copyright
Provided By
Listed by Gina Ulrich (#0670966)
Listing Office: Fathom Realty (#FATH03)