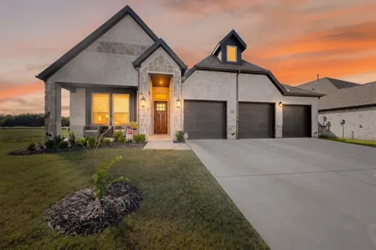
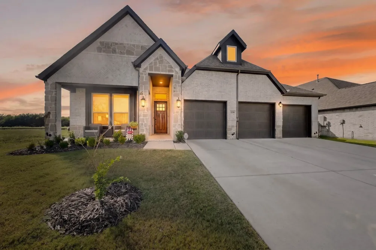
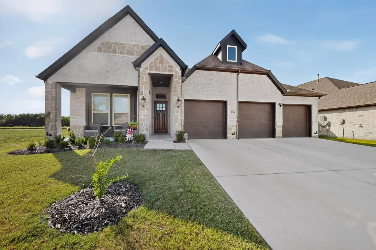
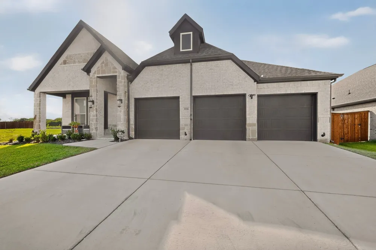
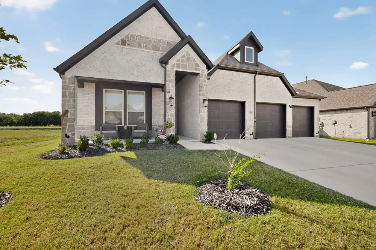
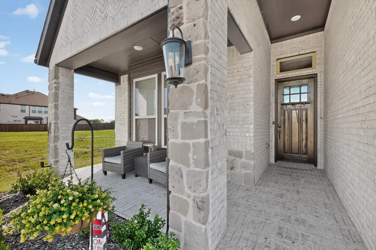
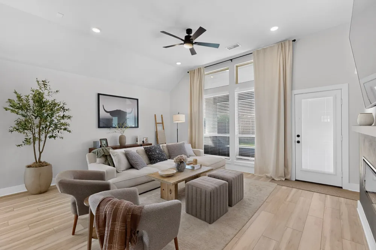
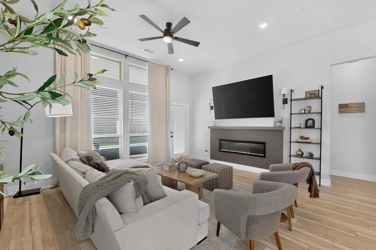
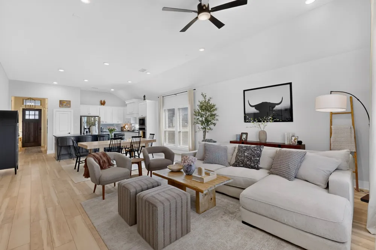
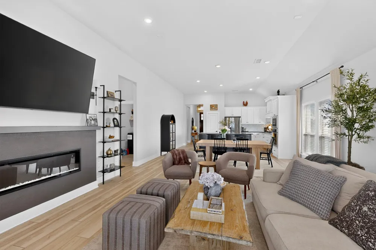
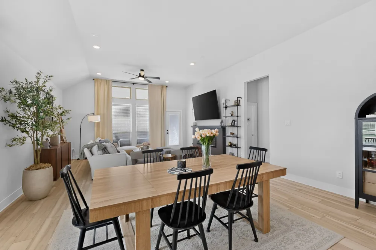
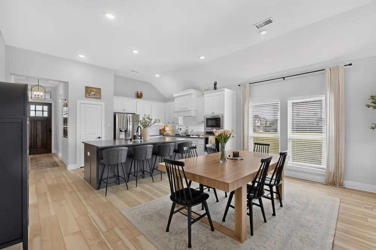
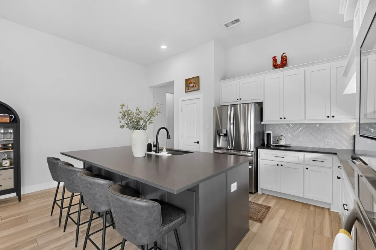
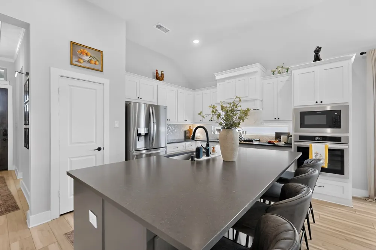
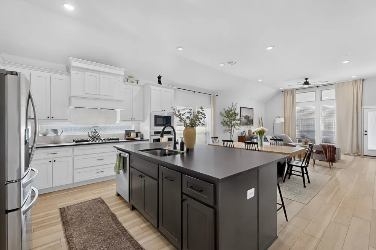
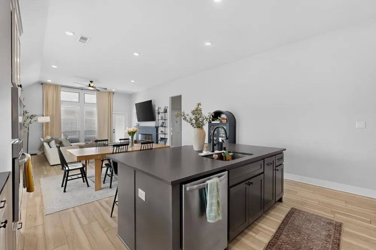
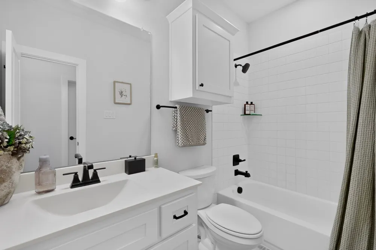
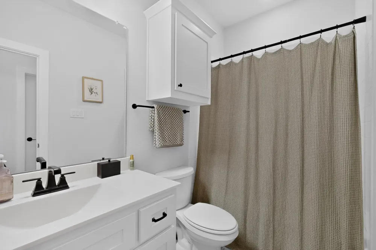
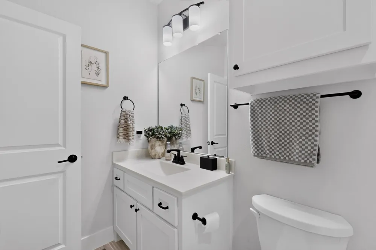
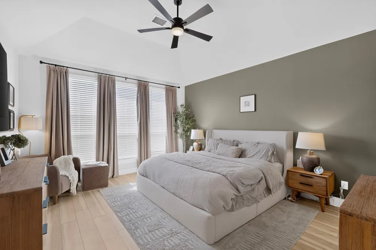
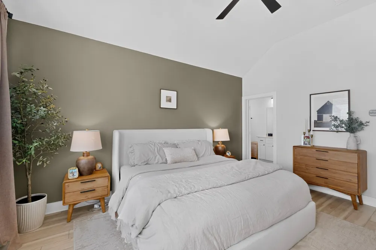
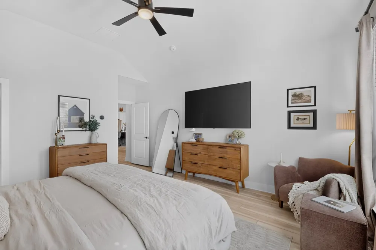
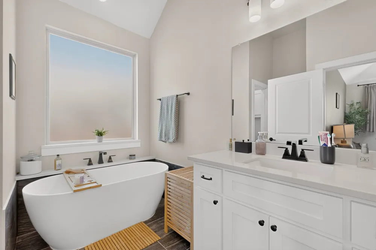
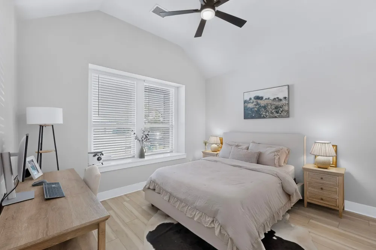
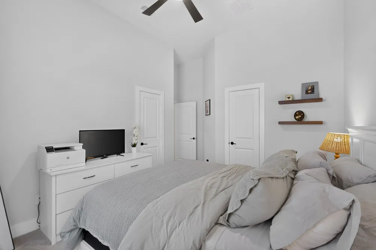
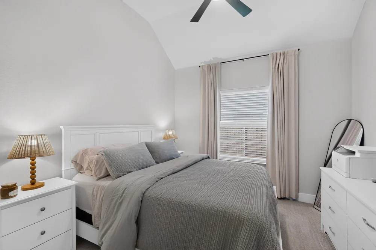
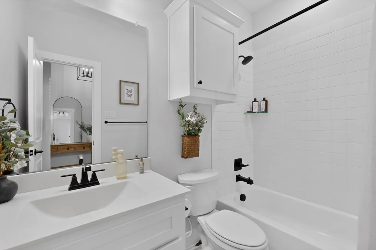
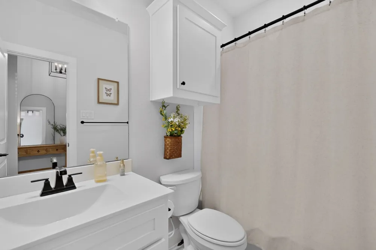
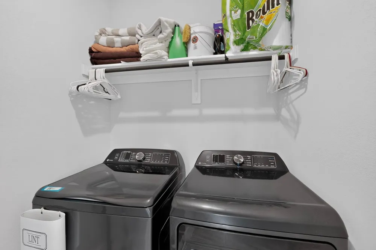
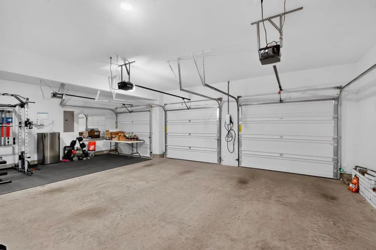
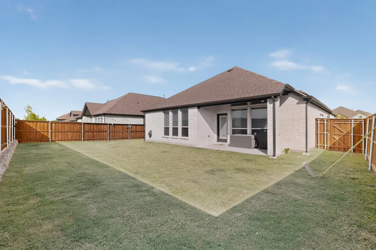
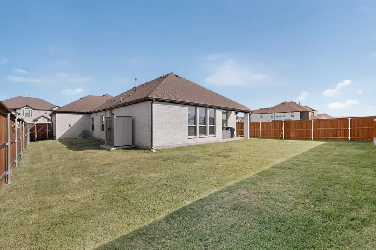
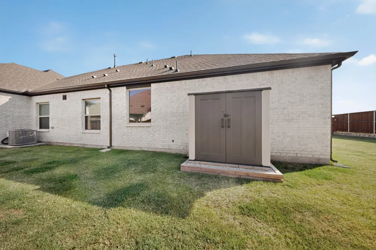
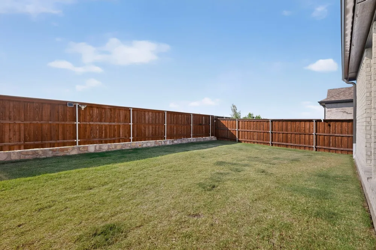
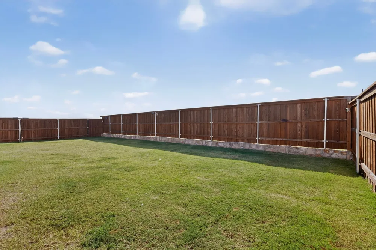
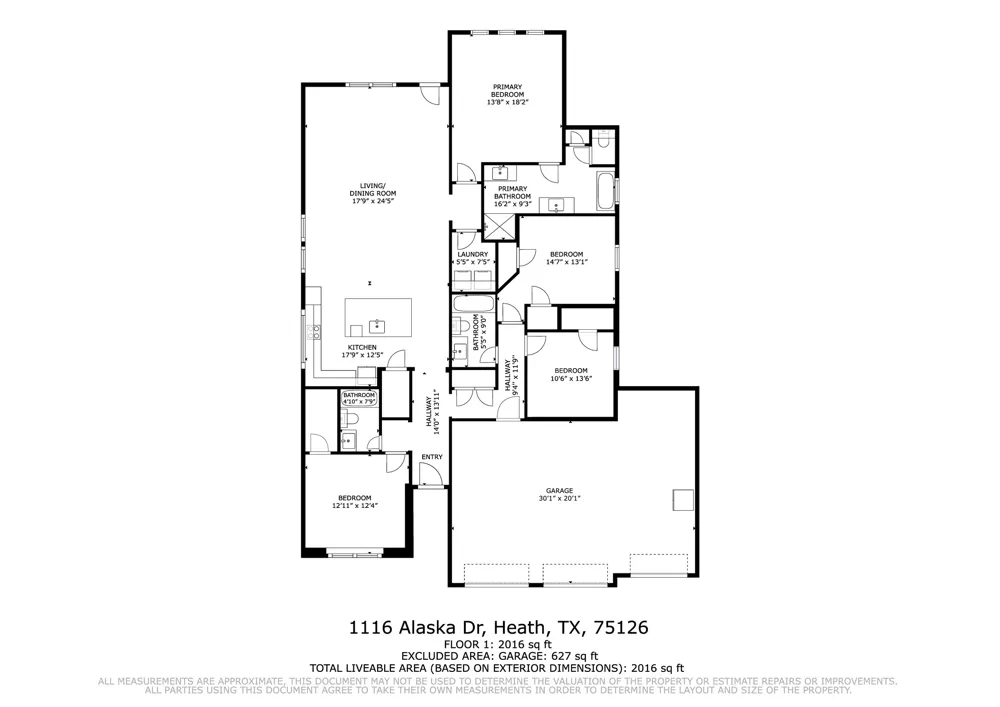
Experience luxury, comfort, and exceptional design in this stunning one-story residence located in the highly sought-after Las Lomas community. Thoughtfully crafted with 4 spacious bedrooms, 3 beautifully designed baths, and an oversized 3-car garage, this home offers an elevated living experience from the moment you arrive. A gorgeous covered front porch welcomes you into an impressive open-concept floor plan filled with natural light, soaring spaces, and high-end finish out throughout. The heart of the home features a beautifully designed living area anchored by a statement fireplace, creating the perfect blend of sophistication and warmth. Designed with flexibility and privacy in mind, this incredible layout includes a private ensuite in addition to the luxurious primary retreat — ideal for guests, multigenerational living, or a true private getaway within the home. Every detail has been carefully curated to deliver both elegance and functionality. Step outside to a spacious backyard ready for entertaining, relaxing, or creating your dream outdoor oasis. And the lifestyle extends well beyond the front door… Las Lomas offers incredible community amenities including a gorgeous resort-style pool, beautiful community park, and the convenience of a brand-new elementary school opening this fall — making this one of Forney’s most exciting communities to call home. This is more than a home… this is luxury living with the perfect blend of style, comfort, and community.
Property Details
- Interior
- Decorative Designer Lighting Fixtures, Double Vanity, Eat In Kitchen, Granite Counters, High Speed Internet, In Law Floorplan, K
- Fireplaces
- 1
- Cooling
- 1
- Heating
- Central, Natural Gas
- Cooling Features
- Central Air, Ceiling Fans, Electric
- Bedrooms
- 4
- Bathrooms
- 3.0
- Full Baths
- 3
- Lot Features
- Back Yard, Interior Lot, Lawn, Landscaped
- Lot Description
- Back Yard, Interior Lot, Lawn, Landscaped
- Exterior Features
- Storage
- Exterior Materials
- Storage
- Acres
- 0.0
- Square Feet
- 2218.0
- Lot Size (sqft)
- 0.176
- Parking Features
- Additional Parking, Electric Vehicle Charging Stations, Garage Faces Front, Garage, Garage Door Opener, Oversized
- Parking
- 1
- Parking Type
- Garage
- Parking Garage Spaces
- 3.0
- Parking Carport Spaces
- 0.0
- Property Type
- Rental
- Style
- Traditional, Detached
- Property Subtype Additional
- Single Family Residence
- Year Built
- 2023
- Foundation
- Slab
- Roof
- Composition
- Utility Features
- Electricity Connected, Natural Gas Available, Municipal Utilities, Sewer Available, Separate Meters, Water Available, Cable Avai
- Appliances
- Some Gas Appliances, Dishwasher, Electric Oven, Gas Cooktop, Disposal, Gas Water Heater, Microwave, Plumbed For Gas, Tankless Wa
- Subdivision
- Las Lomas Sub Ph 1
- Community Features
- Curbs, Sidewalks
- School District
- Forney ISD
- Elementary School
- Willett
- Middle School
- Themer,Jones
- High School
- Forney
- County
- Kaufman
- Region
- Forney
- Date Available
- September 15, 2026
- Days on Market (Cumulative)
- 12
- HOA
- 1
- HOA Fees
- 105.0
Location
Legal
© 2023 North Texas Real Estate Information Systems, Inc. All rights reserved. Disclaimer: All information deemed reliable but not guaranteed and should be independently verified. All properties are subject to prior sale, change or withdrawal. Neither listing broker(s) nor David Bush Realtors shall be responsible for any typographical errors, misinformation, or misprints and shall be held totally harmless. The database information herein is provided from and copyrighted by the North Texas Real Estate Information Systems, Inc. NTREIS data may not be reproduced or redistributed and is only for people viewing this site. All information provided is deemed reliable but is not guaranteed and should be independently verified. The advertisements herein are merely indications to bid and are not offers to sell which may be accepted. All properties are subject to prior sale or withdrawal. All rights are reserved by copyright
Provided By
Listed by Cory Wiggins (#0742189)
Listing Office: Coldwell Banker Apex, REALTORS (#CBAP05)