(214) 327-2200 team@davidbushrealtors.com David Bush Realtors®
Traffic Dashboard
Home
  • Home
  • About
    • Our Agents
    • Testimonials
  • Properties
    • Property Search
    • Featured Properties
    • Home Valuation
    • Closed Listings
    • Regional Map Tool
    • Mortgage Calculator
  • Selling
  • Buying
  • Communities
    • Dallas
    • Rockwall
    • Richardson
    • Garland
    • Heath
  • Contact
Traffic Dashboard
  • David Bush Realtors(214) 327-2200
    team@davidbushrealtors.com
    Copy Email
  • David Bush Realtors
    6500 E Mockingbird Lane, Suite 100
    Dallas, TX 75214
    (214) 327-2200
    team@davidbushrealtors.com

Company

  • Home
  • About
  • Testimonials
  • Contact

Local Guide

  • Search by City
  • Search by Subdivision
  • Search by Zip
  • Search by Area

Services

  • Buying
  • Selling
  • Home Valuation
  • Mortgage Calculator

Explore

  • Property Search
  • Featured Properties
  • Communities
David Bush Realtors - Footer Logo

Texas Real Estate Commission Consumer Protection Notice

Texas Real Estate Commission Information About Brokerage Services

  • Texas Real Estate Commission Consumer Protection Notice
  • Privacy
  • Terms
  • DMCA
  • Accessibility
  • Fair Housing
©2026 David Bush Realtors®. All rights reserved.
Website built by CloseHack
North Texas Real Estate Information Systems

© 2023 North Texas Real Estate Information Systems, Inc. All rights reserved. Disclaimer: All information deemed reliable but not guaranteed and should be independently verified. All properties are subject to prior sale, change or withdrawal. Neither listing broker(s) nor David Bush Realtors shall be responsible for any typographical errors, misinformation, misprints and shall be held totally harmless. The database information herein is provided from and copyrighted by the North Texas Real Estate Information Systems, Inc. NTREIS data may not be reproduced or redistributed and is only for people viewing this site. All information provided is deemed reliable but is not guaranteed and should be independently verified. The advertisements herein are merely indications to bid and are not offers to sell which may be accepted. All properties are subject to prior sale or withdrawal. All rights are reserved by copyright

Return
  • All Types
  • House+2 more
  • Price
  • Bed/Bath
  • Size
  • Dates
  • Filters
  • Amenities
  • Save
  • Share
Listings
No results
Sort
Home / Frisco / 11098 Ascot Drive
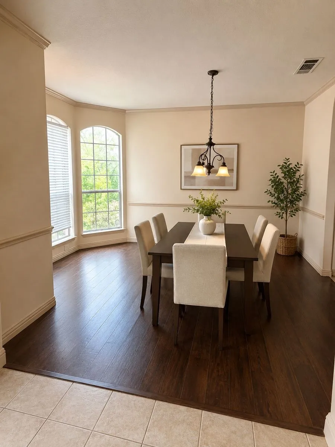
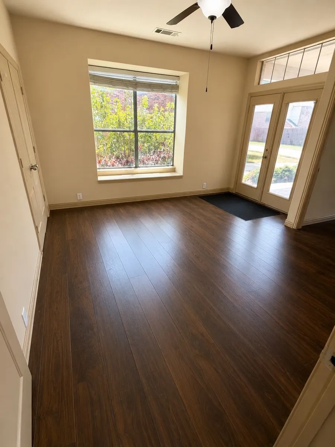
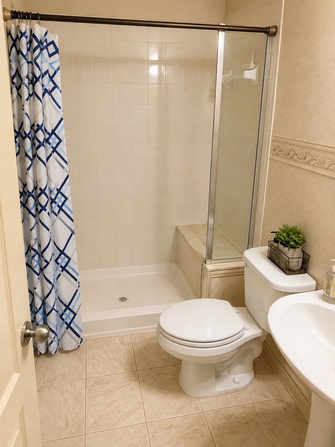
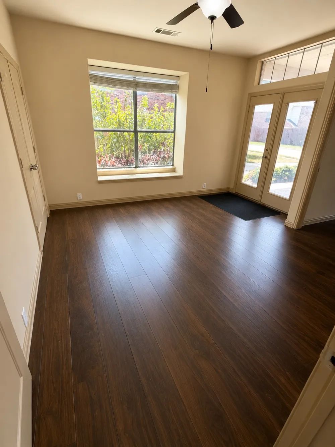
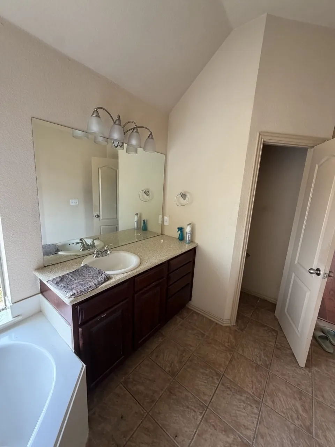
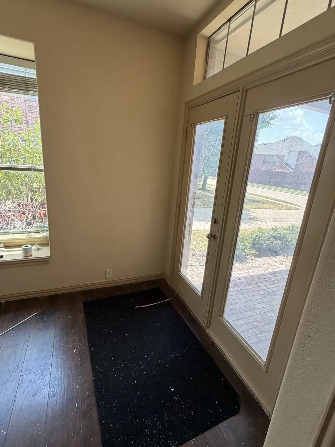
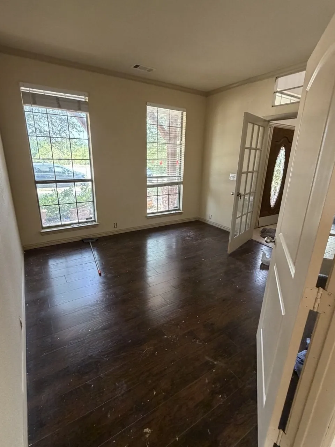
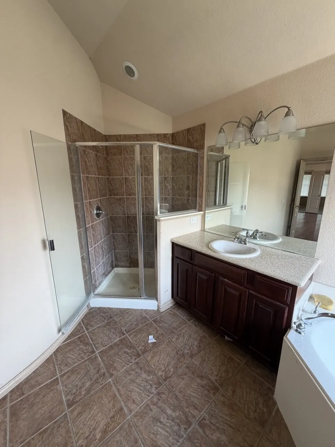
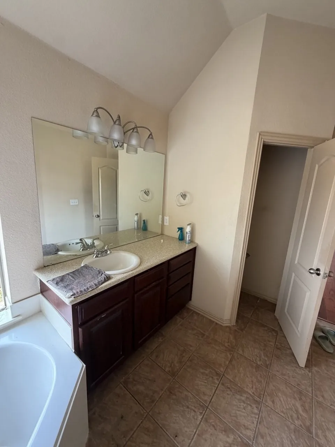
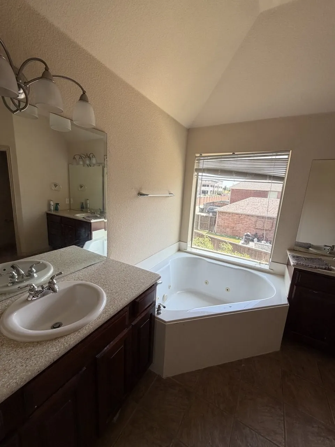
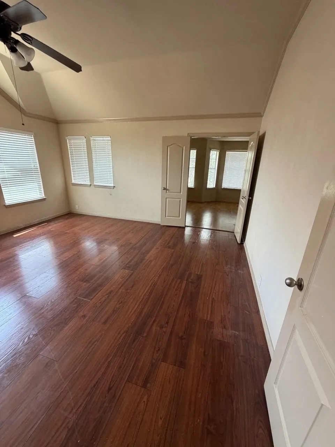
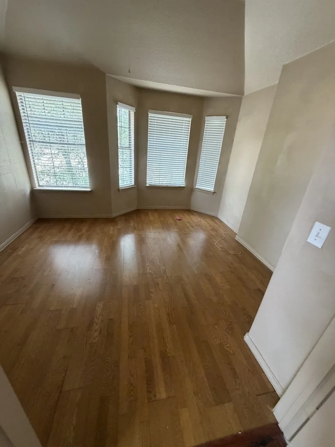
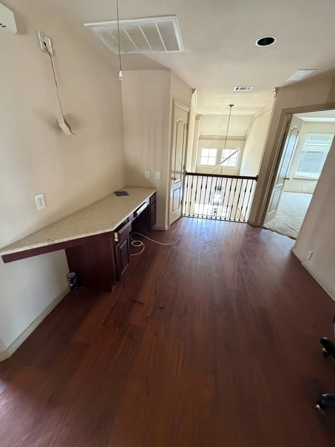
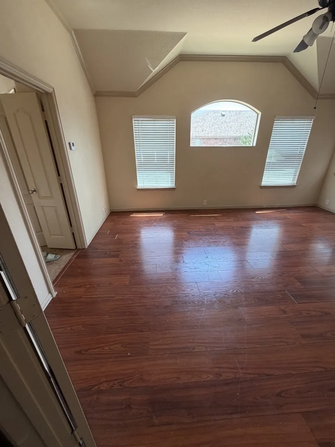
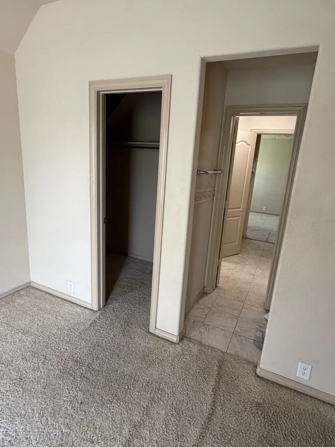
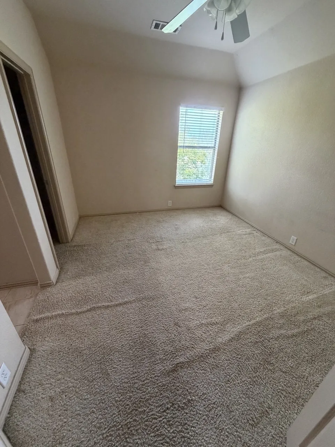
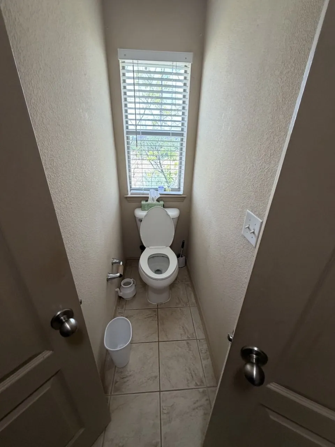
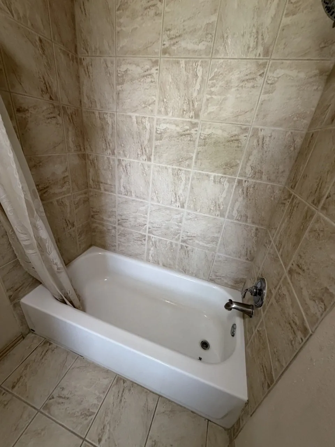
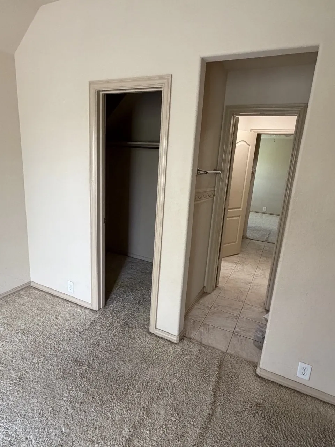
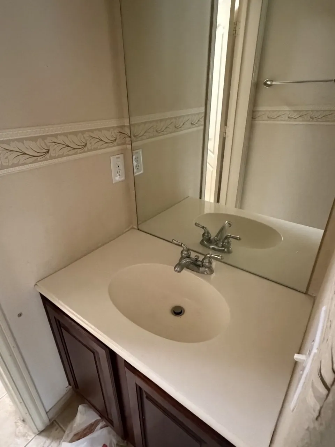
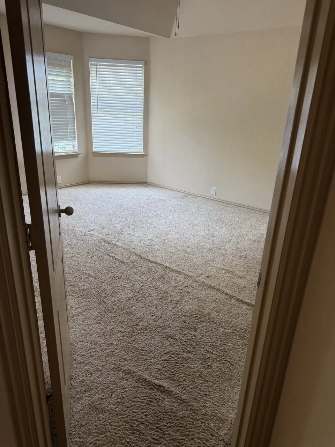
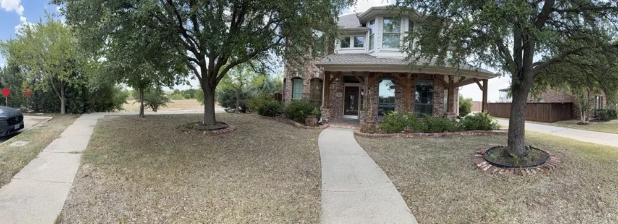
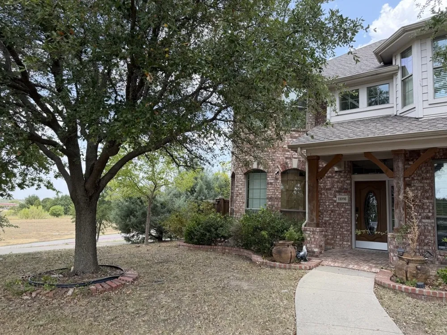
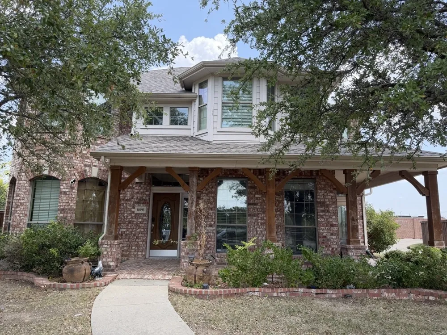
11098 Ascot Drive Frisco, TX 75033 11098 Ascot Drive Frisco, TX 75033 11098 Ascot Drive Frisco, TX 75033 11098 Ascot Drive Frisco, TX 75033 11098 Ascot Drive Frisco, TX 75033 11098 Ascot Drive Frisco, TX 75033 11098 Ascot Drive Frisco, TX 75033 11098 Ascot Drive Frisco, TX 75033 11098 Ascot Drive Frisco, TX 75033 11098 Ascot Drive Frisco, TX 75033 11098 Ascot Drive Frisco, TX 75033 11098 Ascot Drive Frisco, TX 75033 11098 Ascot Drive Frisco, TX 75033 11098 Ascot Drive Frisco, TX 75033 11098 Ascot Drive Frisco, TX 75033 11098 Ascot Drive Frisco, TX 75033 11098 Ascot Drive Frisco, TX 75033 11098 Ascot Drive Frisco, TX 75033 11098 Ascot Drive Frisco, TX 75033 11098 Ascot Drive Frisco, TX 75033 11098 Ascot Drive Frisco, TX 75033 11098 Ascot Drive Frisco, TX 75033 11098 Ascot Drive Frisco, TX 75033 11098 Ascot Drive Frisco, TX 75033 11098 Ascot Drive Frisco, TX 75033 11098 Ascot Drive Frisco, TX 75033 11098 Ascot Drive Frisco, TX 75033 11098 Ascot Drive Frisco, TX 75033 11098 Ascot Drive Frisco, TX 75033 11098 Ascot Drive Frisco, TX 75033 11098 Ascot Drive Frisco, TX 75033 11098 Ascot Drive Frisco, TX 75033 11098 Ascot Drive Frisco, TX 75033 11098 Ascot Drive Frisco, TX 75033 11098 Ascot Drive Frisco, TX 75033 11098 Ascot Drive Frisco, TX 75033 11098 Ascot Drive Frisco, TX 75033 11098 Ascot Drive Frisco, TX 75033 11098 Ascot Drive Frisco, TX 75033 11098 Ascot Drive Frisco, TX 75033 11098 Ascot Drive Frisco, TX 75033 11098 Ascot Drive Frisco, TX 75033 11098 Ascot Drive Frisco, TX 75033 View All Photos

$3,499

| Active

11098 Ascot Drive

Frisco, TX 75033

3,037
Square Feet
4
Beds
3
Baths
19
Days on Market
21368467
MLS#
Rental
Type
House
Structure
Residential
Zone
Contact

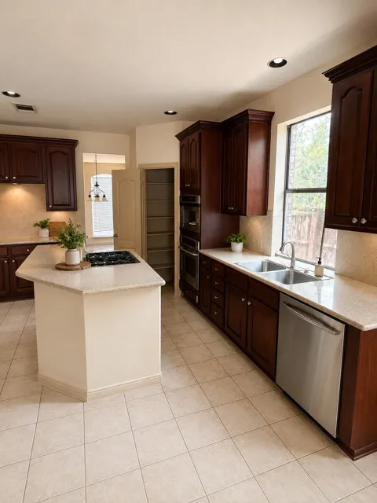
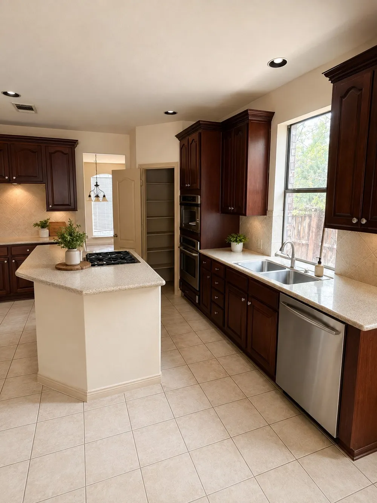
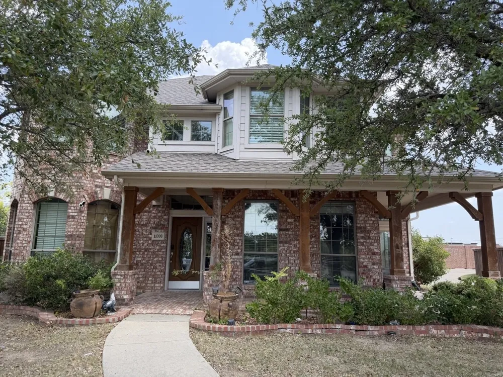
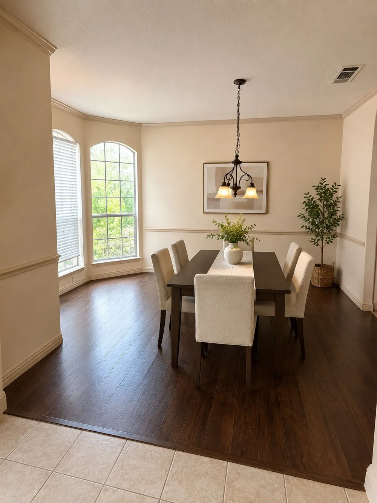
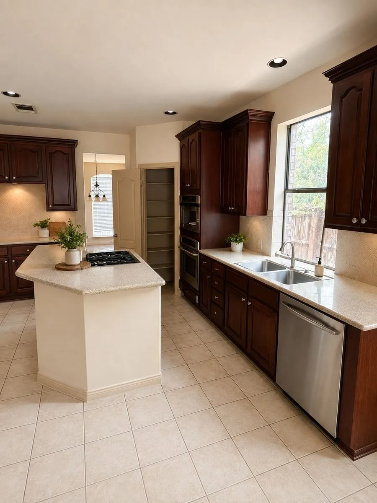
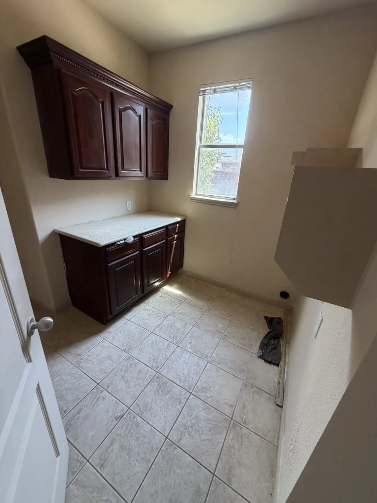
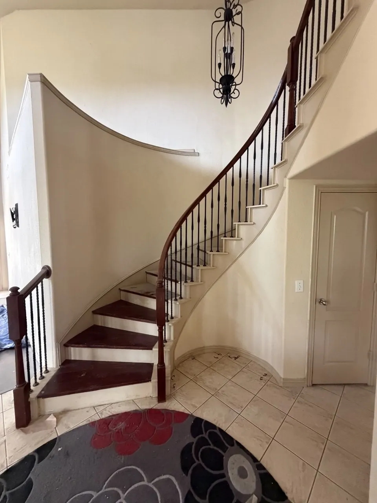
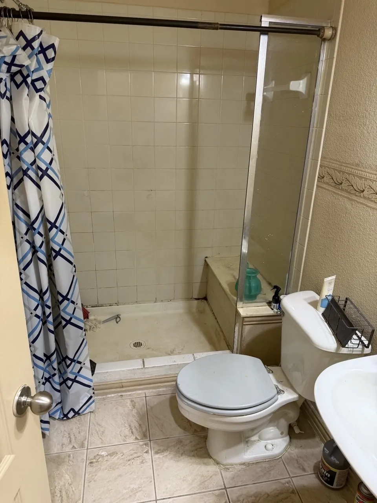
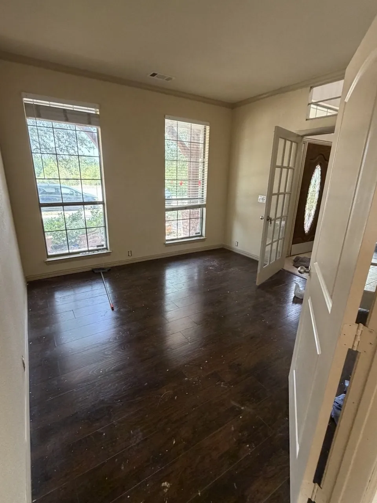
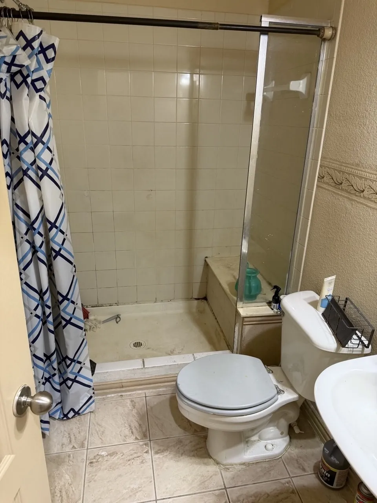
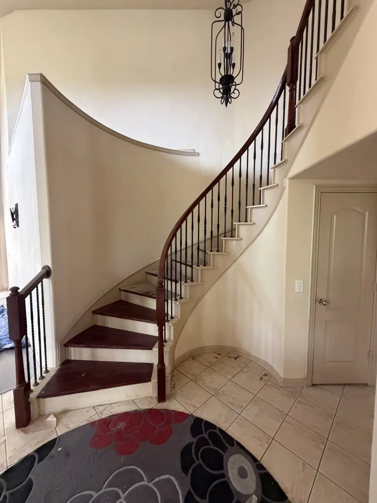
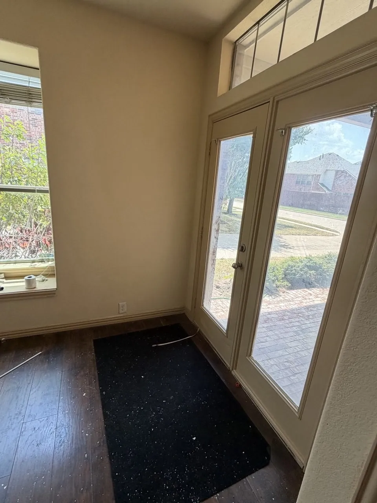
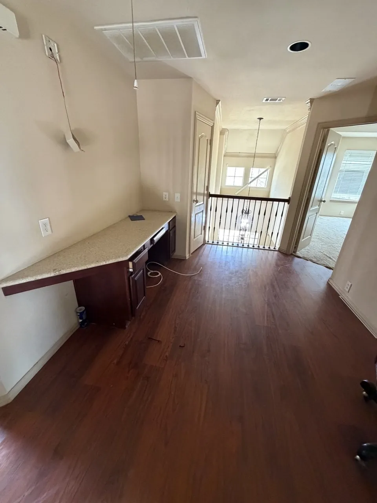
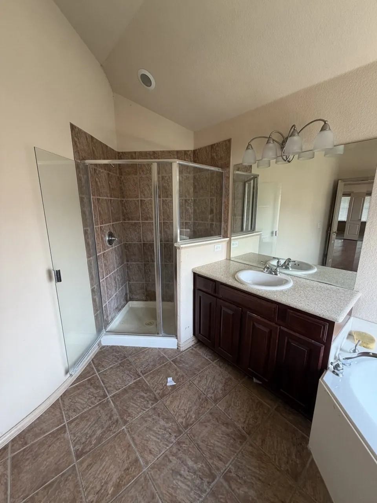
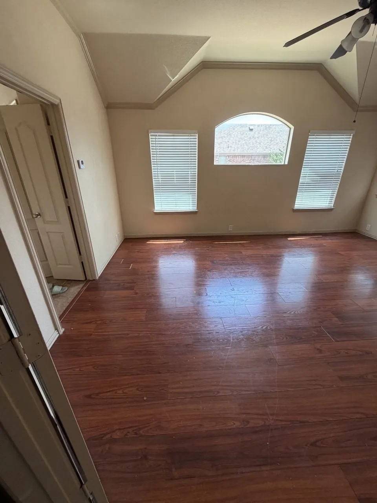
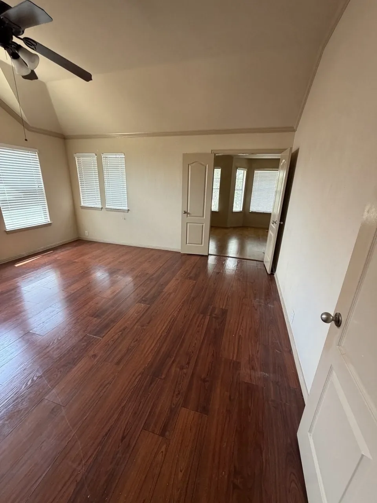
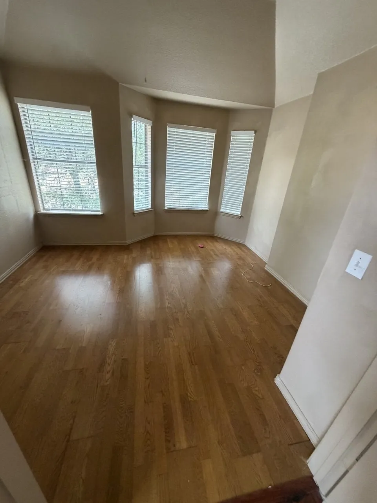
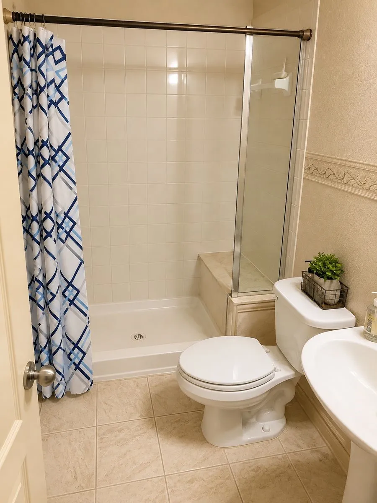
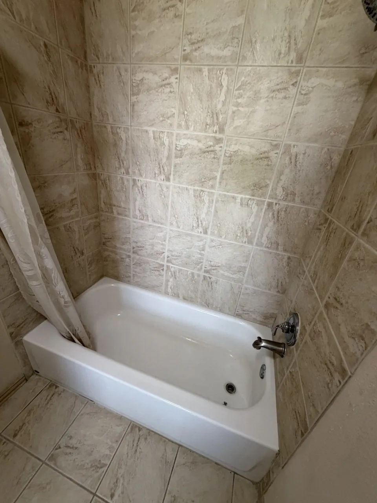
Charming 4-Bedroom Home on a Premium Cul-de-Sac Lot in Preston Highland Village Welcome home to this beautifully maintained 4 bedroom, 3 bath, 3,159 sq ft residence tucked away in the highly desirable Preston Highland Village neighborhood. Situated at the end of a quiet cul-de-sac with no neighbors on one side, this home offers rare privacy plus ample front parking, making it easy for guests to visit and park with ease. Two BRAND NEW AC units were just installed, giving you peace of mind for years to come. Step inside through elegant French doors into a dedicated office space that could easily serve as a 5th bedroom. The chef's kitchen is a true showpiece, featuring premium appliances including a gas stove and a breakfast island perfect for casual dining. The adjoining living room is bathed in natural light, creating a warm, inviting space to gather. Step outside to a ready-to-entertain patio, ideal for hosting friends and family or simply unwinding after a long day. Beyond the home itself, residents enjoy access to fantastic community amenities just a short distance away, including a clubhouse, sparkling community pool, and playgrounds. This home truly has it all — schedule your private tour today and see everything it has to offer!

Property Details
Bedrooms
4
Bathrooms
3.0
Full Baths
3
Acres
0.0
Square Feet
3037.0
Lot Size (sqft)
0.17
Parking Features
Garage
Parking
1
Parking Type
Garage
Parking Garage Spaces
2.0
Parking Carport Spaces
0.0
Property Type
Rental
Style
Detached
Property Subtype Additional
Single Family Residence
Year Built
2005
Sewer Information
Public Sewer
Utility Source
Public
Utility Features
Sewer Available, Water Available
Appliances
Microwave, Refrigerator
Subdivision
Preston Highlands Village
School District
Frisco ISD
Elementary School
Rogers
Middle School
Staley
High School
Wakeland
County
Collin
Region
Frisco
Date Available
August 26, 2026
Days on Market (Cumulative)
19
Pets
1
MLS #
21368467
Location
Legal

© 2023 North Texas Real Estate Information Systems, Inc. All rights reserved. Disclaimer: All information deemed reliable but not guaranteed and should be independently verified. All properties are subject to prior sale, change or withdrawal. Neither listing broker(s) nor David Bush Realtors shall be responsible for any typographical errors, misinformation, or misprints and shall be held totally harmless. The database information herein is provided from and copyrighted by the North Texas Real Estate Information Systems, Inc. NTREIS data may not be reproduced or redistributed and is only for people viewing this site. All information provided is deemed reliable but is not guaranteed and should be independently verified. The advertisements herein are merely indications to bid and are not offers to sell which may be accepted. All properties are subject to prior sale or withdrawal. All rights are reserved by copyright

Provided By
Listed by Will Puente (#0586952)
Listing Office: Savvy Way Realty (#OSPL01)

David Bush Realtors Have a question about this home?

Interested in Purchasing 11098 Ascot Drive?

Get an estimate on monthly payments on this property.

$
years
Down Payment
$
%
Interest Rate
%
Tax Rate
%
$
$annually
$monthly
Estimated Monthly Payment
$0.00
Loan Amount
$0.00