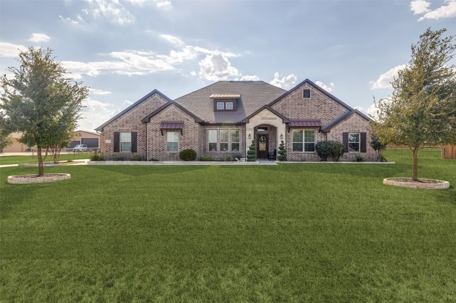
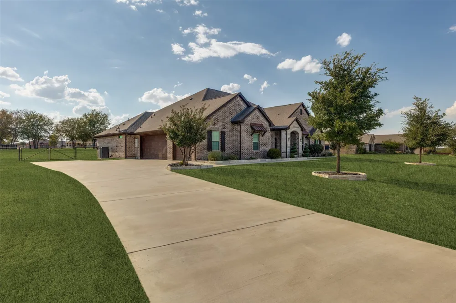
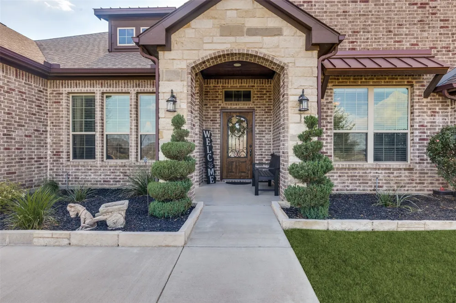
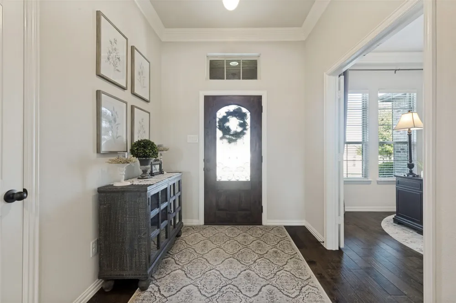
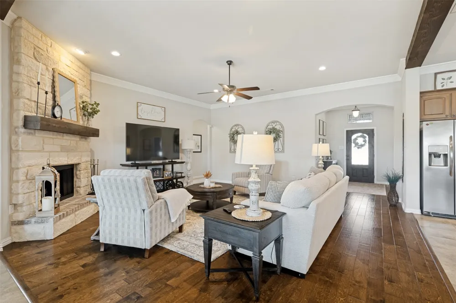
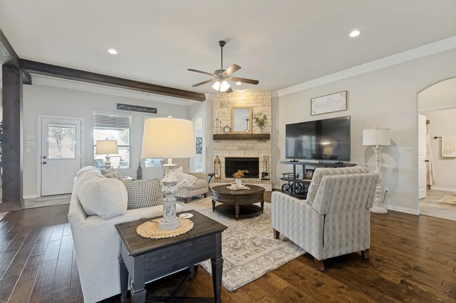
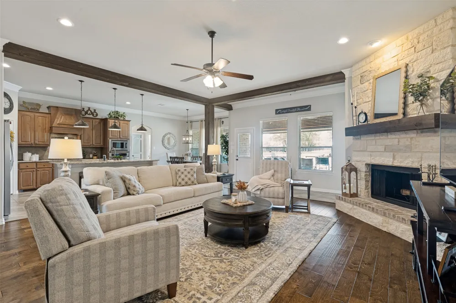
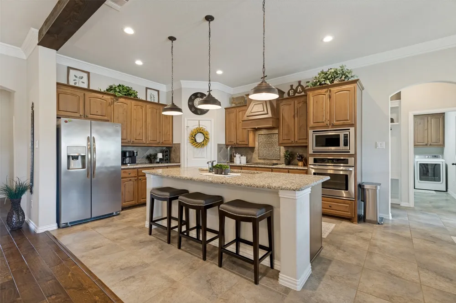
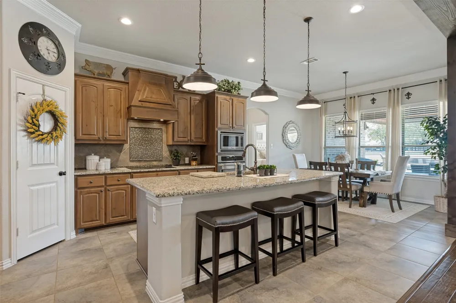
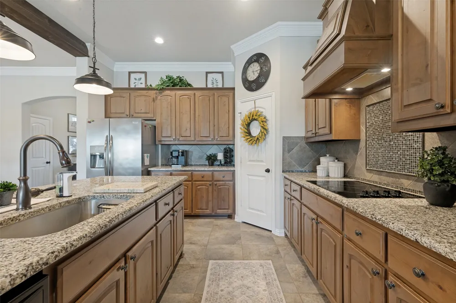
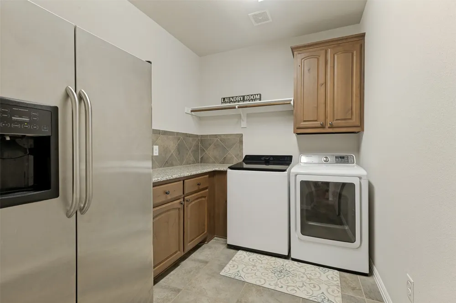
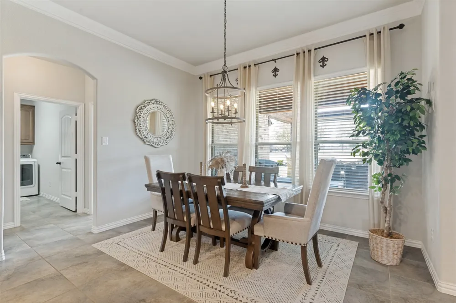
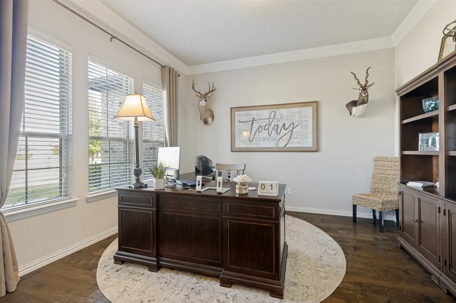
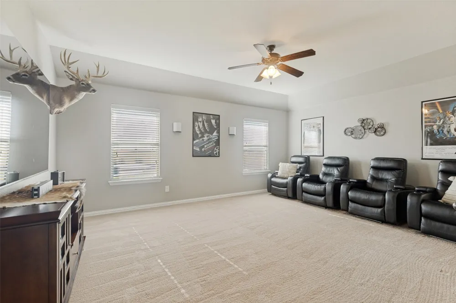
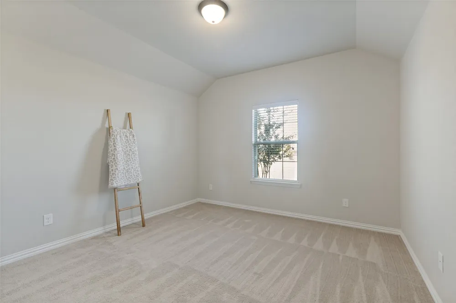
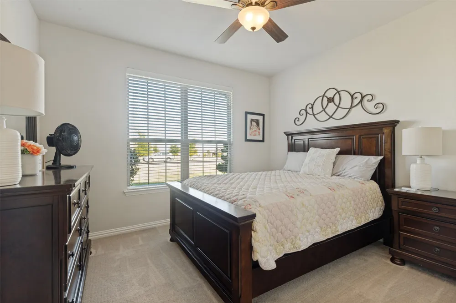
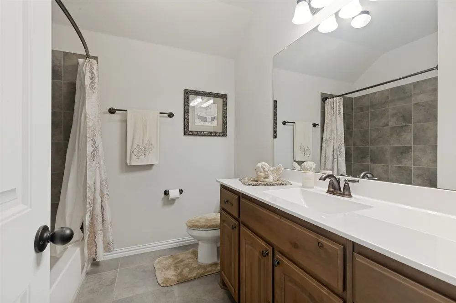
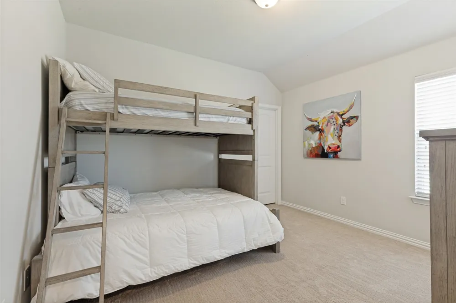
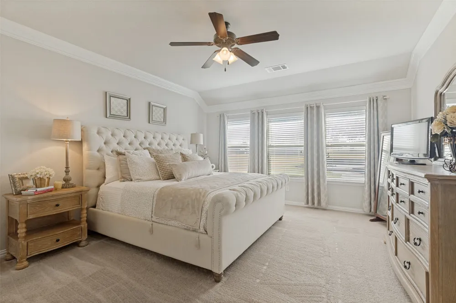
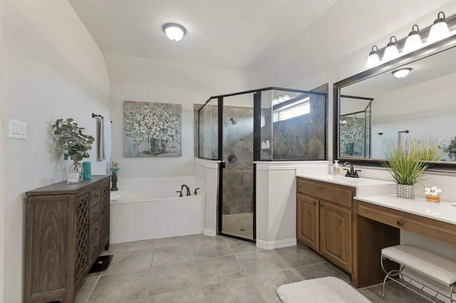
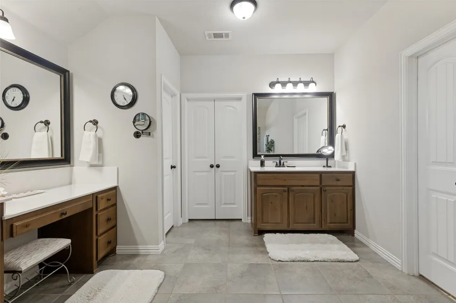
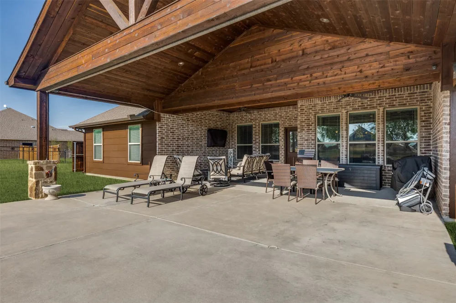
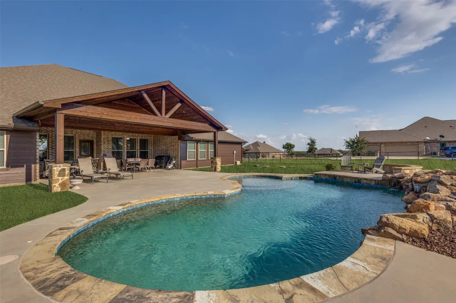
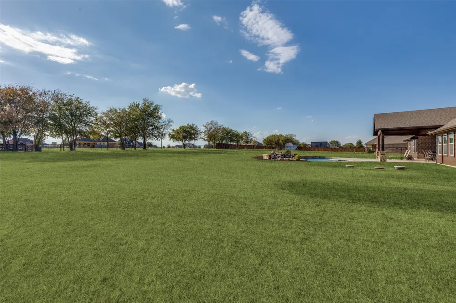
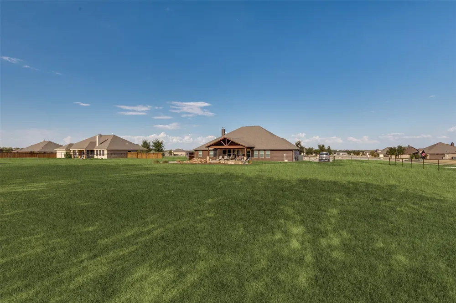
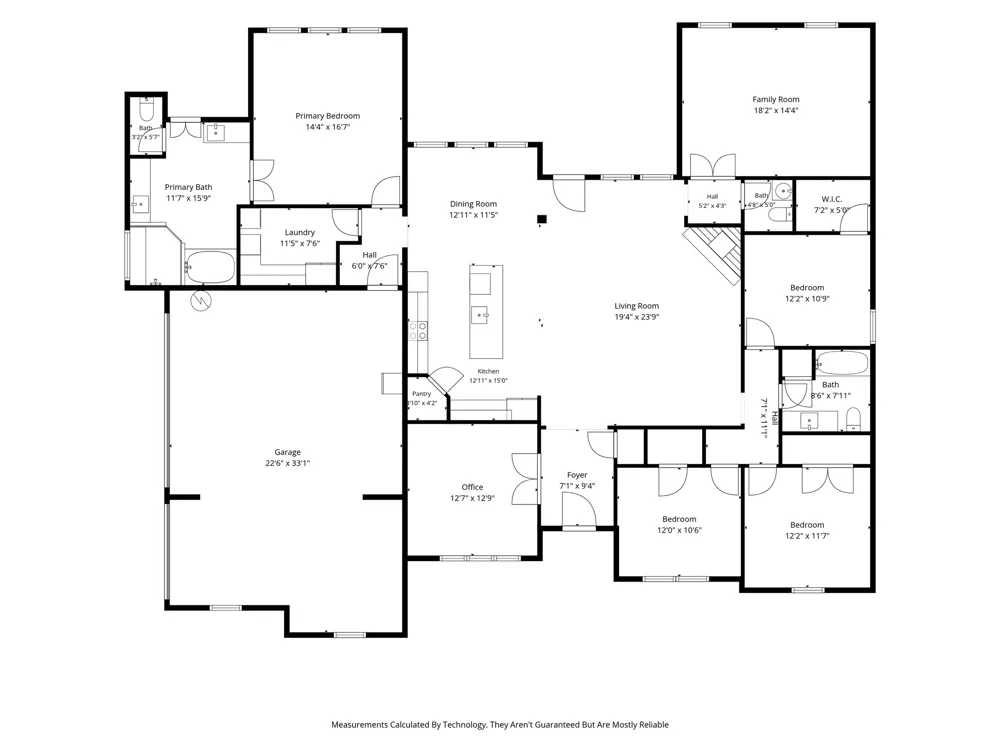
Luxury, craftsmanship & resort-style living come together in this exceptional Riverside Homebuilders home just outside Decatur, TX. Ideally set on over an acre corner lot with a fully fenced yard, this beautifully appointed home delivers space & privacy. From the extended driveway & side-entry 3-car garage to the striking all-brick exterior, every detail makes an impression. Stone accents, metal-roof awnings, wood shutters & a custom knotty alder front door with glass & wrought-iron detailing create a timeless Texas aesthetic. Inside, genuine hardwood flooring flows from the foyer through the private office, hallway & living room. Crown moulding adorns many of the rooms throughout. The open-concept kitchen, dining & living areas are designed for effortless entertaining, anchored by a dramatic floor-to-ceiling Austin stone fireplace with brick-and-stone raised hearth & rough-hewn mantel. The gourmet kitchen features granite countertops, an oversized island, custom knotty alder cabinetry & built-in stainless appliances, while abundant windows fill the living spaces with natural light. A generous game room provides more room to gather. The split-bedroom design offers privacy, with three secondary bedrooms near a full bath & the secluded primary suite on the opposite side of the home. The primary ensuite features a spacious bath & an exceptionally large closet complete with a custom organization system. The utility room offers custom cabinetry, sink, full-size laundry space & room for a refrigerator. Step outside & discover your own private resort. The expansive covered patio extends into a massive gabled, shiplap outdoor living area overlooking the sparkling pool. Texas outdoor living at its finest! Enjoy the small-town character, local dining, boutiques & conveniences of Decatur, and Decatur ISD. This home location provides access to US 287 & US 380, connecting residents to Denton, Fort Worth & greater DFW while preserving the relaxed pace of Wise County living.
Property Details
- Interior
- Decorative Designer Lighting Fixtures, Eat In Kitchen, Granite Counters, High Speed Internet, Kitchen Island, Open Floorplan, Wa
- Fireplaces
- 1
- Cooling
- 1
- Heating
- Central, Electric
- Cooling Features
- Central Air, Ceiling Fans, Electric
- Bedrooms
- 4
- Bathrooms
- 2.5
- Full Baths
- 2
- Half Baths
- 1
- Lot Features
- Acreage, Back Yard, Corner Lot, Lawn, Landscaped, Level, Many Trees, Subdivision, Sprinkler System
- Lot Description
- Acreage, Back Yard, Corner Lot, Lawn, Landscaped, Level, Many Trees, Subdivision, Sprinkler System
- Pool Description
- Gunite, In Ground, Pool, Waterfall
- Pool Features
- Gunite, In Ground, Pool, Waterfall
- Acres
- 0.0
- Square Feet
- 2785.0
- Lot Size (sqft)
- 1.027
- Parking Features
- Concrete, Driveway, Garage, Garage Door Opener, Garage Faces Side
- Parking
- 1
- Parking Type
- Driveway
- Parking Garage Spaces
- 3.0
- Parking Carport Spaces
- 0.0
- Property Type
- Purchase
- Style
- Traditional, Detached
- Property Subtype Additional
- Single Family Residence
- Year Built
- 2017
- Foundation
- Slab
- Roof
- Composition, Metal
- Sewer Information
- Public Sewer
- Utility Source
- Public
- Utility Features
- Cable Available, Sewer Available, Water Available
- Appliances
- Dishwasher, Electric Cooktop, Electric Oven, Disposal, Microwave
- Subdivision
- Highland Hills Ph2
- School District
- Decatur ISD
- Elementary School
- Carson
- Middle School
- Mccarroll,Decatur
- High School
- Decatur
- County
- Wise
- Region
- Decatur
- Taxes Annual
- $6,736
- HOA
- 1
- HOA Fees
- 288.0
Location
Legal
© 2023 North Texas Real Estate Information Systems, Inc. All rights reserved. Disclaimer: All information deemed reliable but not guaranteed and should be independently verified. All properties are subject to prior sale, change or withdrawal. Neither listing broker(s) nor David Bush Realtors shall be responsible for any typographical errors, misinformation, or misprints and shall be held totally harmless. The database information herein is provided from and copyrighted by the North Texas Real Estate Information Systems, Inc. NTREIS data may not be reproduced or redistributed and is only for people viewing this site. All information provided is deemed reliable but is not guaranteed and should be independently verified. The advertisements herein are merely indications to bid and are not offers to sell which may be accepted. All properties are subject to prior sale or withdrawal. All rights are reserved by copyright
Provided By
Listed by Tom White (#0572204)
Listing Office: Century 21 Mike Bowman, Inc. (#BWMN01EU)