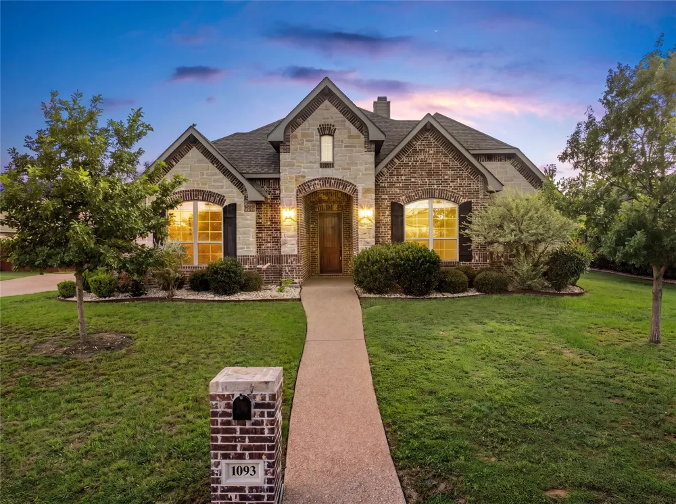
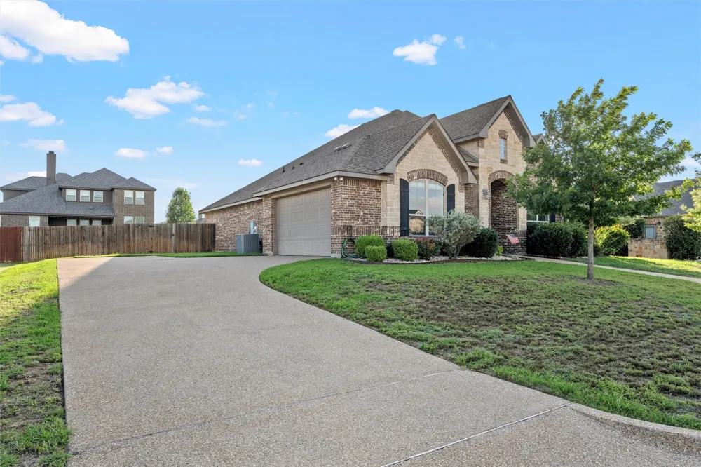
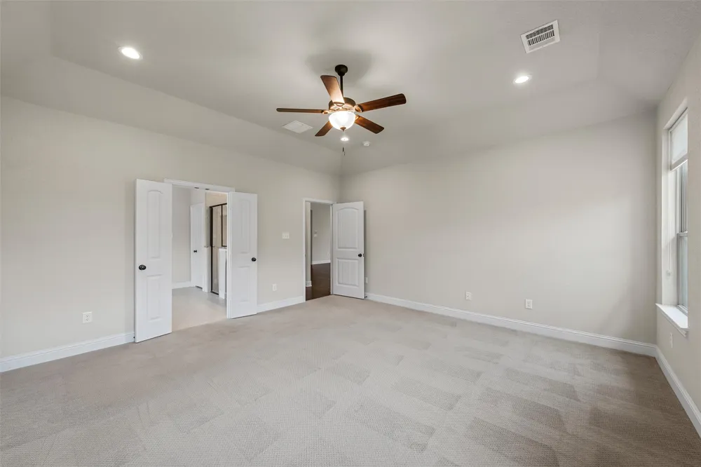
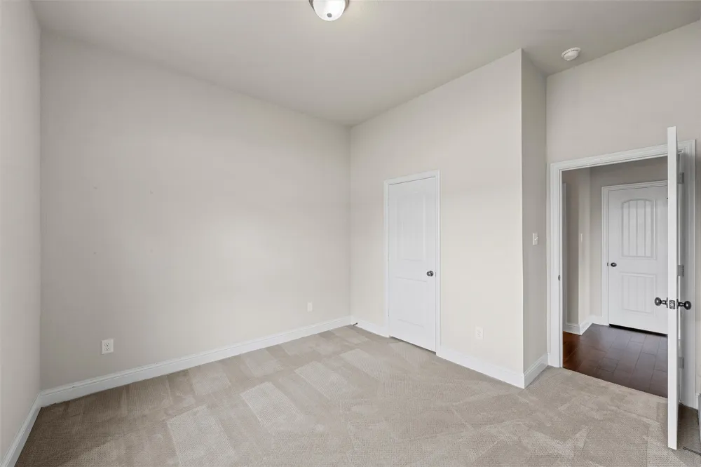
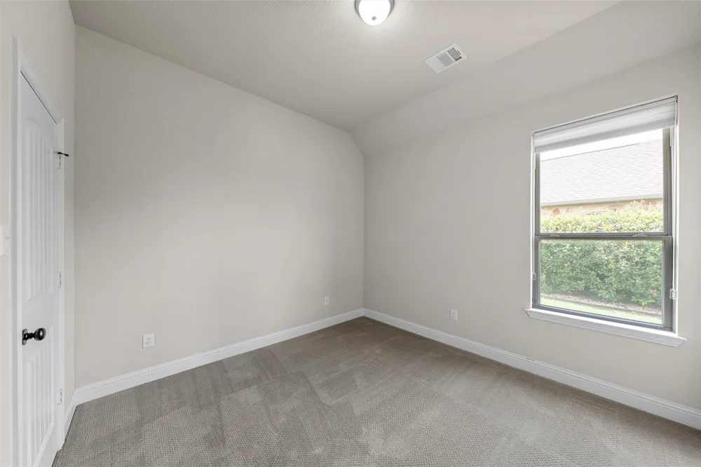
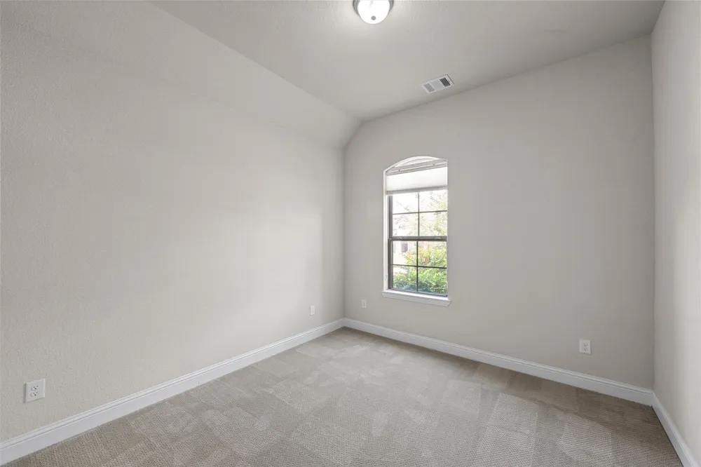
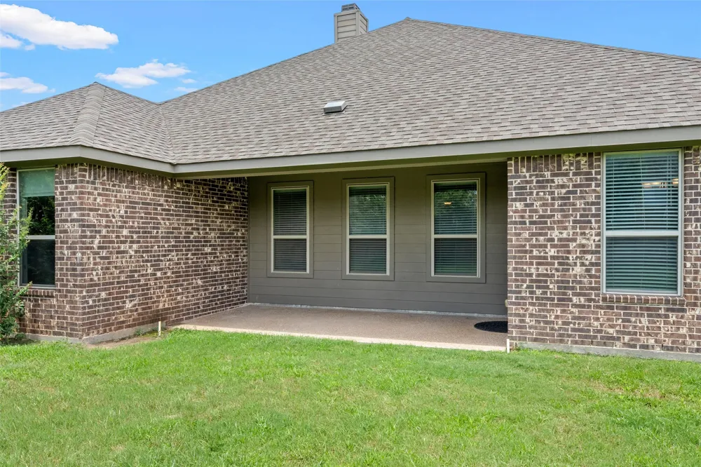
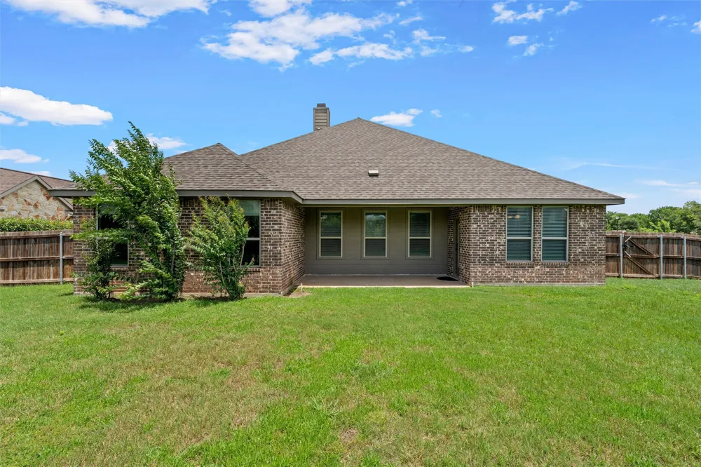
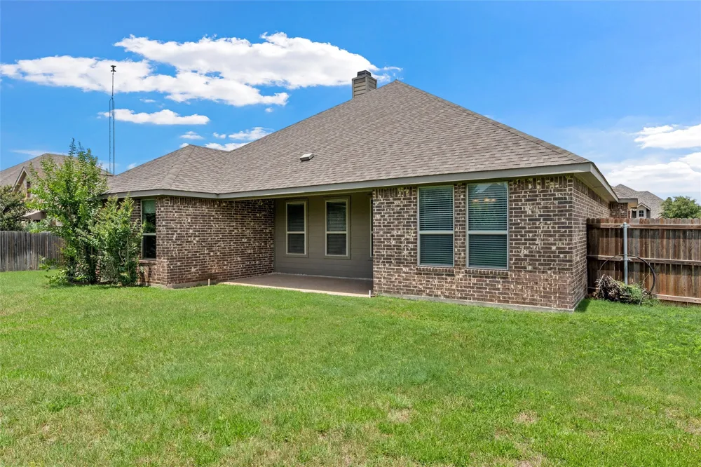
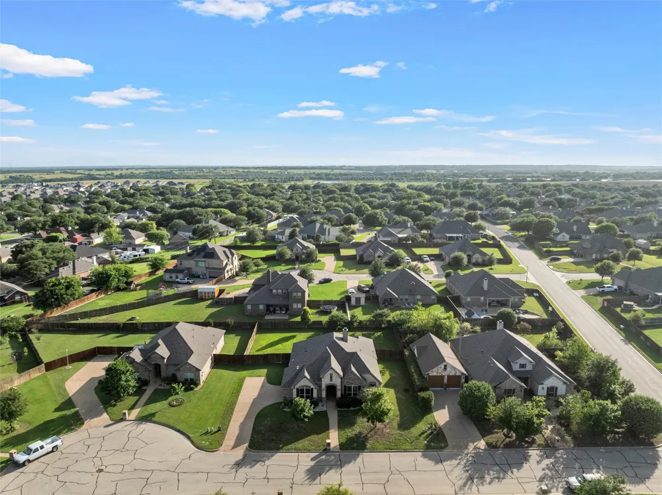
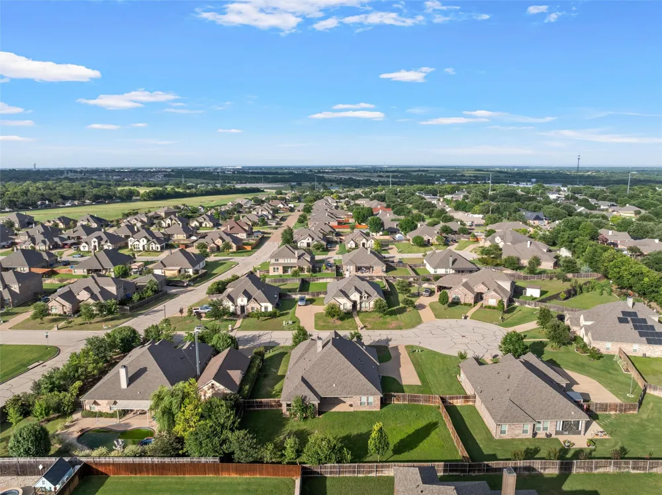
Convenience and comfort all under one roof. Welcome to 1093 Hesselridge Dr! Located just off I-35 in the desirable Stoneridge neighborhood, this beautiful 4-bed, 2.5-bath home offers the perfect blend of comfort, space, and functionality on a cozy cul-de-sac. Rooted in the heart of Midway ISD, this home offers the ideal opportunity to secure your residence in a thriving community while remaining just minutes from shopping, dining, parks, schools, amenities, and everything the City of Waco has to offer.
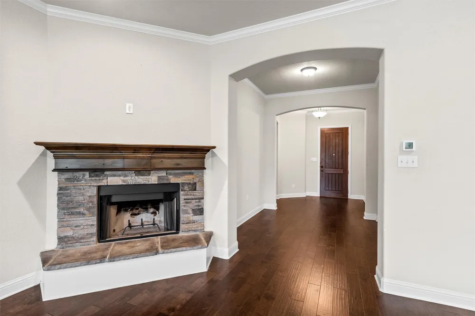
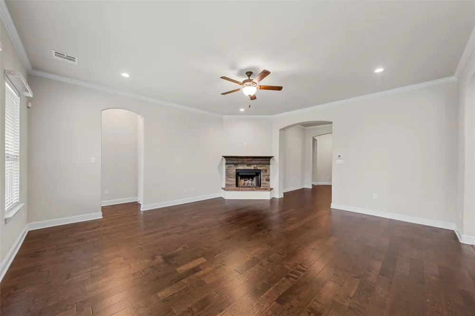
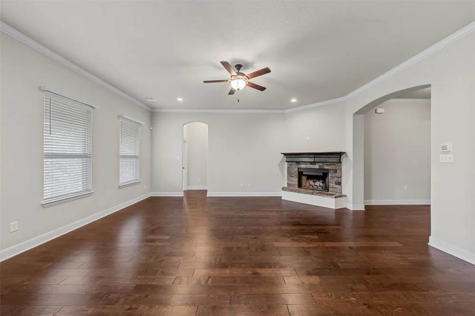
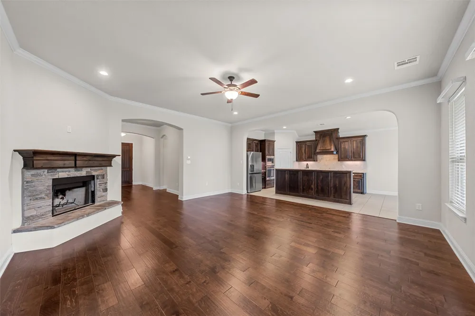
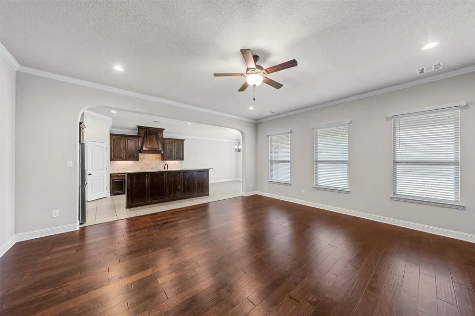
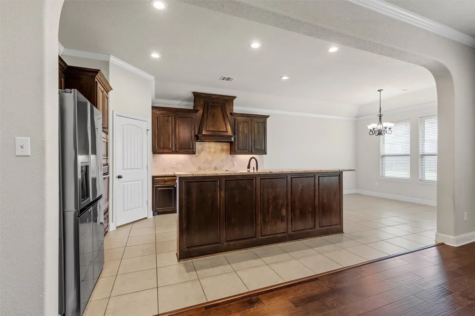
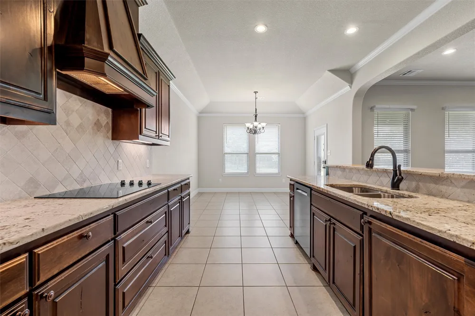
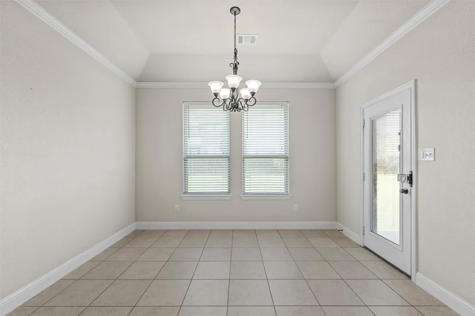
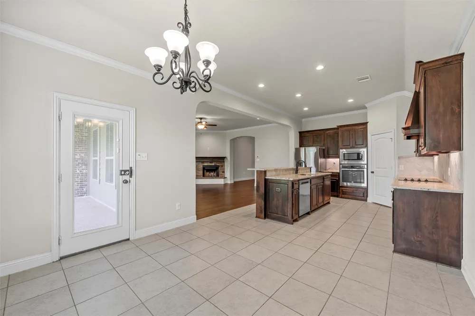
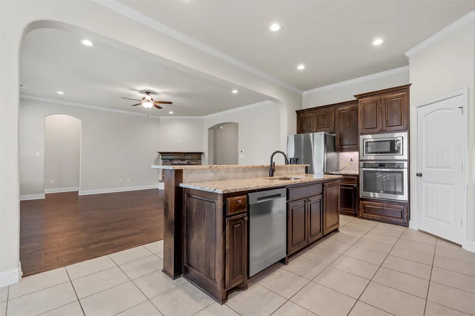
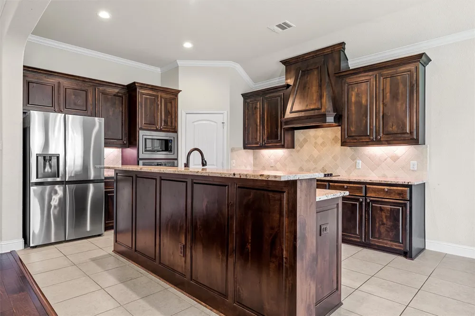
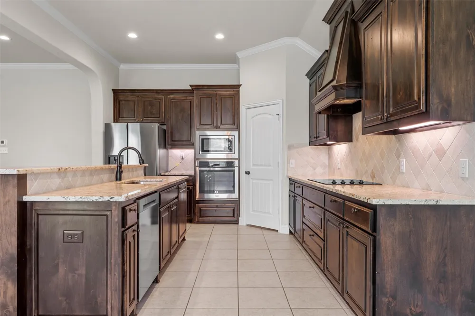
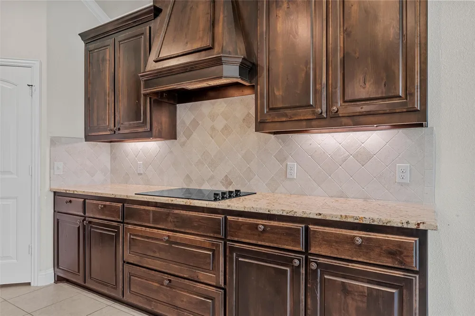
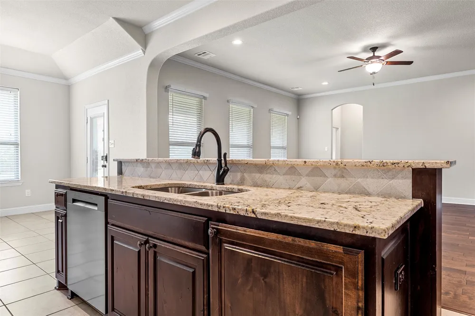
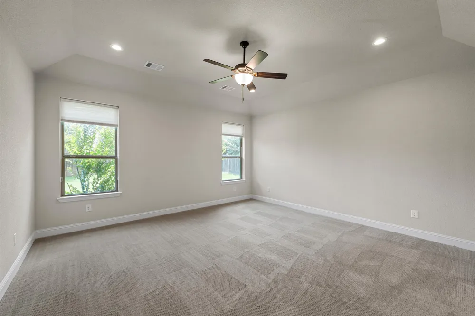
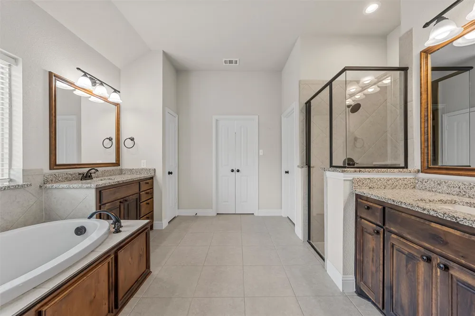
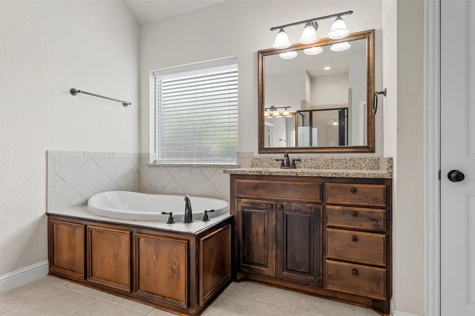
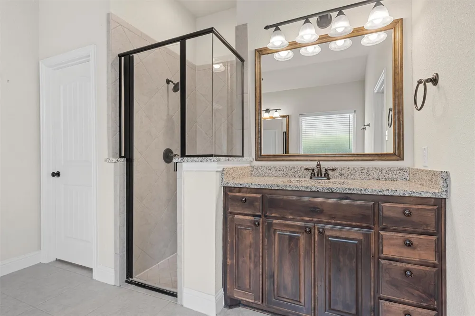
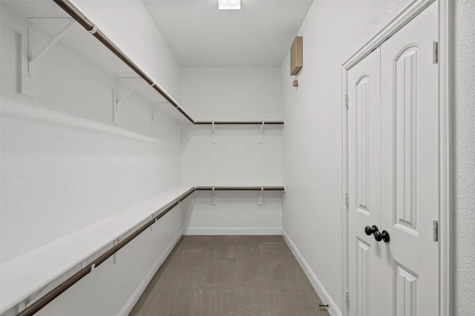
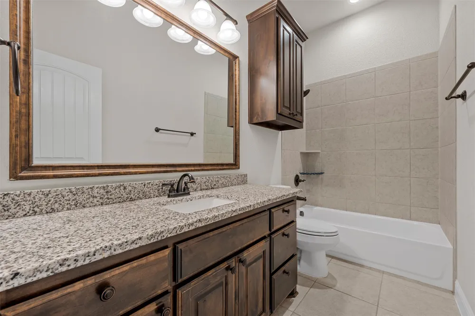
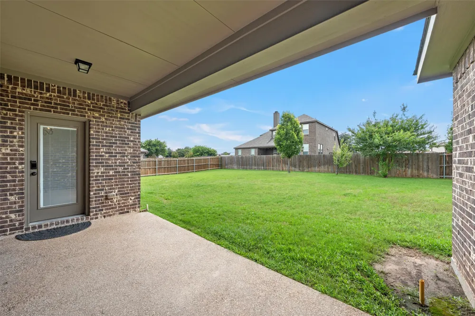
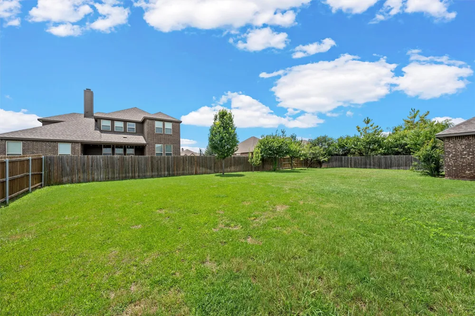
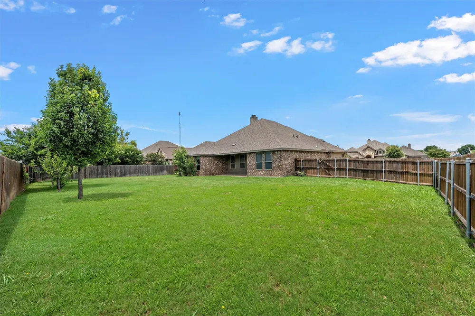
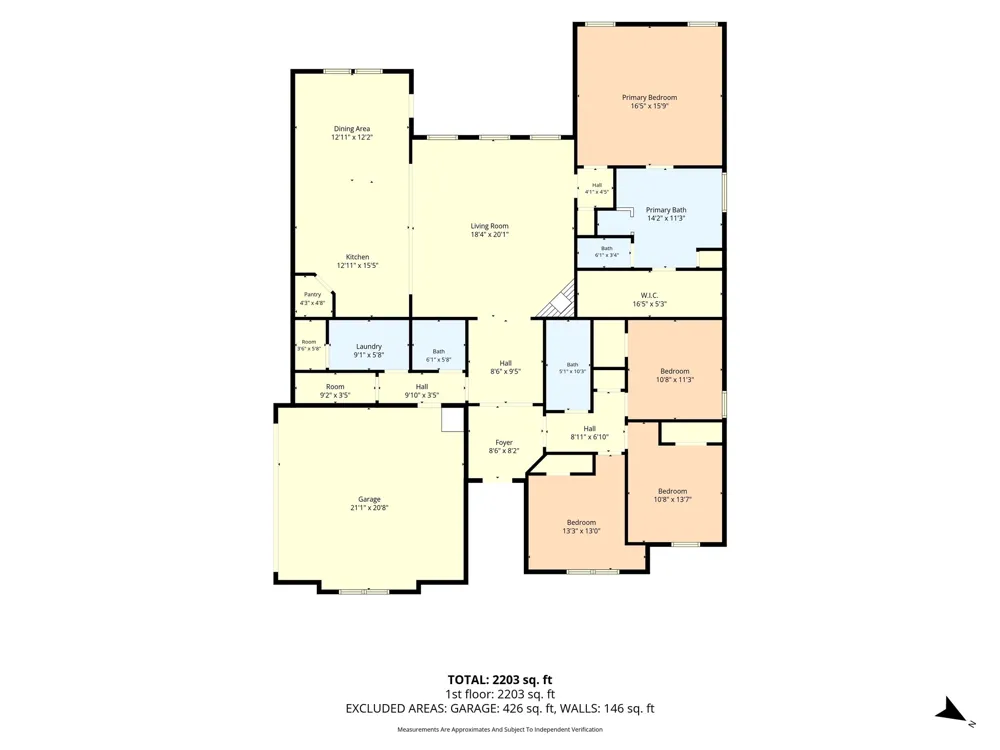
Designed and built with both everyday living and entertaining in mind, the spacious open-concept floor plan allows for seamless transitioning throughout the main spaces of the home. The isolated primary suite serves as a peaceful retreat, featuring dual vanities, a large walk-in closet, and a separate soaking tub ideal for ending the day in comfort and relaxation. The kitchen is equipped with ample cabinet space, plenty of granite countertop surface for cooking and meal prep, and also boasts a large pantry with lighting and wraparound shelving. With a generously sized and fully fenced backyard, you will have the perfect headquarters for hosting gatherings, weekend cookouts, or simply unwinding outdoors.
With its desirable location, thoughtful layout, and functional elegance, this home checks all the boxes. Don't miss your chance to call 1093 Hesselridge Dr home. Schedule your private showing today!
Property Details
- Interior
- Built In Features, Chandelier, Granite Counters, High Speed Internet, Kitchen Island, Open Floorplan, Pantry, Cable Tv, Walk In
- Fireplaces
- 1
- Cooling
- 1
- Heating
- Central, Electric, Fireplaces
- Cooling Features
- Central Air, Ceiling Fans, Electric
- Bedrooms
- 4
- Bathrooms
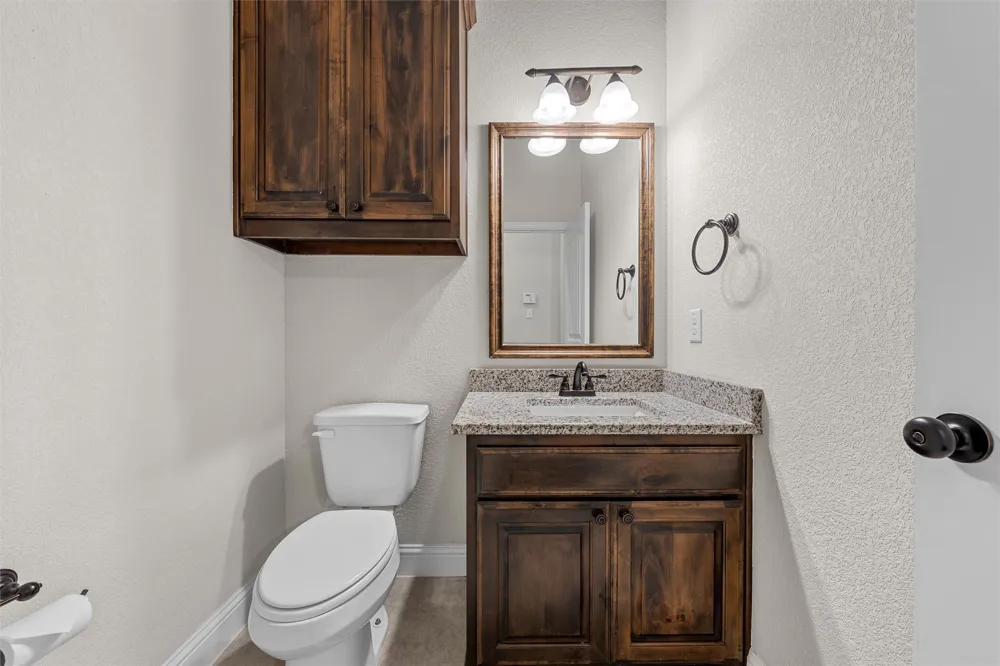
- 2.5
- Full Baths
- 2
- Half Baths
- 1
- Lot Features
- Back Yard, Cul De Sac, Lawn, Landscaped, Subdivision, Sprinkler System, Few Trees
- Lot Description
- Back Yard, Cul De Sac, Lawn, Landscaped, Subdivision, Sprinkler System, Few Trees
- Exterior Features
- Private Yard
- Exterior Materials
- Private Yard
- Acres
- 0.0
- Square Feet
- 2676.0
- Lot Size (sqft)
- 0.33
- Parking Features
- Covered, Door Single, Driveway, Garage, Garage Door Opener, Inside Entrance, Kitchen Level, Lighted, Off Street, Paved,
- Parking
- 1
- Parking Type
- Driveway
- Parking Garage Spaces
- 2.0
- Parking Carport Spaces
- 0.0
- Property Type
- Purchase
- Style
- Traditional, Detached
- Property Subtype Additional
- Single Family Residence
- Year Built
- 2018
- Foundation
- Slab
- Roof
- Asphalt, Composition, Shingle
- Sewer Information
- Public Sewer
- Utility Source
- Public
- Utility Features
- Electricity Available, Electricity Connected, Sewer Available, Separate Meters, Underground Utilities, Water Available, Cable Av
- Appliances
- Dishwasher, Electric Cooktop, Electric Oven, Electric Water Heater, Disposal, Ice Maker, Microwave, Refrigerator, Vented Exhaust
- Subdivision
- Stoneridge II Add Ph 9
- Community Features
- Curbs
- School District
- Midway ISD
- Elementary School
- Spring Valley
- Middle School
- Midway
- High School
- Midway
- County
- McLennan
- Region
- Hewitt
- Days on Market (Cumulative)
- 97
- Taxes Annual
- $9,747
Location
Legal
© 2023 North Texas Real Estate Information Systems, Inc. All rights reserved. Disclaimer: All information deemed reliable but not guaranteed and should be independently verified. All properties are subject to prior sale, change or withdrawal. Neither listing broker(s) nor David Bush Realtors shall be responsible for any typographical errors, misinformation, or misprints and shall be held totally harmless. The database information herein is provided from and copyrighted by the North Texas Real Estate Information Systems, Inc. NTREIS data may not be reproduced or redistributed and is only for people viewing this site. All information provided is deemed reliable but is not guaranteed and should be independently verified. The advertisements herein are merely indications to bid and are not offers to sell which may be accepted. All properties are subject to prior sale or withdrawal. All rights are reserved by copyright
Provided By
Listed by Aaron Williams (#A829503347)
Listing Office: Camille Johnson (#A8295517)