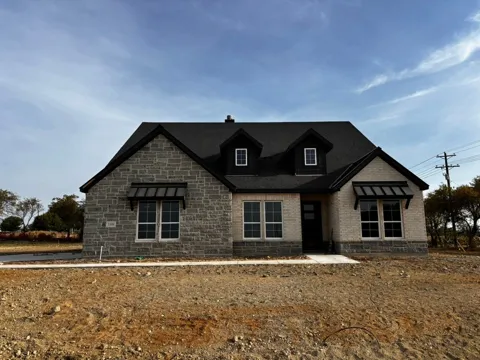
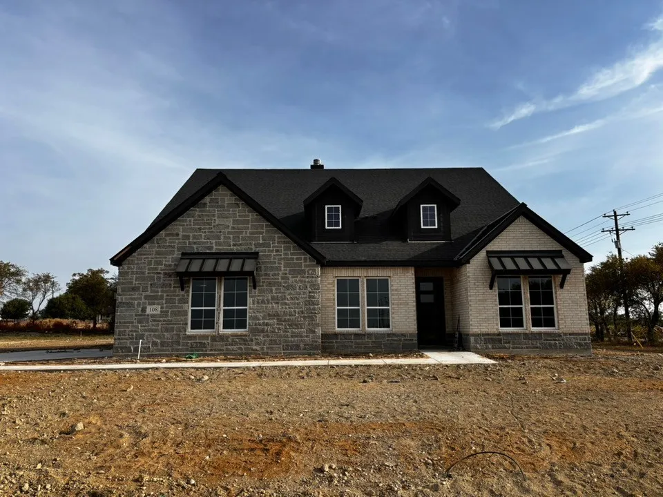
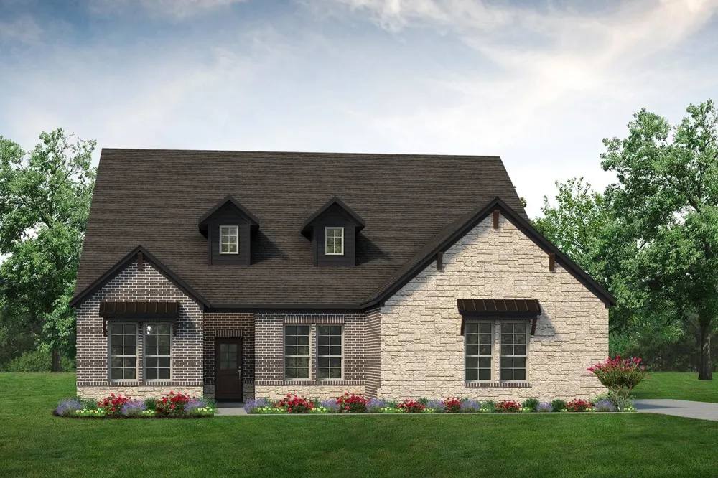
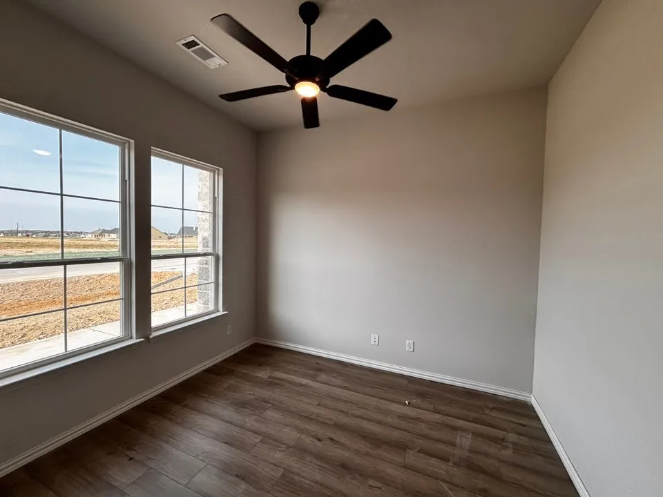
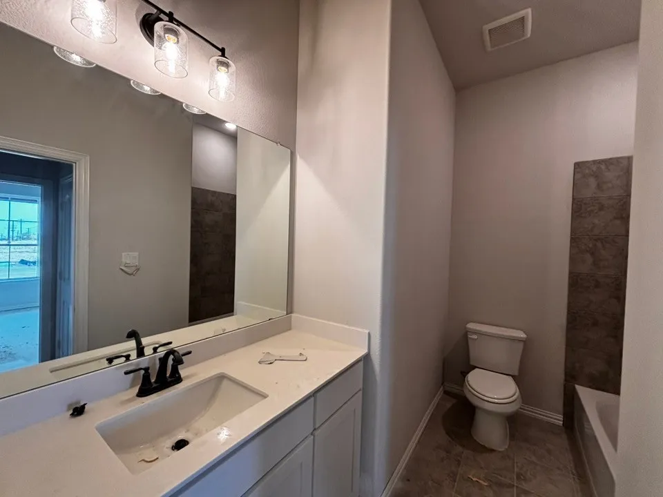
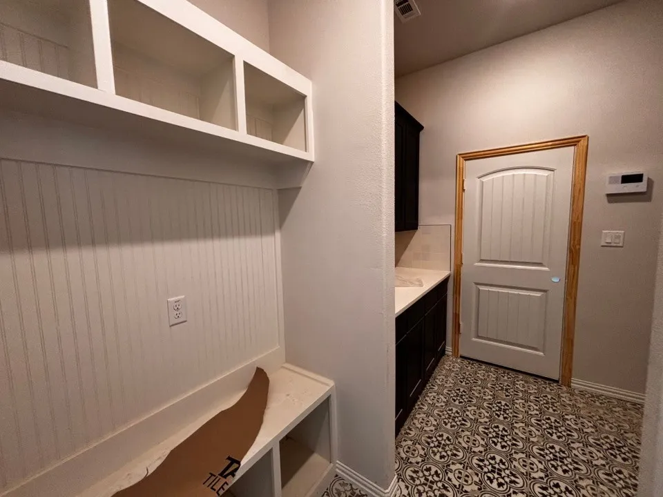
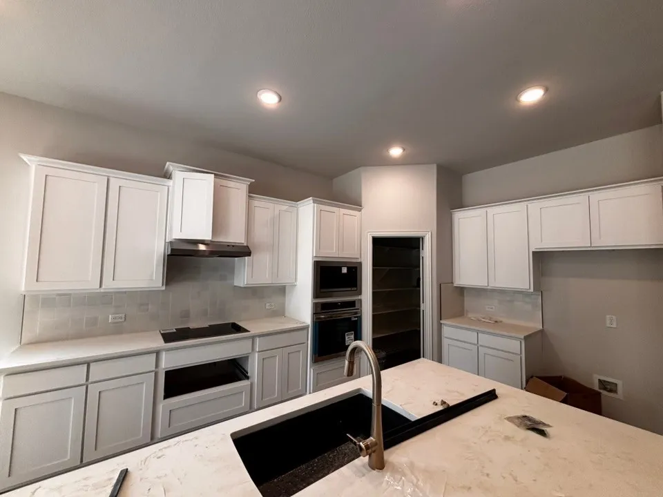
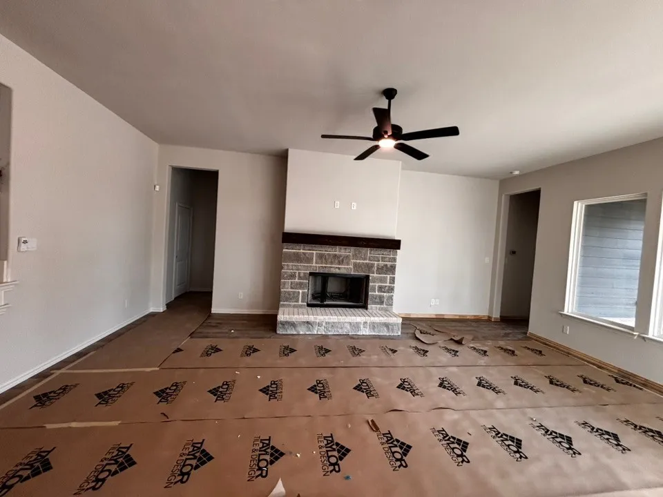
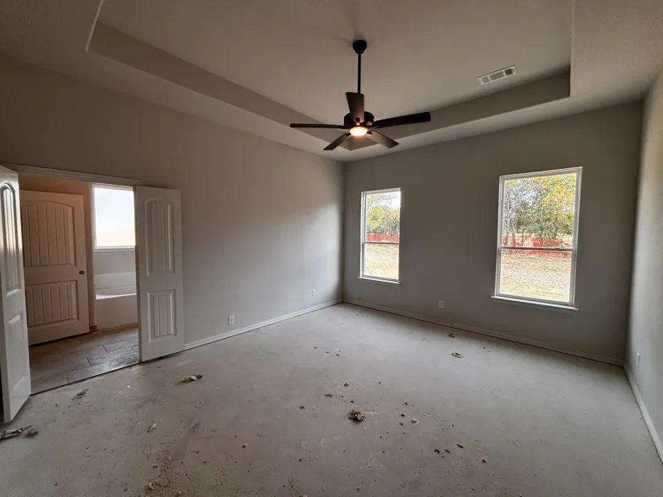
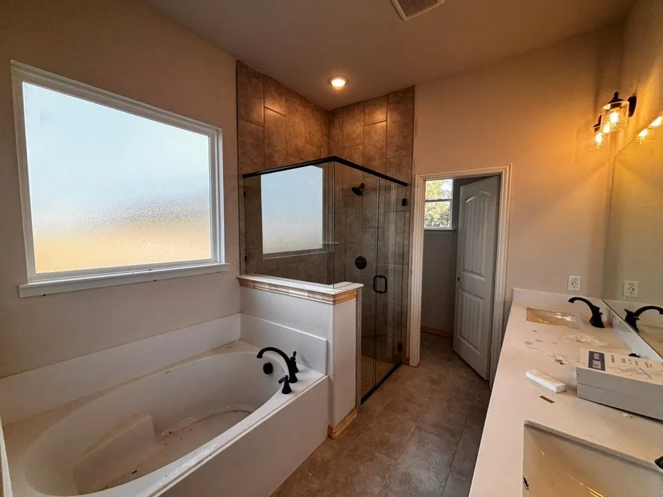
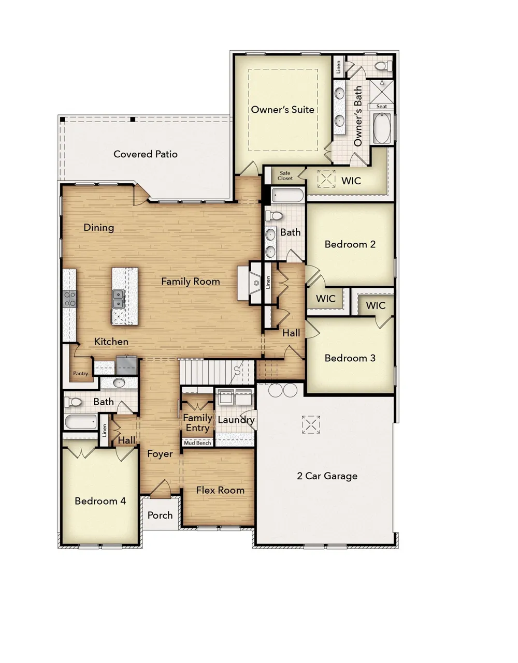
Ask us about our Trade In Trade Up program, we can buy your home! Estimated November 2026 completion! The Aster floor plan is all about versatility with three elevations to choose from in order to create the ideal home exterior that suits your personal style. As you enter into the first floor of the home, the foyer leads you past a bedroom and bathroom on one side and a flex room on the other before opening up into the kitchen, dining room and family room. This open-concept home gives you plenty of reasons to host dinner parties or holiday events for your friends and family with a spacious dining room, oversized island within the kitchen and a charming fireplace to gather around at the end of the night. The owner’s suite is situated just off of the family room and overlooks the pristine backyard scene. With the owner’s bathroom featuring a standing bathtub, separate walk-in shower, a double vanity and an incredible walk-in closet—it’s as if you have your own private spa in the comfort of your own home. Moving upstairs, the room opens up into an ideal loft area—giving you the option of creating a second living room for your home. With an additional bedroom and bathroom located on the second floor as well, you’ll never run out of space in this 3,130 square foot home.
Property Details
- Interior
- Decorative Designer Lighting Fixtures, Eat In Kitchen, High Speed Internet, Kitchen Island, Open Floorplan, Pantry, Cable Tv, Wa
- Fireplaces
- 1
- Cooling
- 1
- Heating
- Central, Electric, Energy Star Qualified Equipment, Fireplaces, Heat Pump
- Cooling Features
- Central Air, Ceiling Fans, Electric, Energy Star Qualified Equipment, Heat Pump
- Bedrooms
- 5
- Bathrooms
- 4.0
- Full Baths
- 4
- Lot Features
- Acreage, Back Yard, Corner Lot, Lawn, Landscaped, Subdivision, Sprinkler System
- Lot Description
- Acreage, Back Yard, Corner Lot, Lawn, Landscaped, Subdivision, Sprinkler System
- Pool Description
- None, Community
- Pool Features
- None, Community
- Exterior Features
- Rain Gutters
- Exterior Materials
- Rain Gutters
- Pool Shared
- 1
- Acres
- 0.0
- Square Feet
- 3111.0
- Lot Size (sqft)
- 0.828
- Parking Features
- Concrete, Door Multi, Driveway, Garage, Garage Door Opener, Garage Faces Side
- Parking
- 1
- Parking Type
- Driveway
- Parking Garage Spaces
- 2.0
- Parking Carport Spaces
- 0.0
- Property Type
- Purchase
- Style
- Traditional, Detached
- Property Subtype Additional
- Single Family Residence
- Year Built
- 2026
- Foundation
- Slab
- Roof
- Composition
- Utility Features
- Municipal Utilities, Sewer Available, Underground Utilities, Water Available, Cable Available
- Appliances
- Dishwasher, Electric Cooktop, Electric Oven, Electric Water Heater, Disposal, Microwave, Water Softener, Vented Exhaust Fan
- Subdivision
- Fairview Meadows
- Community Features
- Other, Playground, Pool, Community Mailbox
- School District
- Northwest ISD
- Elementary School
- Sevenhills
- Middle School
- Chisholmtr
- High School
- Northwest
- County
- Wise
- Region
- New Fairview
Location
Legal
© 2023 North Texas Real Estate Information Systems, Inc. All rights reserved. Disclaimer: All information deemed reliable but not guaranteed and should be independently verified. All properties are subject to prior sale, change or withdrawal. Neither listing broker(s) nor David Bush Realtors shall be responsible for any typographical errors, misinformation, or misprints and shall be held totally harmless. The database information herein is provided from and copyrighted by the North Texas Real Estate Information Systems, Inc. NTREIS data may not be reproduced or redistributed and is only for people viewing this site. All information provided is deemed reliable but is not guaranteed and should be independently verified. The advertisements herein are merely indications to bid and are not offers to sell which may be accepted. All properties are subject to prior sale or withdrawal. All rights are reserved by copyright
Provided By
Listed by Clinton Shipley (#0602655)
Listing Office: NTex Realty, LP (#VLMC00FW)