(214) 327-2200 team@davidbushrealtors.com David Bush Realtors®
Traffic Dashboard
Home
  • Home
  • About
    • Our Agents
    • Testimonials
  • Properties
    • Property Search
    • Featured Properties
    • Home Valuation
    • Closed Listings
    • Regional Map Tool
    • Mortgage Calculator
  • Selling
  • Buying
  • Communities
    • Dallas
    • Rockwall
    • Richardson
    • Garland
    • Heath
  • Contact
Traffic Dashboard
  • David Bush Realtors(214) 327-2200
    team@davidbushrealtors.com
    Copy Email
  • David Bush Realtors
    6500 E Mockingbird Lane, Suite 100
    Dallas, TX 75214
    (214) 327-2200
    team@davidbushrealtors.com

Company

  • Home
  • About
  • Testimonials
  • Contact

Local Guide

  • Search by City
  • Search by Subdivision
  • Search by Zip
  • Search by Area

Services

  • Buying
  • Selling
  • Home Valuation
  • Mortgage Calculator

Explore

  • Property Search
  • Featured Properties
  • Communities
David Bush Realtors - Footer Logo

Texas Real Estate Commission Consumer Protection Notice

Texas Real Estate Commission Information About Brokerage Services

  • Texas Real Estate Commission Consumer Protection Notice
  • Privacy
  • Terms
  • DMCA
  • Accessibility
  • Fair Housing
©2026 David Bush Realtors®. All rights reserved.
Website built by CloseHack
North Texas Real Estate Information Systems

© 2023 North Texas Real Estate Information Systems, Inc. All rights reserved. Disclaimer: All information deemed reliable but not guaranteed and should be independently verified. All properties are subject to prior sale, change or withdrawal. Neither listing broker(s) nor David Bush Realtors shall be responsible for any typographical errors, misinformation, misprints and shall be held totally harmless. The database information herein is provided from and copyrighted by the North Texas Real Estate Information Systems, Inc. NTREIS data may not be reproduced or redistributed and is only for people viewing this site. All information provided is deemed reliable but is not guaranteed and should be independently verified. The advertisements herein are merely indications to bid and are not offers to sell which may be accepted. All properties are subject to prior sale or withdrawal. All rights are reserved by copyright

Return
  • All Types
  • House+2 more
  • Price
  • Bed/Bath
  • Size
  • Dates
  • Filters
  • Amenities
  • Save
  • Share
Listings
No results
Sort
Home / Stonewall / 108 Griffin Drive
108 Griffin Drive Stonewall, LA 71078 108 Griffin Drive Stonewall, LA 71078 108 Griffin Drive Stonewall, LA 71078 108 Griffin Drive Stonewall, LA 71078 108 Griffin Drive Stonewall, LA 71078 108 Griffin Drive Stonewall, LA 71078 108 Griffin Drive Stonewall, LA 71078 108 Griffin Drive Stonewall, LA 71078 108 Griffin Drive Stonewall, LA 71078 108 Griffin Drive Stonewall, LA 71078 108 Griffin Drive Stonewall, LA 71078 108 Griffin Drive Stonewall, LA 71078 108 Griffin Drive Stonewall, LA 71078 108 Griffin Drive Stonewall, LA 71078 108 Griffin Drive Stonewall, LA 71078 108 Griffin Drive Stonewall, LA 71078 108 Griffin Drive Stonewall, LA 71078 108 Griffin Drive Stonewall, LA 71078 108 Griffin Drive Stonewall, LA 71078 108 Griffin Drive Stonewall, LA 71078 108 Griffin Drive Stonewall, LA 71078 108 Griffin Drive Stonewall, LA 71078 108 Griffin Drive Stonewall, LA 71078 108 Griffin Drive Stonewall, LA 71078 108 Griffin Drive Stonewall, LA 71078 108 Griffin Drive Stonewall, LA 71078 108 Griffin Drive Stonewall, LA 71078 108 Griffin Drive Stonewall, LA 71078 108 Griffin Drive Stonewall, LA 71078 108 Griffin Drive Stonewall, LA 71078 108 Griffin Drive Stonewall, LA 71078 108 Griffin Drive Stonewall, LA 71078 108 Griffin Drive Stonewall, LA 71078 108 Griffin Drive Stonewall, LA 71078 108 Griffin Drive Stonewall, LA 71078 108 Griffin Drive Stonewall, LA 71078 108 Griffin Drive Stonewall, LA 71078 108 Griffin Drive Stonewall, LA 71078 108 Griffin Drive Stonewall, LA 71078 108 Griffin Drive Stonewall, LA 71078 View All Photos

$320,000

| Active

108 Griffin Drive

Stonewall, LA 71078

1,823
Square Feet
3
Beds
2
Baths
91
Days on Market
21291945
MLS#
House
Structure
Residential
Zone
Contact

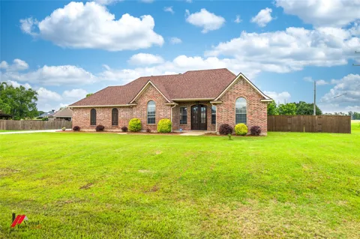
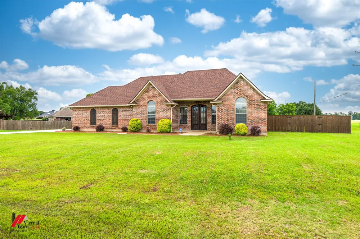
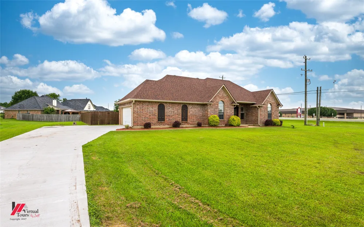
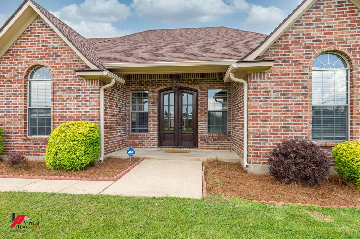
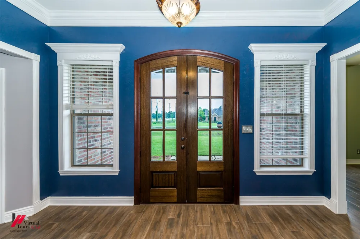
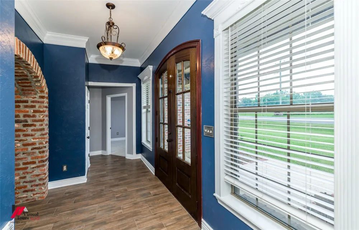
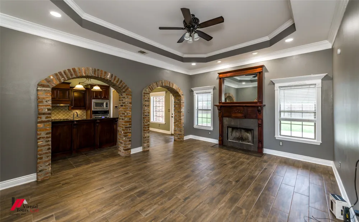
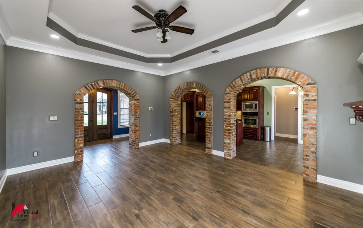
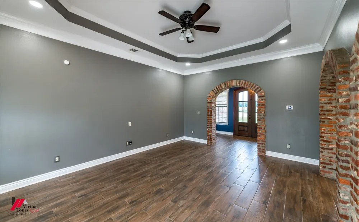
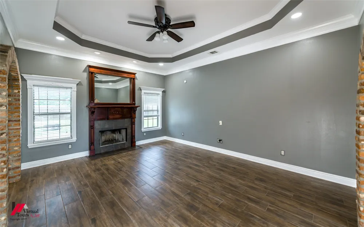
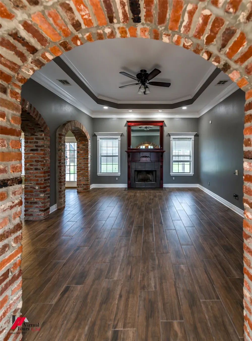
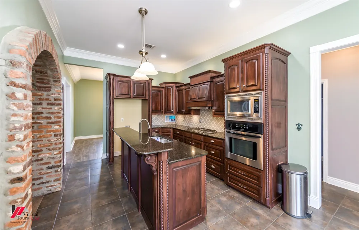
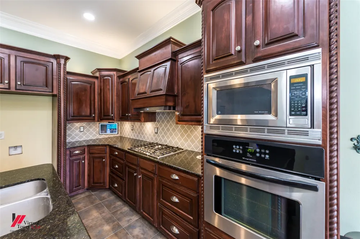
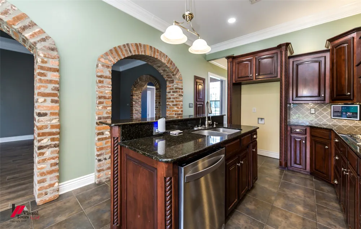
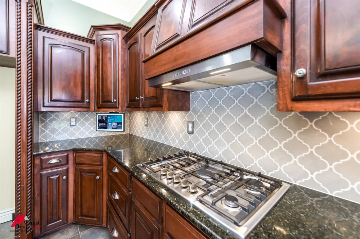
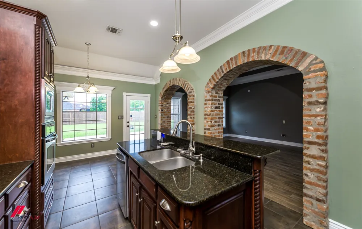
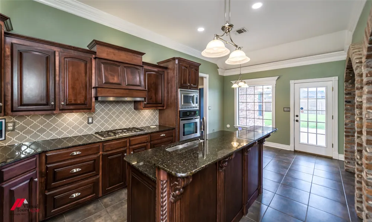
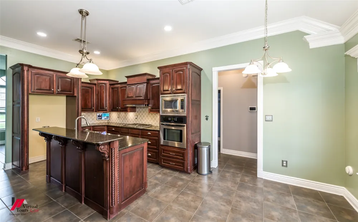
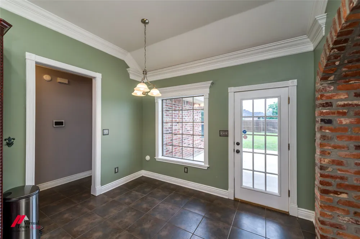
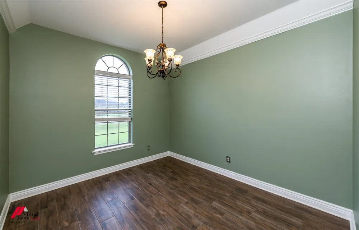
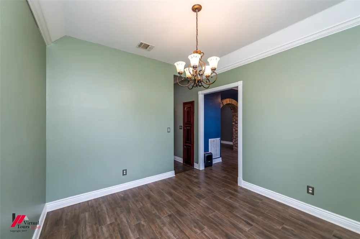
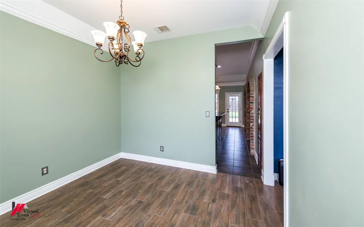
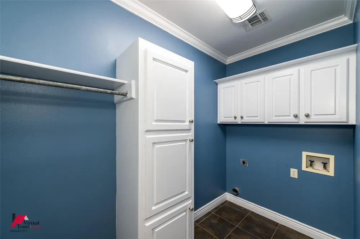
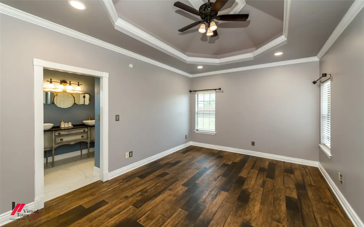
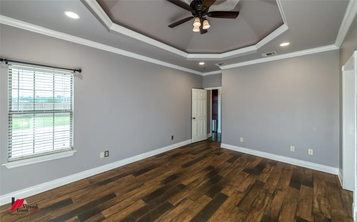
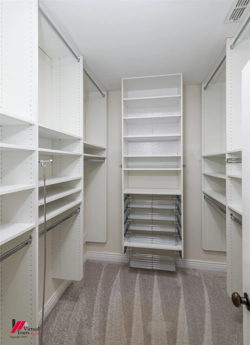
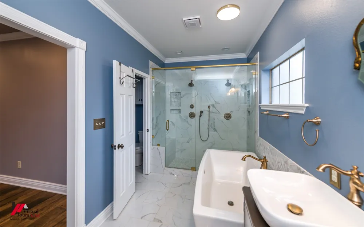
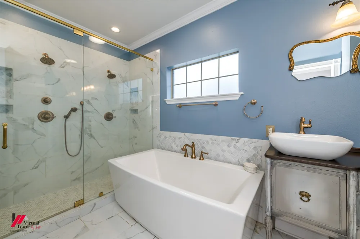
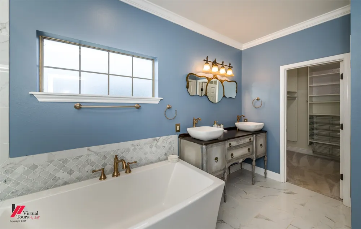
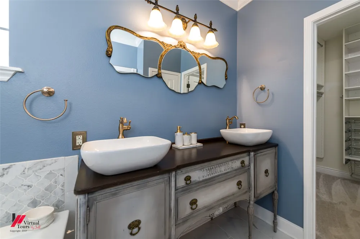
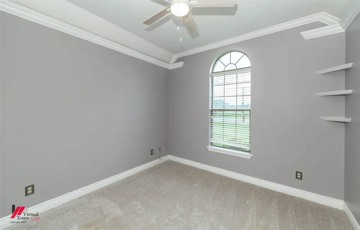
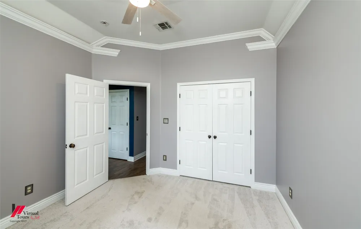
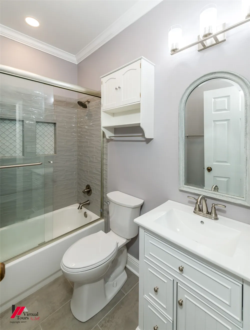
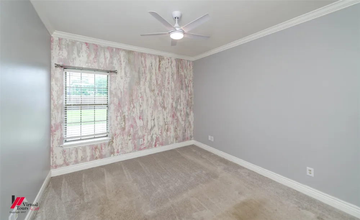
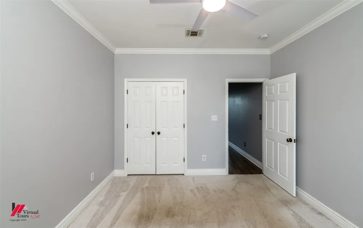
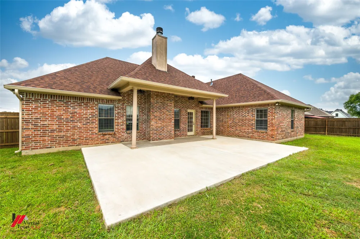
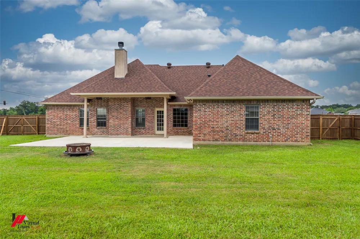
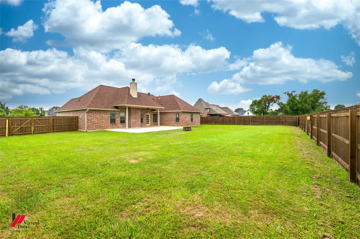
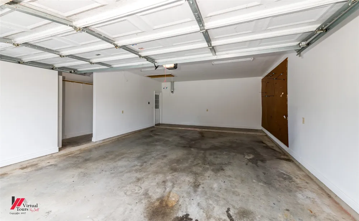
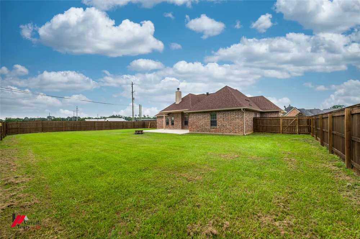
Located directly across from North DeSoto School, this beautifully updated 3-bedroom, 2-bath home offers 1,823 square feet of comfortable living space on a spacious 0.574-acre lot. From the moment you step inside, you'll appreciate the thoughtful architectural details including brick archways, crown molding, tray ceilings, and an open-concept layout designed for both everyday living and entertaining. The inviting living room is centered around a cozy wood-burning fireplace and flows seamlessly into the dining area and kitchen. The kitchen features granite countertops, updated appliances including a gas range, dishwasher, and vent hood, abundant cabinetry, and plenty of workspace for meal preparation and gathering with family and friends. A breakfast area overlooks the backyard, while a formal dining room provides additional space for hosting holidays and special occasions. The remote primary suite offers a peaceful retreat with a large walk-in closet and private bath. Both bathrooms have been completely remodeled and feature updated finishes, exhaust fan-light combinations, and built-in Bluetooth speakers. The secondary bedrooms are generously sized with ample closet space. Extensive improvements throughout the property provide peace of mind and modern convenience, including a roof replacement, HVAC system, driveway, fencing, flooring, interior paint, seamless gutters, landscaping, updated ceiling fans, smart thermostat, smart garage door opener, security cameras, custom closet systems, and an Echo Show smart device in the kitchen. Outdoor living has also been enhanced with a patio reinforced and ready for an outdoor fireplace, creating the perfect space for relaxing or entertaining. With major updates already completed, a large fully fenced yard, and one of the most convenient locations in the North DeSoto area, this move-in ready home offers the perfect combination of comfort, style, and functionality.

Property Details
Interior
Eat In Kitchen, Granite Counters, High Speed Internet, Kitchen Island, Walk In Closets
Fireplaces
1
Cooling
1
Heating
Central, Fireplaces, Natural Gas
Cooling Features
Central Air, Ceiling Fans, Electric
Bedrooms
3
Bathrooms
2.0
Full Baths
2
Acres
0.0
Square Feet
1823.0
Lot Size (sqft)
0.574
Parking Features
Door Single, Driveway
Parking
1
Parking Type
Driveway
Parking Garage Spaces
2.0
Parking Carport Spaces
0.0
Property Type
Purchase
Style
Detached
Property Subtype Additional
Single Family Residence
Year Built
2006
Foundation
Slab
Roof
Shingle
Sewer Information
Septic Tank
Utility Source
Public
Utility Features
Electricity Connected, Natural Gas Available, Septic Available, Separate Meters, Water Available
Appliances
Dishwasher, Gas Cooktop, Disposal, Gas Oven, Microwave, Vented Exhaust Fan
Subdivision
North Desoto Estate #1
School District
Desoto Parish ISD
Elementary School
Desoto ISD Schools
Middle School
Desoto ISD Schools
High School
Desoto ISD Schools
County
DeSoto
Region
Stonewall
Days on Market (Cumulative)
91
Taxes Annual
$2,425
MLS #
21291945
Location
Legal

© 2023 North Texas Real Estate Information Systems, Inc. All rights reserved. Disclaimer: All information deemed reliable but not guaranteed and should be independently verified. All properties are subject to prior sale, change or withdrawal. Neither listing broker(s) nor David Bush Realtors shall be responsible for any typographical errors, misinformation, or misprints and shall be held totally harmless. The database information herein is provided from and copyrighted by the North Texas Real Estate Information Systems, Inc. NTREIS data may not be reproduced or redistributed and is only for people viewing this site. All information provided is deemed reliable but is not guaranteed and should be independently verified. The advertisements herein are merely indications to bid and are not offers to sell which may be accepted. All properties are subject to prior sale or withdrawal. All rights are reserved by copyright

Provided By
Listed by Hayli Cagle (#CAGL)
Listing Office: Keller Williams Northwest (#KLWM01NL)

David Bush Realtors Have a question about this home?

Interested in Purchasing 108 Griffin Drive?

Get an estimate on monthly payments on this property.

$
years
Down Payment
$
%
Interest Rate
%
Tax Rate
%
$
$annually
$monthly
Estimated Monthly Payment
$0.00
Loan Amount
$0.00