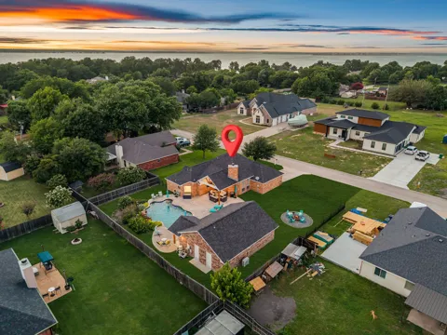
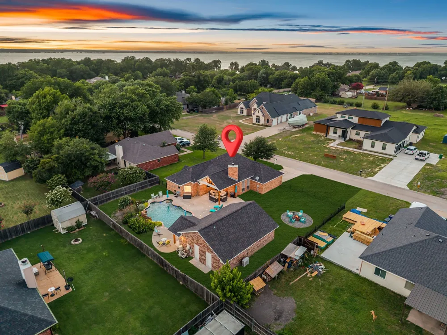
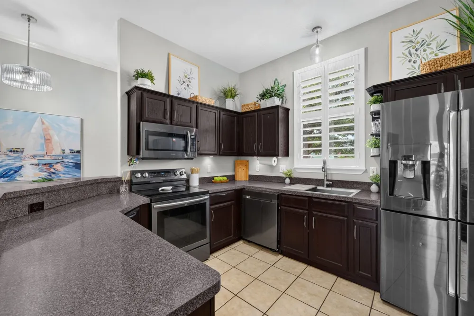
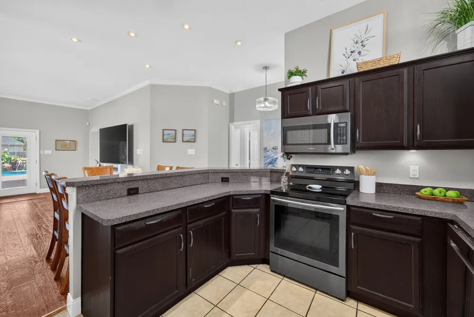
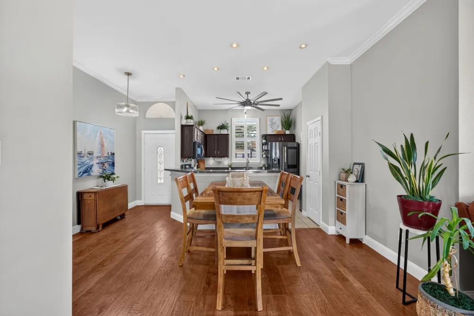
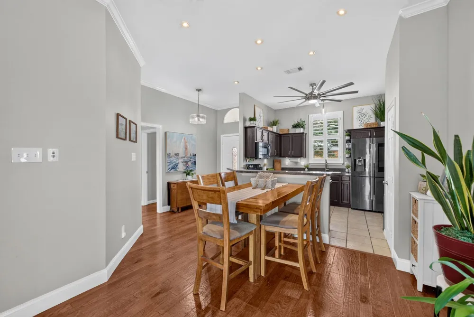
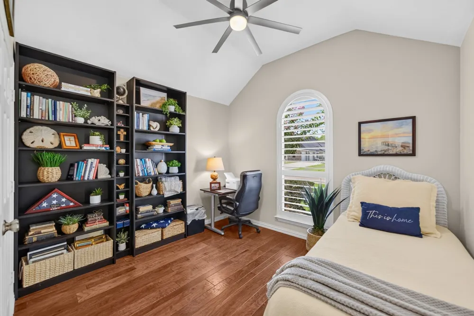
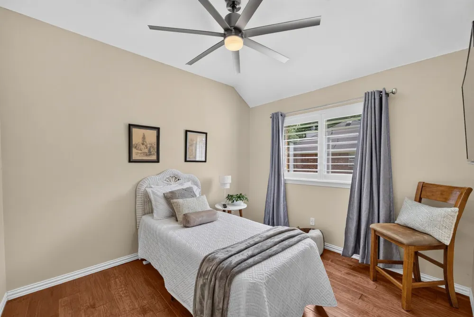
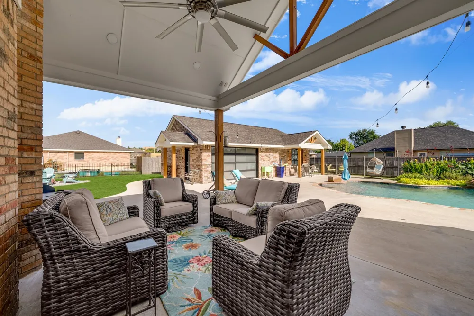
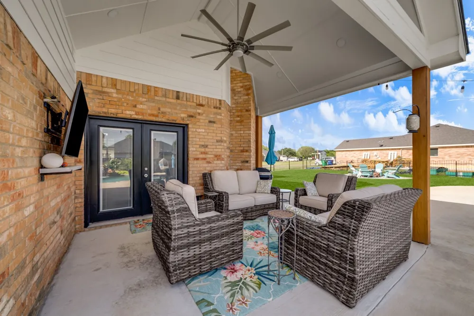
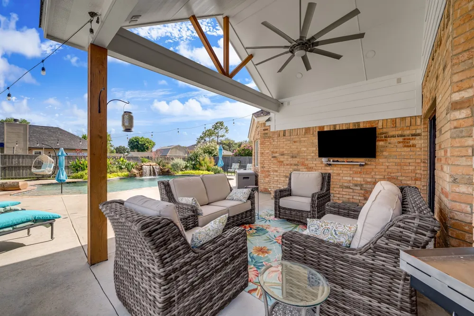
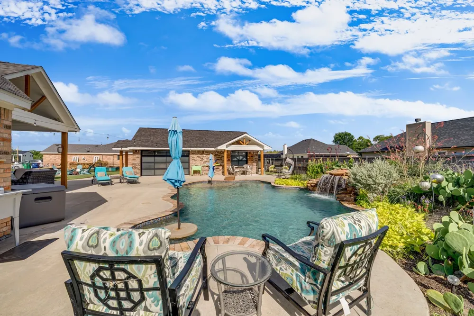
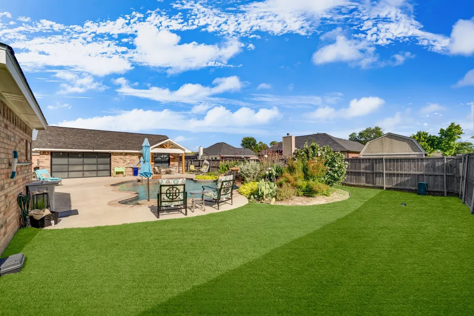
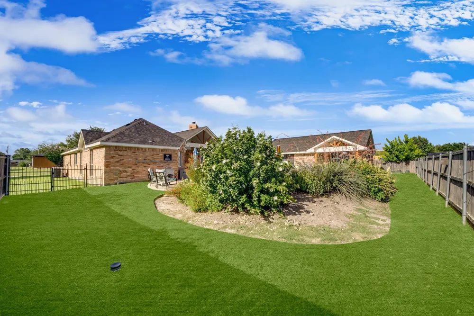
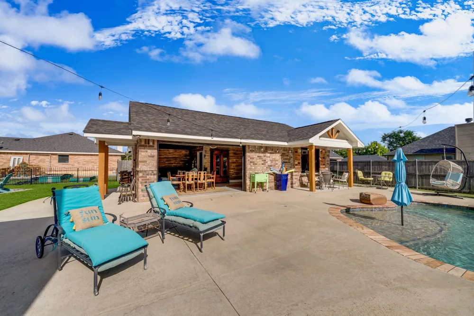
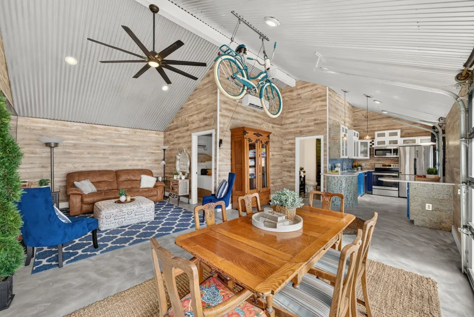
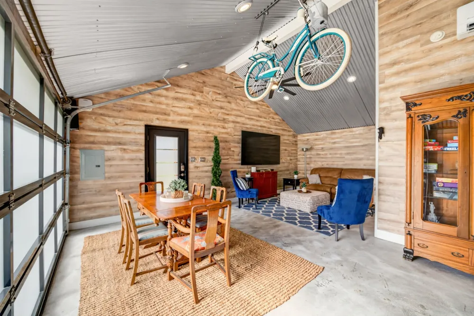
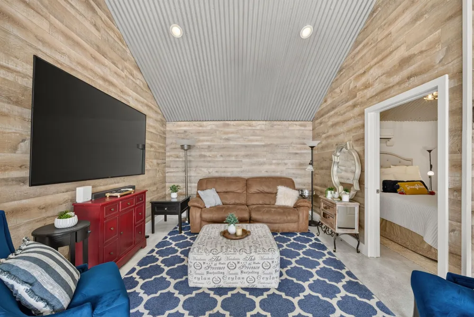
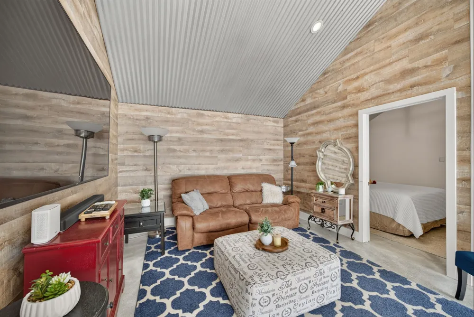
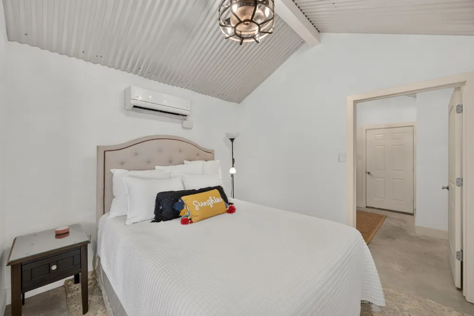
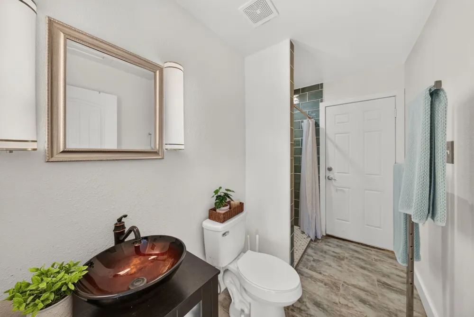
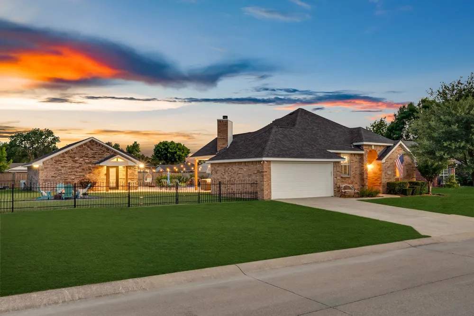
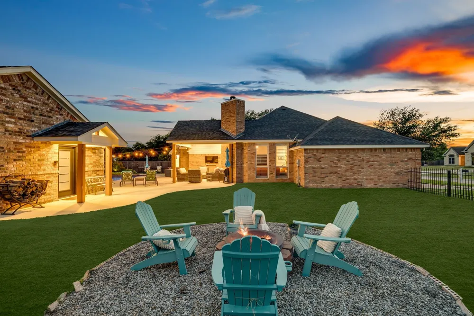
Welcome to your private resort style backyard, walking distance from the shores of Lake Ray Hubbard. This exceptional property features a beautifully maintained 3-bedroom, 2-bath main residence with 1,532 square feet, plus a fully permitted 896-square-foot guest house for a 4th bedroom, 3rd bath, (ADU) for a total of 2,428 livable squarefootage, complete with a bedroom, bath, kitchen, dining area, living room, and dedicated 36,000 BTU mini-split system—perfect for guests, multigenerational living, a home office, or extended stays.
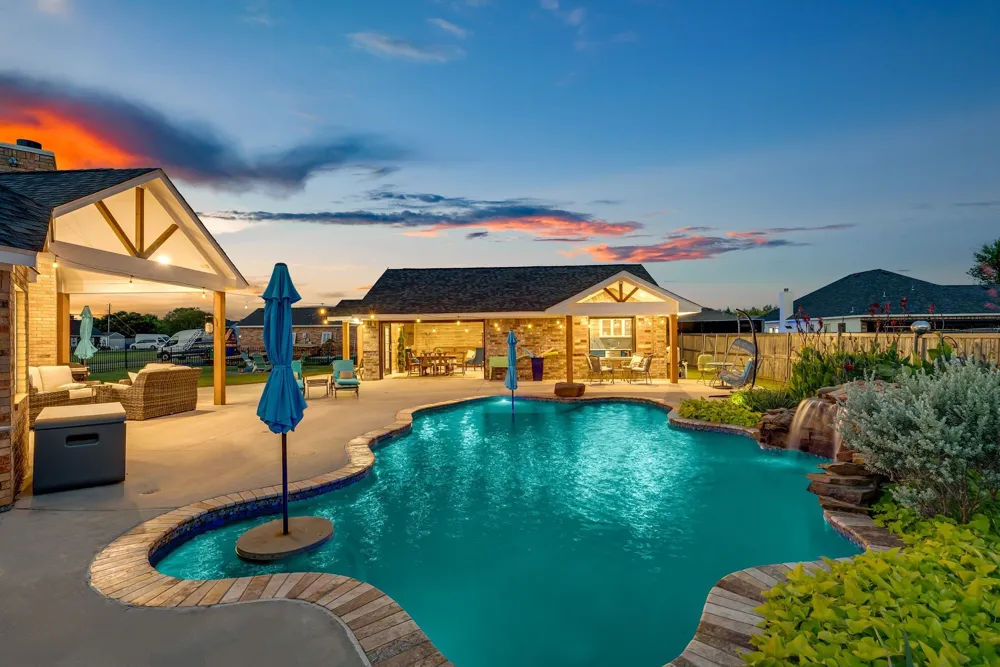
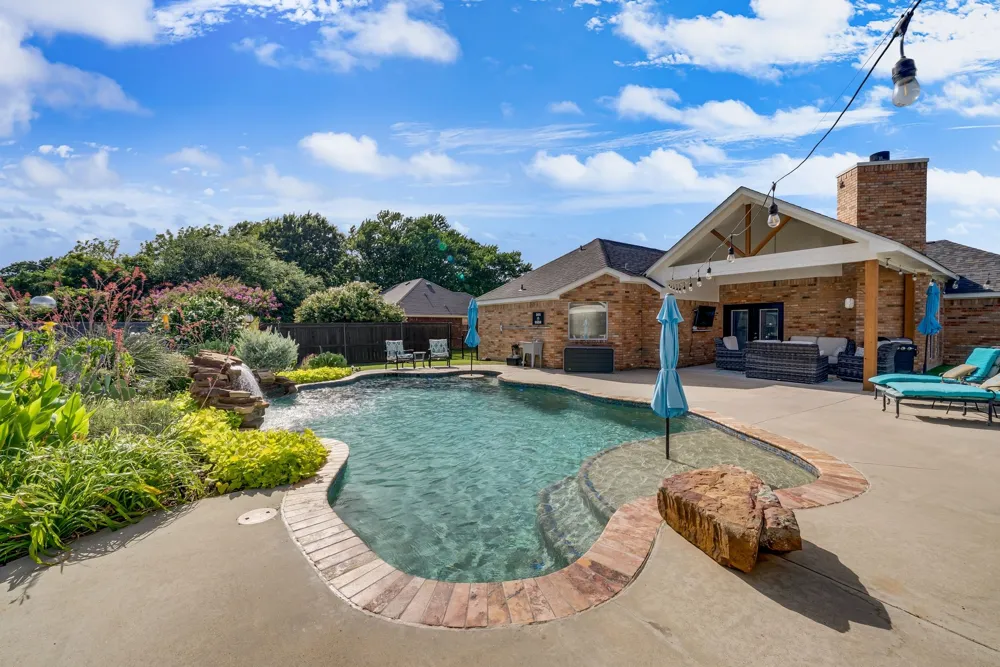
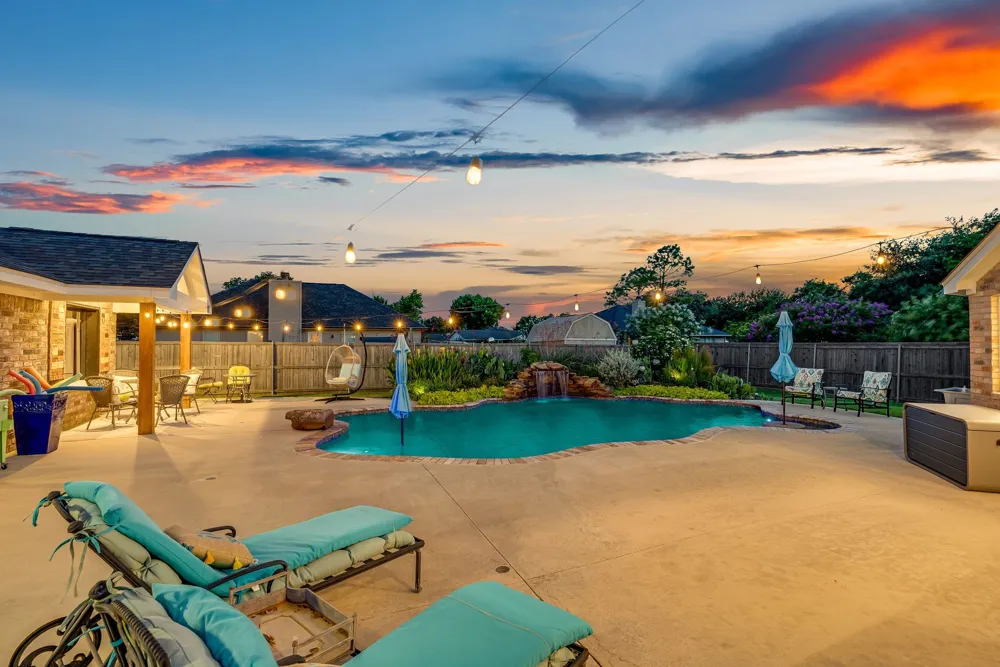
Designed for entertaining on a grand scale, the backyard showcases a stunning $136,000 saltwater pool featuring a PebbleTec-style River Rok® natural pebble finish, tanning ledge, grotto waterfall with submerged seating, in-pool table, LED color-changing lighting, auto-fill system, Freeze Guard protection, and smartphone-controlled Pentair equipment. Surrounding the pool is approximately 1,800 square feet of decking, upgraded landscaping, an outdoor shower, commercial ice maker, water filtration system, and multiple outdoor lighting options that create an incredible evening atmosphere.
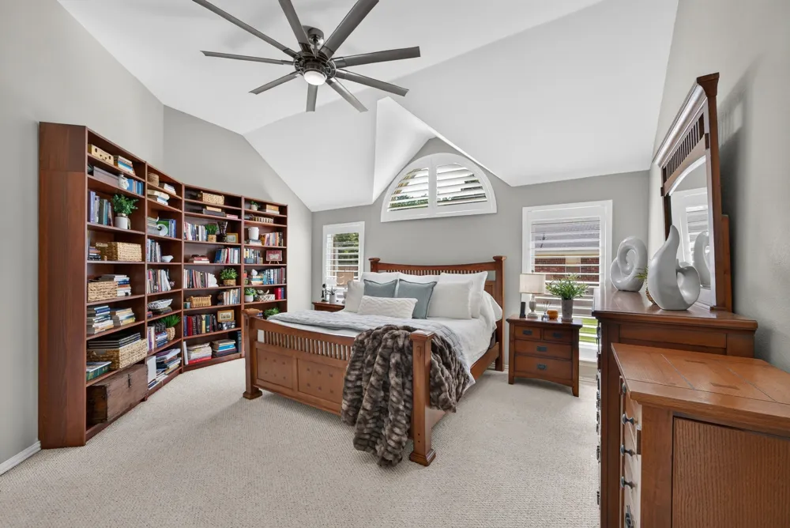
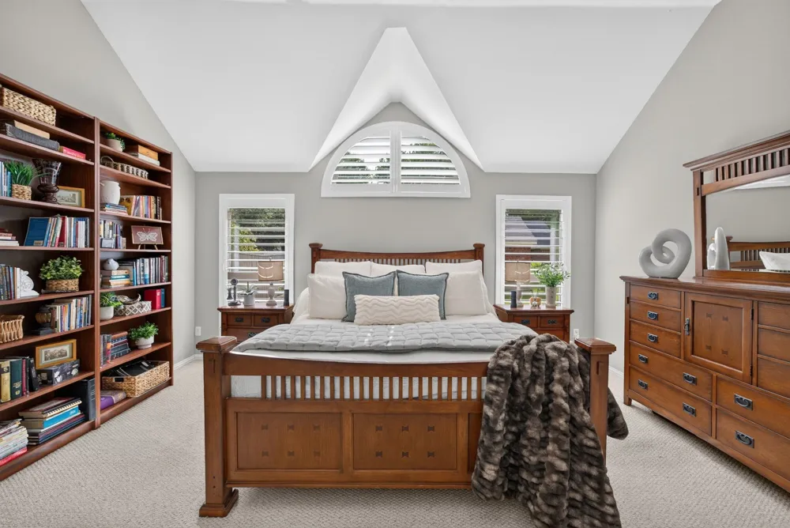
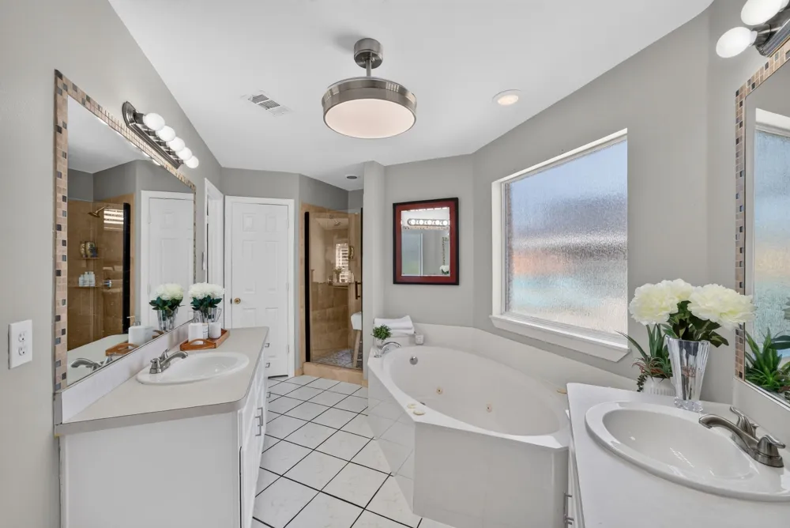
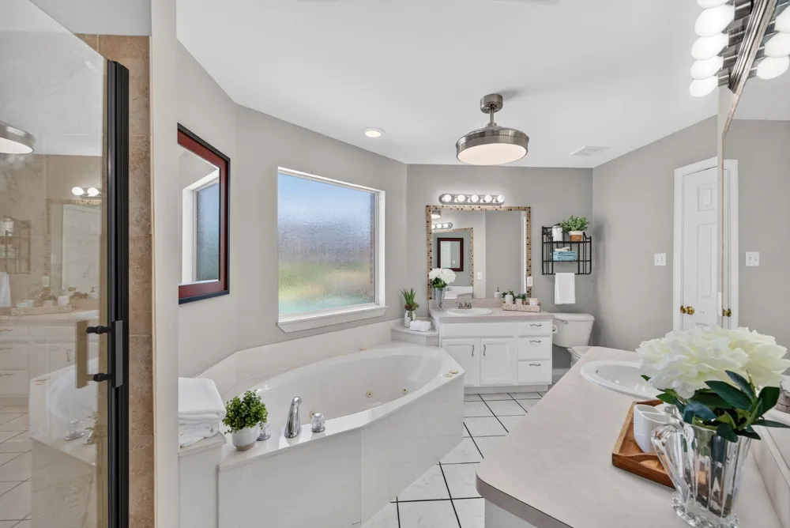
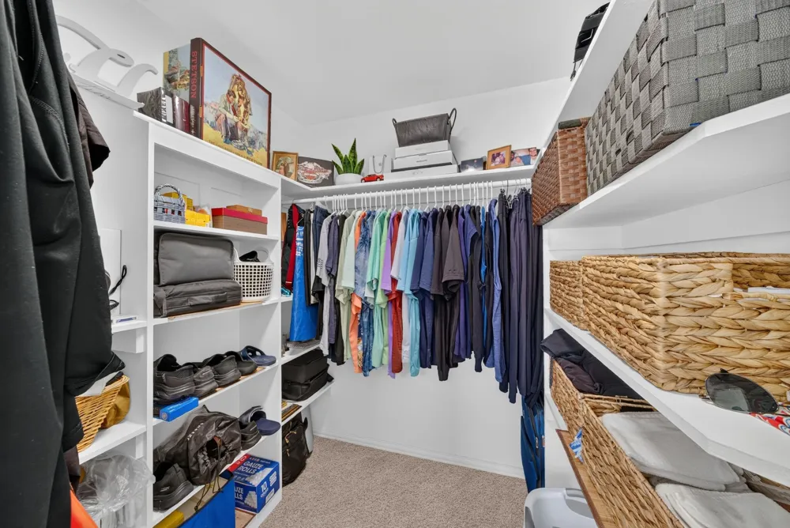
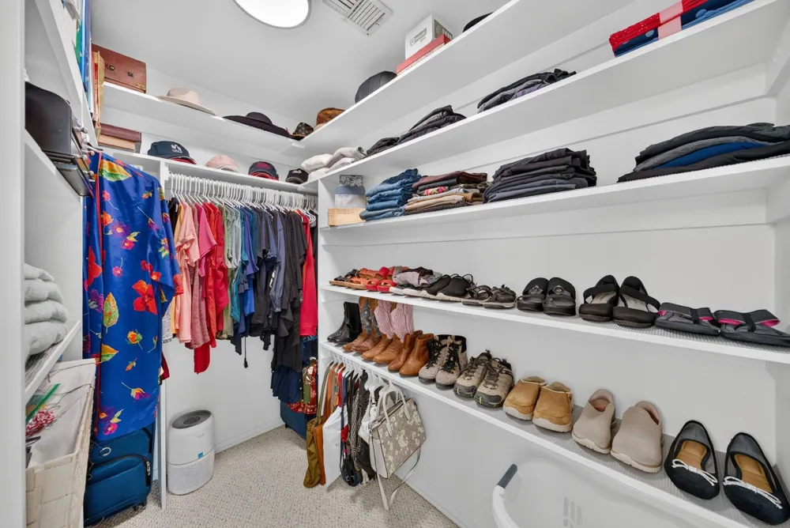
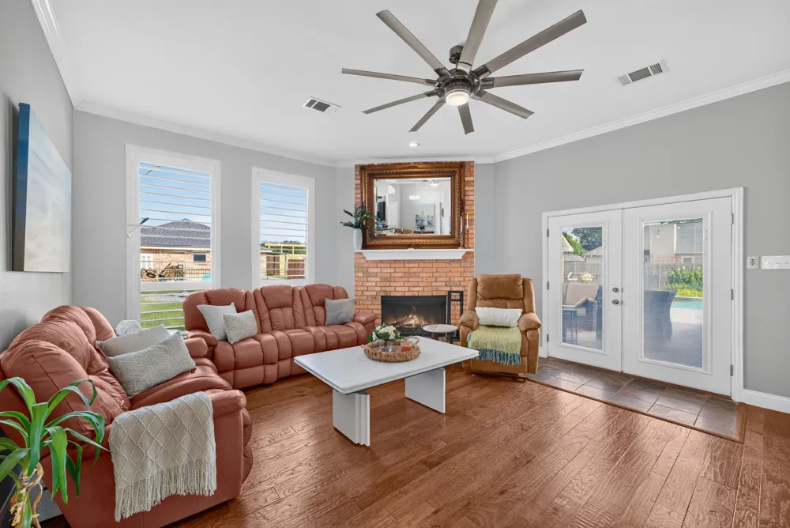
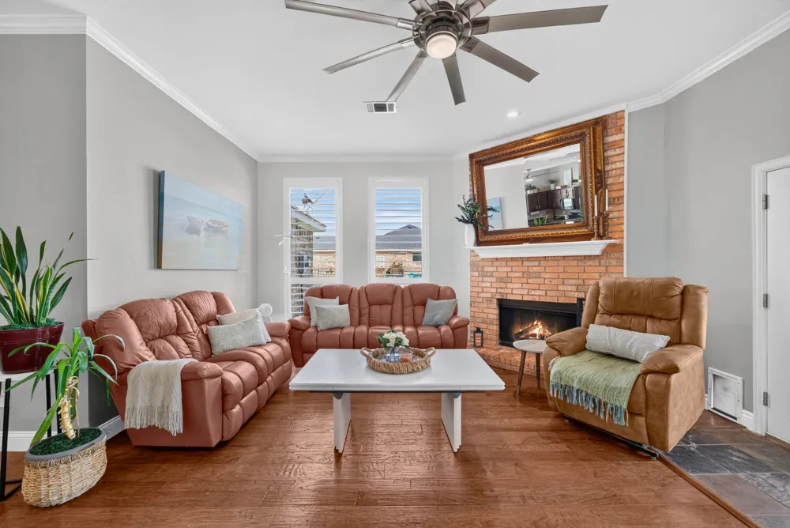
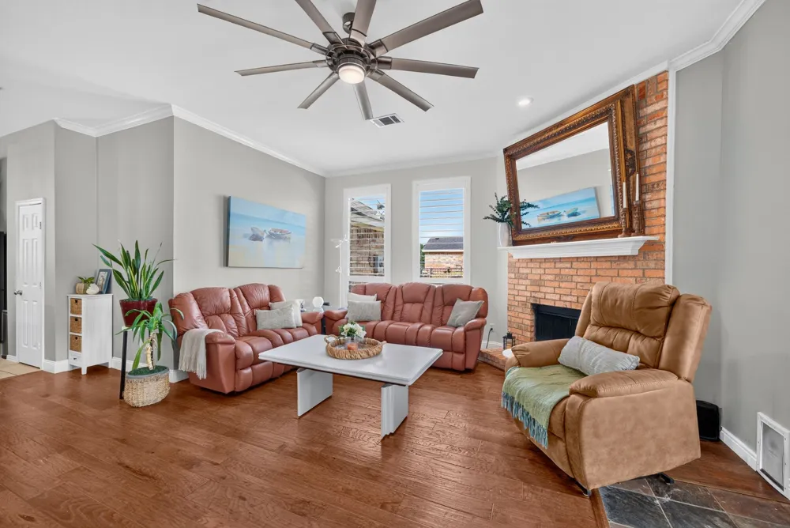
Additional improvements include premium CertainTeed Landmark Pro roofs on both structures, newer HVAC system (2022), UV-C mold light system, plantation shutters throughout, new window glass installed in 2026, professionally cleaned fireplace with new firebox liner (2025), oversized jetted primary bath tub, and his-and-her closets.
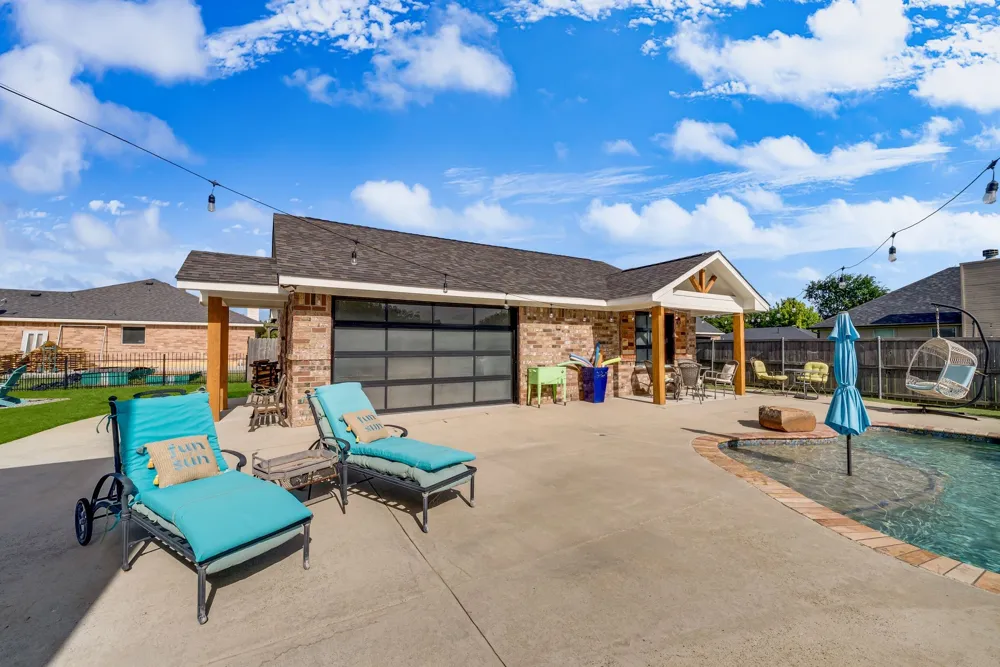
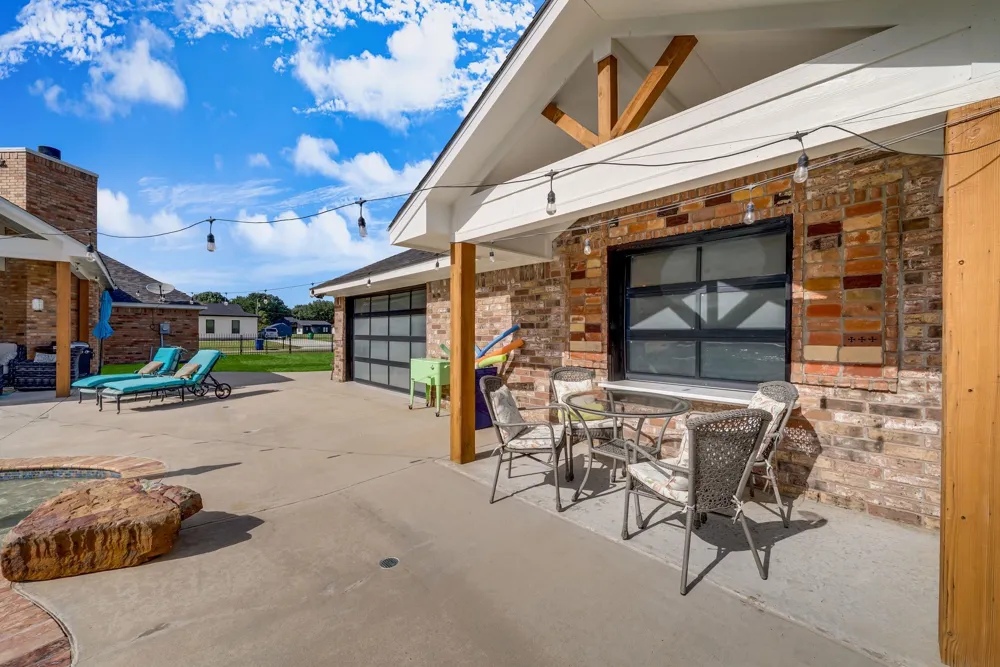
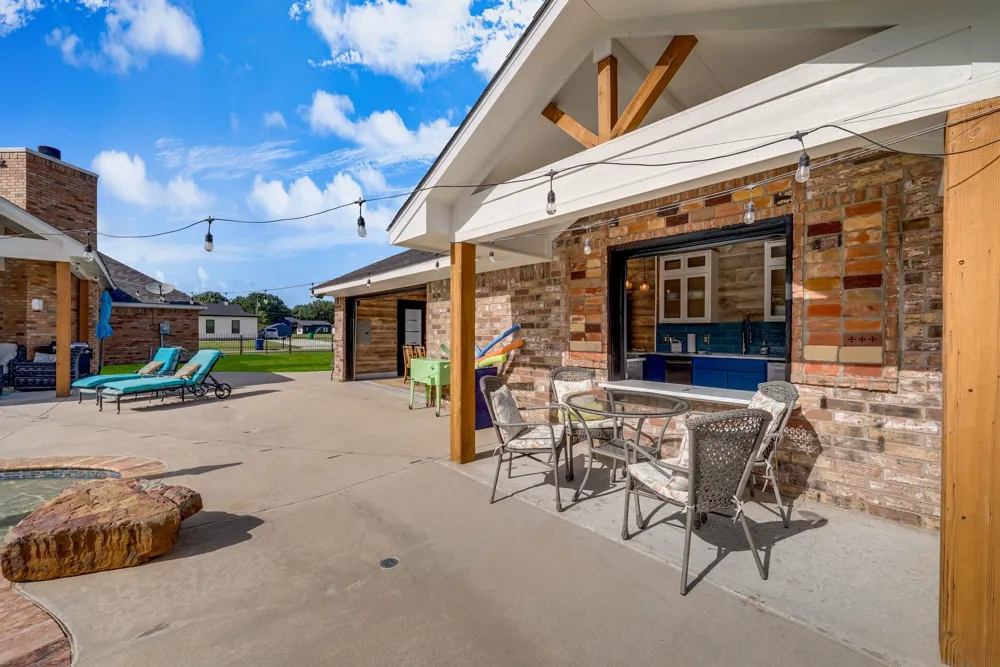
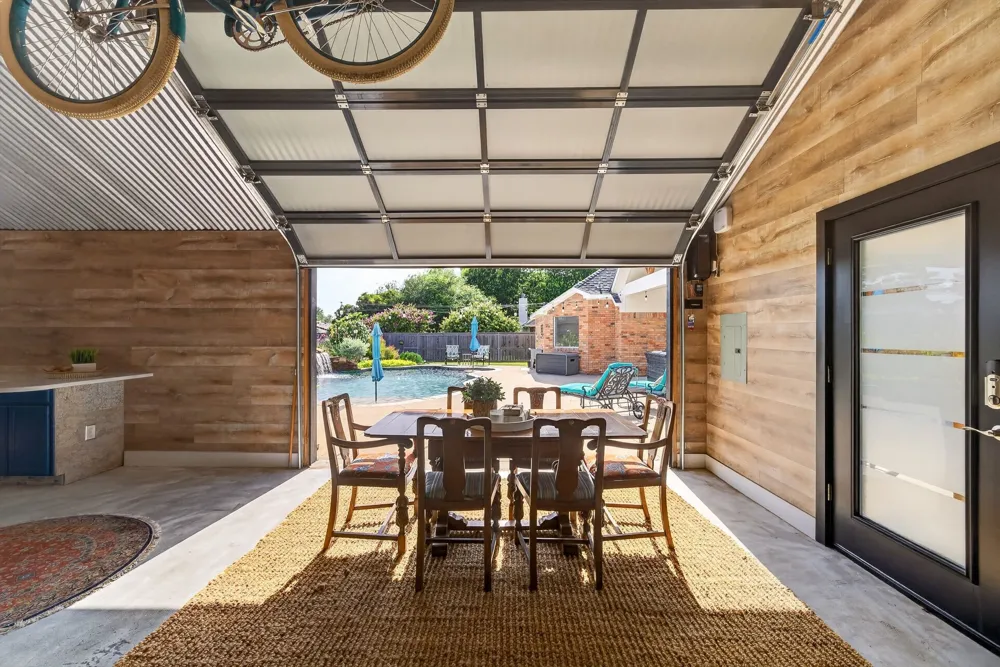
The guest house opens seamlessly to the pool area through custom commercial-style frosted glass garage doors, creating a unique indoor-outdoor entertaining experience. An iron fence, custom finishes, and countless upgrades throughout make this one-of-a-kind Heath property a rare opportunity for those seeking comfort, flexibility, and resort-style living.
Property Details
- Interior
- Built In Features, Decorative Designer Lighting Fixtures, Eat In Kitchen, High Speed Internet, In Law Floorplan, Kitchen Island,
- Fireplaces
- 1
- Cooling
- 1
- Heating
- Central
- Cooling Features
- Central Air, Ceiling Fans, Electric
- Bedrooms
- 4
- Bathrooms
- 3.0
- Full Baths
- 3
- Pool Description
- In Ground, Pool
- Pool Features
- In Ground, Pool
- Acres
- 0.0
- Square Feet
- 2428.0
- Lot Size (sqft)
- 0.287
- Parking Features
- Concrete, Covered, Driveway, Garage Faces Front, Garage, On Street
- Parking
- 1
- Parking Type
- Driveway
- Parking Garage Spaces
- 2.0
- Parking Carport Spaces
- 0.0
- Property Type
- Purchase
- Style
- Traditional, Detached
- Property Subtype Additional
- Single Family Residence
- Year Built
- 2001
- Foundation
- Concrete Perimeter, Slab
- Roof
- Composition, Shingle
- Sewer Information
- Public Sewer
- Utility Source
- Public
- Utility Features
- Electricity Available, Electricity Connected, Natural Gas Available, Phone Available, Sewer Available, Separate Meters, Water Av
- Appliances
- Dishwasher, Disposal
- Subdivision
- Candlelite Park #1
- Community Features
- Boat Facilities, Playground, Park
- School District
- Rockwall ISD
- Elementary School
- Linda Lyon
- Middle School
- Cain
- High School
- Rockwall-Heath
- County
- Rockwall
- Region
- Heath
- Days on Market (Cumulative)
- 73
- Taxes Annual
- $6,971
Location
Legal
© 2023 North Texas Real Estate Information Systems, Inc. All rights reserved. Disclaimer: All information deemed reliable but not guaranteed and should be independently verified. All properties are subject to prior sale, change or withdrawal. Neither listing broker(s) nor David Bush Realtors shall be responsible for any typographical errors, misinformation, or misprints and shall be held totally harmless. The database information herein is provided from and copyrighted by the North Texas Real Estate Information Systems, Inc. NTREIS data may not be reproduced or redistributed and is only for people viewing this site. All information provided is deemed reliable but is not guaranteed and should be independently verified. The advertisements herein are merely indications to bid and are not offers to sell which may be accepted. All properties are subject to prior sale or withdrawal. All rights are reserved by copyright
Provided By
Listed by Geoffrey Lyons (#0720495)
Listing Office: The Agency Rockwall (#TAR01C)