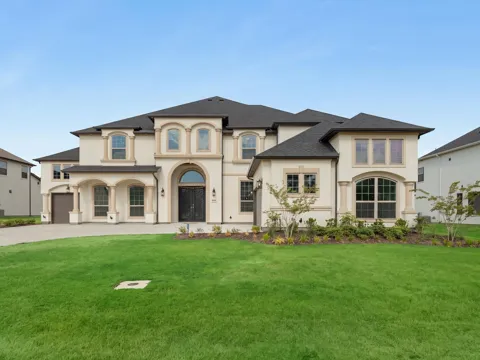
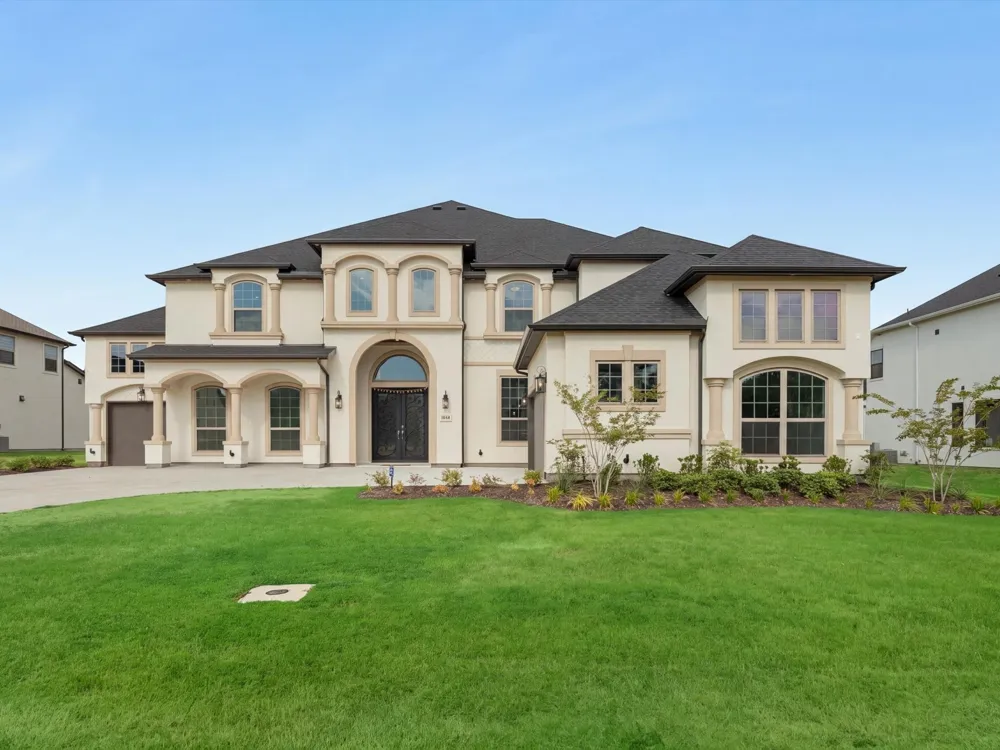
Presenting a brand-new custom luxury residence in Williams Ranch, Toll Brothers’ newest luxury community in Copper Canyon, Texas. Presenting 6,371 square feet of thoughtfully designed living space with exceptional finishes and a highly functional floor plan. This impressive home features 5 bedrooms, 5.5 bathrooms, a private office, a dedicated media room, and two primary suites conveniently located on the main level that’s ideal for multigenerational living or hosting guests. The grand living room makes an unforgettable first impression with soaring 22-foot ceilings, creating a dramatic yet inviting setting for everyday living and entertaining. Beautiful Marble flooring extends throughout the main floor, complemented by a formal dining room and elegant, open-concept gathering spaces.
At the heart of the home, the chef-inspired kitchen is centered around an oversized quartz waterfall island, offering abundant prep space, storage, seating, and a striking architectural focal point. Every bedroom includes its own en-suite bathroom and walk-in closet, providing comfort, privacy, and exceptional storage for family and guests alike.
With its upscale Toll Brothers craftsmanship, refined materials, generous proportions, and rare dual-primary-suite layout, this newly built home delivers elevated luxury designed for both sophisticated entertaining and effortless daily living. Oversized 3-car garage and backing a greenbelt. Backyard will be fenced shortly. Schedule your showing today!
Property Details
- Interior
- Built In Features, Chandelier, Cathedral Ceilings, Decorative Designer Lighting Fixtures, Eat In Kitchen, High Speed Internet, I
- Fireplaces
- 1
- Cooling
- 1
- Heating
- Central, Energy Star Acca Rsi Qualified Installation, Energy Star Qualified Equipment, Fireplaces, Natural Gas, Zoned
- Cooling Features
- Attic Fan, Central Air, Ceiling Fans, Electric, Energy Star Qualified Equipment, Zoned
- Bedrooms
- 5
- Bathrooms
- 5.5
- Full Baths
- 5
- Half Baths
- 1
- Lot Features
- Cleared, Greenbelt, Interior Lot, Landscaped, Level, Few Trees
- Stories
- 2
- Lot Description
- Cleared, Greenbelt, Interior Lot, Landscaped, Level, Few Trees
- Exterior Features
- Lighting, Private Entrance, Rain Gutters
- Exterior Materials
- Lighting, Private Entrance, Rain Gutters
- Acres
- 0.0
- Square Feet
- 6371.0
- Lot Size (sqft)
- 0.393
- Parking Features
- Additional Parking, Concrete, Covered, Door Multi, Door Single, Driveway, Enclosed, Garage Faces Front, Garage, Garage
- Parking
- 1
- Parking Type
- Driveway
- Parking Garage Spaces
- 3.0
- Parking Carport Spaces
- 0.0
- Property Type
- Rental
- Style
- Craftsman, Detached
- Property Subtype Additional
- Single Family Residence
- Year Built
- 2026
- Foundation
- Slab
- Roof
- Composition, Shingle
- Sewer Information
- Public Sewer
- Utility Source
- Public
- Utility Features
- Electricity Available, Electricity Connected, Natural Gas Available, Phone Available, Sewer Available, Separate Meters, Undergro
- Appliances
- Some Gas Appliances, Built In Gas Range, Built In Refrigerator, Convection Oven, Double Oven, Dryer, Dishwasher, Electric Oven,
- Subdivision
- Williams Ranch
- Community Features
- Community Mailbox, Curbs, Gated, Sidewalks
- School District
- Lewisville ISD
- Elementary School
- Heritage
- Middle School
- Briarhill
- High School
- Marcus
- County
- Denton
- Region
- Copper Canyon
- Date Available
- August 27, 2026
- Days on Market (Cumulative)
- 6
- HOA
- 1
- HOA Fees
- 2800.0
- Pets
- Breed Restrictions, Call, Dogs Ok, Number Limit, Size Limit, Yes, Pet Restrictions
Location
Legal
© 2023 North Texas Real Estate Information Systems, Inc. All rights reserved. Disclaimer: All information deemed reliable but not guaranteed and should be independently verified. All properties are subject to prior sale, change or withdrawal. Neither listing broker(s) nor David Bush Realtors shall be responsible for any typographical errors, misinformation, or misprints and shall be held totally harmless. The database information herein is provided from and copyrighted by the North Texas Real Estate Information Systems, Inc. NTREIS data may not be reproduced or redistributed and is only for people viewing this site. All information provided is deemed reliable but is not guaranteed and should be independently verified. The advertisements herein are merely indications to bid and are not offers to sell which may be accepted. All properties are subject to prior sale or withdrawal. All rights are reserved by copyright
Last Updated: Sep 9, 2026 5:17 AM. Source: NTREIS
Provided By
Listed by Brandon Hays (#0760454), 469-625-8321
Listing Office: Real Broker, LLC (#REAY01)
Provided By (Buyer)
Buyer's Agent: Non-NTREIS MLS Licensee (#99999999)
Buyer's Office: NON MLS (#NMLS00NM)