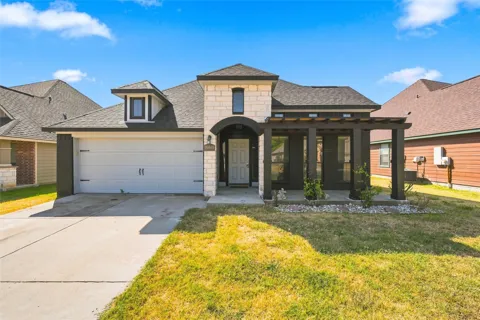
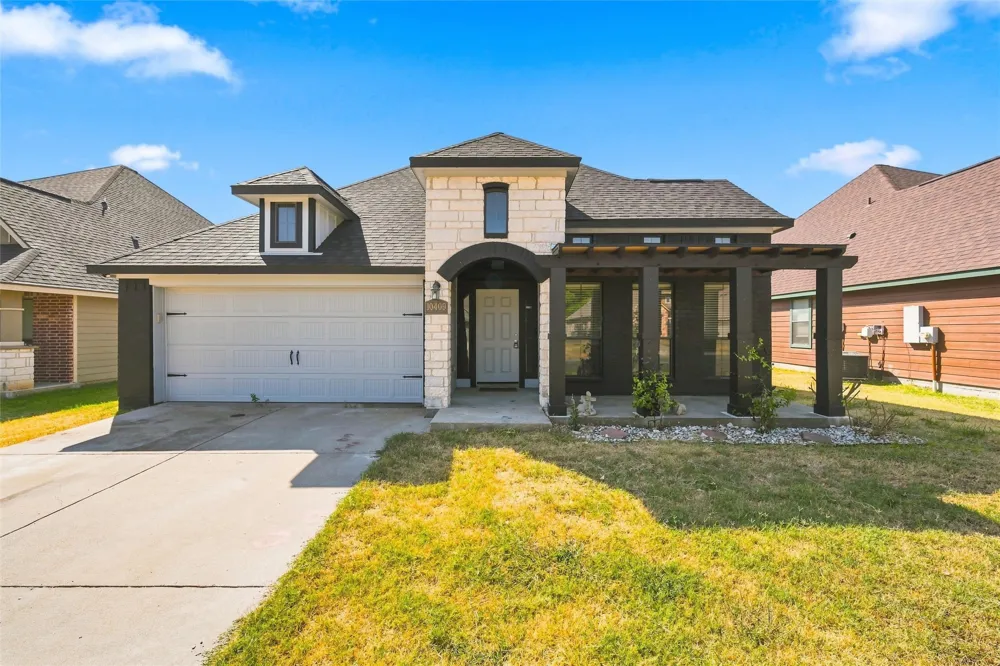
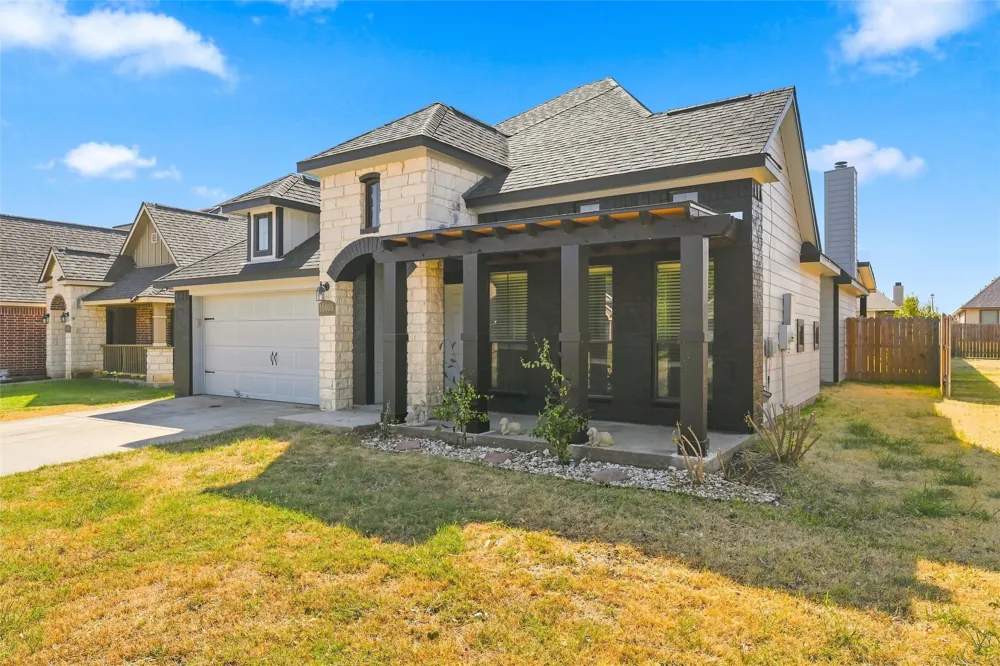
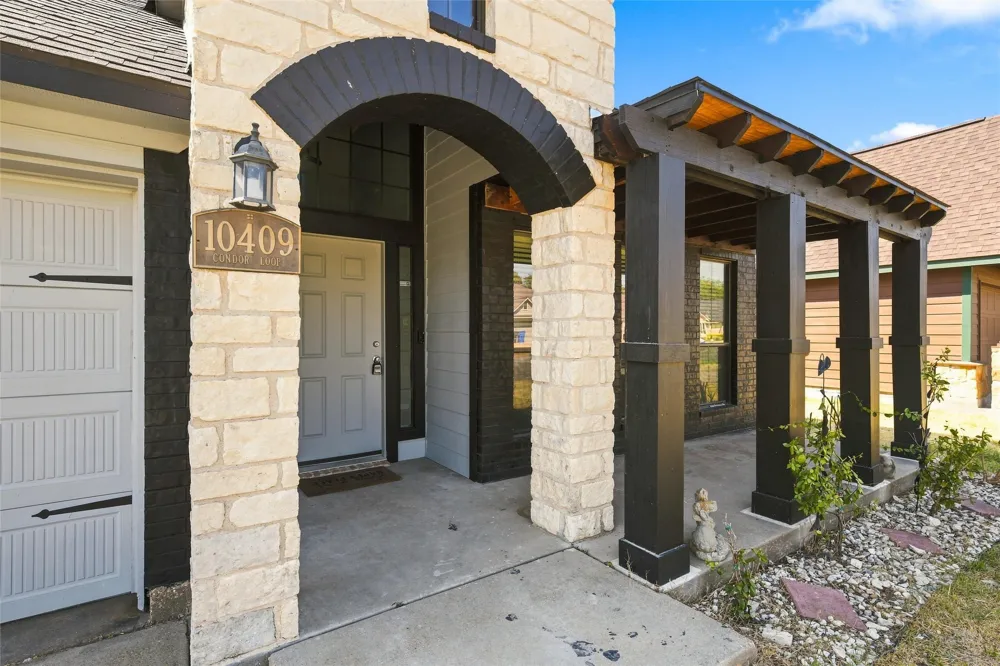
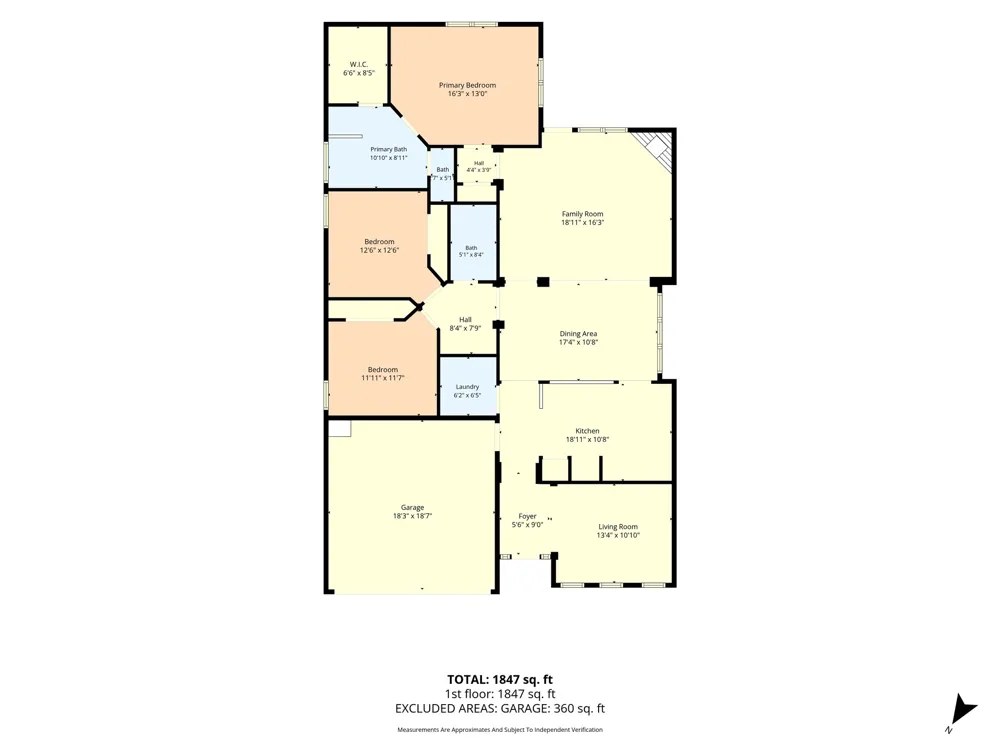
Step into effortless living in this beautifully maintained 3-bedroom, 2-bath home offering 1,817 square feet of thoughtfully designed space in a sought-after Waco neighborhood.
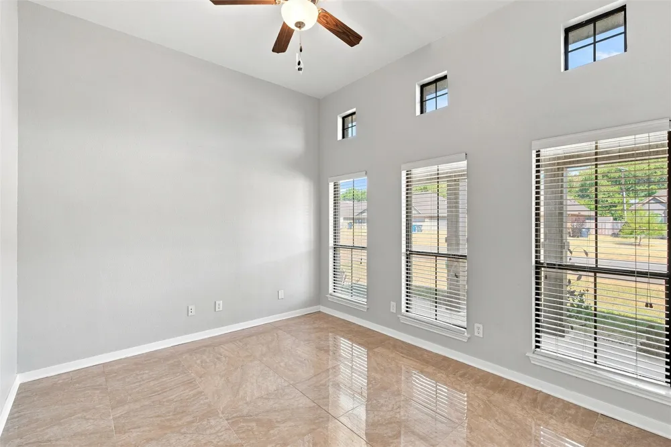
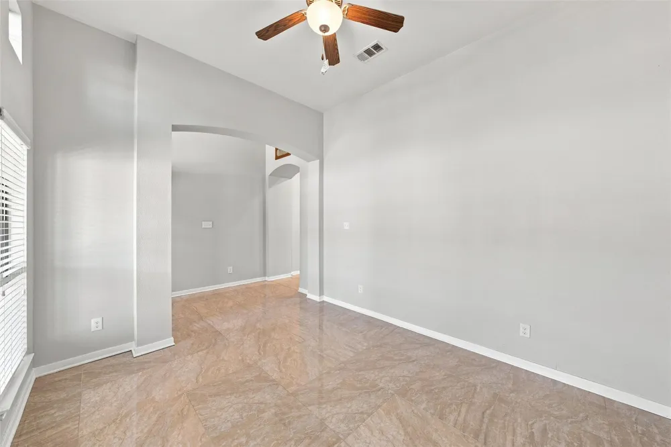
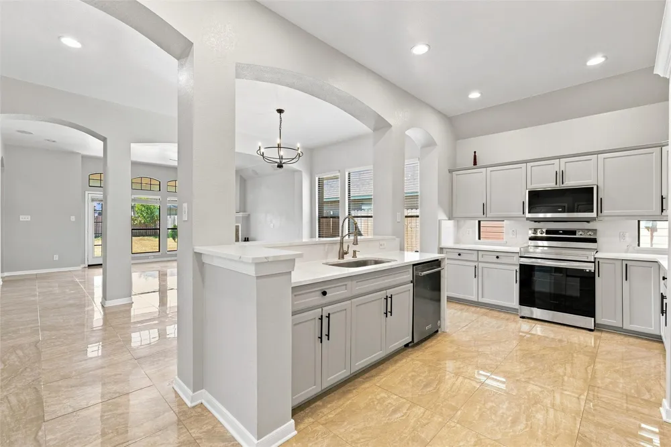
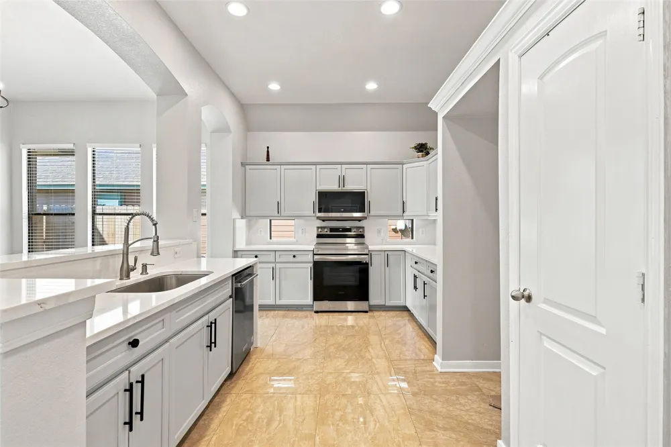
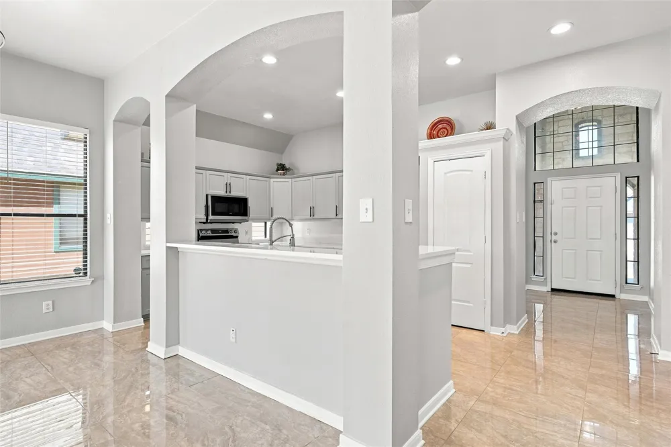
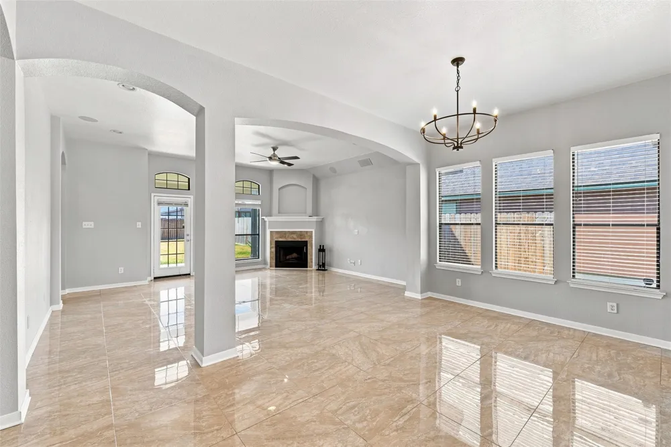
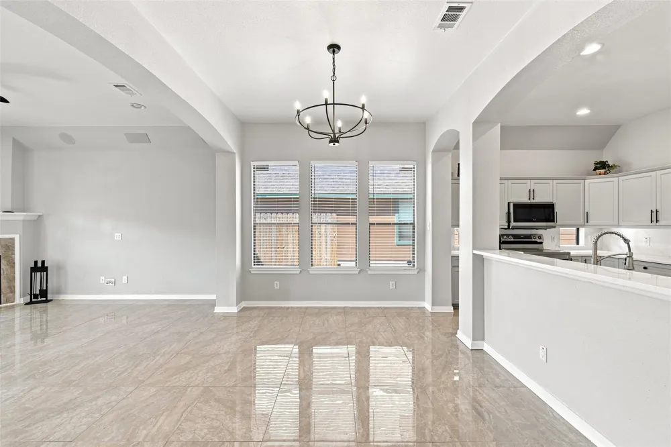
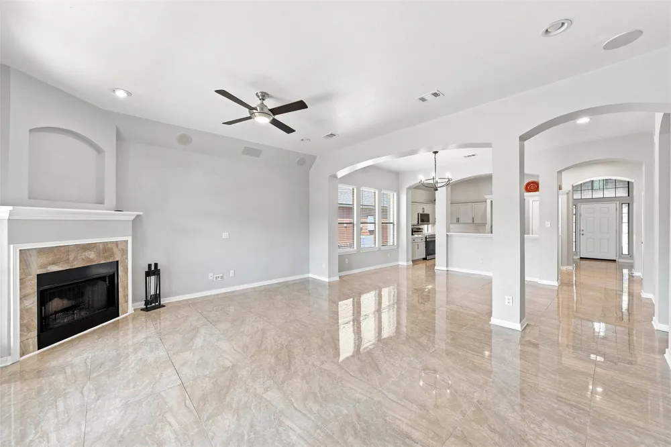
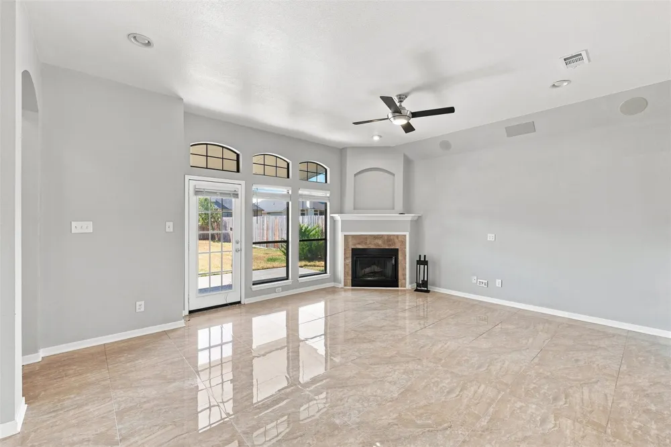
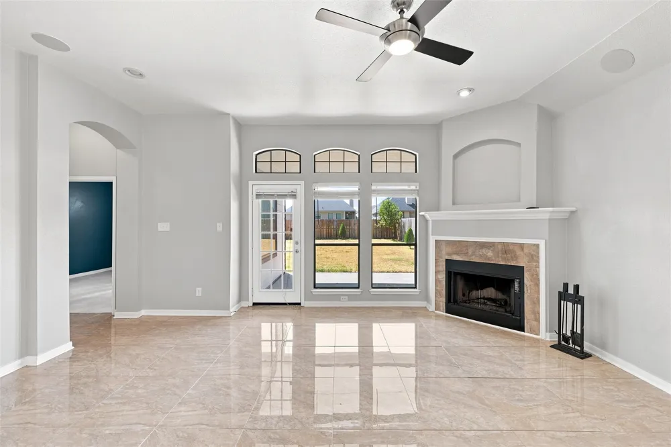
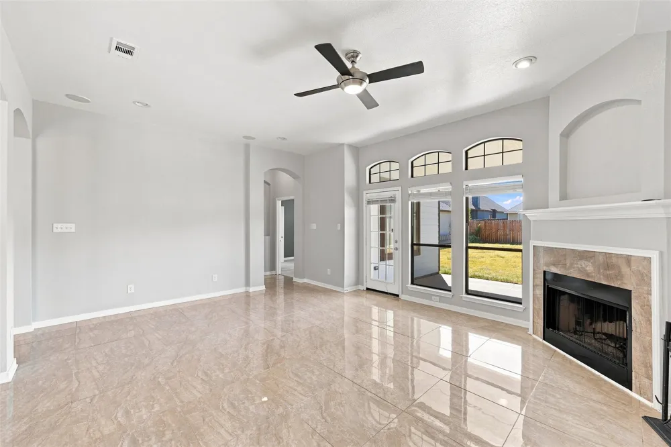
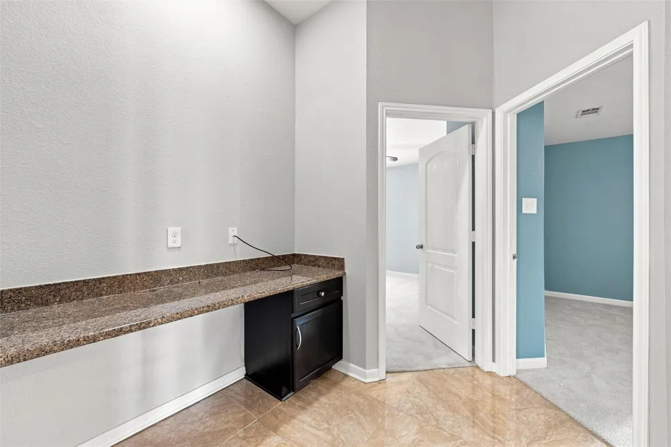
An open floor plan connects the living, dining, and kitchen areas, all elevated by large-format travertine flooring installed by the current owner. The living room centers around a cozy corner wood-burning fireplace, complete with built-in surround sound — ideal for movie nights or entertaining. A versatile flex room off the entry offers endless possibilities: a second living area, formal dining room, home office, or game room to fit your lifestyle.
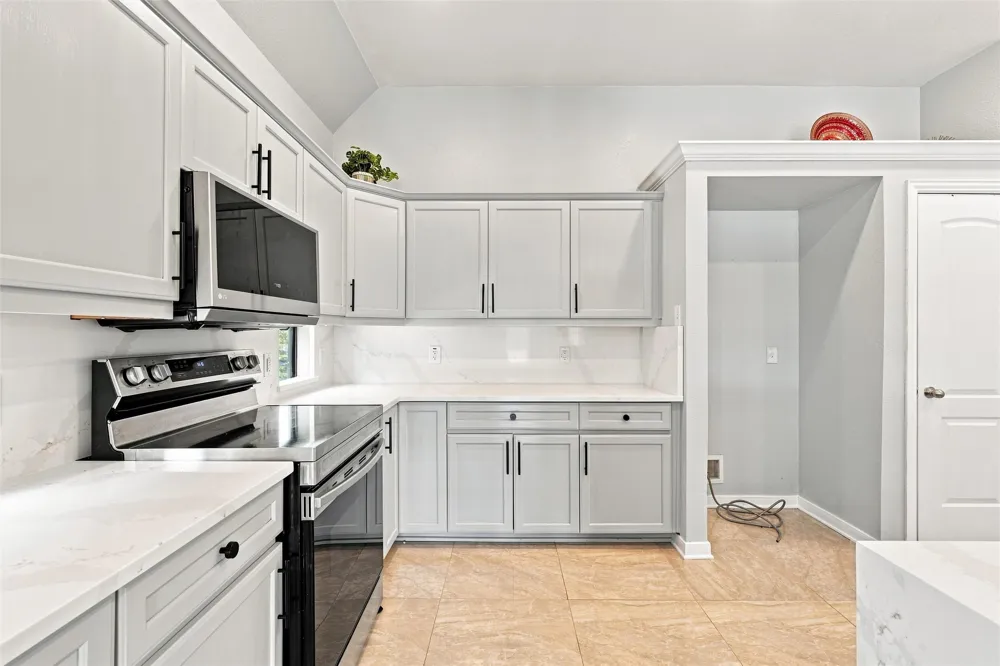
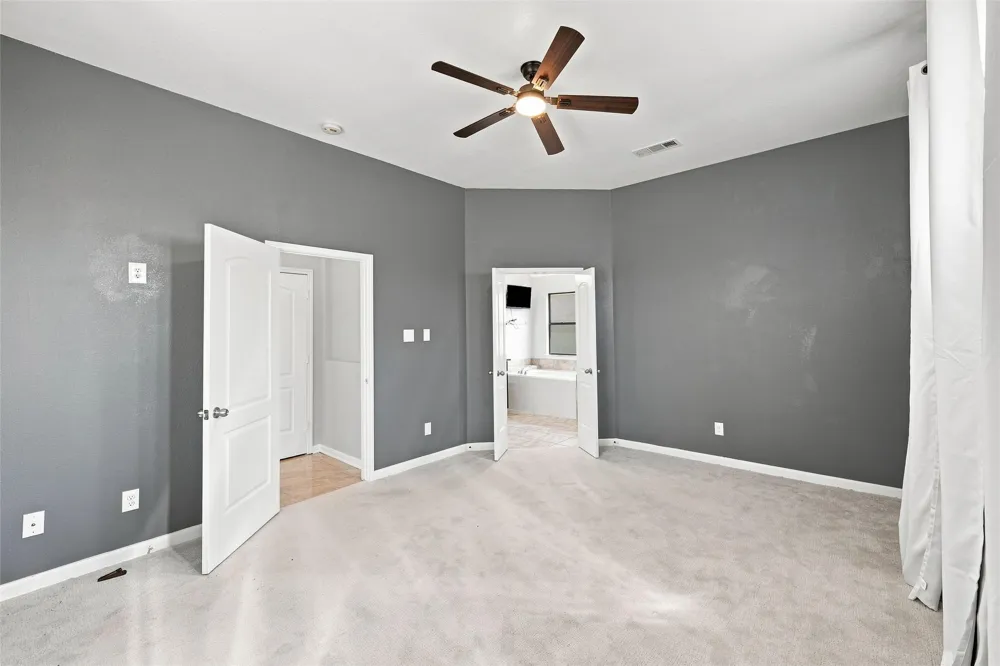
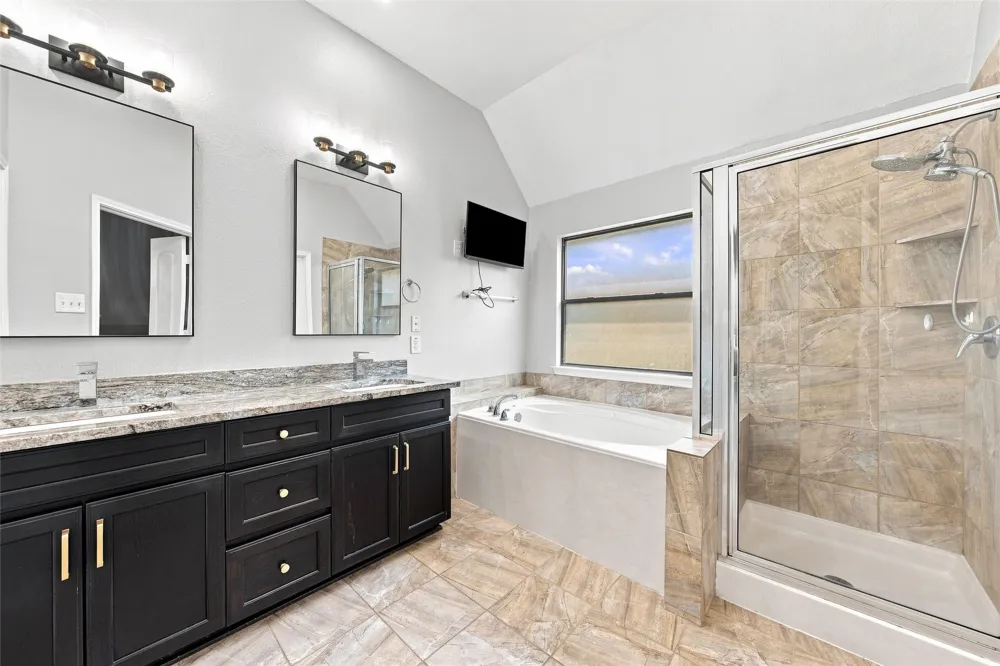
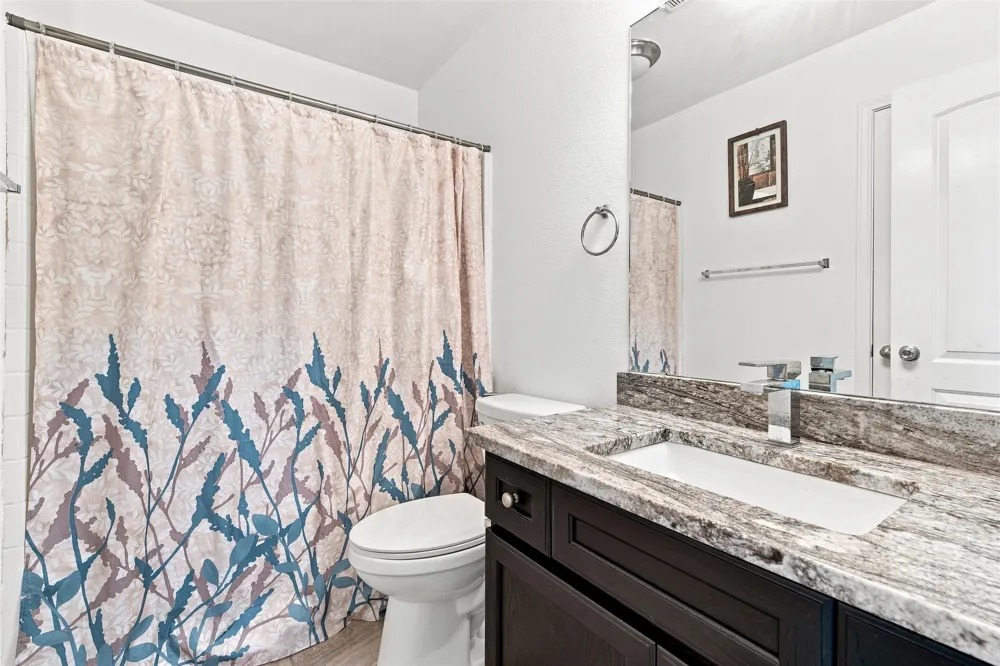
The kitchen offers clean cabinetry, stainless appliances, and a peninsula counter that keeps the cook connected to the action. Retreat to the isolated primary suite, tucked away from the secondary bedrooms for added privacy, and complete with a spa-like ensuite bath featuring dual vanities, a soaking tub, and a separate glass-enclosed shower.
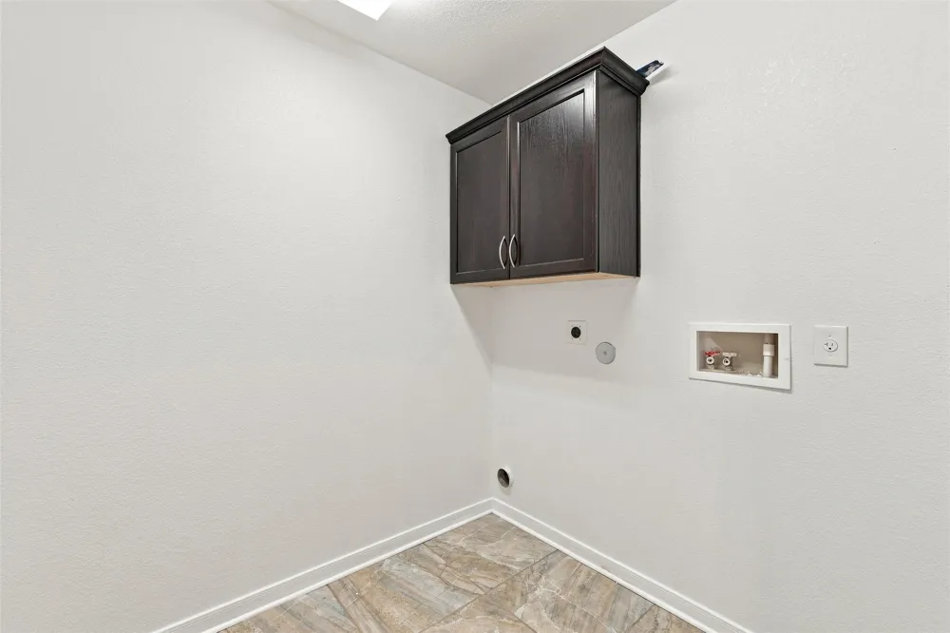
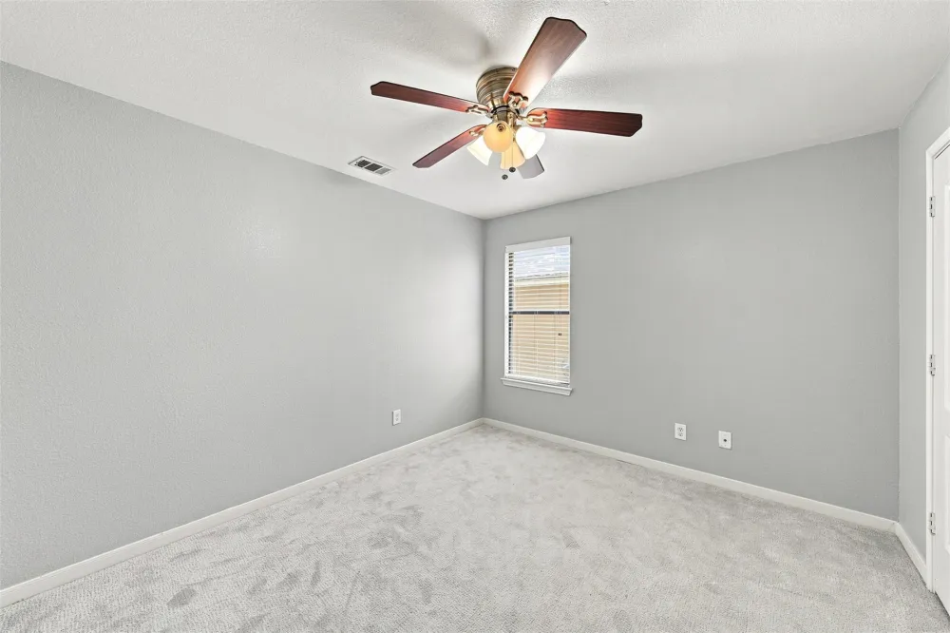
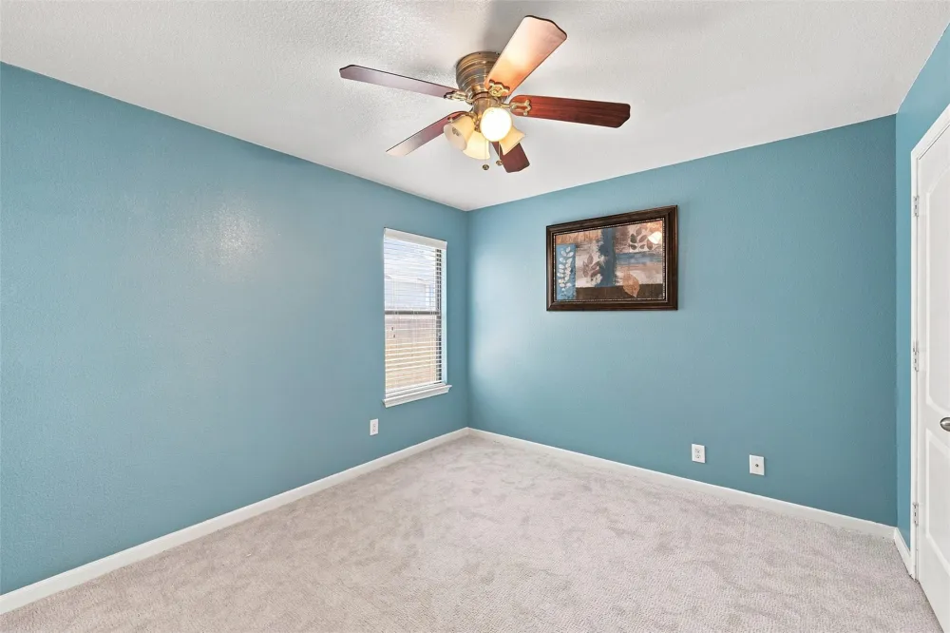
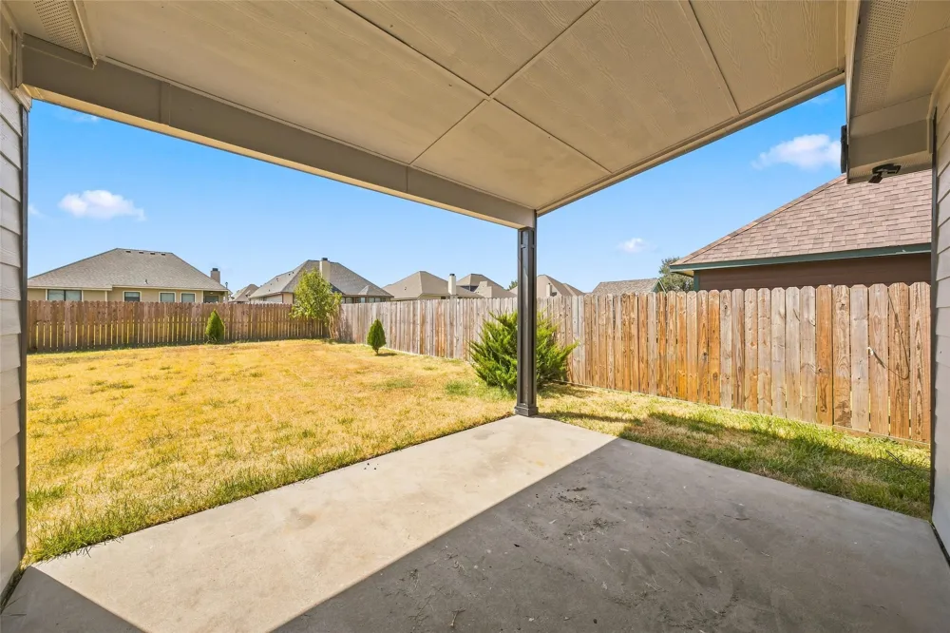
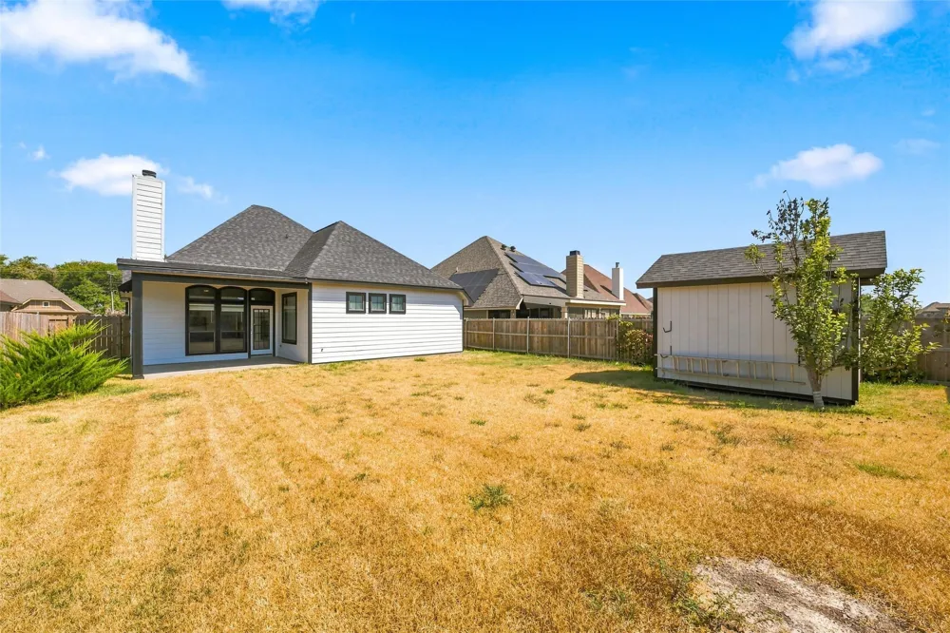
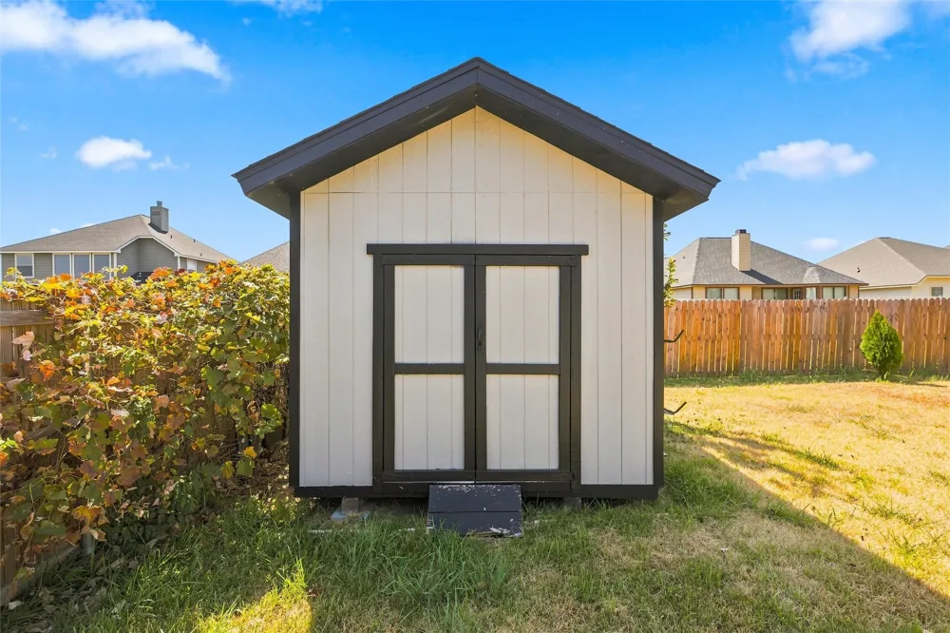
Practical upgrades continue throughout, including newly installed textured carpet in the bedrooms and a separate laundry room that keeps daily chores out of sight. Step outside to a covered patio overlooking a spacious, fully fenced backyard — plenty of room to relax, play, or garden. A storage shed conveys with the home, offering bonus space for tools or hobbies.
Schedule your private tour today and see everything this move-in-ready home has to offer.
Property Details
- Interior
- Chandelier, Decorative Designer Lighting Fixtures, Double Vanity, Granite Counters, High Speed Internet, Open Floorplan, Pantry,
- Fireplaces
- 1
- Cooling
- 1
- Heating
- Central, Electric
- Cooling Features
- Central Air, Ceiling Fans, Electric
- Bedrooms
- 3
- Bathrooms
- 2.0
- Full Baths
- 2
- Acres
- 0.0
- Square Feet
- 1817.0
- Lot Size (sqft)
- 0.175
- Parking Features
- Concrete
- Parking
- 1
- Parking Spaces
- 2
- Parking Type
- Garage
- Parking Garage Spaces
- 2.0
- Parking Carport Spaces
- 0.0
- Property Type
- Purchase
- Style
- Traditional, Detached
- Property Subtype Additional
- Single Family Residence
- Year Built
- 2011
- Foundation
- Slab
- Roof
- Composition
- Sewer Information
- Public Sewer
- Utility Source
- Public
- Utility Features
- Cable Available, Electricity Connected, Sewer Available, Separate Meters, Water Available
- Appliances
- Dishwasher, Electric Range, Disposal, Microwave
- Subdivision
- Falcon Pointe Add Ph Two
- Community Features
- Playground, Park, Trails Paths, Community Mailbox, Curbs
- School District
- China Spring ISD
- Elementary School
- China Spring
- Middle School
- China Spring
- High School
- China Spring
- County
- McLennan
- Region
- Waco
- Days on Market (Cumulative)
- 14
- Taxes Annual
- $6,713
- HOA
- 1
- HOA Fees
- 150.0
Location
Legal
© 2023 North Texas Real Estate Information Systems, Inc. All rights reserved. Disclaimer: All information deemed reliable but not guaranteed and should be independently verified. All properties are subject to prior sale, change or withdrawal. Neither listing broker(s) nor David Bush Realtors shall be responsible for any typographical errors, misinformation, or misprints and shall be held totally harmless. The database information herein is provided from and copyrighted by the North Texas Real Estate Information Systems, Inc. NTREIS data may not be reproduced or redistributed and is only for people viewing this site. All information provided is deemed reliable but is not guaranteed and should be independently verified. The advertisements herein are merely indications to bid and are not offers to sell which may be accepted. All properties are subject to prior sale or withdrawal. All rights are reserved by copyright
Provided By
Listed by Cristi McGowan (#A829502661)
Listing Office: NextHome Our Town (#A8295653)