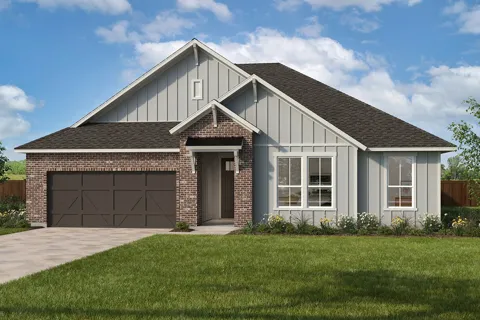
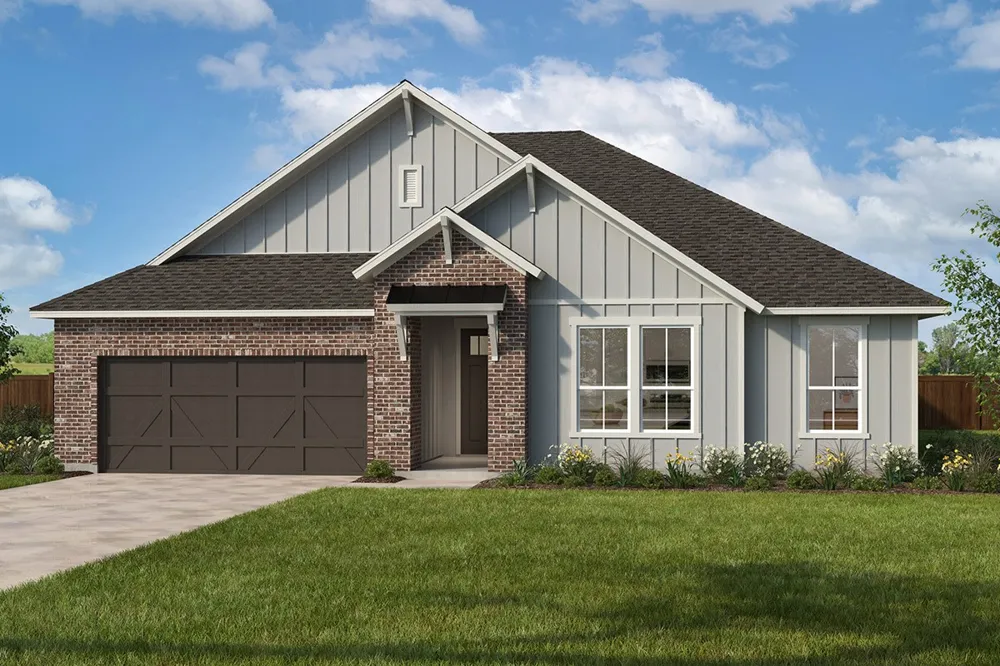
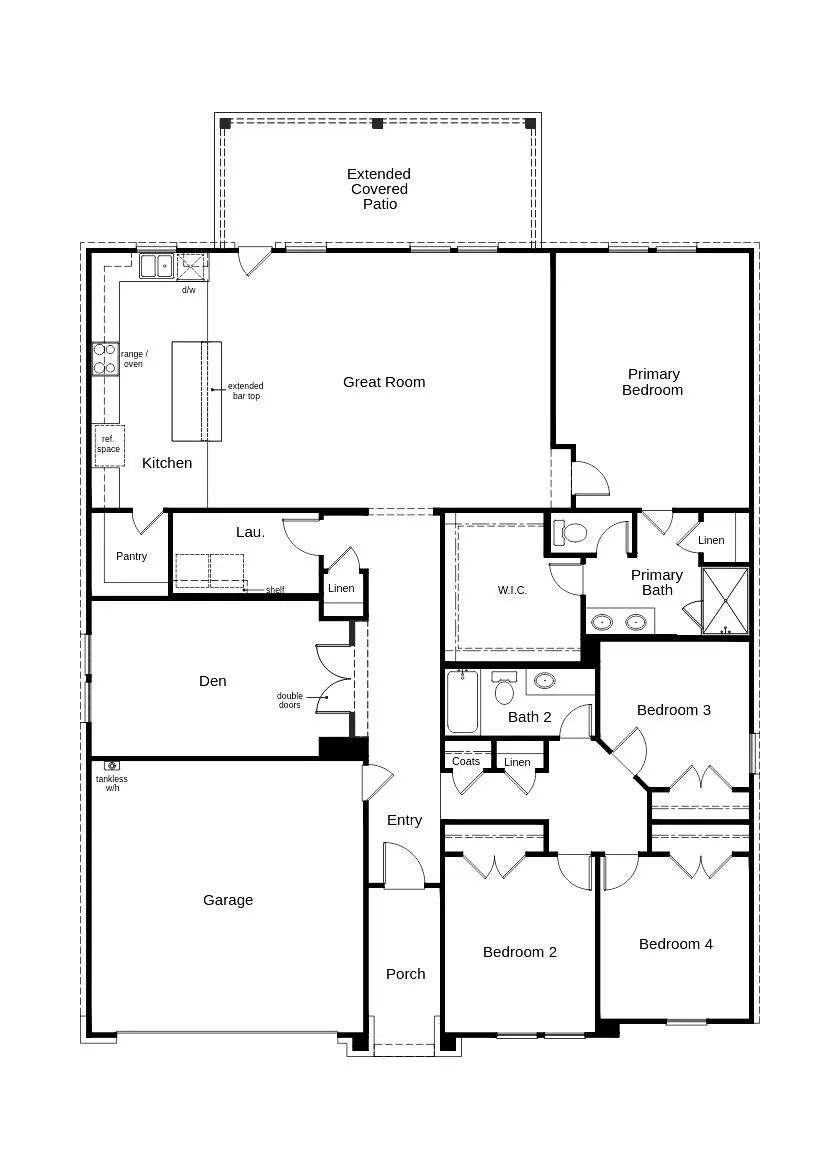
Experience spacious living with 9’ ceilings and 8ft front and rear doors. The Layton Lake Vinyl Plank flooring in soft beige flows through main areas, complemented by the split bedroom design offers privacy. The den with 15-lite interior doors is perfect if you work from home. The kitchen features 42” Dakota Shaker Ash cabinets, Whirlpool gas range with air fry, microwave, dishwasher, a 2x8 designer tile backsplash, Silestone quartz Siberian counters, deep stainless-steel sink, and a walk-in pantry. The primary bath offers a walk-in shower with 12x12 tile surround, double sink vanity with linen storage, and a closed water closet. Extras include 52” LED ceiling fans in key rooms, Kwikset Henley Microban lever hardware, and snow-white cordless faux wood blinds throughout. Enjoy outdoor living with the extended covered patio. See sales counselor for approximate timing required for move-in ready homes.
Property Details
- Interior
- Decorative Designer Lighting Fixtures, Eat In Kitchen, High Speed Internet, Kitchen Island, Open Floorplan, Pantry, Cable Tv, Wa
- Cooling
- 1
- Heating
- Central, Natural Gas
- Cooling Features
- Central Air, Ceiling Fans, Electric
- Bedrooms
- 4
- Bathrooms
- 2.0
- Full Baths
- 2
- Lot Features
- Landscaped, Subdivision
- Lot Description
- Landscaped, Subdivision
- Pool Description
- None, Community
- Pool Features
- None, Community
- Exterior Features
- Lighting, Rain Gutters
- Exterior Materials
- Lighting, Rain Gutters
- Pool Shared
- 1
- Acres
- 0.194
- Square Feet
- 2355.0
- Lot Size (sqft)
- 8450.0
- Parking Features
- Garage Faces Front
- Parking
- 1
- Parking Type
- Garage
- Parking Garage Spaces
- 2.0
- Parking Carport Spaces
- 0.0
- Property Type
- Purchase
- Style
- Traditional, Detached
- Property Subtype Additional
- Single Family Residence
- Year Built
- 2026
- Foundation
- Slab
- Roof
- Composition
- Sewer Information
- Public Sewer
- Utility Source
- Public
- Utility Features
- Sewer Available, Water Available, Cable Available
- Appliances
- Dishwasher, Disposal, Gas Range, Microwave, Vented Exhaust Fan
- Subdivision
- Sierra Vista at Kelly Ranch
- Community Features
- Clubhouse, Pool
- School District
- Aledo ISD
- Elementary School
- Vandagriff
- Middle School
- Aledo
- High School
- Aledo
- County
- Parker
- Region
- Aledo
- Days on Market (Cumulative)
- 573
- HOA
- 1
- HOA Fees
- 2340.0
Location
Legal
© 2023 North Texas Real Estate Information Systems, Inc. All rights reserved. Disclaimer: All information deemed reliable but not guaranteed and should be independently verified. All properties are subject to prior sale, change or withdrawal. Neither listing broker(s) nor David Bush Realtors shall be responsible for any typographical errors, misinformation, or misprints and shall be held totally harmless. The database information herein is provided from and copyrighted by the North Texas Real Estate Information Systems, Inc. NTREIS data may not be reproduced or redistributed and is only for people viewing this site. All information provided is deemed reliable but is not guaranteed and should be independently verified. The advertisements herein are merely indications to bid and are not offers to sell which may be accepted. All properties are subject to prior sale or withdrawal. All rights are reserved by copyright
Provided By
Listed by Jordan Davis (#0632691)
Listing Office: Keller Williams Legacy (#KELR02)