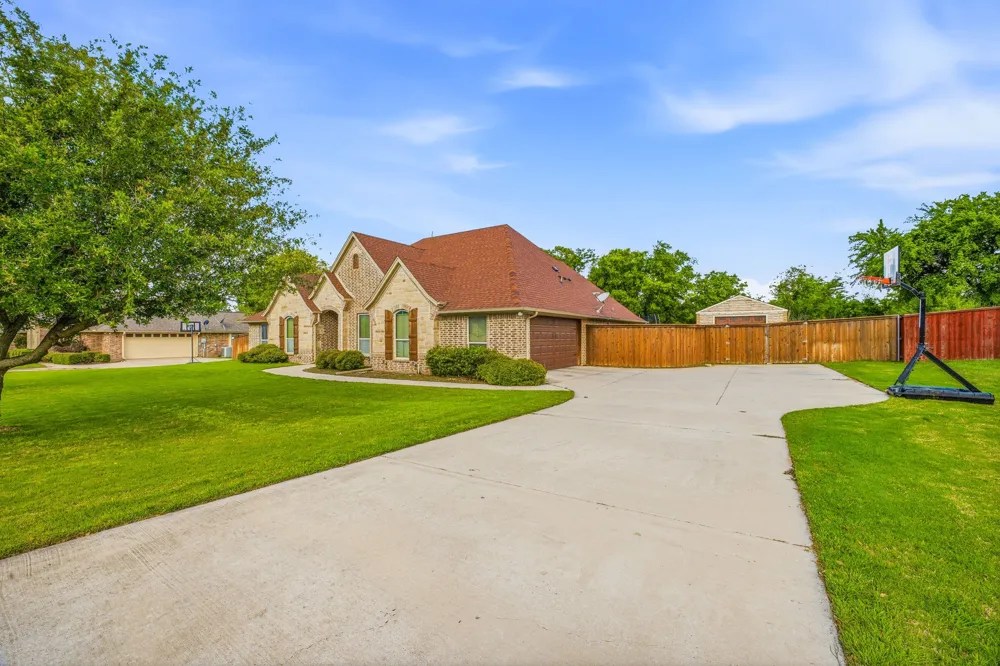
Resort-Style Backyard Spacious Floor Plan Dedicated Office Move-In Ready
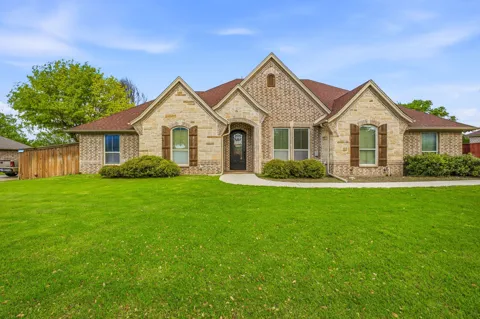
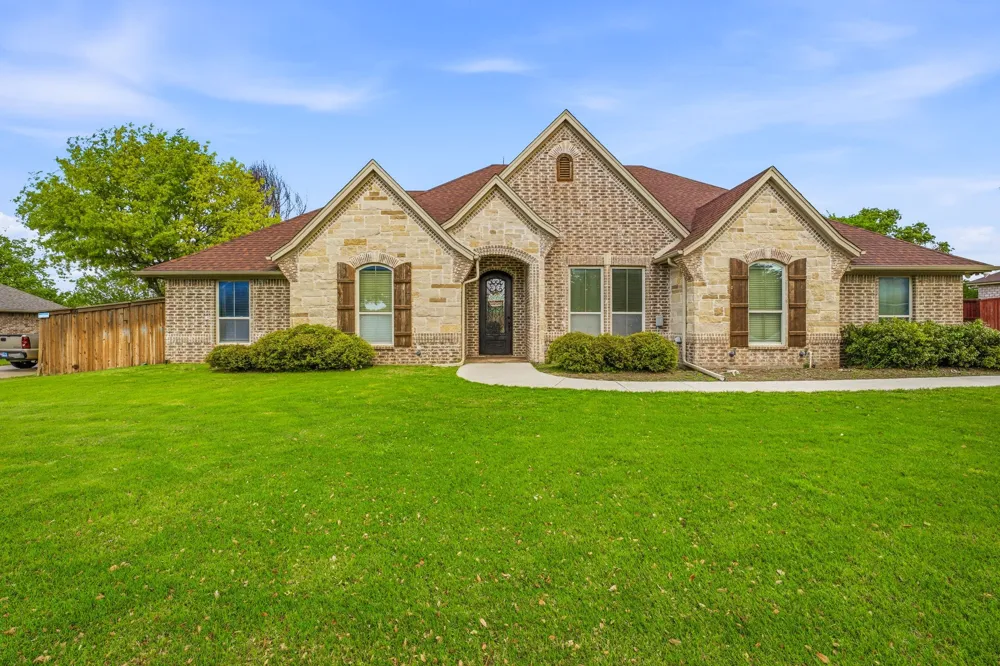
Welcome to 1035 Walking Horse, where thoughtful design meets everyday comfort in one of Stephenville's favorite neighborhoods. This beautifully maintained home with a dedicated office offers the ideal combination of functional living space and exceptional outdoor amenities.
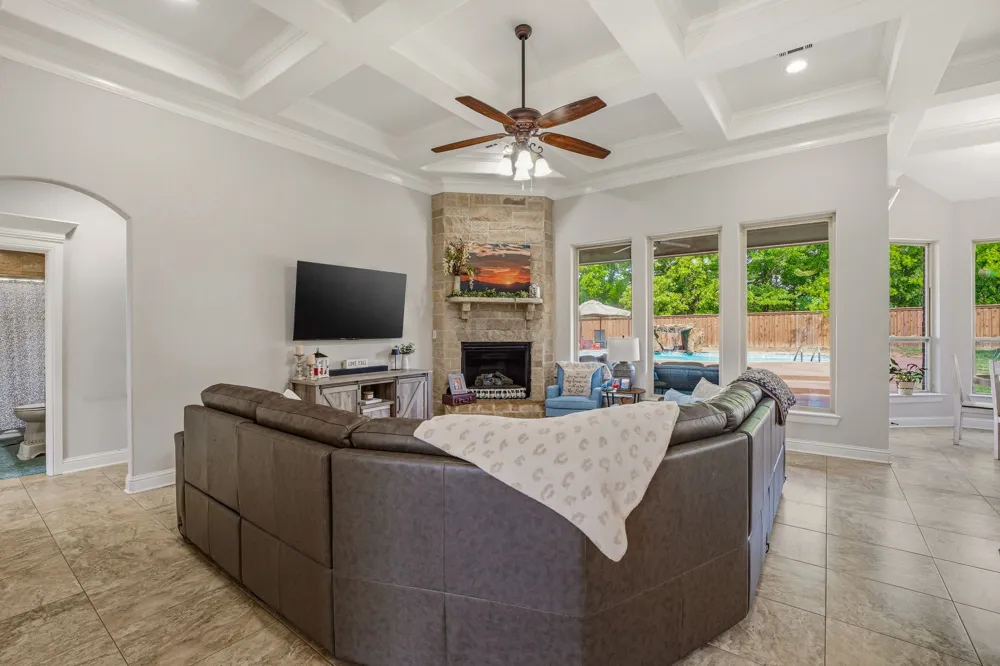
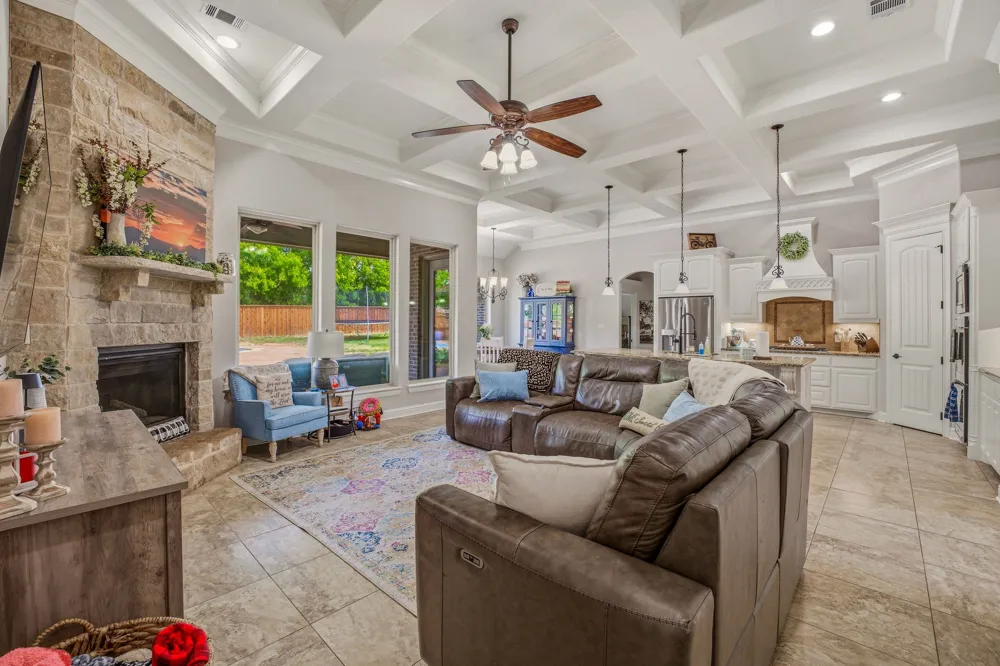
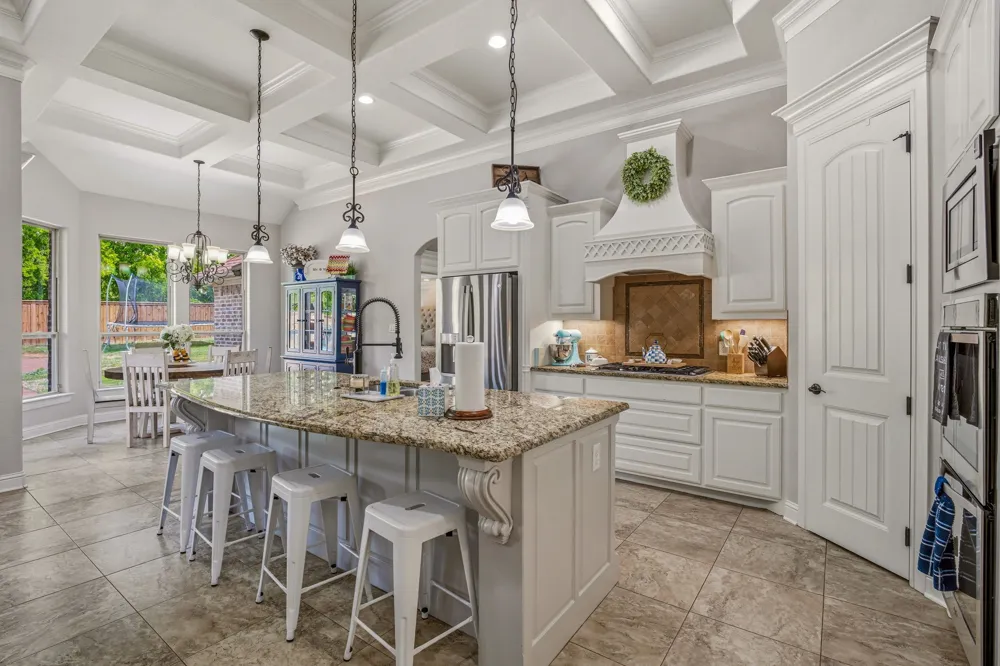
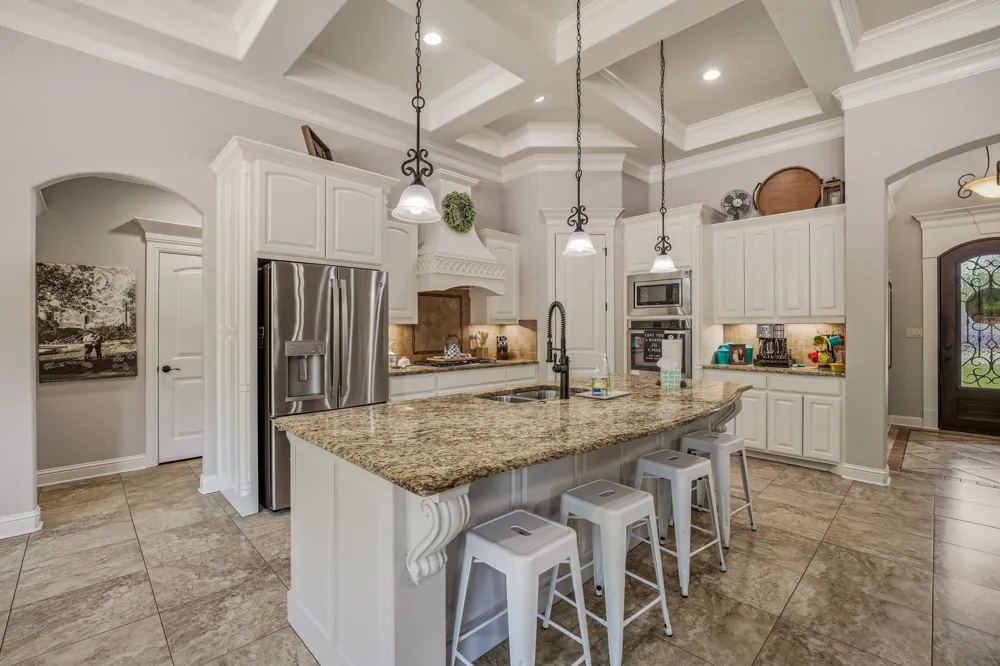
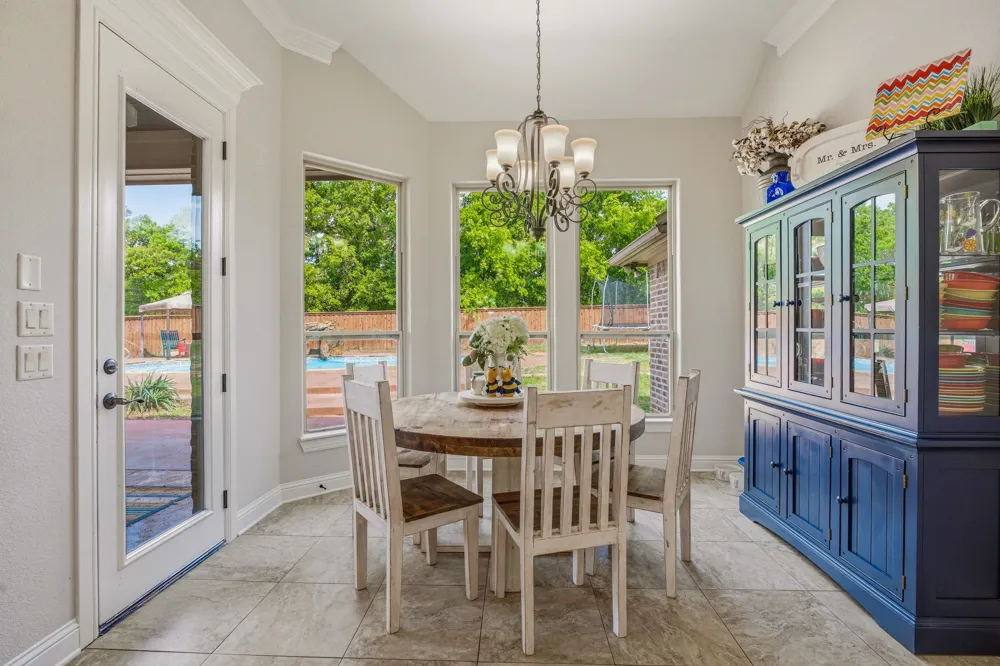
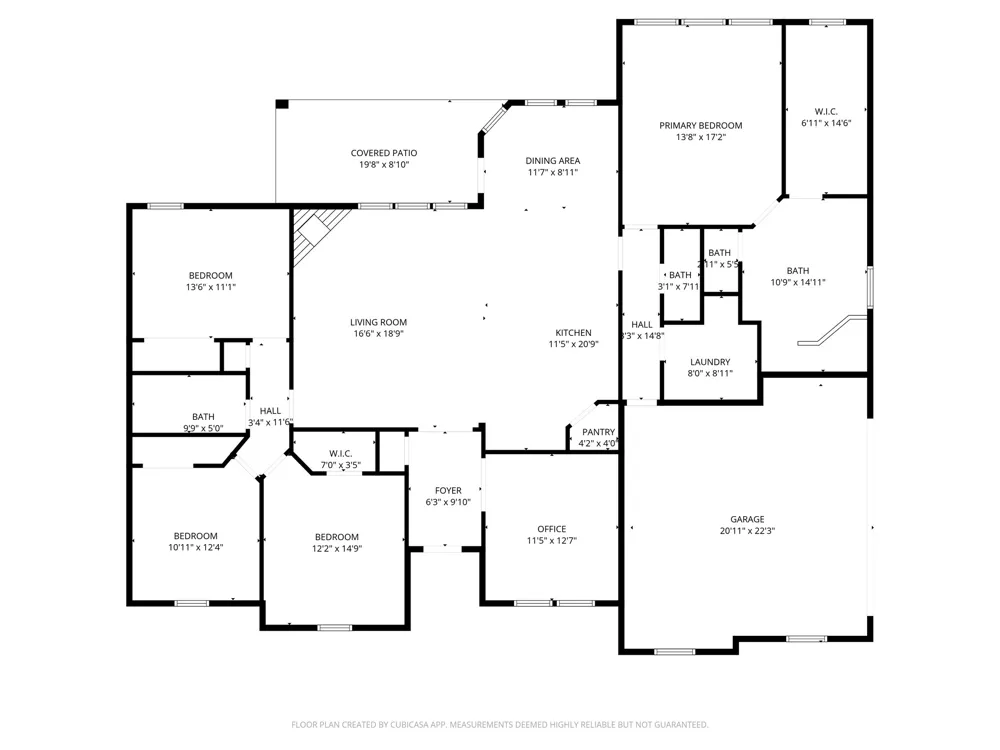
Step inside to an openconcept floor plan filled with natural light, creating an inviting space for entertaining and daily living. The spacious living room flows seamlessly into the kitchen and dining areas, making entertaining effortless. The kitchen is equipped with upgraded appliances, abundant cabinetry, generous prep space, and a large island that serves as the heart of the home.
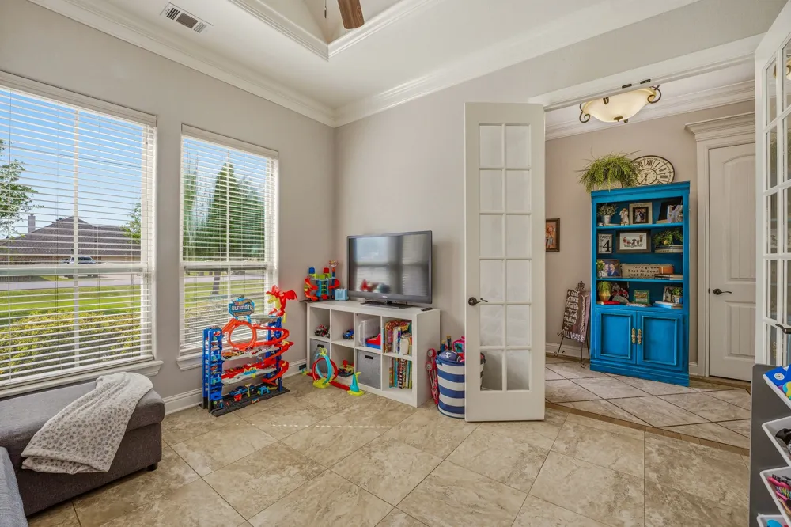
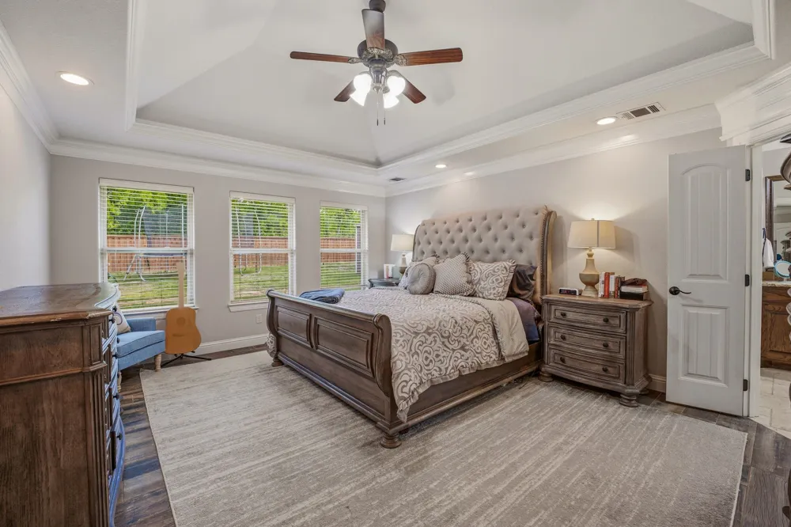
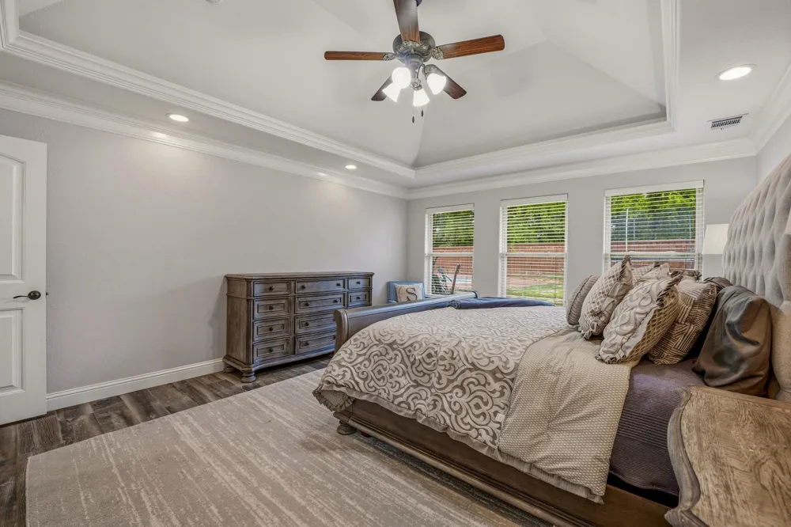
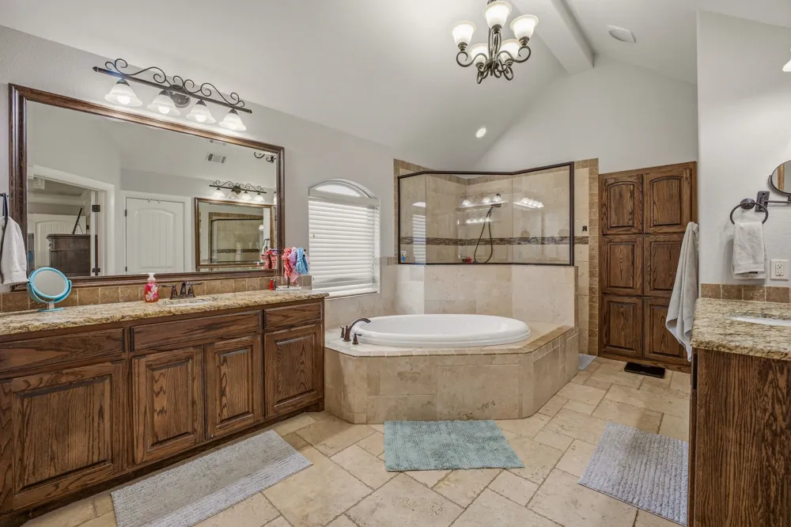
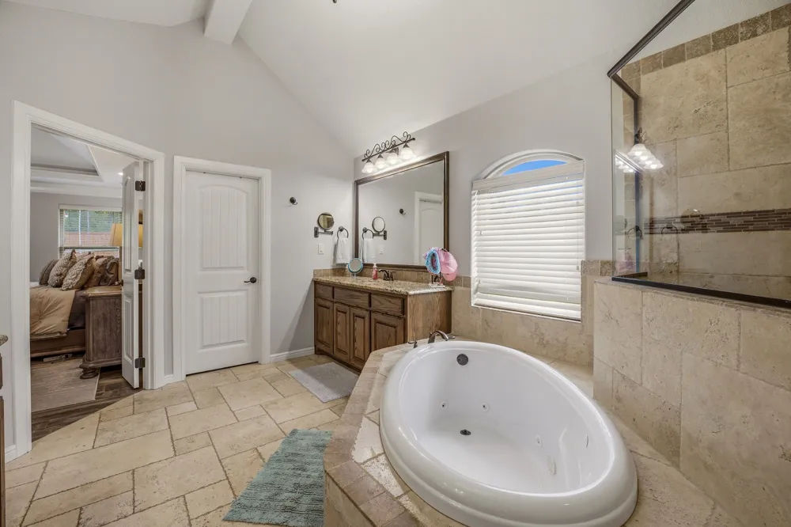
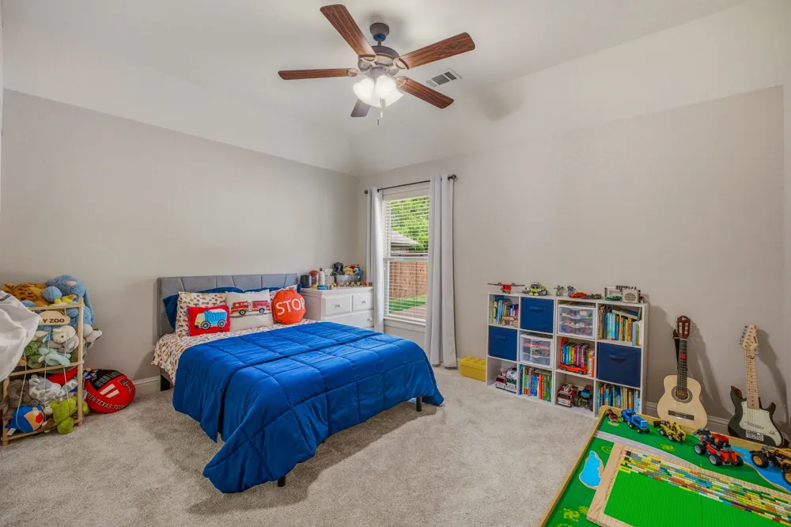
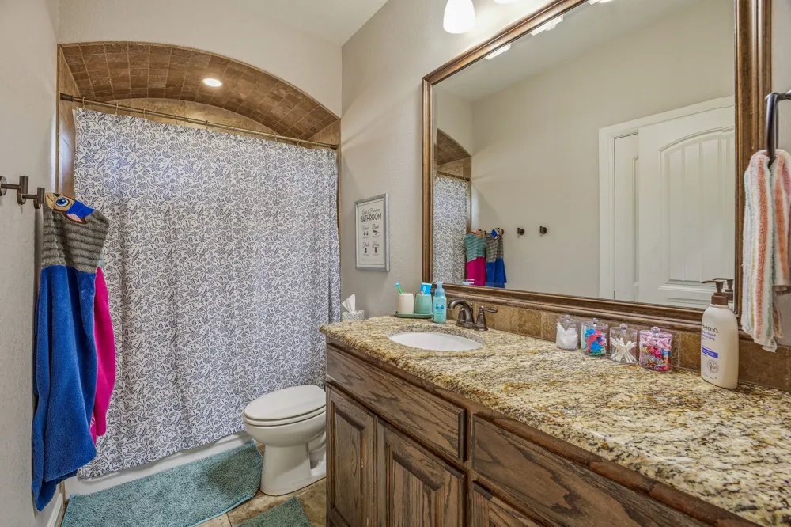
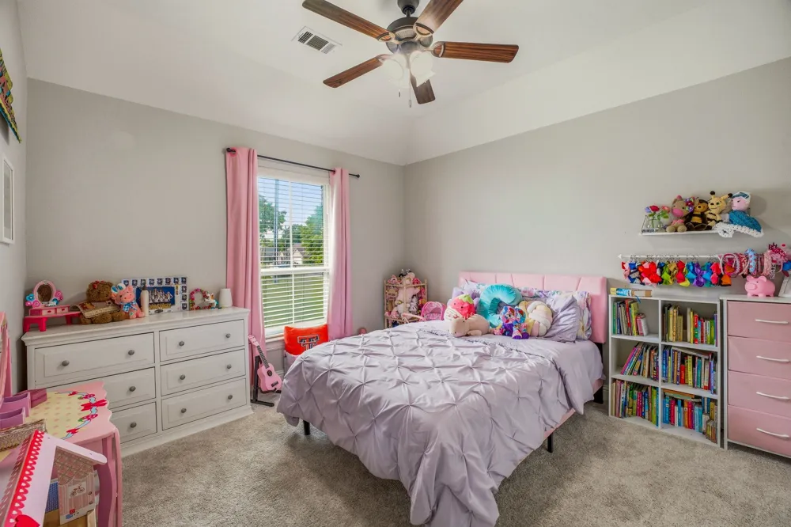
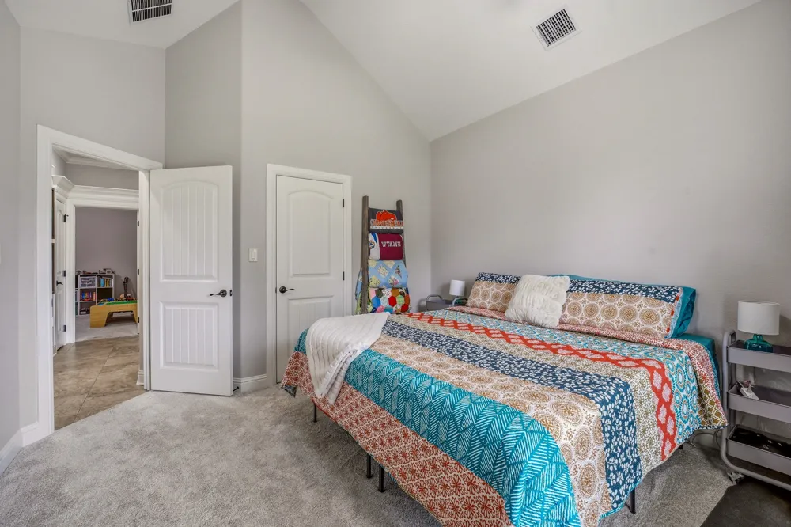
The private primary suite provides a relaxing retreat with a spacious ensuite bath and walk-in closet, while three additional bedrooms and a guest and half bath offer flexibility for guests and family. A dedicated office provides the perfect space for working remotely, studying, or managing household projects.
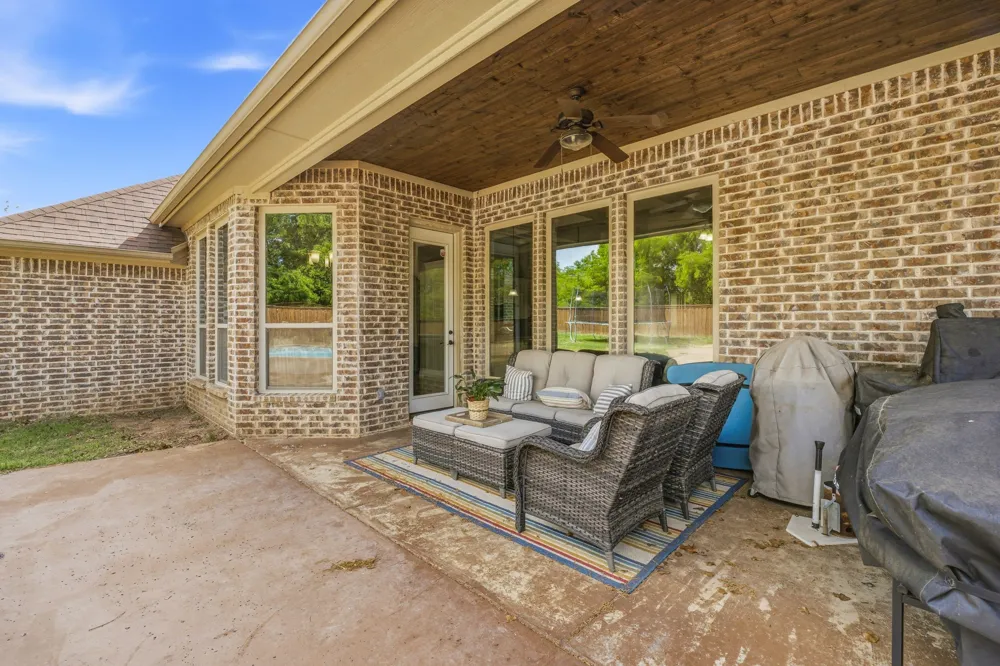
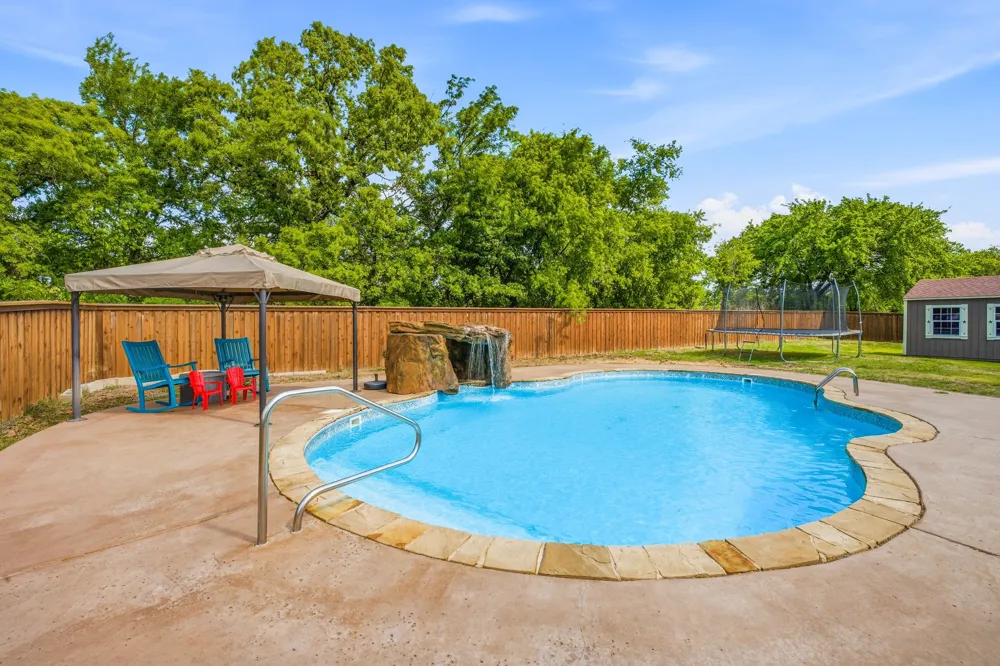
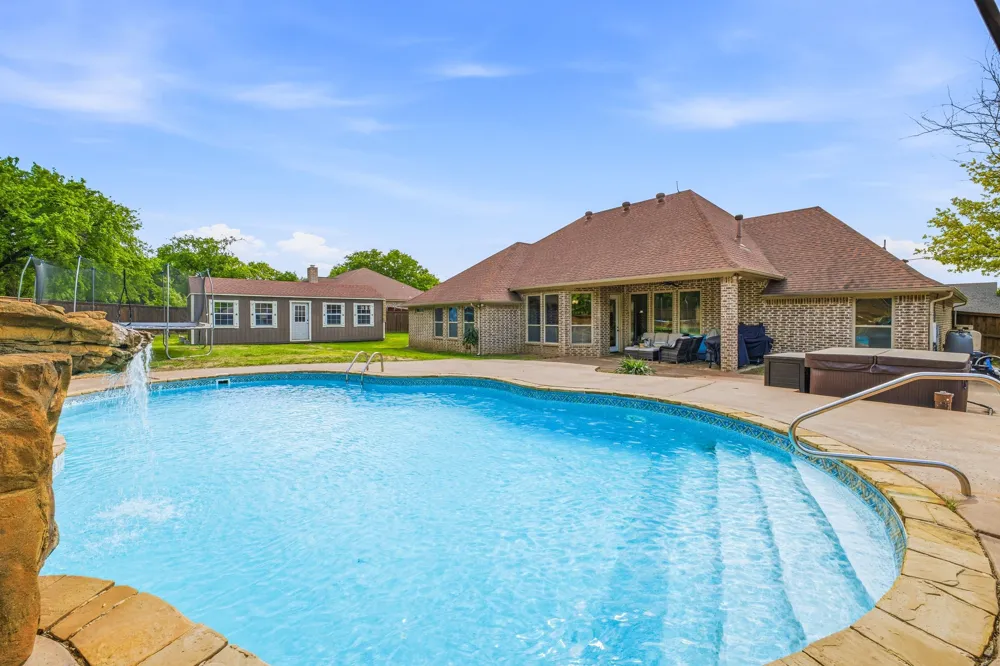
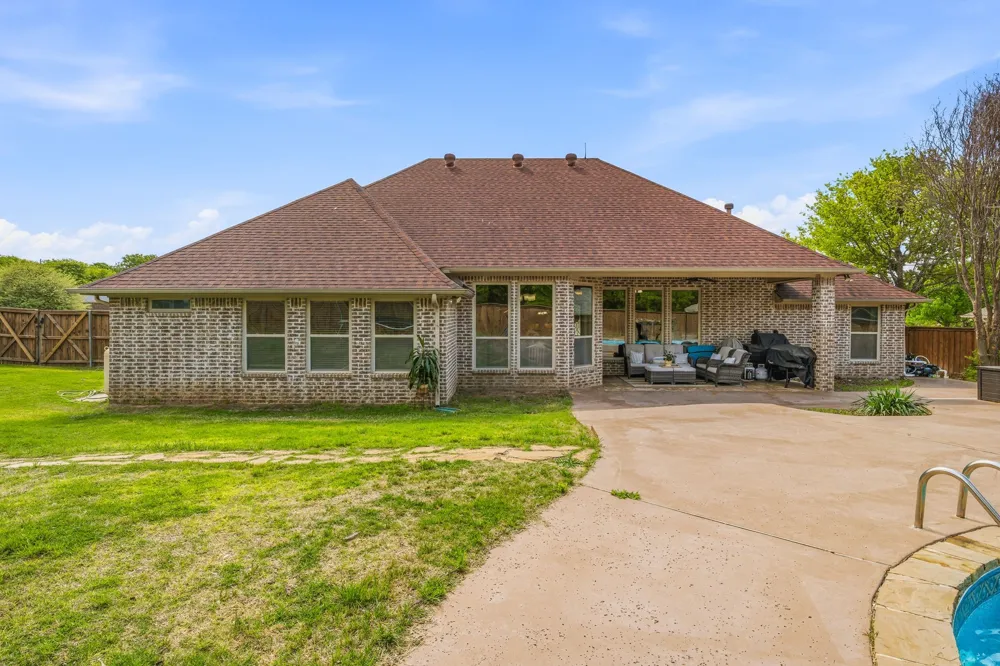
The backyard is designed for making memories. Enjoy a break from our hot Texas days in the sparkling inground pool, host weekend barbecues on the covered patio, or unwind with your favorite beverage as the sun sets. With plenty of room for outdoor seating and recreation, this backyard offers the perfect extension of the home's living space.
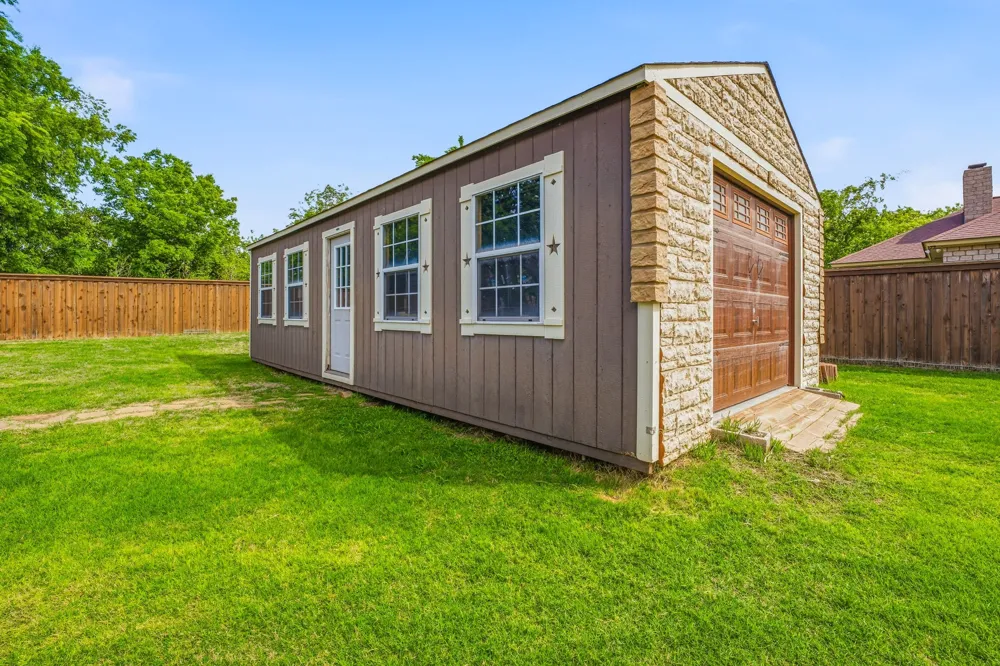
Additional features include a two-car garage, generous storage building, quality finishes, and a beautiful neighborhood conveniently located near Tarleton State University, shopping, dining, medical facilities, schools and everything Stephenville has to offer.
Homes with this combination of four bedrooms, three baths, a dedicated office, and a backyard featuring an inground pool are a rare find. Schedule your private showing today and experience everything this Couto Home has to offer.
Property Details
- Interior
- Eat In Kitchen, Granite Counters, Kitchen Island, Open Floorplan, Pantry, Walk In Closets
- Fireplaces
- 1
- Cooling
- 1
- Heating
- Central
- Cooling Features
- Central Air, Ceiling Fans
- Bedrooms
- 4
- Bathrooms
- 2.5
- Full Baths
- 2
- Half Baths
- 1
- Pool Description
- Fenced, In Ground, Pool
- Pool Features
- Fenced, In Ground, Pool
- Acres
- 0.0
- Square Feet
- 2306.0
- Lot Size (sqft)
- 0.474
- Parking Features
- Driveway, Garage, Garage Door Opener, Garage Faces Side
- Parking
- 1
- Parking Type
- Driveway
- Parking Garage Spaces
- 2.0
- Parking Carport Spaces
- 0.0
- Property Type
- Purchase
- Style
- Traditional, Detached
- Property Subtype Additional
- Single Family Residence
- Year Built
- 2014
- Foundation
- Slab
- Roof
- Composition
- Sewer Information
- Aerobic Septic
- Utility Source
- Community Coop
- Utility Features
- Septic Available, Water Available
- Appliances
- Double Oven, Gas Cooktop, Microwave
- Subdivision
- Walking Horse Estates
- School District
- Stephenville ISD
- Elementary School
- Chamberlai
- Middle School
- Gilbert,Stephenvil
- High School
- Stephenvil
- County
- Erath
- Region
- Stephenville
- Days on Market (Cumulative)
- 67
- Taxes Annual
- $6,478
Location
Legal
© 2023 North Texas Real Estate Information Systems, Inc. All rights reserved. Disclaimer: All information deemed reliable but not guaranteed and should be independently verified. All properties are subject to prior sale, change or withdrawal. Neither listing broker(s) nor David Bush Realtors shall be responsible for any typographical errors, misinformation, or misprints and shall be held totally harmless. The database information herein is provided from and copyrighted by the North Texas Real Estate Information Systems, Inc. NTREIS data may not be reproduced or redistributed and is only for people viewing this site. All information provided is deemed reliable but is not guaranteed and should be independently verified. The advertisements herein are merely indications to bid and are not offers to sell which may be accepted. All properties are subject to prior sale or withdrawal. All rights are reserved by copyright
Provided By
Listed by Kari Haile (#0676235)
Listing Office: Haile & Company Real Estate, LLC (#HACRE00SV)