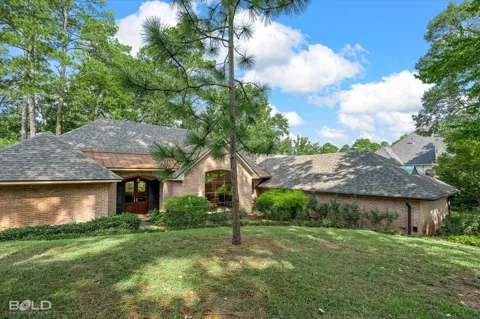
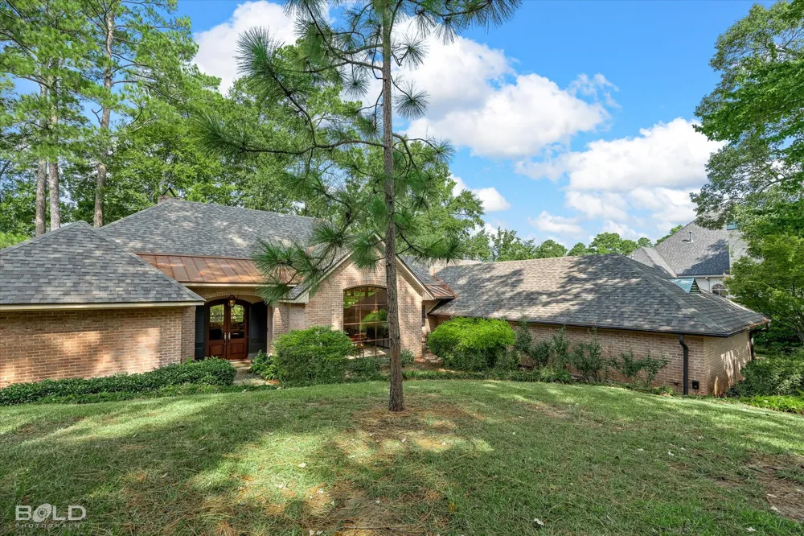
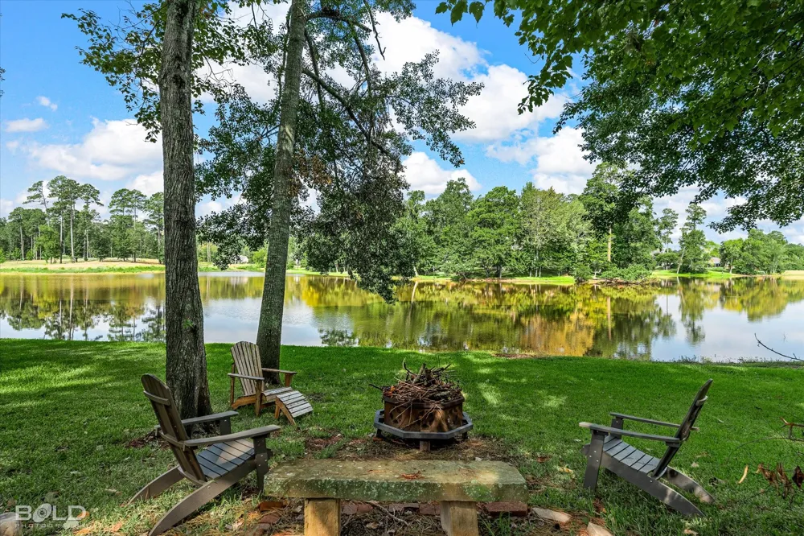
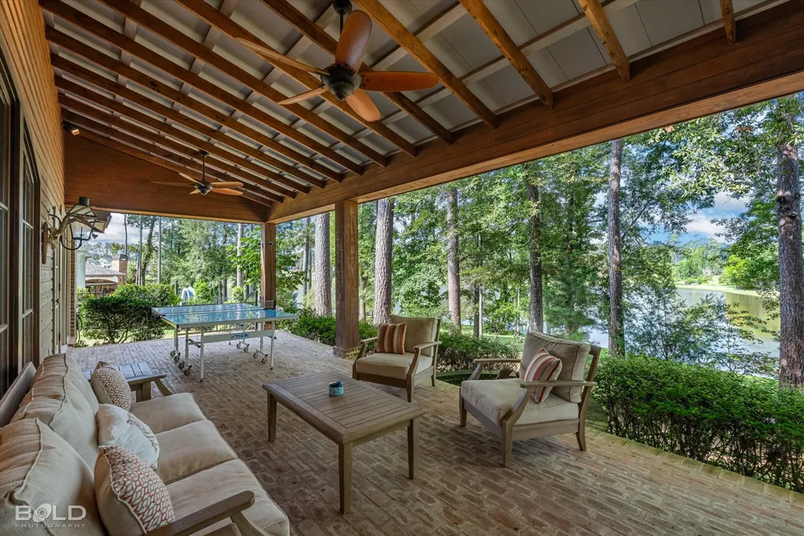
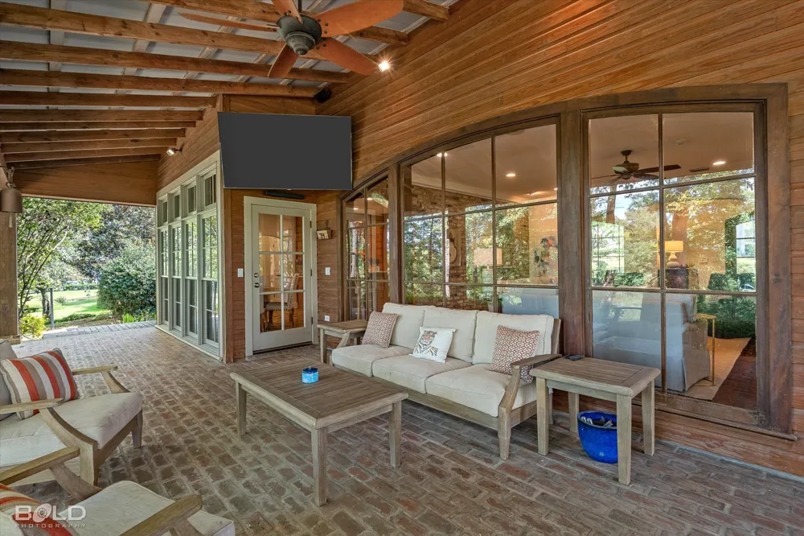
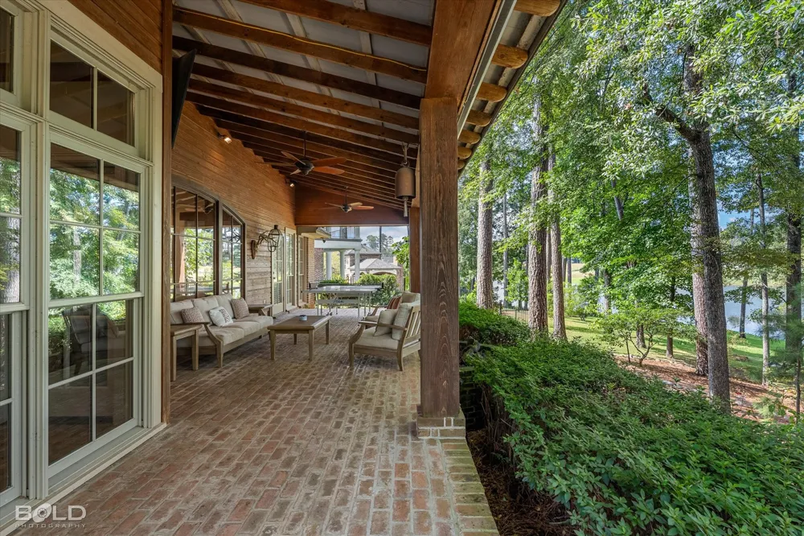
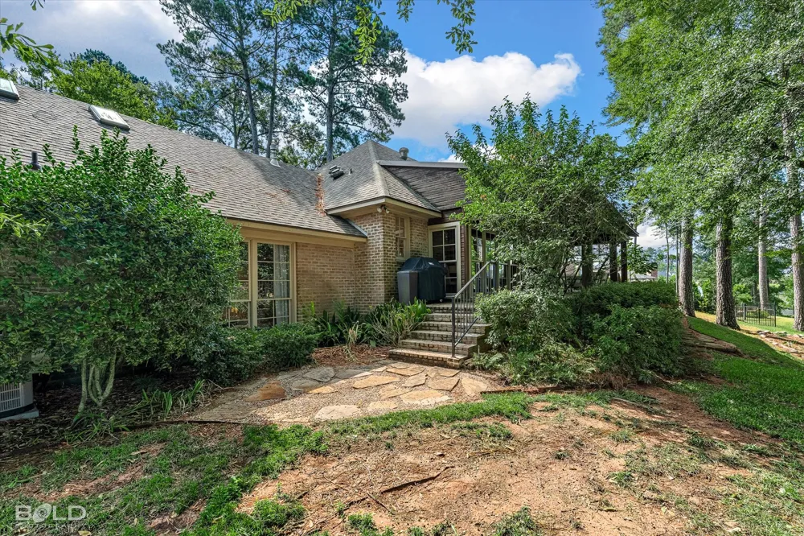
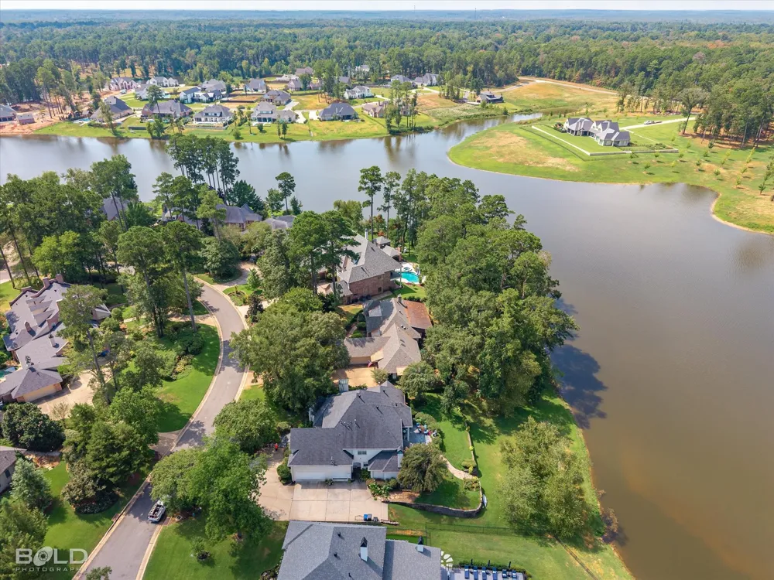
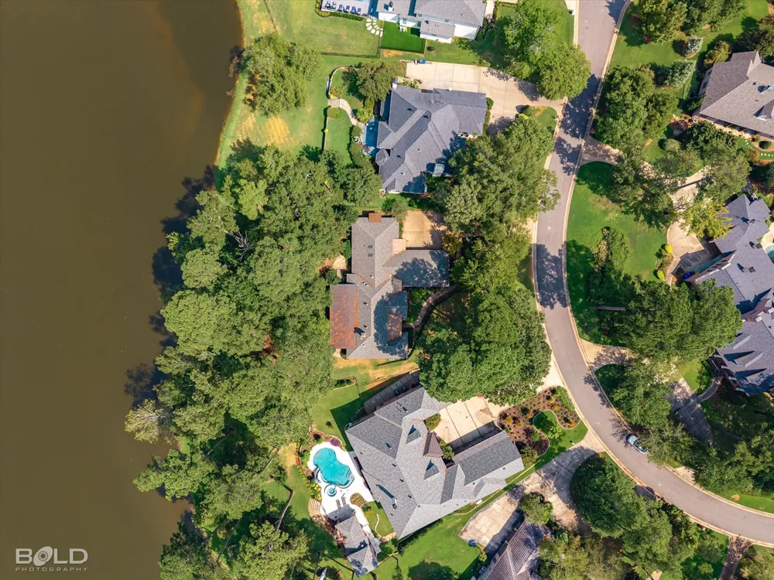
If you’ve been searching for a private waterfront home with beautiful views, mature trees and plenty of space to entertain, this Long Lake property is one you’ll want to see. The large covered brick patio features exposed beams, ceiling fans and a firepit overlooking the water—an ideal setting for morning coffee, outdoor dining and relaxed evenings by the lake.
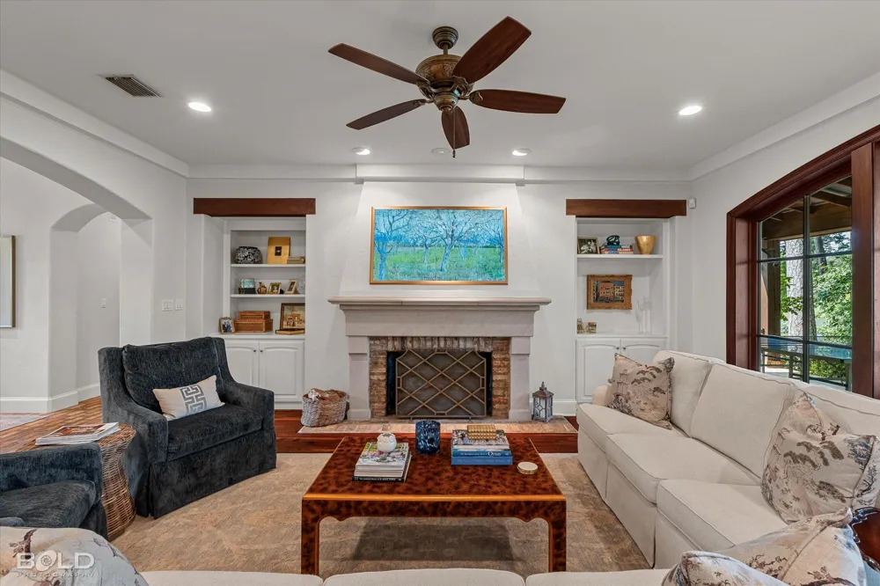
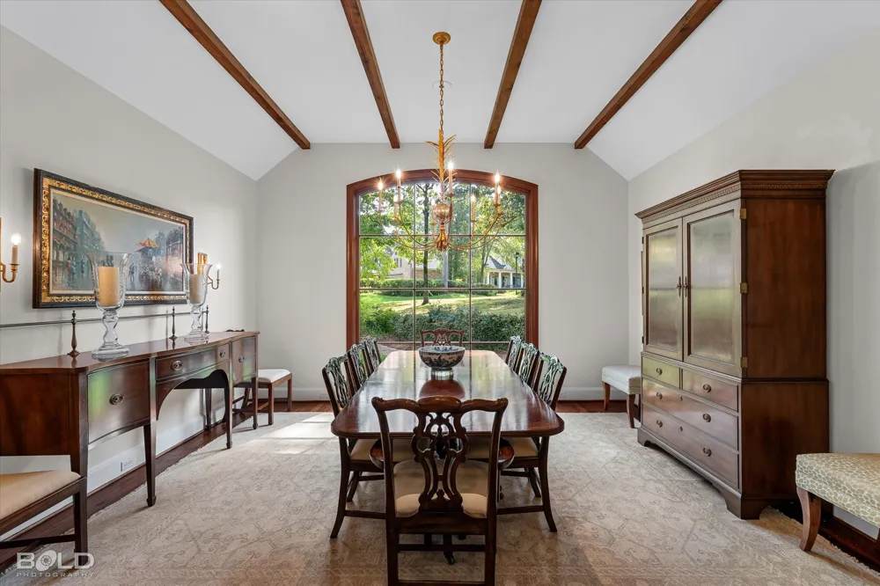
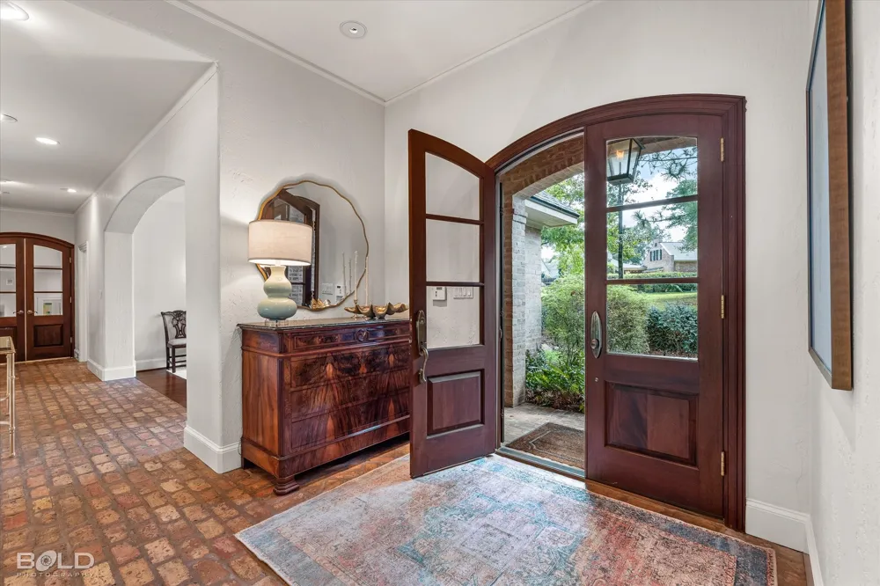
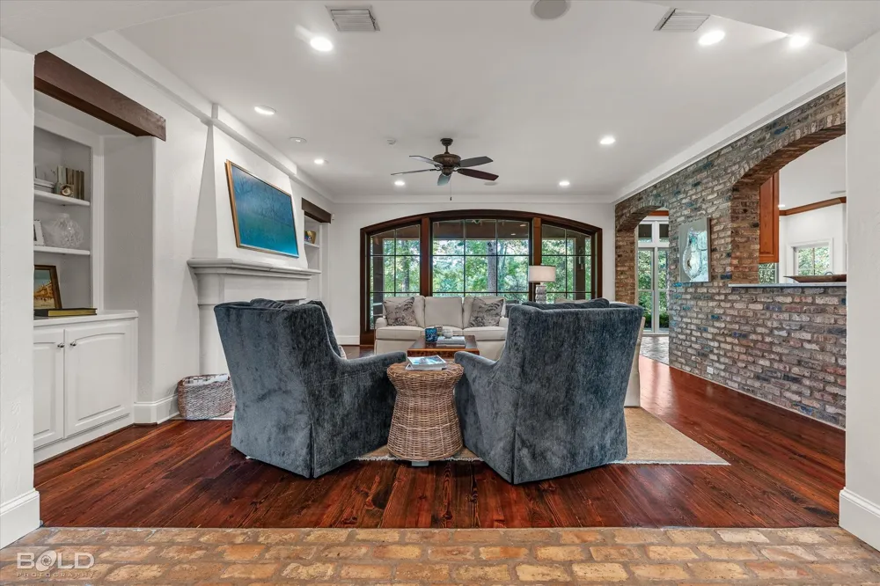
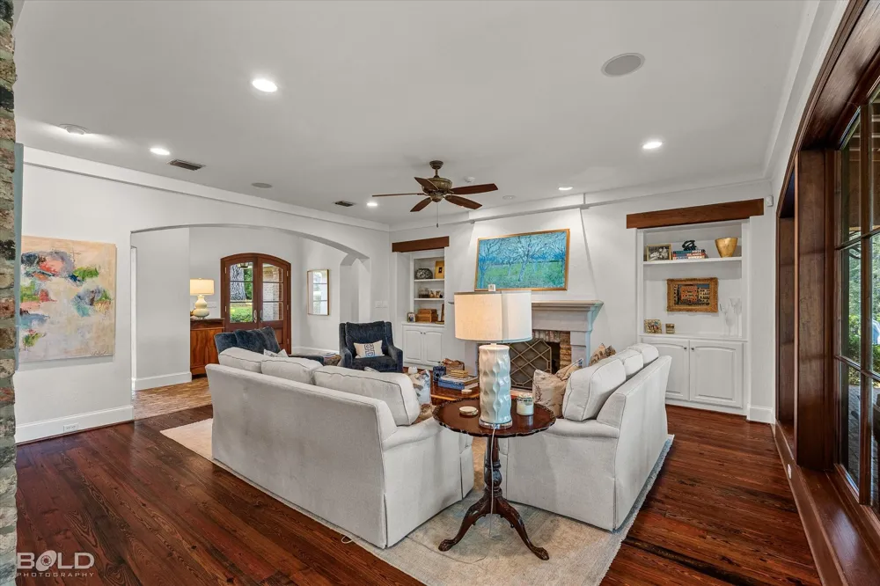
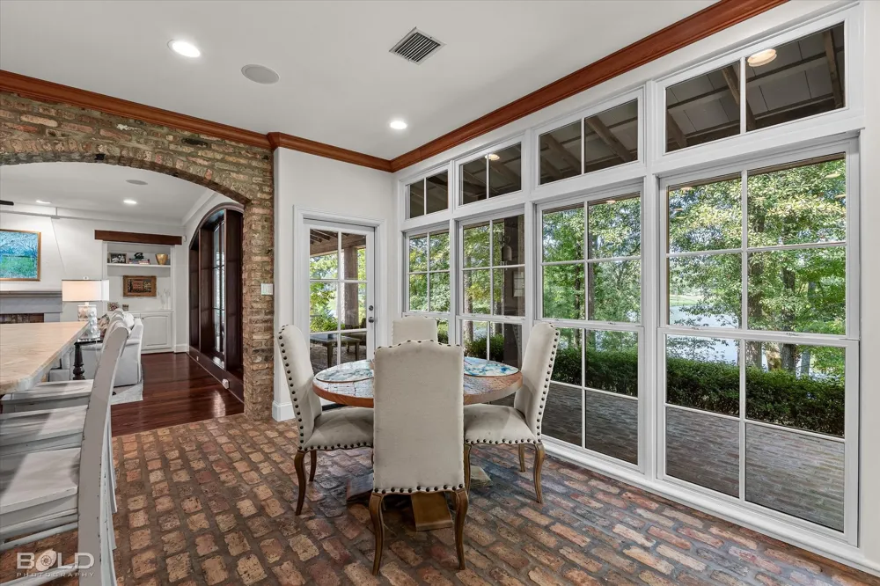
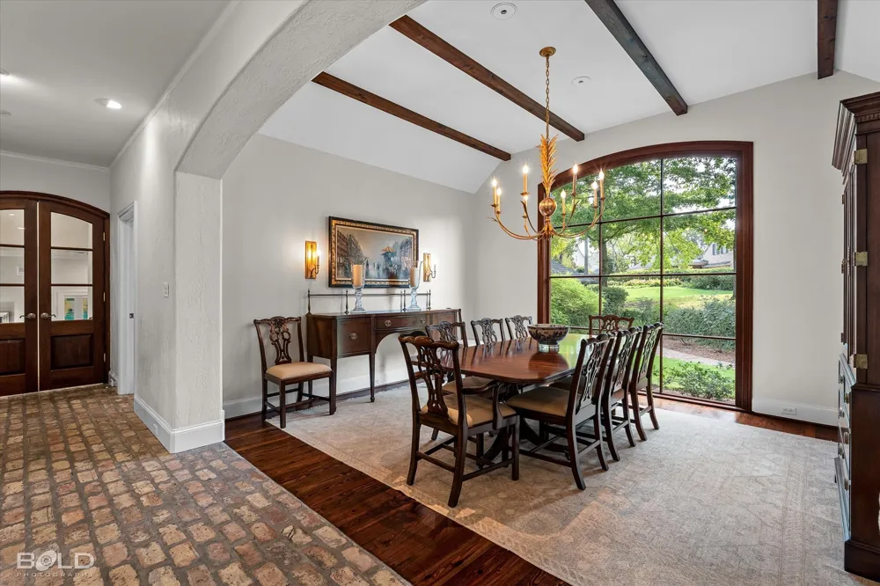
Inside, reclaimed hardwood floors, Old Chicago brick, tall ceilings, architectural beams and oversized custom windows give the home warmth and character. The spacious living room features an oversized fireplace and built-ins, while the formal dining room is highlighted by a dramatic beamed ceiling.
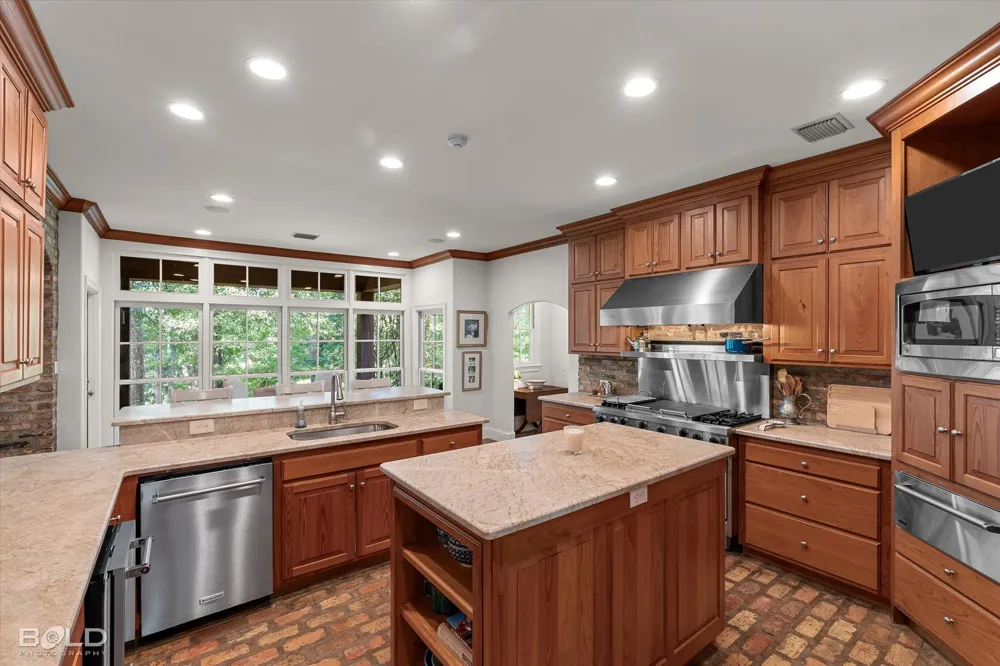
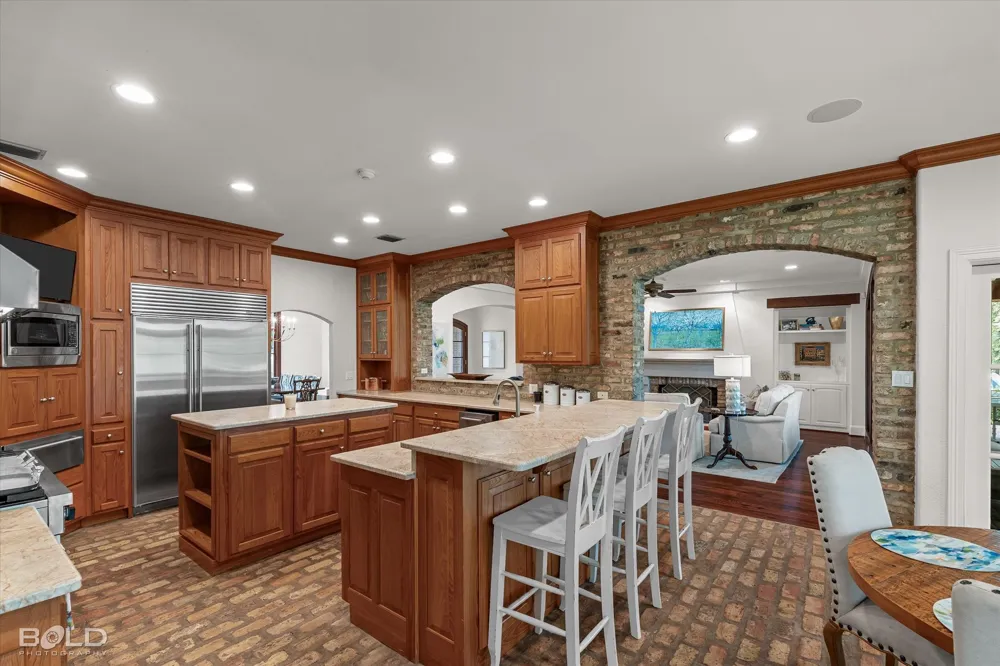
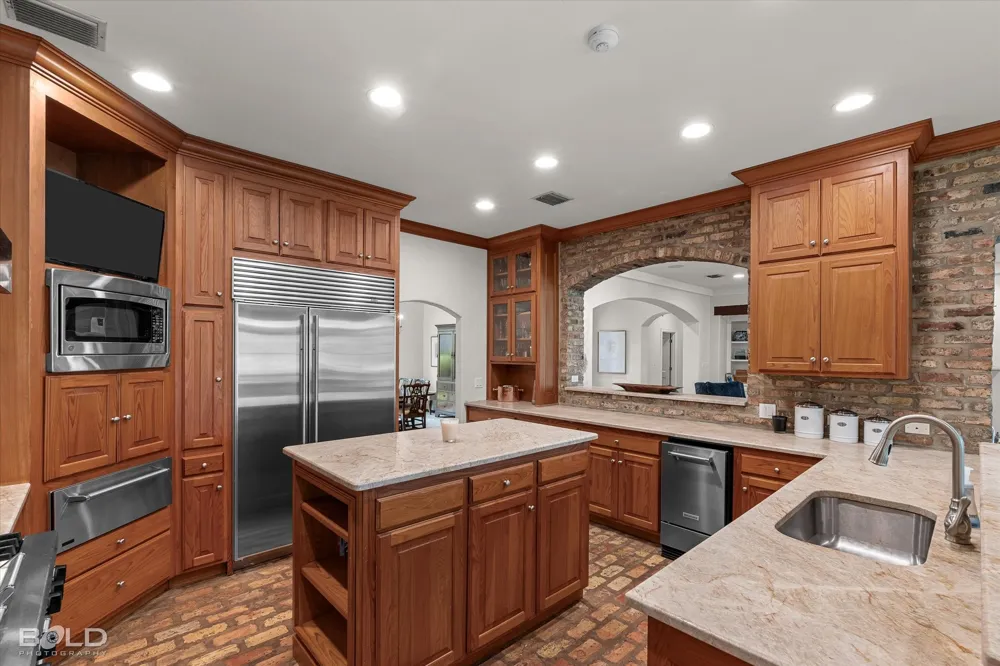
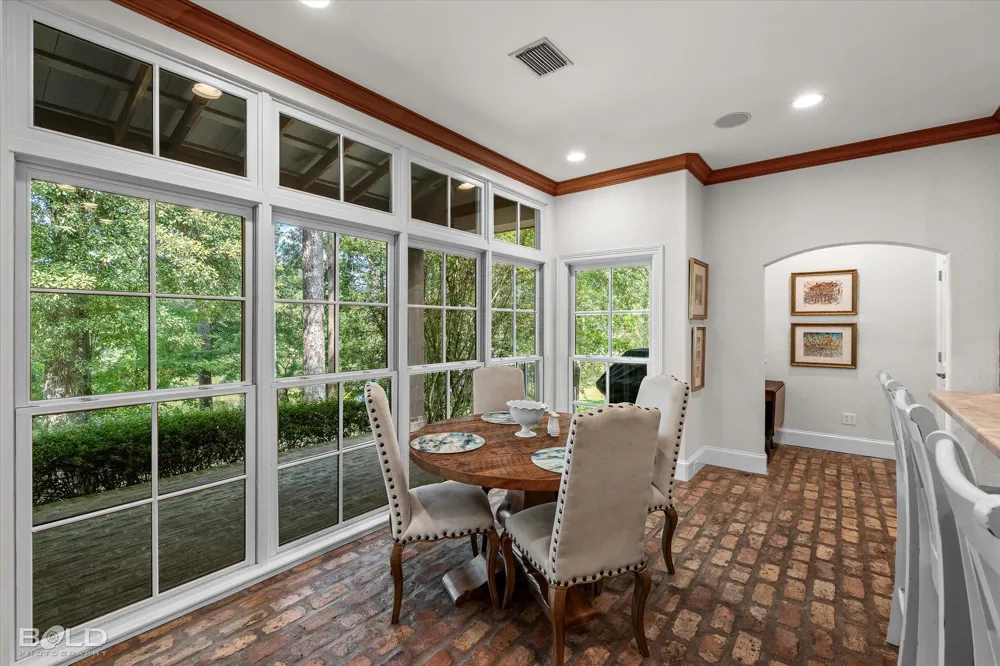
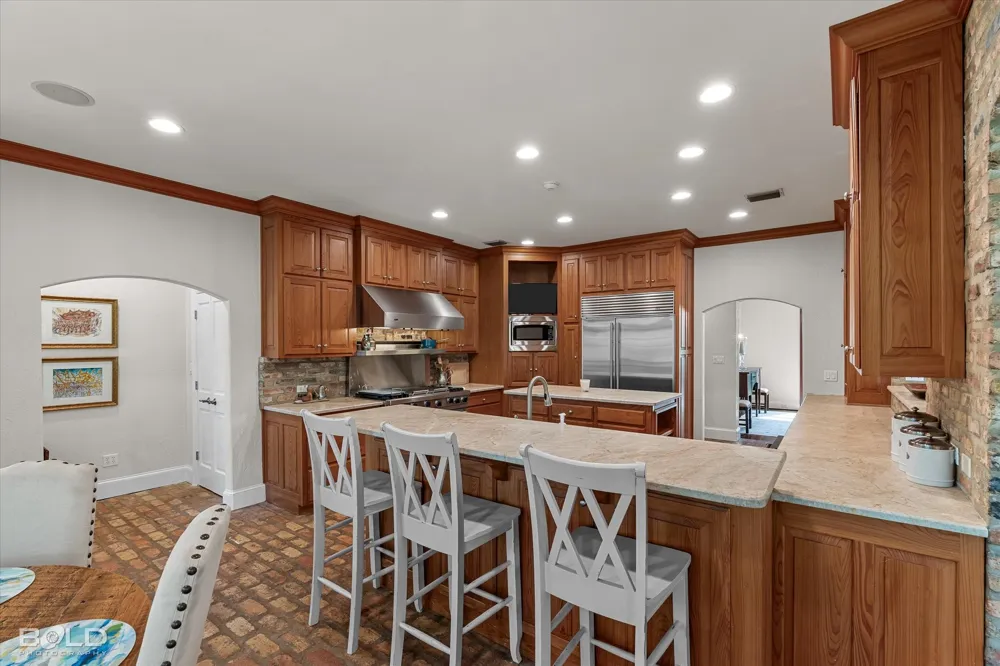
The chef’s kitchen offers cabinetry extending to the ceiling, generous counter space, a commercial-style range, a custom walk-in pantry and a reclaimed brick accent wall connecting it to the living area. An adjoining breakfast room overlooks the backyard and lake, and a dedicated powder room is conveniently located for guests.
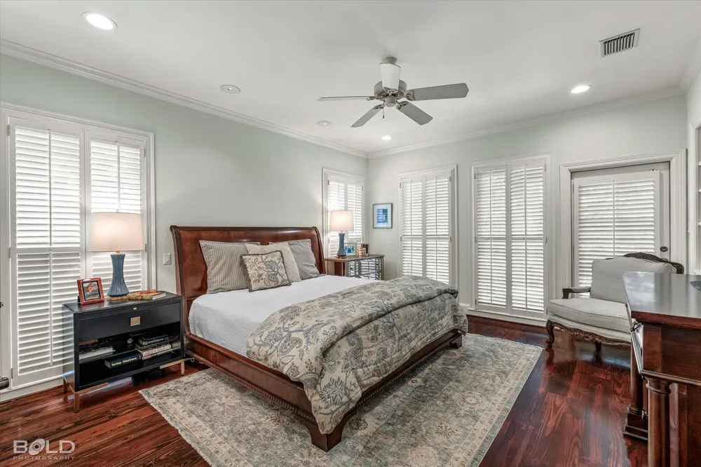
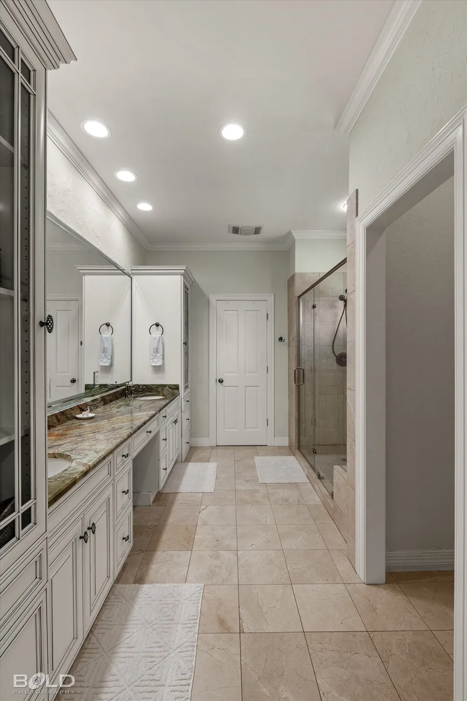
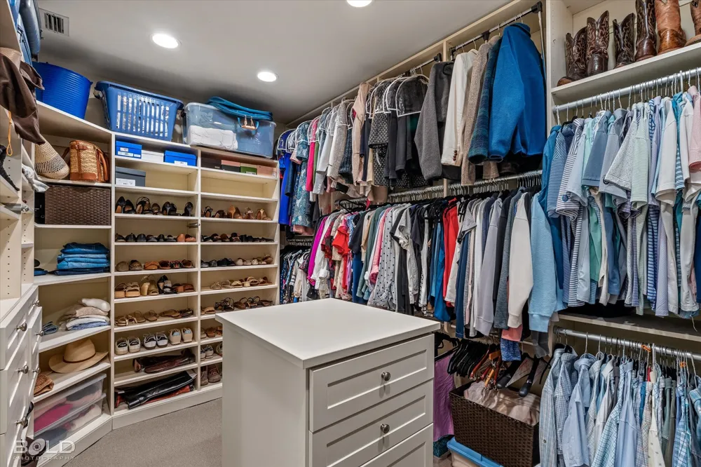
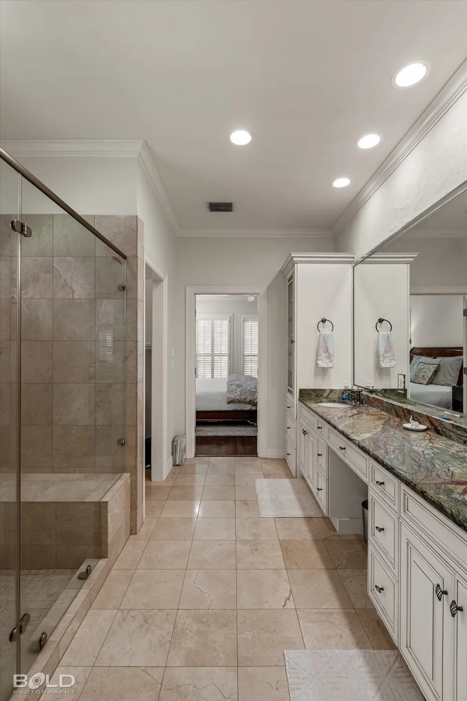
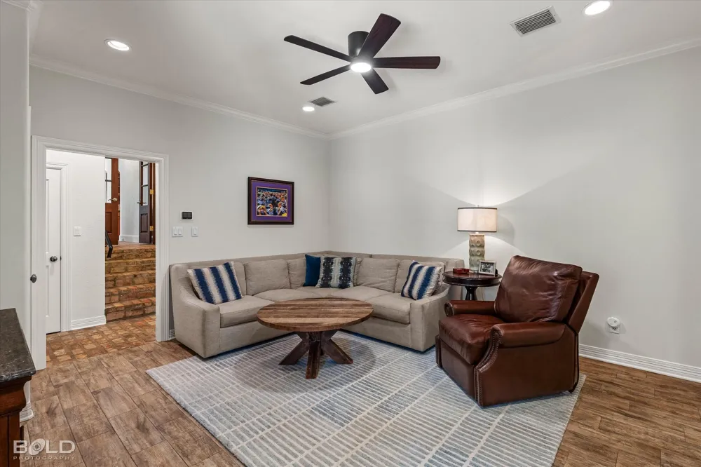
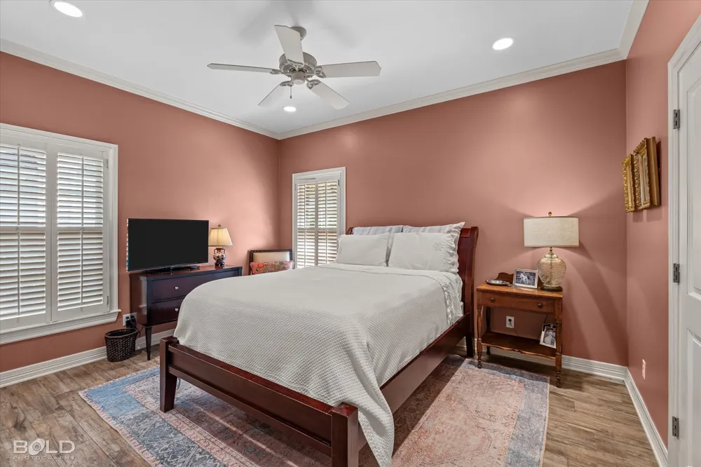
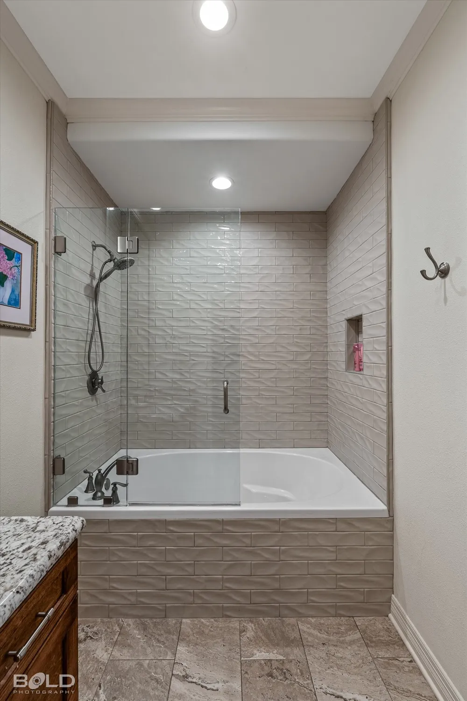
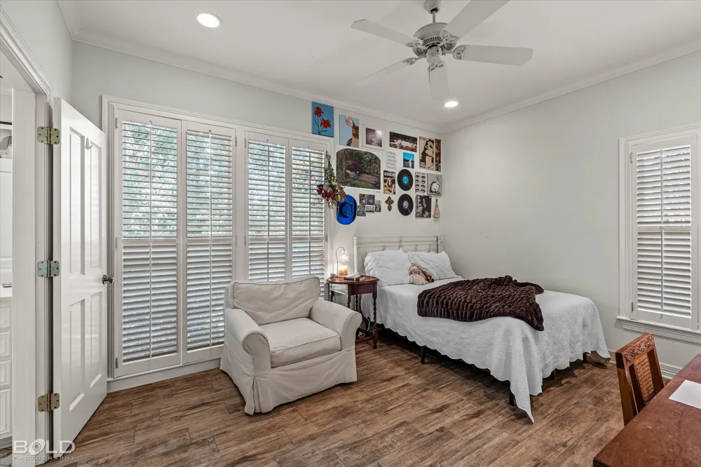
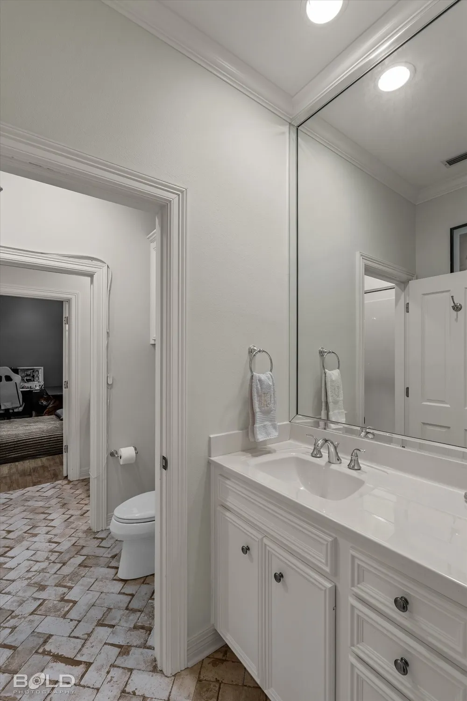
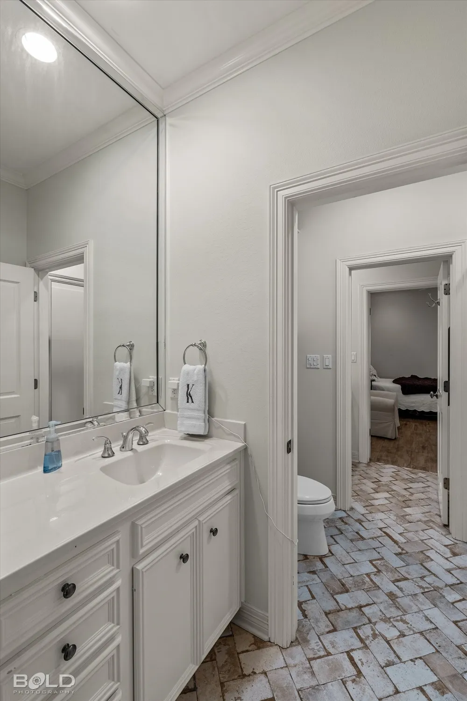
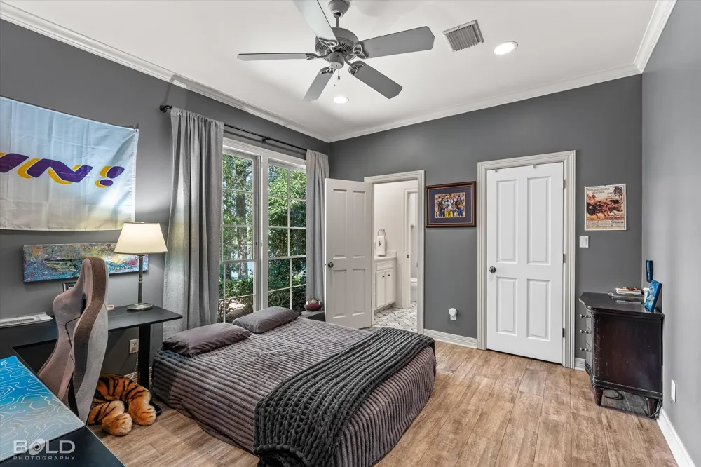
The private primary suite includes lake views, direct patio access and a spacious walk-in closet with a center island. Three additional bedrooms are located on the opposite side of the home and arranged around a second living area, giving family members or guests a comfortable space of their own. A welcoming side entrance provides convenient access to this portion of the home.
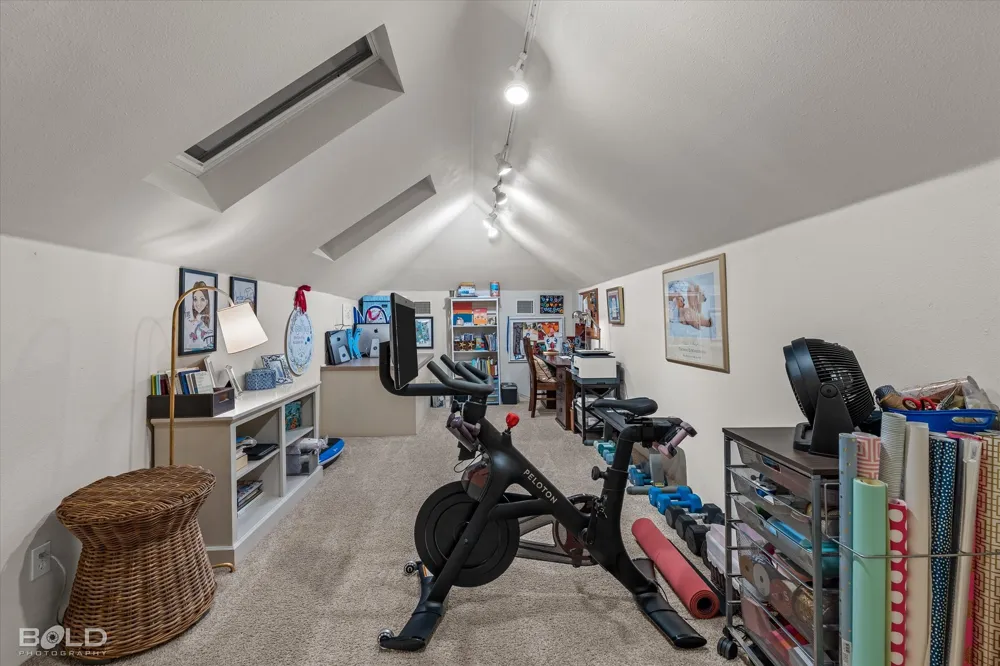
Upstairs, a flexible bonus room can be used as a home office, playroom, gym or third living area. With multiple living spaces, distinctive architectural details and a peaceful waterfront setting, this one-of-a-kind home offers the privacy, character and Long Lake lifestyle that are increasingly difficult to find.
Property Details
- Interior
- Chandelier, Double Vanity, Eat In Kitchen, Granite Counters, High Speed Internet, Kitchen Island, Open Floorplan, Pantry, Cable
- Fireplaces
- 1
- Cooling
- 1
- Heating
- Central
- Cooling Features
- Central Air
- Bedrooms
- 4
- Bathrooms
- 3.5
- Full Baths
- 3
- Half Baths
- 1
- Acres
- 0.0
- Square Feet
- 3725.0
- Lot Size (sqft)
- 0.616
- Parking Features
- Additional Parking, Door Single, Garage, Garage Faces Side
- Parking
- 1
- Parking Type
- Garage
- Parking Garage Spaces
- 3.0
- Parking Carport Spaces
- 0.0
- Property Type
- Purchase
- Style
- Other, Detached
- Property Subtype Additional
- Single Family Residence
- Year Built
- 1997
- Foundation
- Slab
- Roof
- Composition
- Sewer Information
- Public Sewer
- Utility Source
- Public
- Utility Features
- Electricity Connected, Natural Gas Available, Phone Available, Sewer Available, Separate Meters, Water Available, Cable Availabl
- Appliances
- Some Gas Appliances, Built In Refrigerator, Dishwasher, Disposal, Ice Maker, Microwave, Plumbed For Gas, Range, Some Commercial
- Subdivision
- Long Lake Estates
- School District
- Caddo PSB
- Elementary School
- Caddo ISD Schools
- Middle School
- Caddo ISD Schools
- High School
- Caddo ISD Schools
- County
- Caddo
- Region
- Shreveport
- Days on Market (Cumulative)
- 15
- Taxes Annual
- $8,377
- HOA
- 1
- HOA Fees
- 720.0
Location
Legal
© 2023 North Texas Real Estate Information Systems, Inc. All rights reserved. Disclaimer: All information deemed reliable but not guaranteed and should be independently verified. All properties are subject to prior sale, change or withdrawal. Neither listing broker(s) nor David Bush Realtors shall be responsible for any typographical errors, misinformation, or misprints and shall be held totally harmless. The database information herein is provided from and copyrighted by the North Texas Real Estate Information Systems, Inc. NTREIS data may not be reproduced or redistributed and is only for people viewing this site. All information provided is deemed reliable but is not guaranteed and should be independently verified. The advertisements herein are merely indications to bid and are not offers to sell which may be accepted. All properties are subject to prior sale or withdrawal. All rights are reserved by copyright
Provided By
Listed by Elizabeth Holtsclaw (#ELHO)
Listing Office: Coldwell Banker Apex, REALTORS (#DOWL01NL)