MOVE-IN SPECIAL: NOW OFFERING 2 WEEKS FREE RENT WITH QUICK MOVE IN!
Exceptional 3-Bedroom Home with Granite Countertops, Stainless Steel Appliances & Private Fenced Backyard!
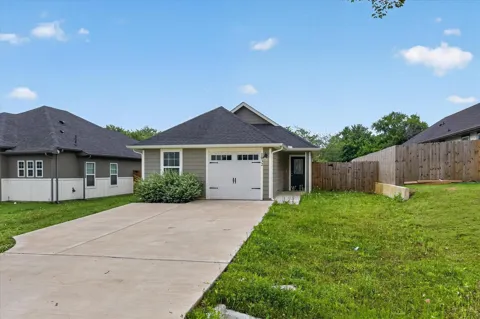
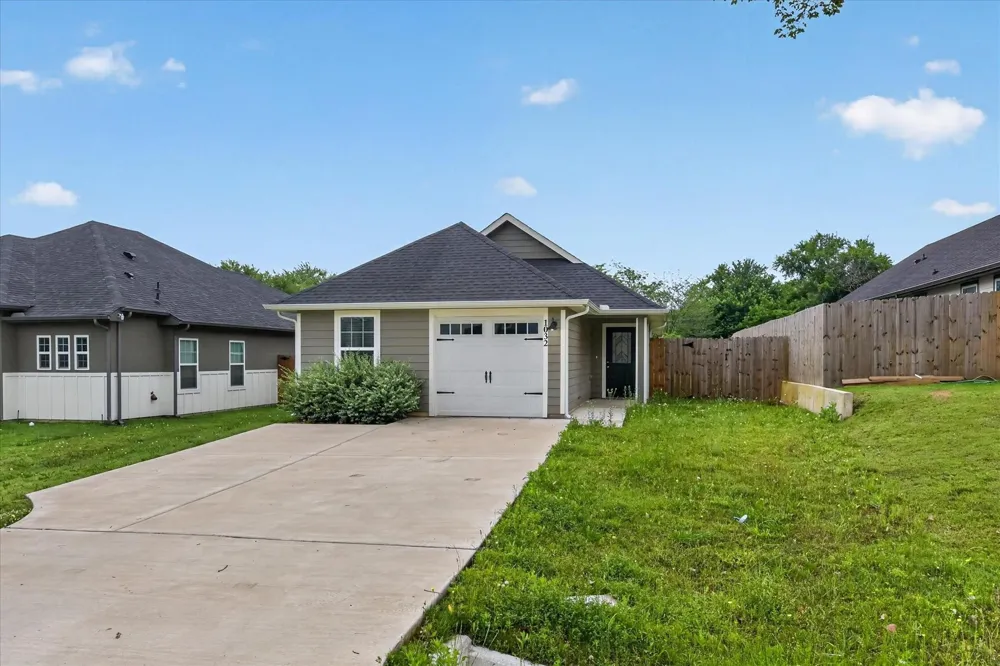
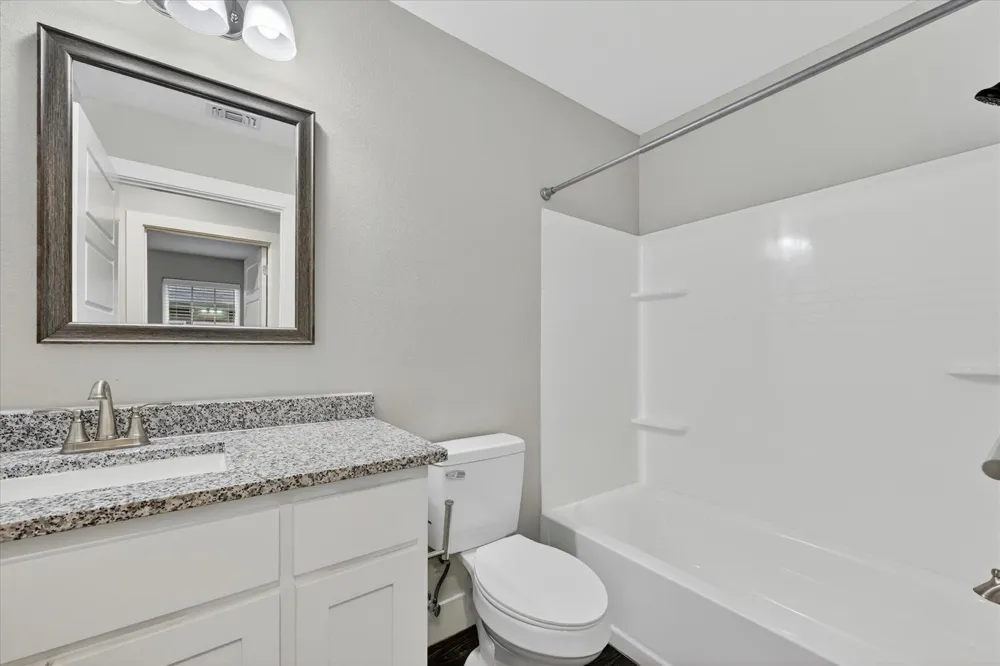
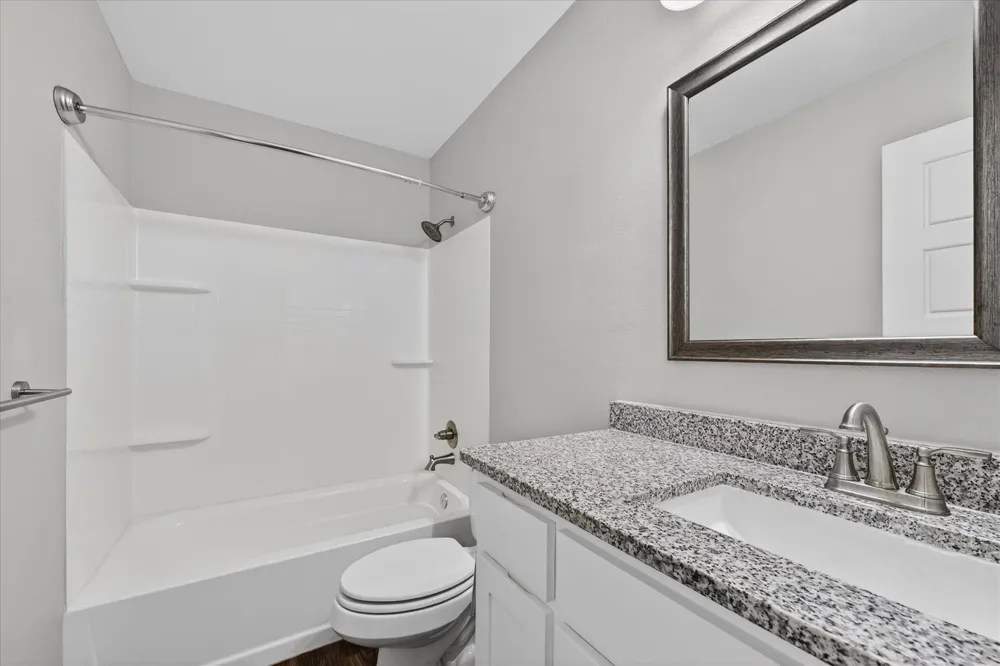
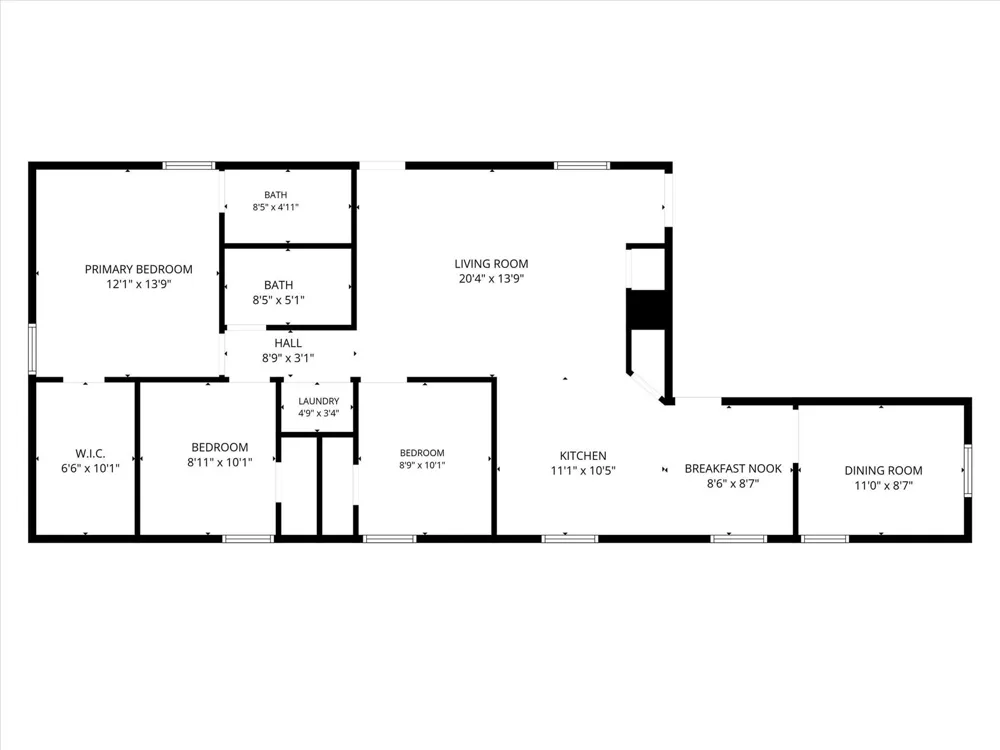
Now available for lease, this beautifully updated 3-bedroom, 2-bathroom home combines modern style, everyday comfort, and functional living spaces to create the perfect place to call home. Thoughtfully designed with attractive finishes throughout, this residence offers an inviting atmosphere and plenty of room to relax, entertain, and enjoy daily life.
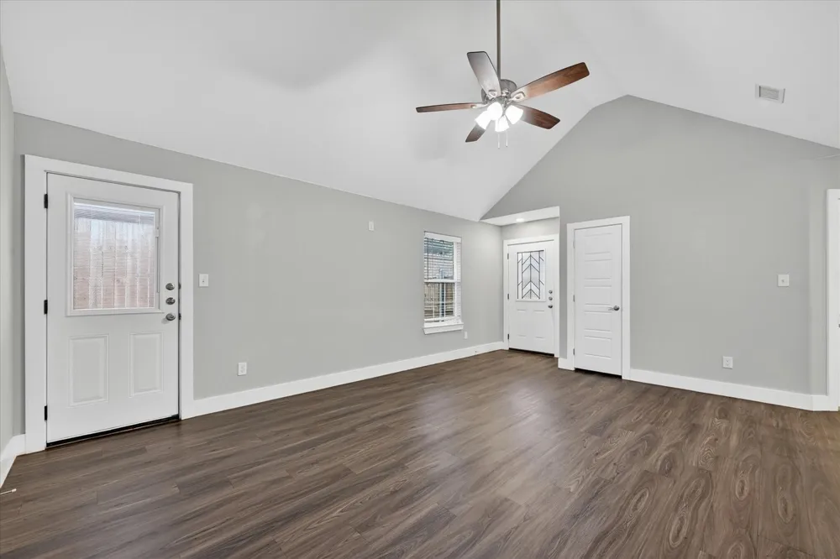
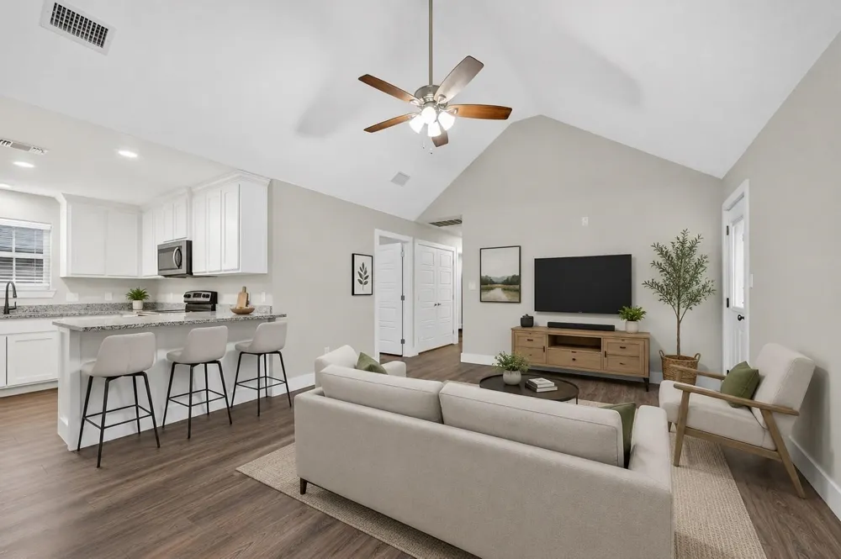
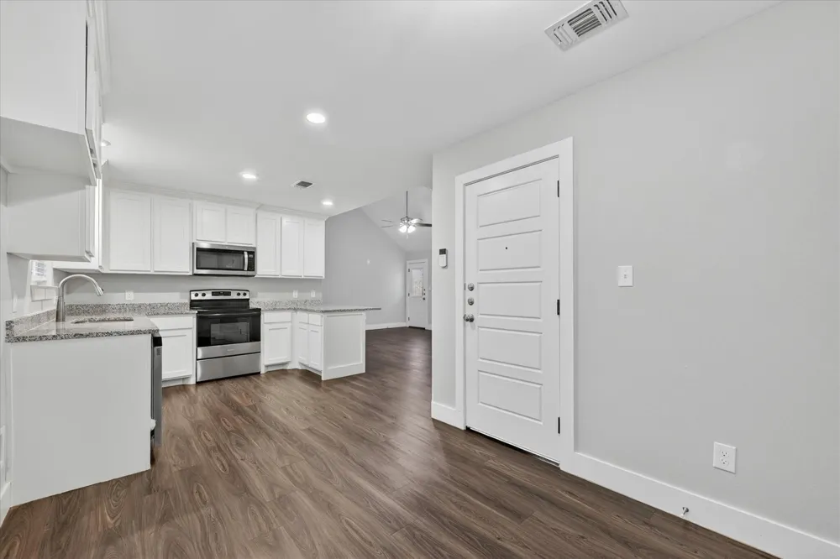
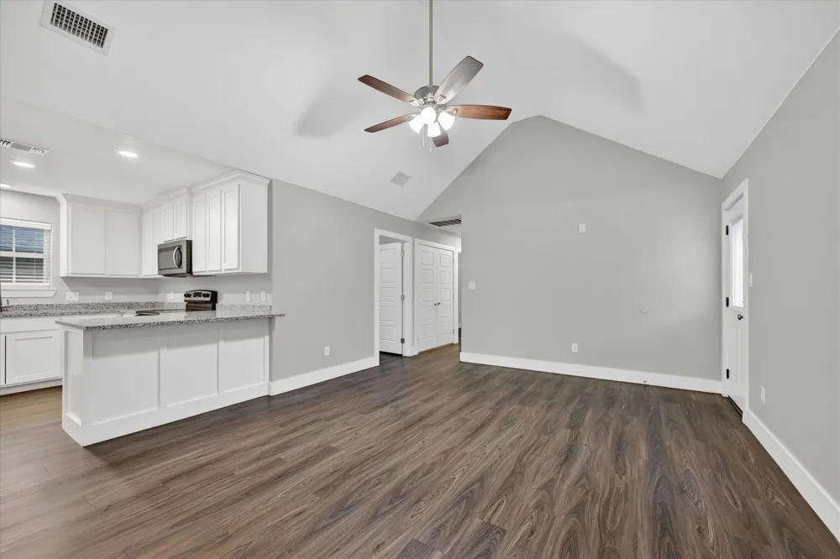
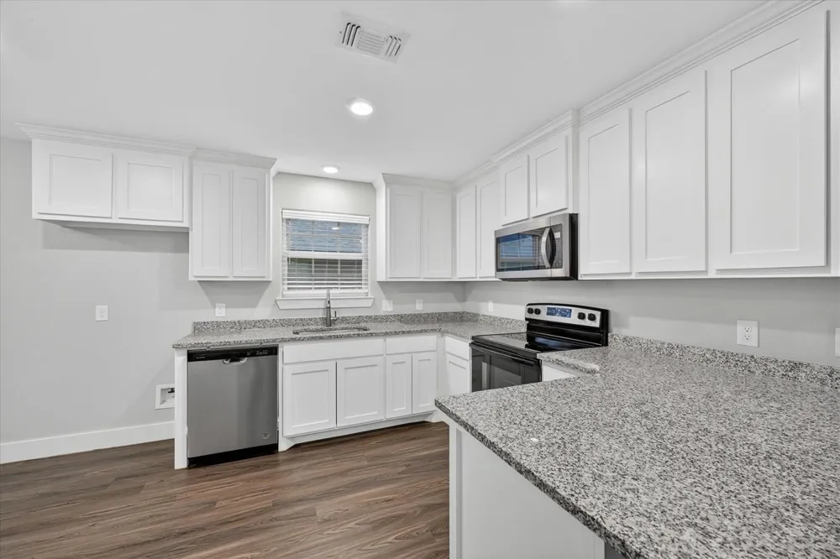
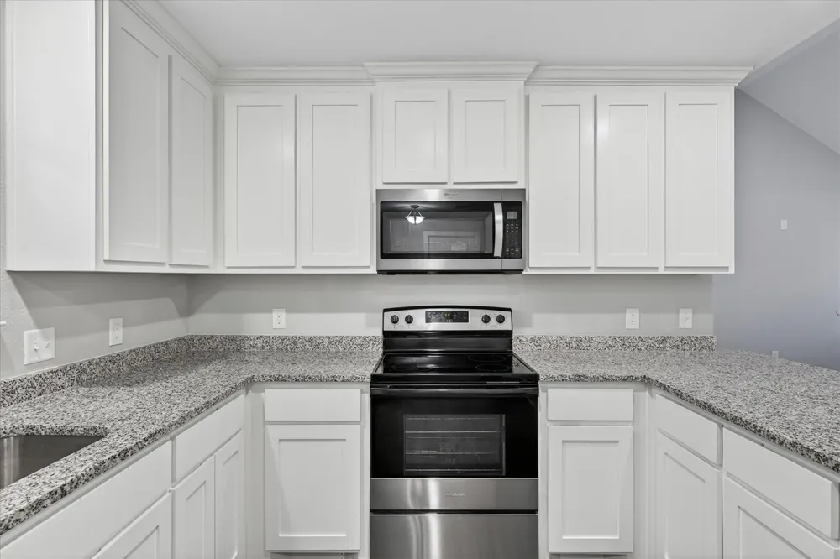
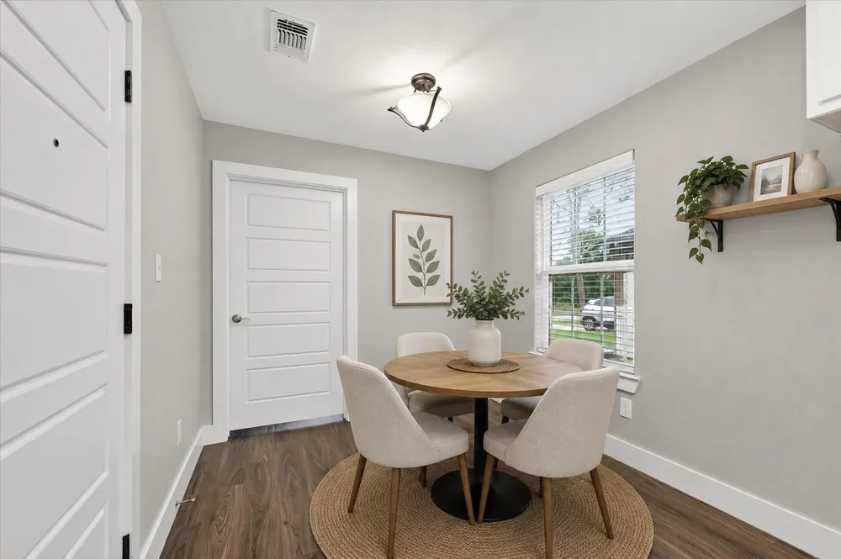
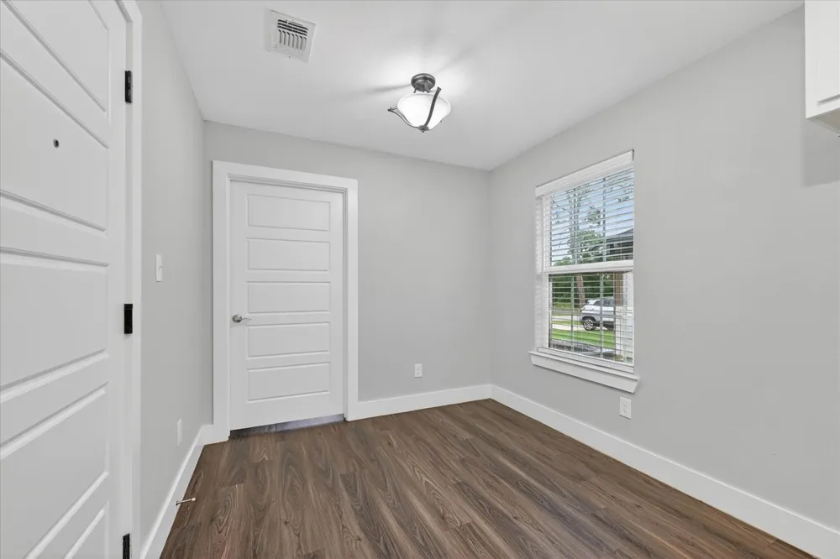
Step inside to discover a bright and spacious floor plan featuring luxury wood-style vinyl flooring that adds both elegance and durability. The stunning kitchen is sure to impress with its gorgeous granite countertops, sleek stainless steel appliances, ample cabinet space, and modern fixtures. Whether you're preparing meals for family or hosting friends, this well-appointed kitchen serves as the heart of the home and flows seamlessly into the living and dining areas.
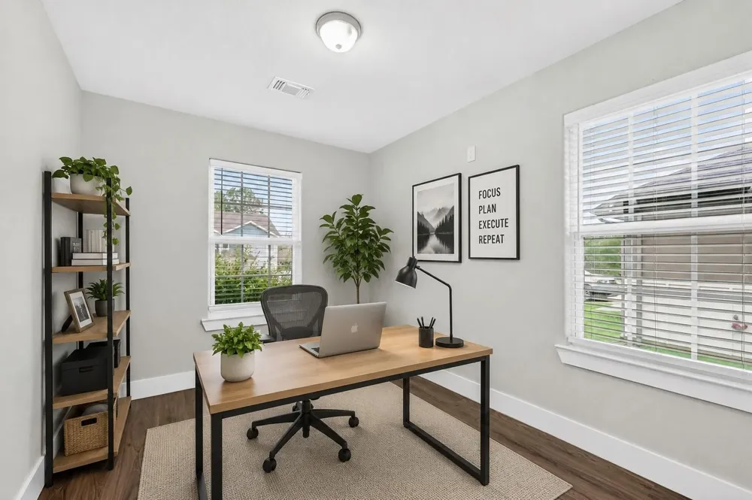
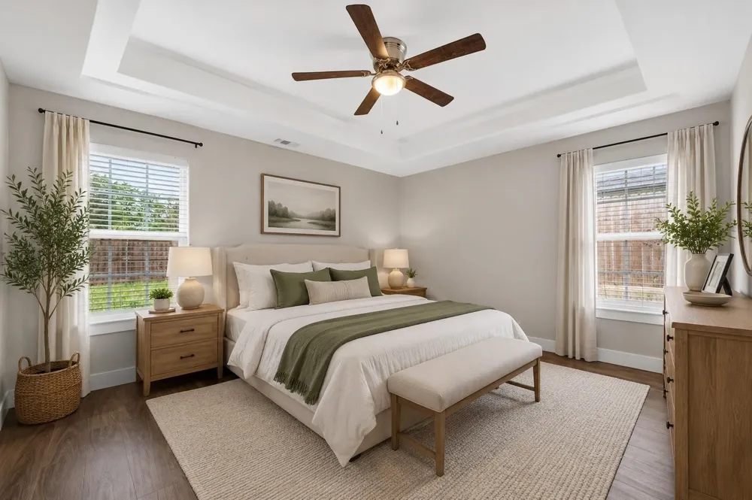
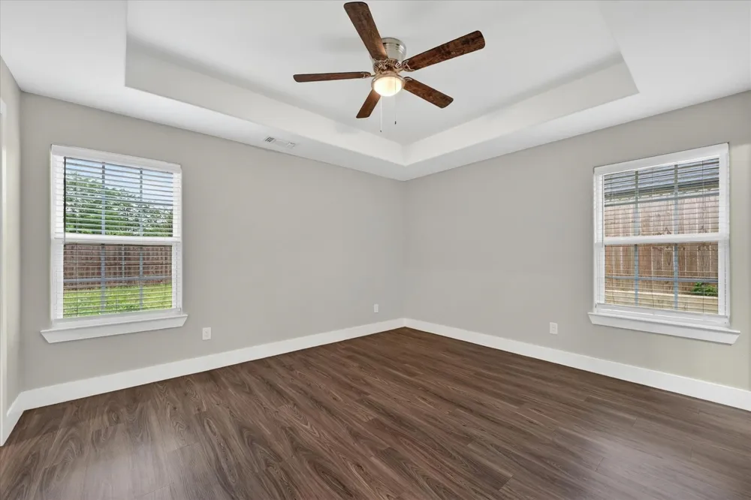
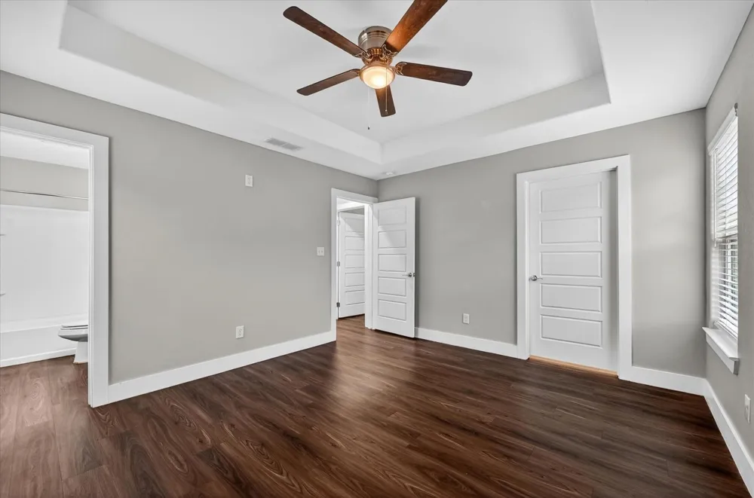
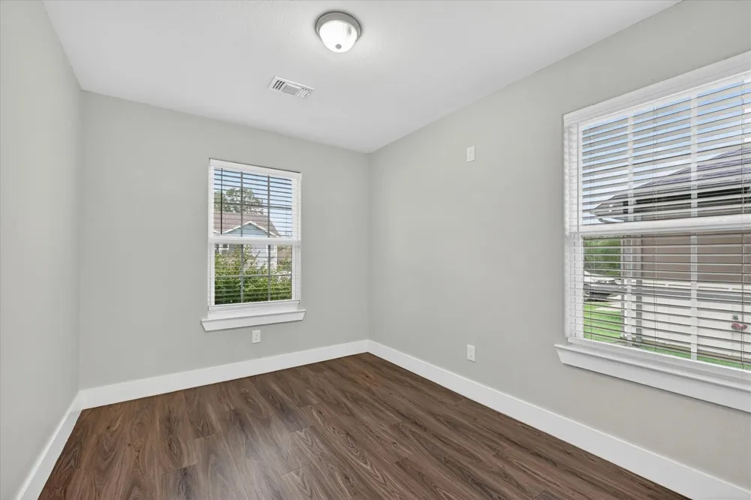
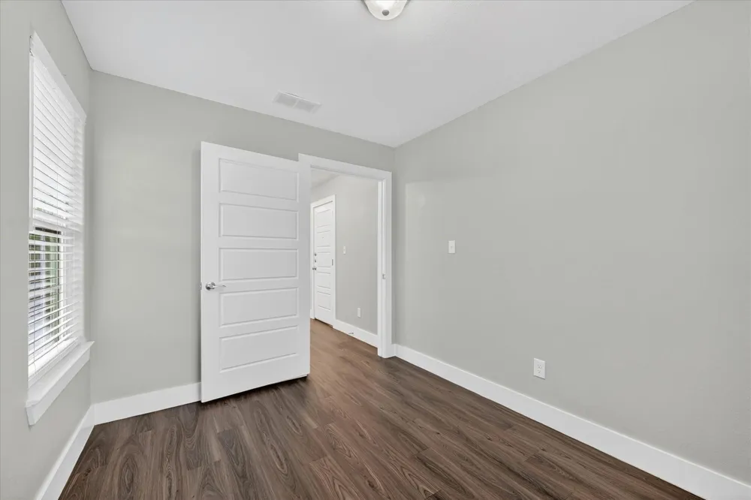
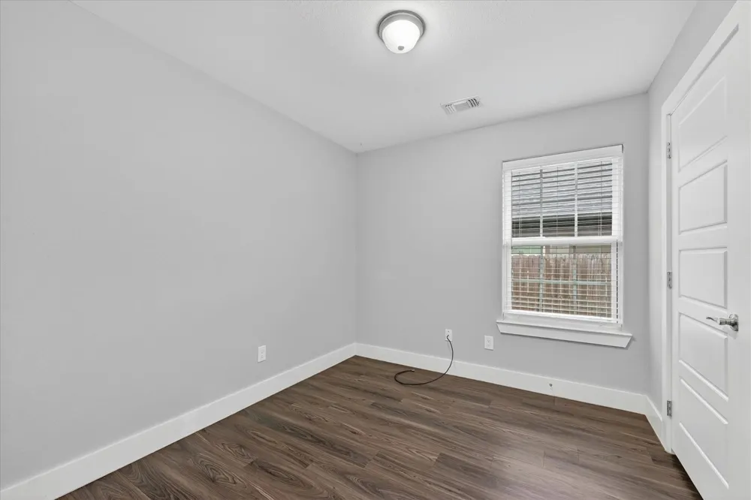
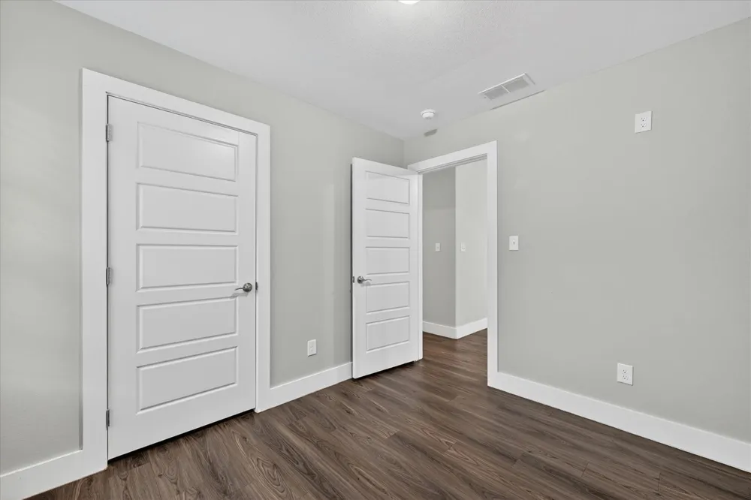
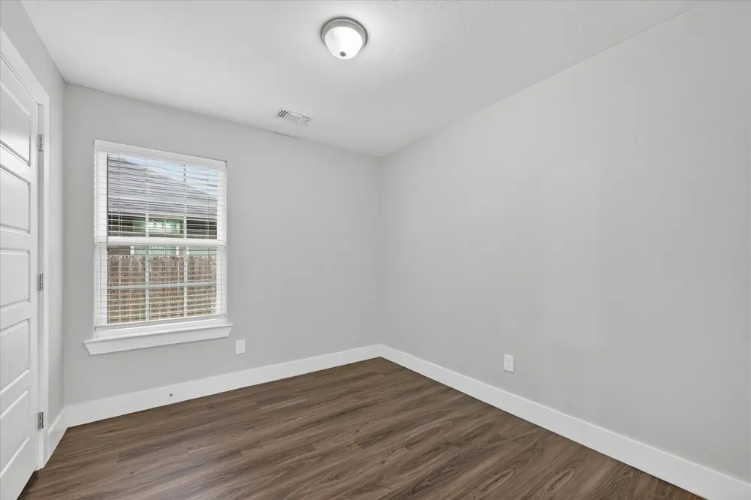
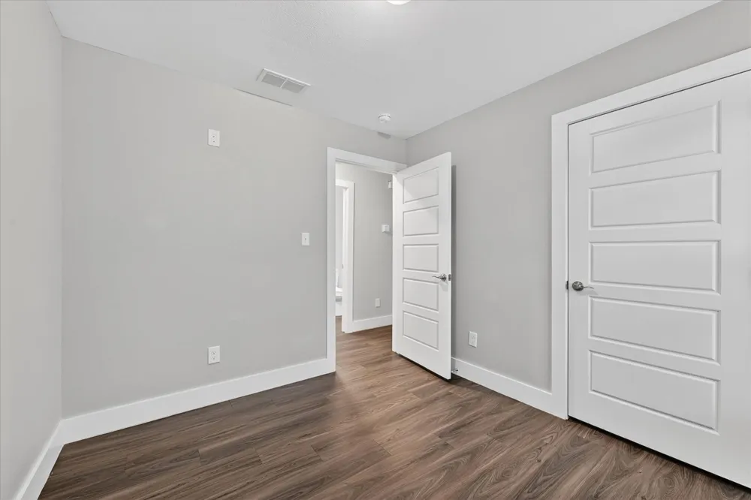
The generously sized primary suite provides a comfortable retreat, while the additional bedrooms offer flexibility for family members, guests, or a home office. Ceiling fans throughout the home enhance comfort year-round, and spacious walk-in closets provide the storage space you've been searching for. Every detail has been selected to create a home that is both stylish and practical.
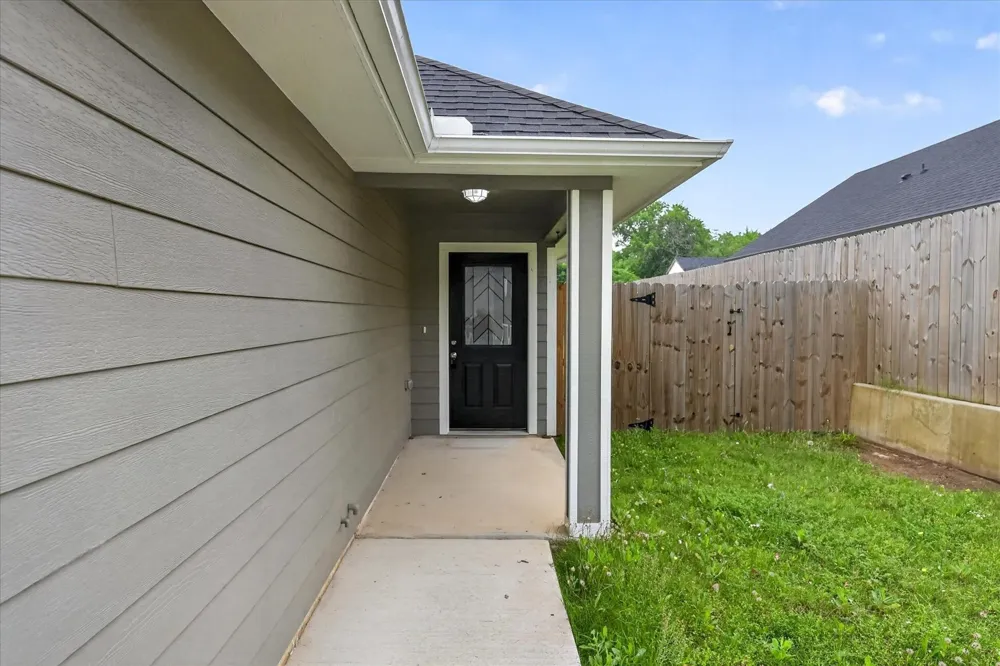
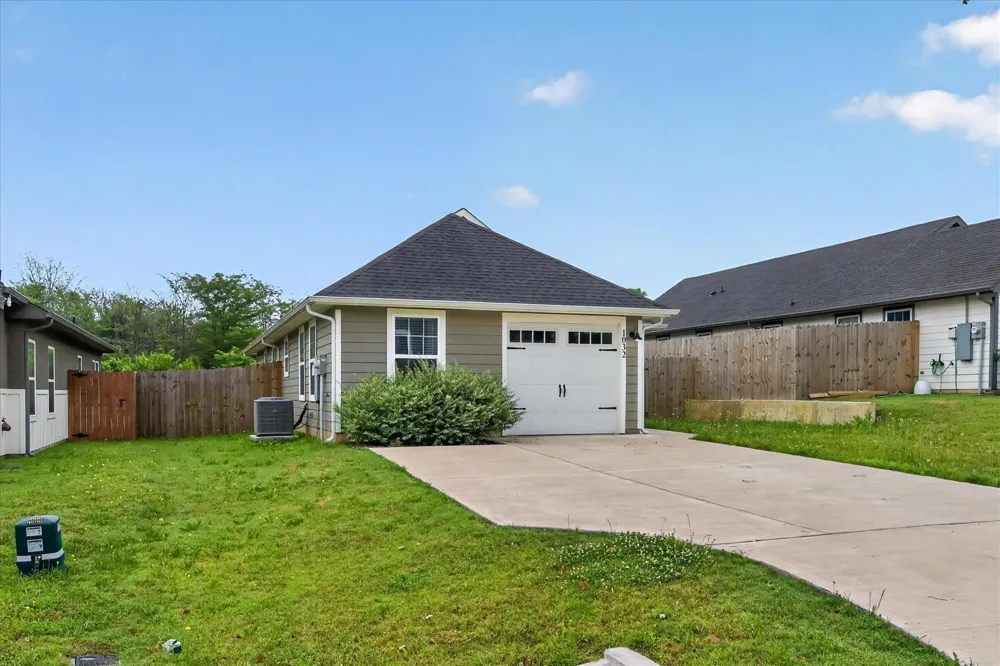
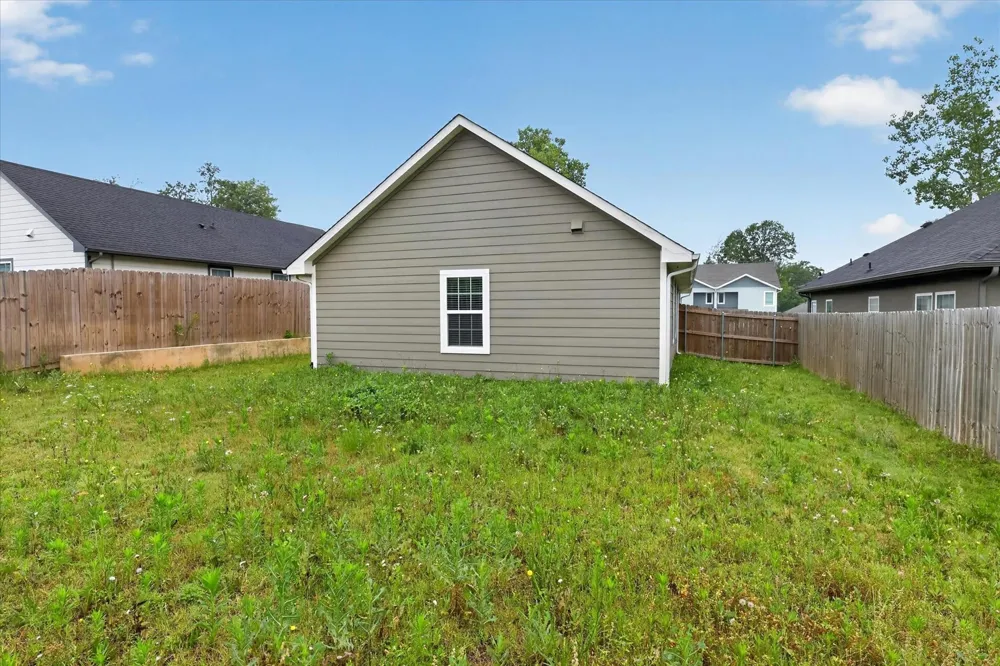
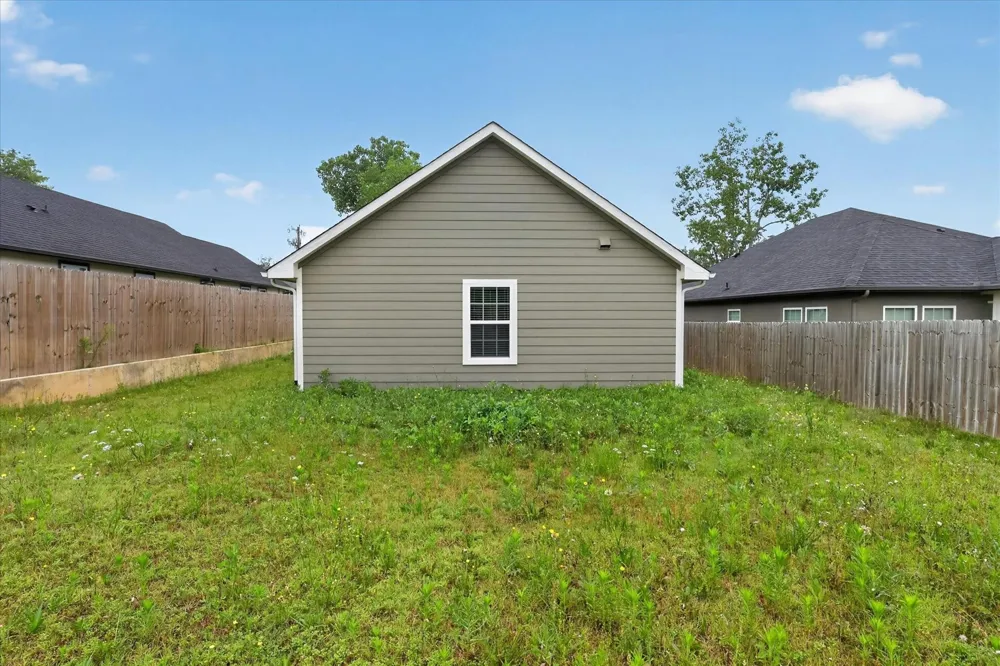
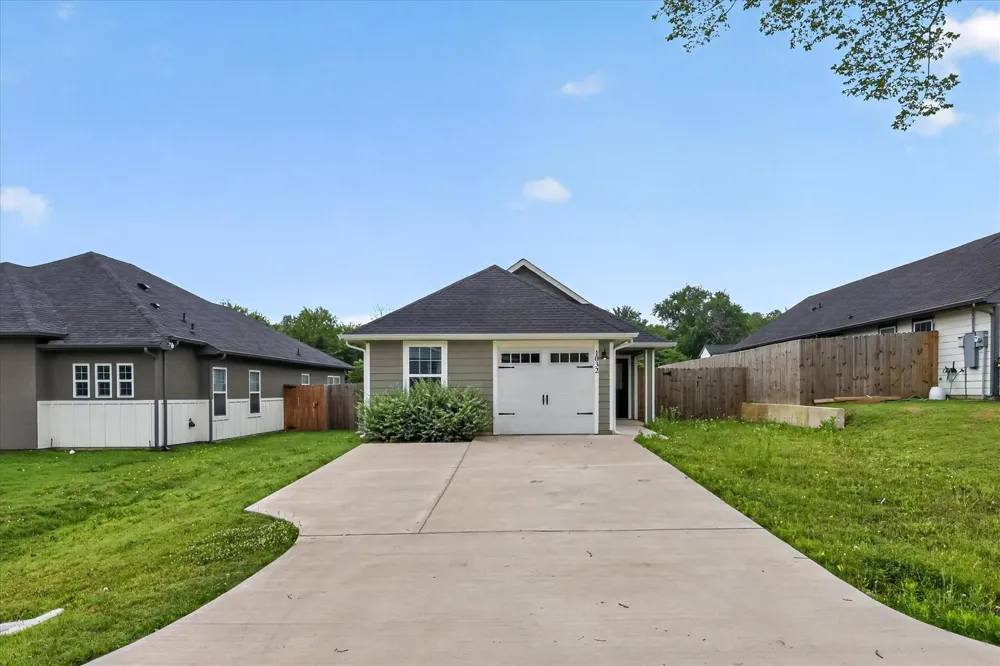
Step outside and enjoy your own private fenced backyard, perfect for outdoor gatherings, weekend barbecues, pets, or simply unwinding after a long day. Conveniently located near shopping, dining, schools, and major commuting routes, this home offers the ideal balance of convenience and comfort.
Opportunities like this don't come along often. With its desirable upgrades, spacious layout, and move-in-ready condition, this exceptional rental is sure to attract attention. Schedule your showing today and see everything this beautiful home has to offer before it's gone!
Property Details
- Interior
- Decorative Designer Lighting Fixtures, Eat In Kitchen, Granite Counters, High Speed Internet, Kitchen Island, Open Floorplan, Ca
- Cooling
- 1
- Heating
- Electric, Energy Star Qualified Equipment
- Cooling Features
- Central Air, Ceiling Fans, Electric
- Bedrooms
- 3
- Bathrooms
- 2.0
- Full Baths
- 2
- Acres
- 0.0
- Square Feet
- 1248.0
- Lot Size (sqft)
- 0.143
- Parking Features
- Door Single, Driveway, Garage Faces Front, Garage
- Parking
- 1
- Parking Type
- Driveway
- Parking Garage Spaces
- 1.0
- Parking Carport Spaces
- 2.0
- Property Type
- Rental
- Style
- Detached
- Property Subtype Additional
- Single Family Residence
- Year Built
- 2023
- Foundation
- Slab
- Roof
- Composition
- Sewer Information
- Public Sewer
- Utility Features
- Sewer Available, Cable Available
- Appliances
- Dishwasher, Electric Cooktop, Electric Oven, Electric Range, Disposal, Microwave
- Subdivision
- Sycamore Springs
- School District
- Denison ISD
- Middle School
- Henry Scott,Mcdaniel
- High School
- Denison
- County
- Grayson
- Region
- Denison
- Date Available
- August 11, 2026
- Days on Market (Cumulative)
- 75
- Pets
- Breed Restrictions, Cats Ok, Dogs Ok, Number Limit, Size Limit, Yes, Pet Restrictions
Location
Legal
© 2023 North Texas Real Estate Information Systems, Inc. All rights reserved. Disclaimer: All information deemed reliable but not guaranteed and should be independently verified. All properties are subject to prior sale, change or withdrawal. Neither listing broker(s) nor David Bush Realtors shall be responsible for any typographical errors, misinformation, or misprints and shall be held totally harmless. The database information herein is provided from and copyrighted by the North Texas Real Estate Information Systems, Inc. NTREIS data may not be reproduced or redistributed and is only for people viewing this site. All information provided is deemed reliable but is not guaranteed and should be independently verified. The advertisements herein are merely indications to bid and are not offers to sell which may be accepted. All properties are subject to prior sale or withdrawal. All rights are reserved by copyright
Last Updated: Sep 14, 2026 3:47 PM. Source: NTREIS
Provided By
Listed by Michael Slaughter (#0554015), 972-480-8280
Listing Office: OmniKey Realty, LLC. (#OKRE01)