(214) 327-2200 team@davidbushrealtors.com David Bush Realtors®
Traffic Dashboard
Home
  • Home
  • About
    • Our Agents
    • Testimonials
  • Properties
    • Property Search
    • Featured Properties
    • Home Valuation
    • Closed Listings
    • Regional Map Tool
    • Mortgage Calculator
  • Selling
  • Buying
  • Communities
    • Dallas
    • Rockwall
    • Richardson
    • Garland
    • Heath
  • Contact
Traffic Dashboard
  • David Bush Realtors(214) 327-2200
    team@davidbushrealtors.com
    Copy Email
  • David Bush Realtors
    6500 E Mockingbird Lane, Suite 100
    Dallas, TX 75214
    (214) 327-2200
    team@davidbushrealtors.com

Company

  • Home
  • About
  • Testimonials
  • Contact

Local Guide

  • Search by City
  • Search by Subdivision
  • Search by Zip
  • Search by Area

Services

  • Buying
  • Selling
  • Home Valuation
  • Mortgage Calculator

Explore

  • Property Search
  • Featured Properties
  • Communities
David Bush Realtors - Footer Logo

Texas Real Estate Commission Consumer Protection Notice

Texas Real Estate Commission Information About Brokerage Services

  • Texas Real Estate Commission Consumer Protection Notice
  • Privacy
  • Terms
  • DMCA
  • Accessibility
  • Fair Housing
©2026 David Bush Realtors®. All rights reserved.
Website built by CloseHack
North Texas Real Estate Information Systems

© 2023 North Texas Real Estate Information Systems, Inc. All rights reserved. Disclaimer: All information deemed reliable but not guaranteed and should be independently verified. All properties are subject to prior sale, change or withdrawal. Neither listing broker(s) nor David Bush Realtors shall be responsible for any typographical errors, misinformation, misprints and shall be held totally harmless. The database information herein is provided from and copyrighted by the North Texas Real Estate Information Systems, Inc. NTREIS data may not be reproduced or redistributed and is only for people viewing this site. All information provided is deemed reliable but is not guaranteed and should be independently verified. The advertisements herein are merely indications to bid and are not offers to sell which may be accepted. All properties are subject to prior sale or withdrawal. All rights are reserved by copyright

Return
  • All Types
  • House+2 more
  • Price
  • Bed/Bath
  • Size
  • Dates
  • Filters
  • Amenities
  • Save
Listings
No results
Sort
Home / Aubrey / 10316 Crusoe Street
10316 Crusoe Street Aubrey, TX 76227 10316 Crusoe Street Aubrey, TX 76227 10316 Crusoe Street Aubrey, TX 76227 10316 Crusoe Street Aubrey, TX 76227 10316 Crusoe Street Aubrey, TX 76227 10316 Crusoe Street Aubrey, TX 76227 10316 Crusoe Street Aubrey, TX 76227 10316 Crusoe Street Aubrey, TX 76227 10316 Crusoe Street Aubrey, TX 76227 10316 Crusoe Street Aubrey, TX 76227 10316 Crusoe Street Aubrey, TX 76227 10316 Crusoe Street Aubrey, TX 76227 10316 Crusoe Street Aubrey, TX 76227 10316 Crusoe Street Aubrey, TX 76227 10316 Crusoe Street Aubrey, TX 76227 10316 Crusoe Street Aubrey, TX 76227 10316 Crusoe Street Aubrey, TX 76227 10316 Crusoe Street Aubrey, TX 76227 10316 Crusoe Street Aubrey, TX 76227 10316 Crusoe Street Aubrey, TX 76227 10316 Crusoe Street Aubrey, TX 76227 10316 Crusoe Street Aubrey, TX 76227 10316 Crusoe Street Aubrey, TX 76227 10316 Crusoe Street Aubrey, TX 76227 10316 Crusoe Street Aubrey, TX 76227 10316 Crusoe Street Aubrey, TX 76227 10316 Crusoe Street Aubrey, TX 76227 10316 Crusoe Street Aubrey, TX 76227 10316 Crusoe Street Aubrey, TX 76227 10316 Crusoe Street Aubrey, TX 76227 10316 Crusoe Street Aubrey, TX 76227 10316 Crusoe Street Aubrey, TX 76227 10316 Crusoe Street Aubrey, TX 76227 10316 Crusoe Street Aubrey, TX 76227 10316 Crusoe Street Aubrey, TX 76227 10316 Crusoe Street Aubrey, TX 76227 10316 Crusoe Street Aubrey, TX 76227 10316 Crusoe Street Aubrey, TX 76227 10316 Crusoe Street Aubrey, TX 76227 View All Photos

$2,495

| Active

10316 Crusoe Street

Aubrey, TX 76227

2,408
Square Feet
4
Beds
3.5
Baths
0.11
Acres
0
Days on Market
21373081
MLS#
Rental
Type
House
Structure
Residential
Zone
Contact

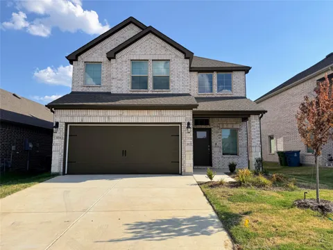
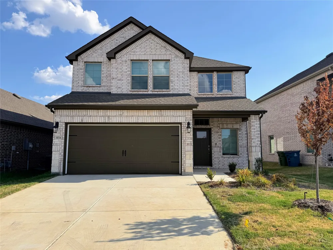
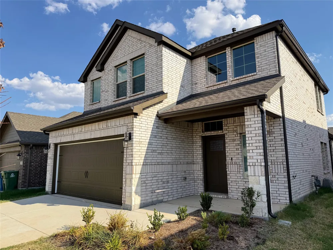
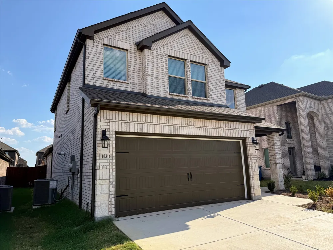
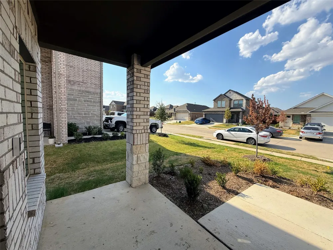
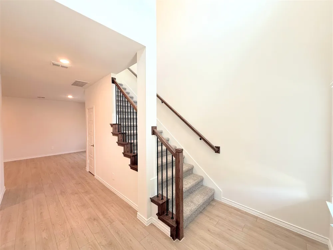
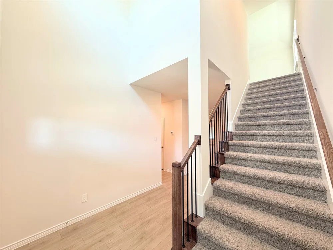
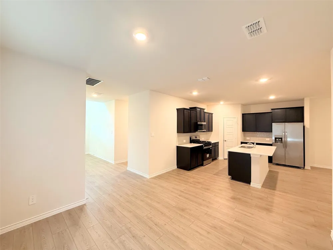
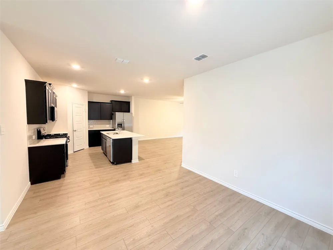
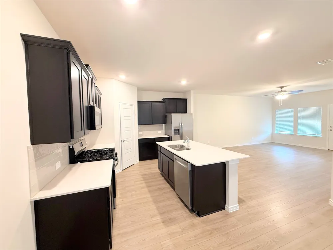
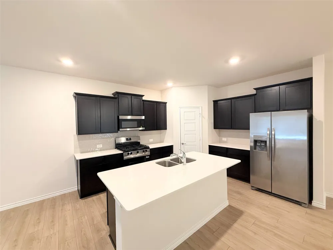
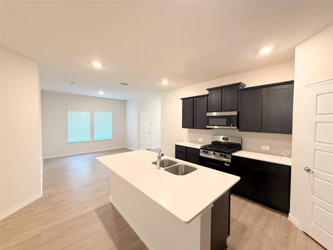
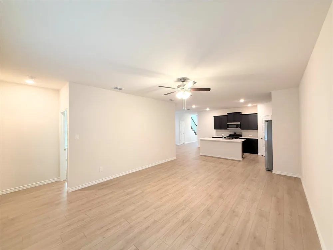
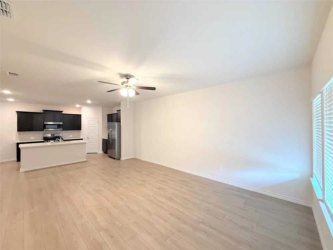
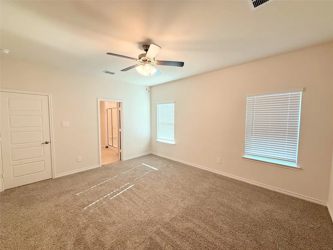
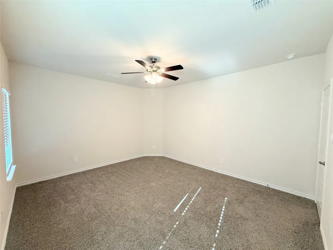
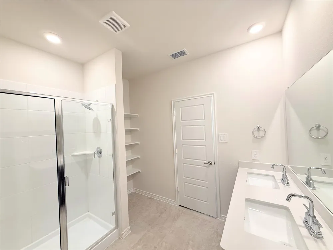
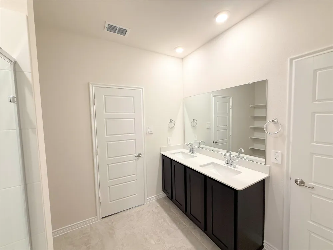
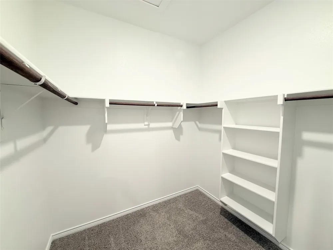
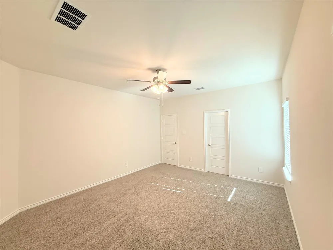
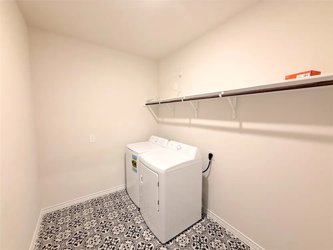
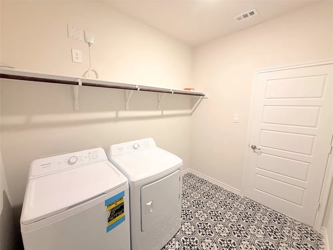
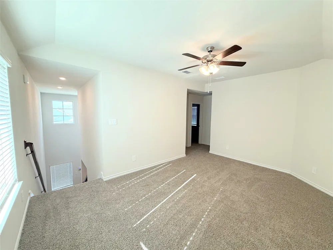
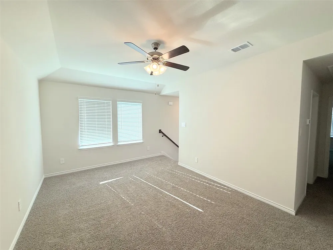
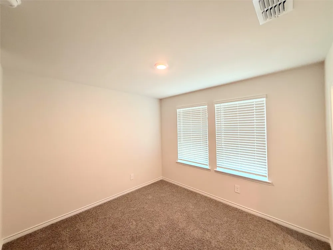
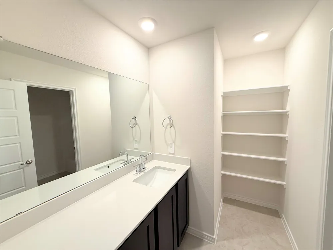
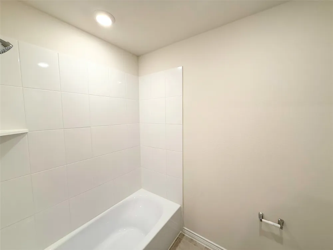
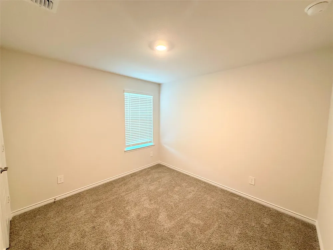
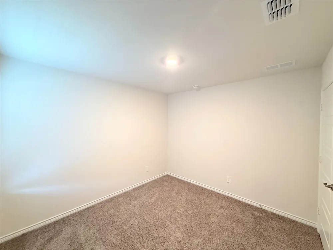
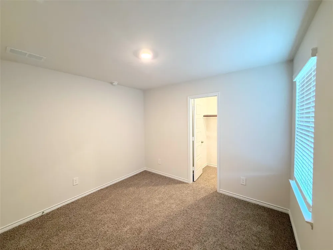
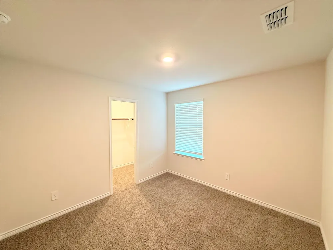
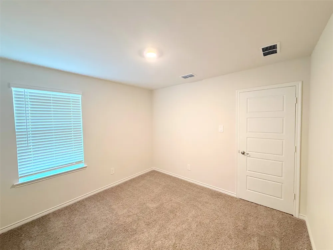
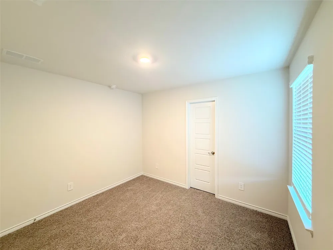
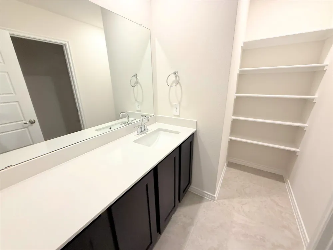
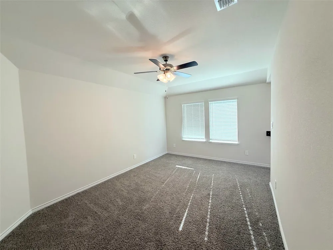
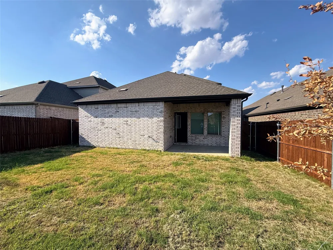
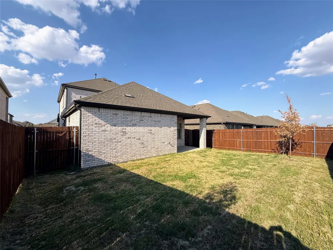
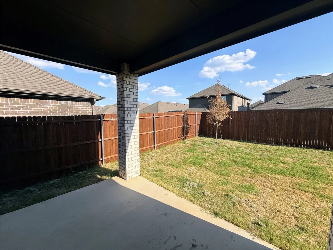
Discover Luxury Living in this Brand-New, move-in-ready D.R. Horton Home located in the highly desirable High Country at Silverado community in Aubrey! Spanning over 2,400 square feet, this spectacular Two-Story floor plan features an intelligent layout designed for modern life. The Main Floor boasts beautiful Luxury Vinyl Plank flooring throughout all common areas, hosting a bright, Open-Concept Dining and Living area perfectly suited for gathering. The Chef’s Dream Island Kitchen is beautifully appointed with gorgeous Updated Cabinetry, expansive Quartz Countertops, Stainless Steel Appliances, a Gas Stove, and an included Refrigerator. The serene Primary Suite is also downstairs for ultimate privacy, offering a massive Walk-In Closet and a spa-like Master Bath with a ton of storage. Venture Upstairs to find a versatile retreat featuring 3 spacious Bedrooms, 2 Bathrooms, and a massive Game Room perfect for entertainment. Every detail has been considered for your convenience, including an included full-size Washer and Dryer. Step outside to your private oasis featuring a Covered Patio and a Large Backyard, ideal for outdoor relaxation or playtime. Residents also enjoy exclusive access to Resort-Style neighborhood amenities, including a premier Amenity Center, a sparkling Community Pool, and a Playground. Nestled in a friendly, unhurried atmosphere with access to Top-Rated Schools and Urban conveniences including major Retailers like Target, Walmart and Kroger, this stunning gem is completely turn-key and ready for you to move right in. Please schedule your visit today!

Property Details
Interior
Granite Counters, Kitchen Island, Other
Bedrooms
4
Bathrooms
3.5
Full Baths
3
Half Baths
1
Stories
2
Acres
0.111
Square Feet
2408.0
Lot Size (sqft)
4835.0
Parking Features
Door Single
Parking
1
Parking Spaces
2
Parking Type
Garage
Parking Garage Spaces
2.0
Parking Carport Spaces
0.0
Property Type
Rental
Style
Traditional, Detached
Property Subtype Additional
Single Family Residence
Year Built
2026
Foundation
Slab
Roof
Composition
Sewer Information
Public Sewer
Utility Source
Public
Utility Features
Sewer Available, Water Available
Appliances
Built In Gas Range, Dryer, Dishwasher, Microwave, Refrigerator, Washer
Subdivision
HIGH COUNTRY PHASE 5
School District
Aubrey ISD
Elementary School
Jackie Fuller
Middle School
Aubrey
High School
Aubrey
County
Denton
Region
Aubrey
Date Available
September 01, 2026
HOA
1
HOA Fees
450.0
Pets
Breed Restrictions, Dogs Ok, Size Limit, Yes, Pet Restrictions
MLS #
21373081
Location
Legal

© 2023 North Texas Real Estate Information Systems, Inc. All rights reserved. Disclaimer: All information deemed reliable but not guaranteed and should be independently verified. All properties are subject to prior sale, change or withdrawal. Neither listing broker(s) nor David Bush Realtors shall be responsible for any typographical errors, misinformation, or misprints and shall be held totally harmless. The database information herein is provided from and copyrighted by the North Texas Real Estate Information Systems, Inc. NTREIS data may not be reproduced or redistributed and is only for people viewing this site. All information provided is deemed reliable but is not guaranteed and should be independently verified. The advertisements herein are merely indications to bid and are not offers to sell which may be accepted. All properties are subject to prior sale or withdrawal. All rights are reserved by copyright

Provided By
Listed by Amit Mahadar (#0754810)
Listing Office: REKonnection, LLC (#REK01C)

David Bush Realtors Have a question about this home?

Interested in Purchasing 10316 Crusoe Street?

Get an estimate on monthly payments on this property.

$
years
Down Payment
$
%
Interest Rate
%
Tax Rate
%
$
$annually
$monthly
Estimated Monthly Payment
$0.00
Loan Amount
$0.00