(214) 327-2200 team@davidbushrealtors.com David Bush Realtors®
Traffic Dashboard
Home
  • Home
  • About
    • Our Agents
    • Testimonials
  • Properties
    • Property Search
    • Featured Properties
    • Home Valuation
    • Closed Listings
    • Regional Map Tool
    • Mortgage Calculator
  • Selling
  • Buying
  • Communities
    • Dallas
    • Rockwall
    • Richardson
    • Garland
    • Heath
  • Contact
Traffic Dashboard
  • David Bush Realtors(214) 327-2200
    team@davidbushrealtors.com
    Copy Email
  • David Bush Realtors
    6500 E Mockingbird Lane, Suite 100
    Dallas, TX 75214
    (214) 327-2200
    team@davidbushrealtors.com

Company

  • Home
  • About
  • Testimonials
  • Contact

Local Guide

  • Search by City
  • Search by Subdivision
  • Search by Zip
  • Search by Area

Services

  • Buying
  • Selling
  • Home Valuation
  • Mortgage Calculator

Explore

  • Property Search
  • Featured Properties
  • Communities
David Bush Realtors - Footer Logo

Texas Real Estate Commission Consumer Protection Notice

Texas Real Estate Commission Information About Brokerage Services

  • Texas Real Estate Commission Consumer Protection Notice
  • Privacy
  • Terms
  • DMCA
  • Accessibility
  • Fair Housing
©2026 David Bush Realtors®. All rights reserved.
Website built by CloseHack
North Texas Real Estate Information Systems

© 2023 North Texas Real Estate Information Systems, Inc. All rights reserved. Disclaimer: All information deemed reliable but not guaranteed and should be independently verified. All properties are subject to prior sale, change or withdrawal. Neither listing broker(s) nor David Bush Realtors shall be responsible for any typographical errors, misinformation, misprints and shall be held totally harmless. The database information herein is provided from and copyrighted by the North Texas Real Estate Information Systems, Inc. NTREIS data may not be reproduced or redistributed and is only for people viewing this site. All information provided is deemed reliable but is not guaranteed and should be independently verified. The advertisements herein are merely indications to bid and are not offers to sell which may be accepted. All properties are subject to prior sale or withdrawal. All rights are reserved by copyright

Return
  • All Types
  • House+2 more
  • Price
  • Bed/Bath
  • Size
  • Dates
  • Filters
  • Amenities
  • Save
  • Share
Listings
No results
Sort
Home / Shreveport / 1031 Provenance Place #202
1031 Provenance Place #202 Shreveport, LA 71106 1031 Provenance Place #202 Shreveport, LA 71106 1031 Provenance Place #202 Shreveport, LA 71106 1031 Provenance Place #202 Shreveport, LA 71106 1031 Provenance Place #202 Shreveport, LA 71106 1031 Provenance Place #202 Shreveport, LA 71106 1031 Provenance Place #202 Shreveport, LA 71106 1031 Provenance Place #202 Shreveport, LA 71106 1031 Provenance Place #202 Shreveport, LA 71106 1031 Provenance Place #202 Shreveport, LA 71106 1031 Provenance Place #202 Shreveport, LA 71106 1031 Provenance Place #202 Shreveport, LA 71106 1031 Provenance Place #202 Shreveport, LA 71106 1031 Provenance Place #202 Shreveport, LA 71106 1031 Provenance Place #202 Shreveport, LA 71106 1031 Provenance Place #202 Shreveport, LA 71106 1031 Provenance Place #202 Shreveport, LA 71106 1031 Provenance Place #202 Shreveport, LA 71106 View All Photos

$2,910

| Active

1031 Provenance Place #202

Shreveport, LA 71106

1,523
Square Feet
2
Beds
2
Baths
0.04
Acres
262
Days on Market
21138509
MLS#
Rental
Type
Townhouse
Structure
Residential
Zone
Contact

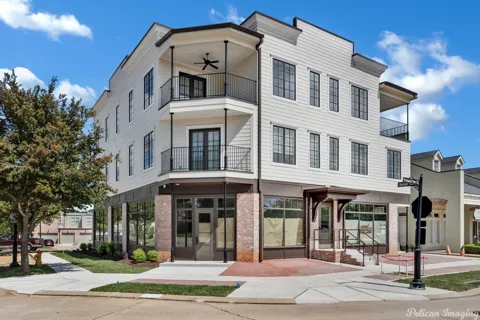
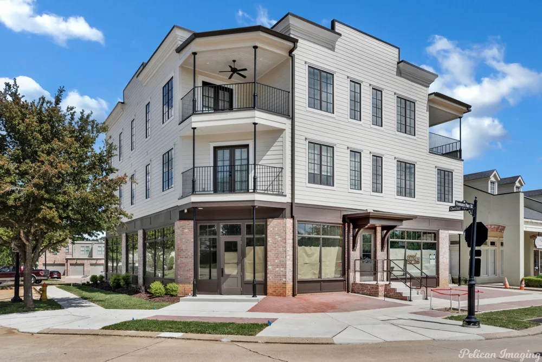
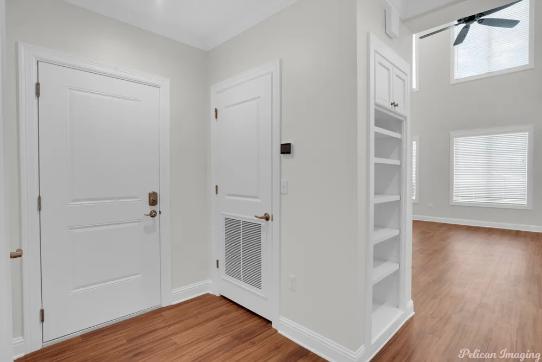
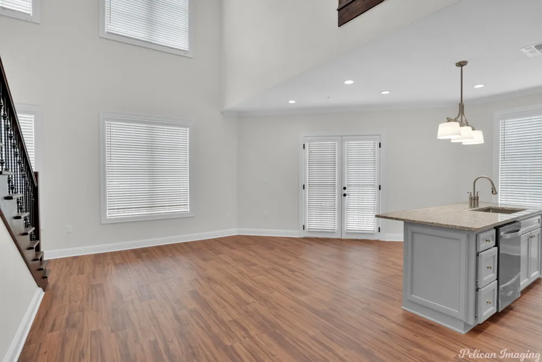
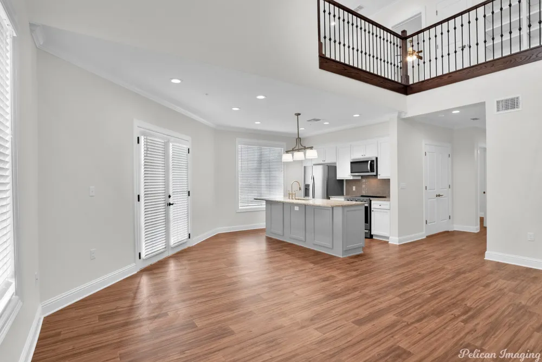
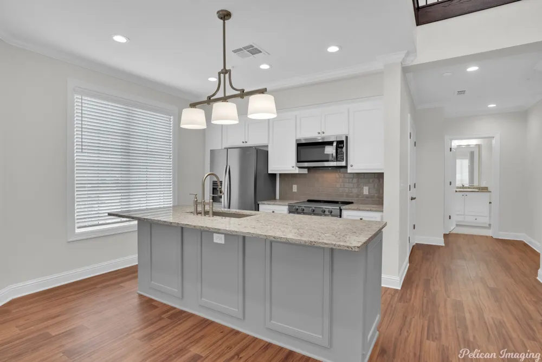
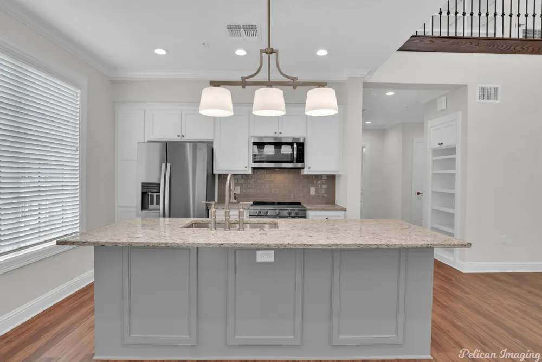
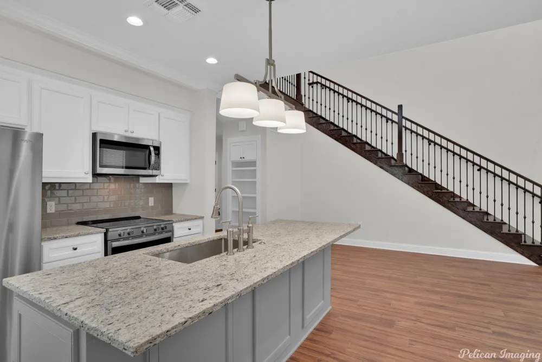
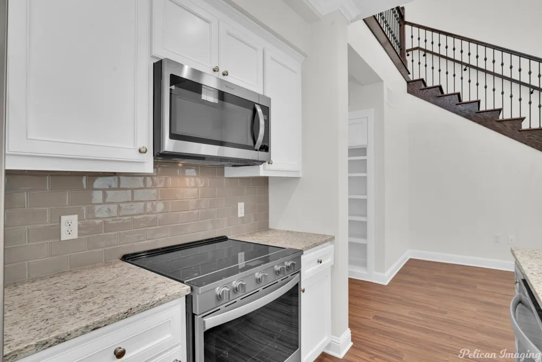
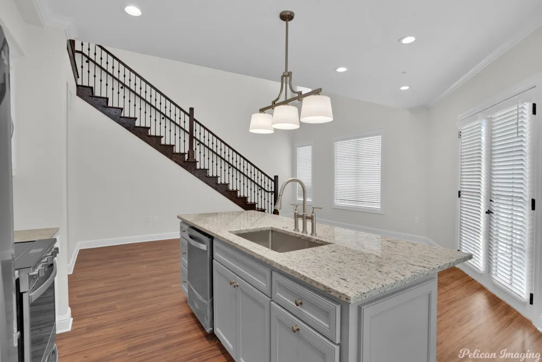
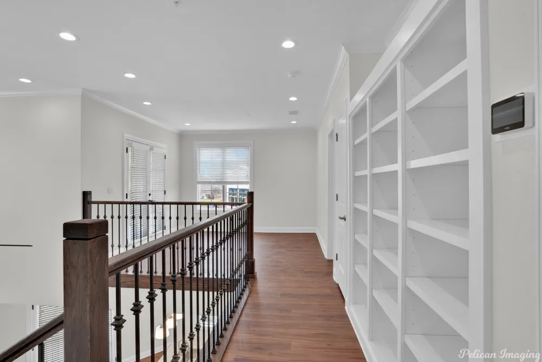
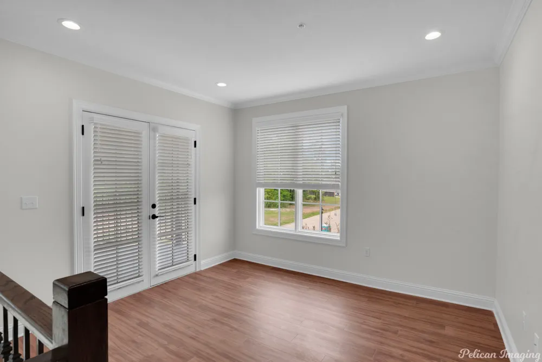
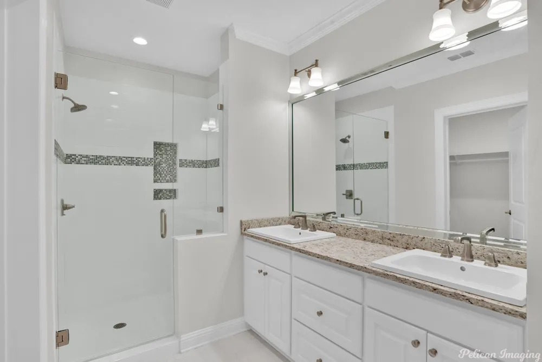
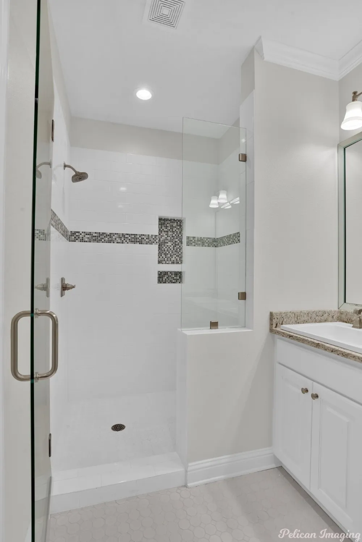
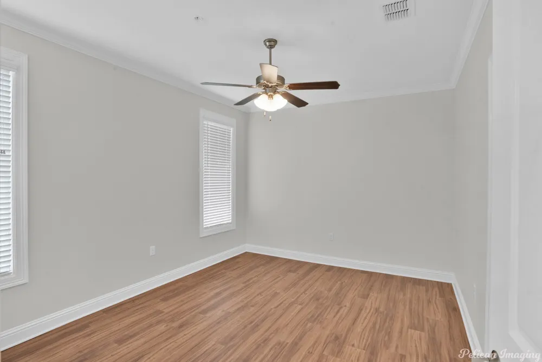
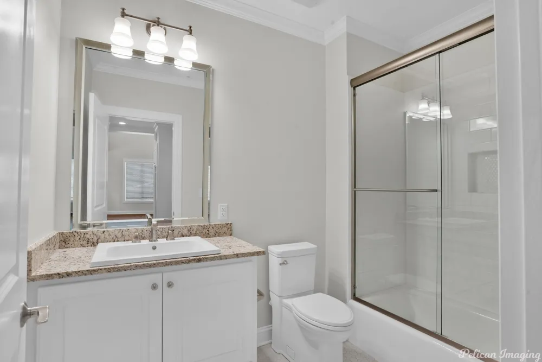
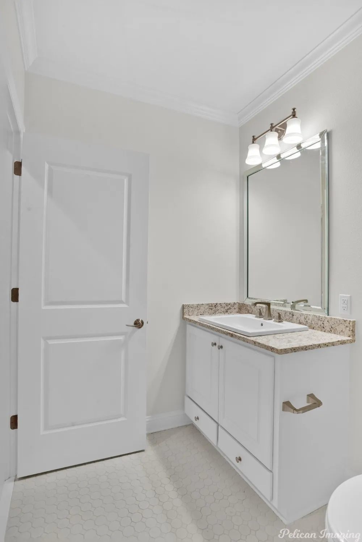
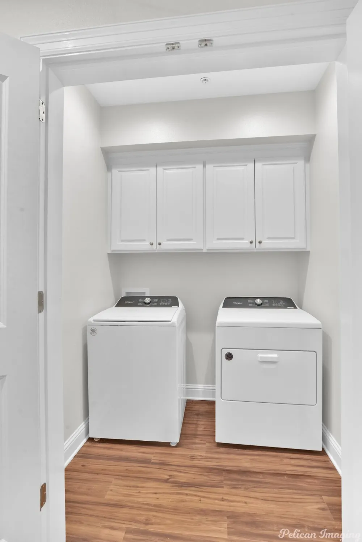
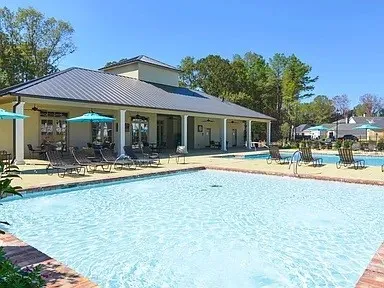
Luxury, Convenience & Fun all In One! This stunning 2 bedroom 2 bath condo is located in the Provenance Community that is surrounded by great dining, shopping, recreation with a community swimming pool, club room, work out room, outdoor grills, parks, trails and so much more. Walk into elegance with the open floor plan with high ceilings, large windows for natural lighting, upscale modern interior finishes throughout. The wide stair case that leads to a catwalk with built-ins and flex space that could be used as an office or sitting room with French doors that lead out to a private balcony that is perfect for viewing entertainment from the amphitheater. Kitchen has all stainless steel appliances, custom cabinets with a large pantry, Subway tile backsplash, beautiful natural stone counter tops, and a large island for plenty of seating. The master bedroom has an enormous walk in closet. The master bath has a massive walk in shower with custom tile details and a double vanity. Separate laundry room downstairs with washer & dryer. Non smoking property! Small dog per owner approval with a non refundable $250.00 per fee. Internet is included in rent.

Property Details
Interior
Decorative Designer Lighting Fixtures, Double Vanity, Eat In Kitchen, Granite Counters, High Speed Internet, Open Floorplan, Pan
Cooling
1
Heating
Central, Electric
Cooling Features
Central Air, Ceiling Fans, Electric
Bedrooms
2
Bathrooms
2.0
Full Baths
2
Stories
2
Pool Description
None, Community
Pool Features
None, Community
Exterior Features
Balcony
Exterior Materials
Balcony
Pool Shared
1
Acres
0.035
Square Feet
1523.0
Lot Size (sqft)
1523.0
Parking Features
Additional Parking, Assigned, Lighted, Parking Lot
Parking Carport Spaces
0.0
Property Type
Rental
Style
Contemporary Modern
Property Subtype Additional
Townhouse
Year Built
2023
Foundation
Slab
Utility Source
Public
Utility Features
Electricity Available, Water Available
Appliances
Dryer, Dishwasher, Electric Oven, Electric Water Heater, Disposal, Ice Maker, Microwave, Refrigerator, Washer
Subdivision
Provenance
Community Features
Clubhouse, Fitness Center, Playground, Park, Pool, Restaurant
School District
Caddo PSB
Middle School
Caddo ISD Schools
High School
Caddo ISD Schools
County
Caddo
Region
Shreveport
Date Available
December 30, 2025
Days on Market (Cumulative)
262
Pets
Breed Restrictions, Dogs Ok, Number Limit, Size Limit, Pet Restrictions
MLS #
21138509
Location
Legal

© 2023 North Texas Real Estate Information Systems, Inc. All rights reserved. Disclaimer: All information deemed reliable but not guaranteed and should be independently verified. All properties are subject to prior sale, change or withdrawal. Neither listing broker(s) nor David Bush Realtors shall be responsible for any typographical errors, misinformation, or misprints and shall be held totally harmless. The database information herein is provided from and copyrighted by the North Texas Real Estate Information Systems, Inc. NTREIS data may not be reproduced or redistributed and is only for people viewing this site. All information provided is deemed reliable but is not guaranteed and should be independently verified. The advertisements herein are merely indications to bid and are not offers to sell which may be accepted. All properties are subject to prior sale or withdrawal. All rights are reserved by copyright

Provided By
Listed by Lelia Magnusson (#LELMAG)
Listing Office: Gosslee Property Management LLC (#DOWL02NL)


David Bush Realtors Have a question about this home?

Interested in Purchasing 1031 Provenance Place #202?

Get an estimate on monthly payments on this property.

$
years
Down Payment
$
%
Interest Rate
%
Tax Rate
%
$
$annually
$monthly
Estimated Monthly Payment
$0.00
Loan Amount
$0.00