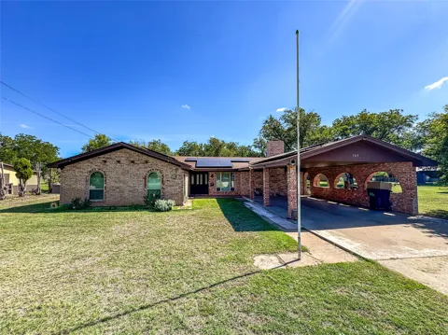
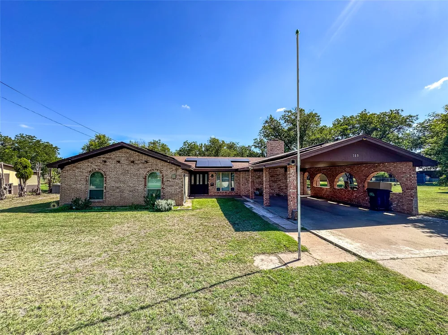
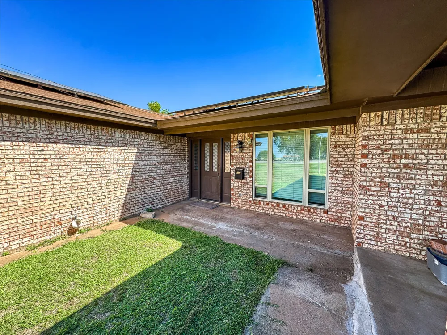
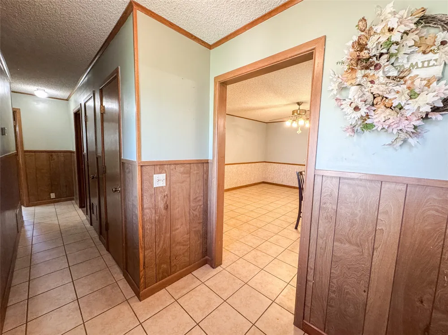
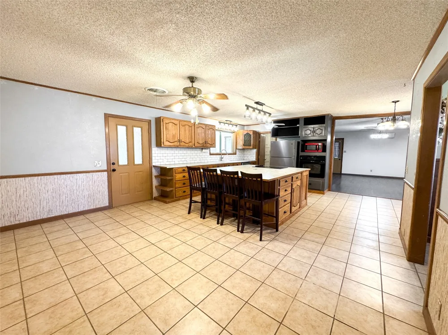
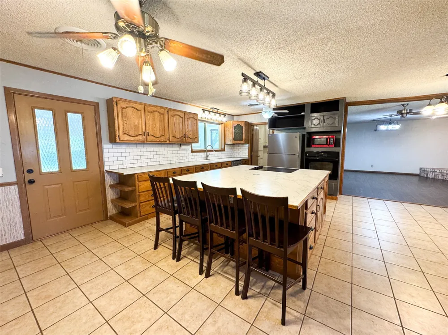
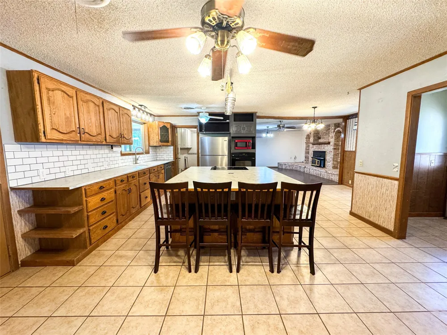
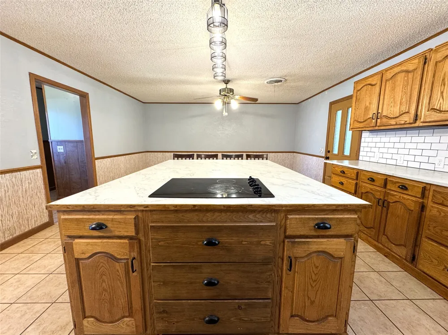
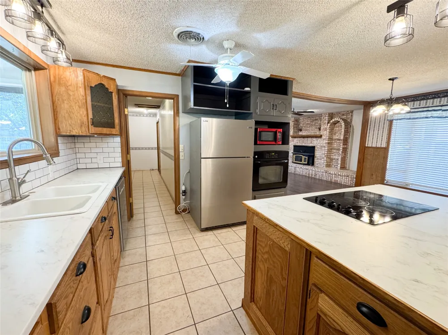
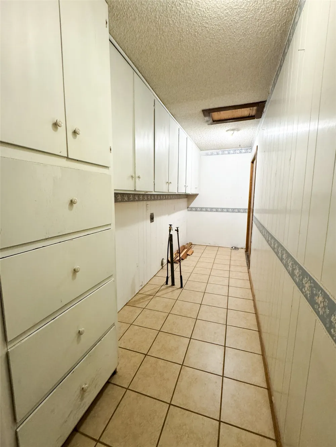
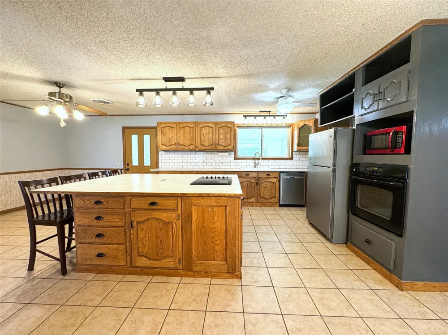
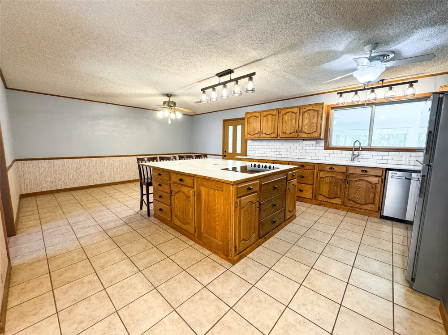
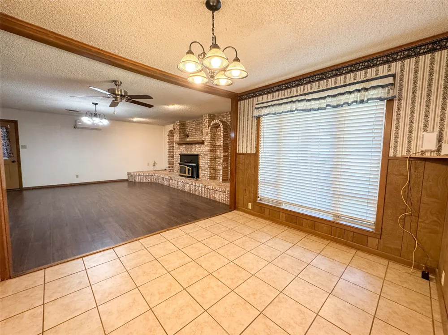
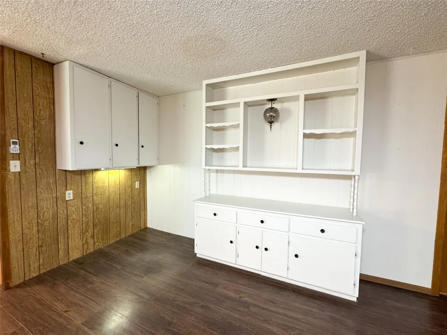
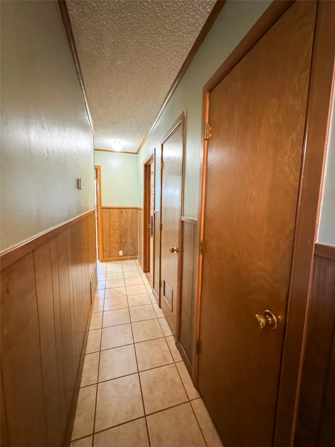
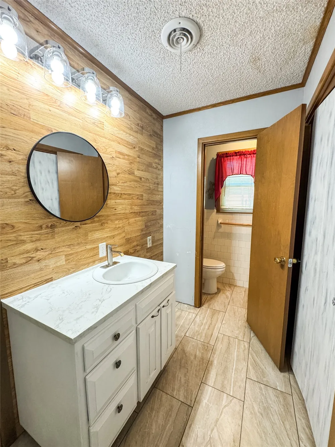
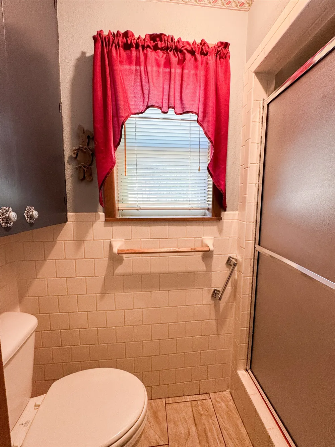
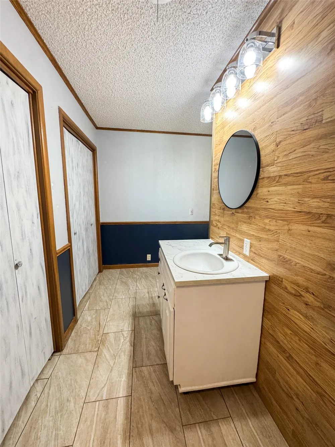
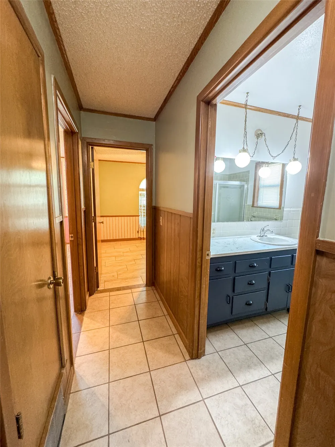
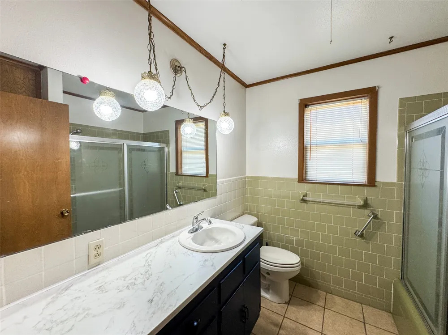
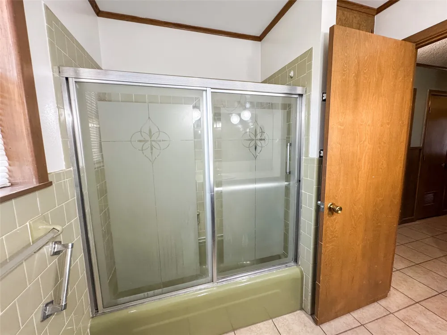
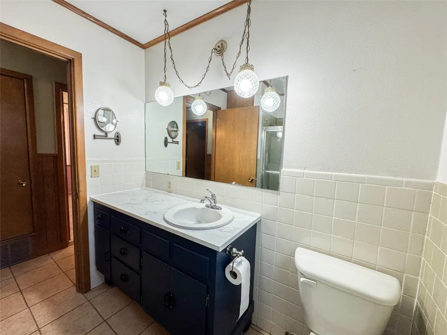
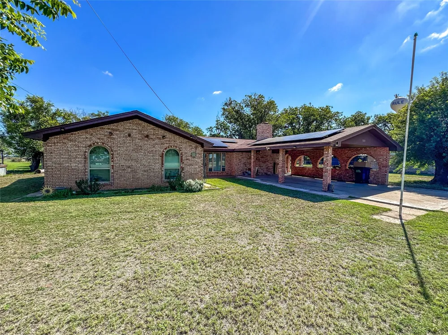
Welcome to country living with room to breathe, all conveniently located just inside the city limits of Rule. This charming three-bedroom, two-bathroom ranch-style brick home offers the perfect blend of comfort, space, and functionality. Step through the front door into the oversized, newly remodeled kitchen, where a massive center island takes center stage. Complete with abundant storage, bar seating, and plenty of workspace, this kitchen was designed for entertaining. A cozy breakfast area and separate dining room provide ample room for family gatherings, holiday meals, and hosting friends. Just off the kitchen, you'll find a spacious laundry room with exceptional storage and enough space for an additional freezer or refrigerator.
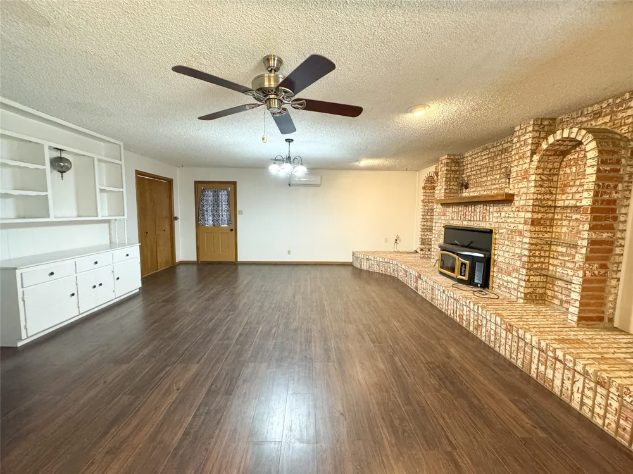
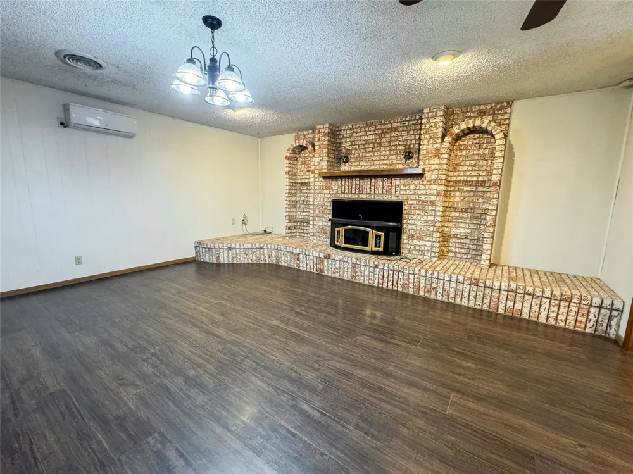
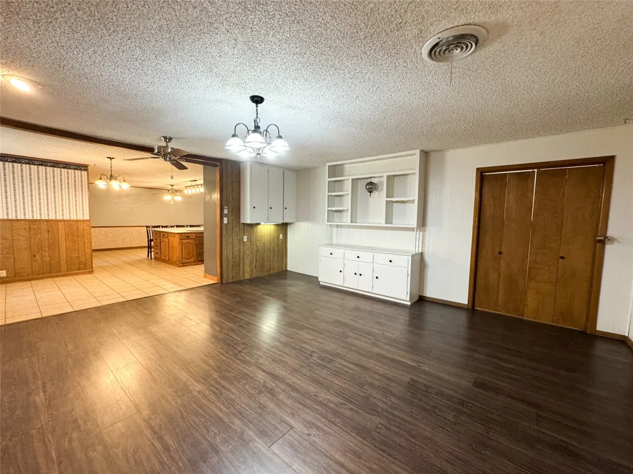
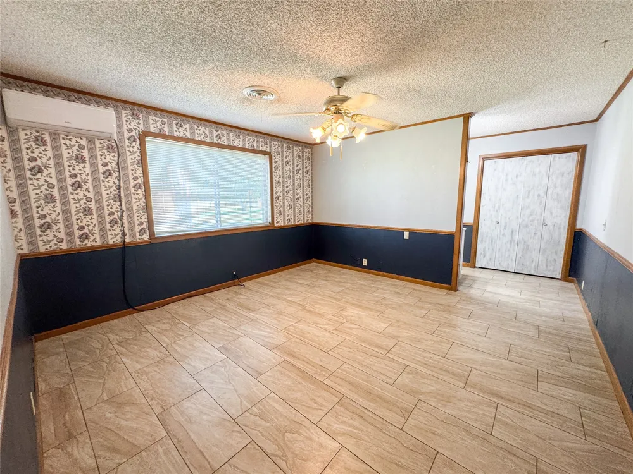
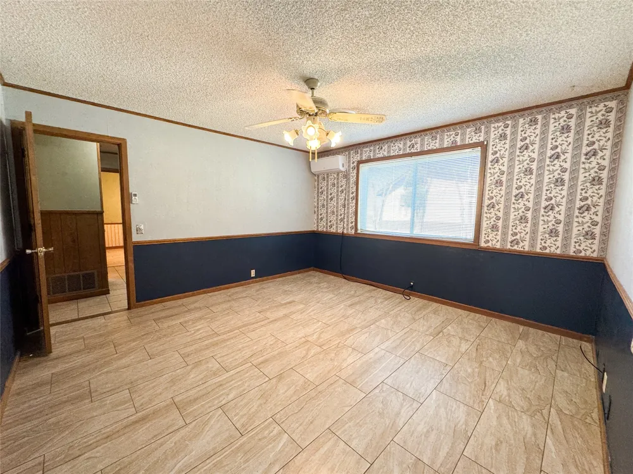
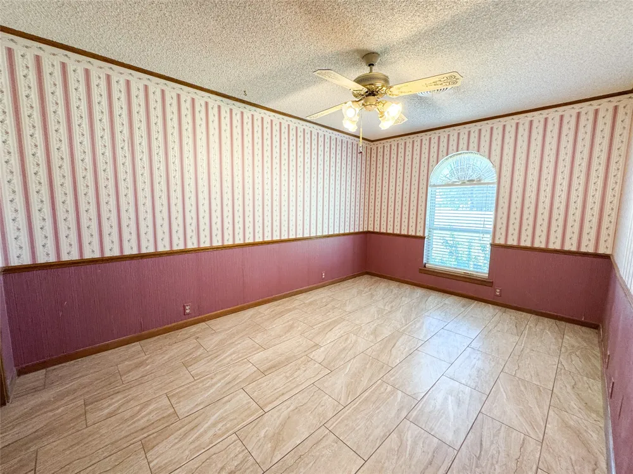
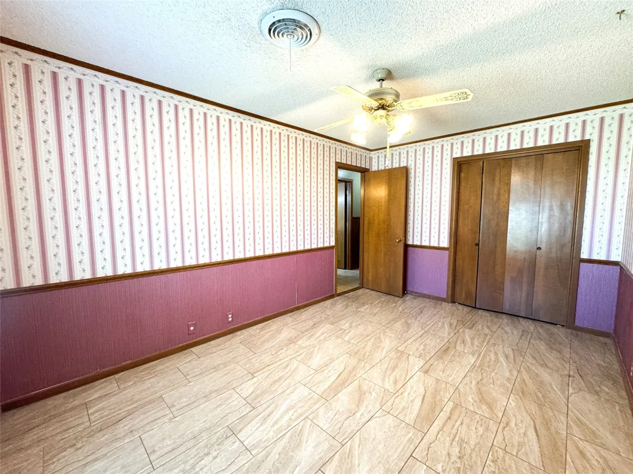
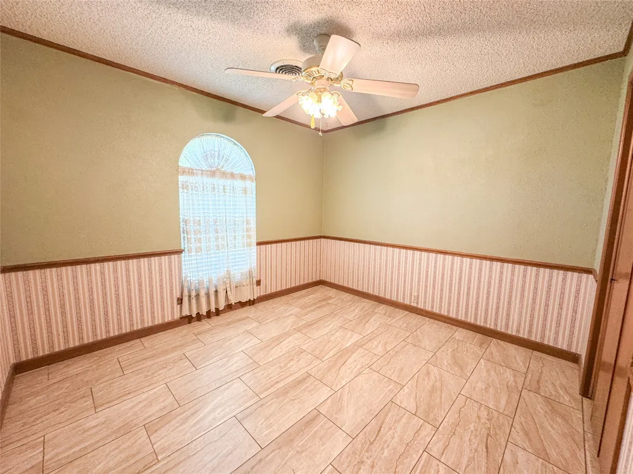
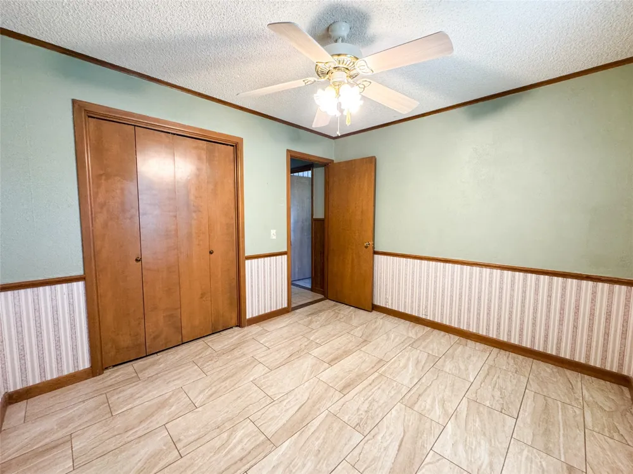
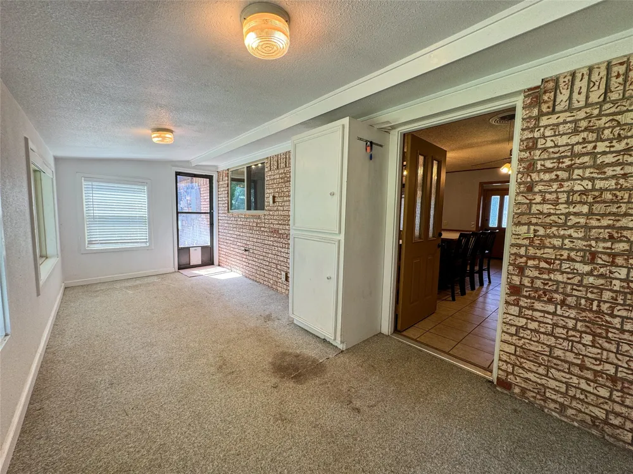
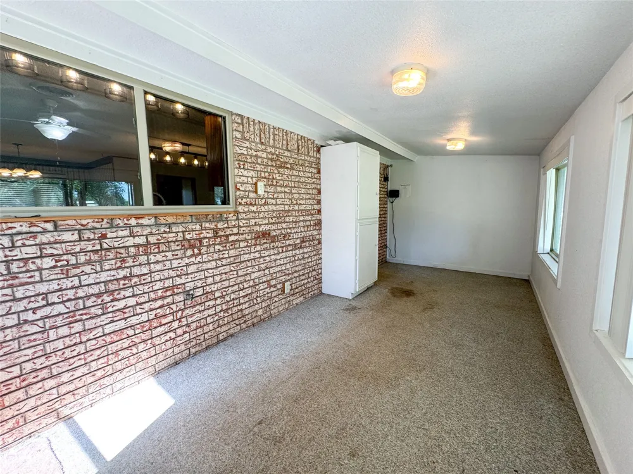
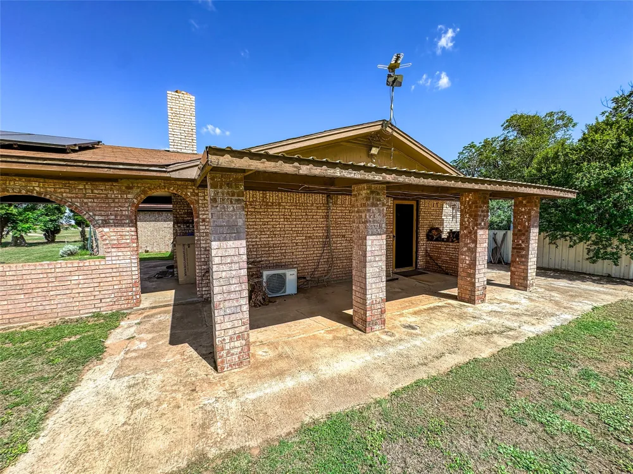
The inviting living room features new flooring and a beautiful brick fireplace with a wood-burning insert, creating a warm and welcoming atmosphere. All three bedrooms are generously sized, while the primary suite offers excellent closet space and a private ensuite bath. An added bonus is the sunroom located just off the kitchen, providing the perfect spot to enjoy your morning coffee or afternoon tea while overlooking the mature shade trees and fenced patio area.
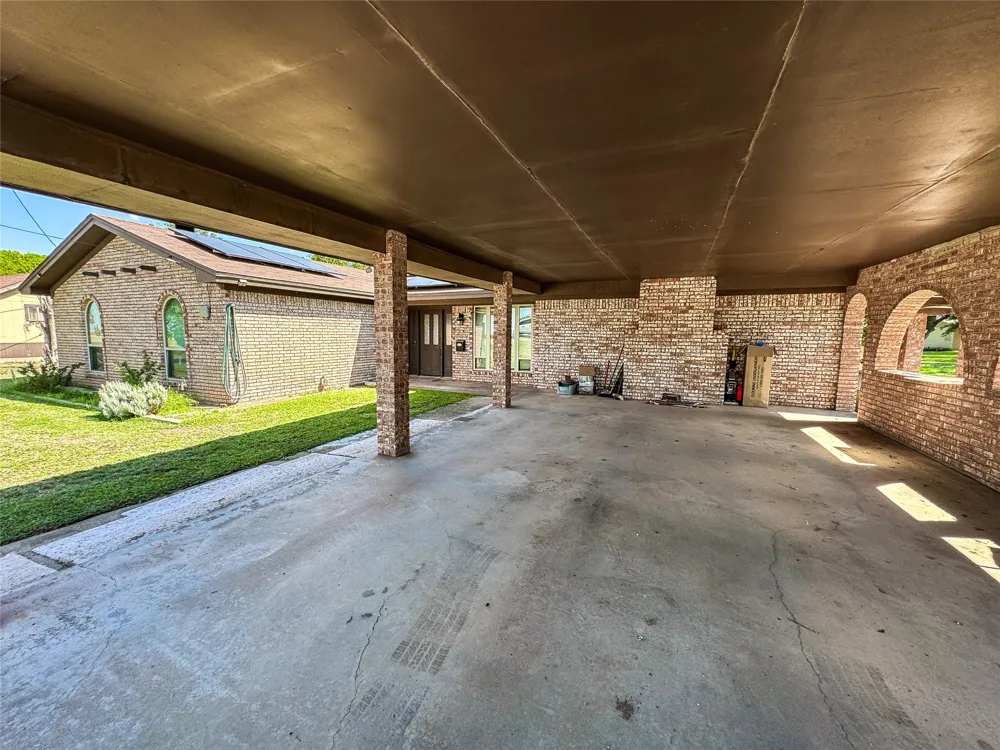
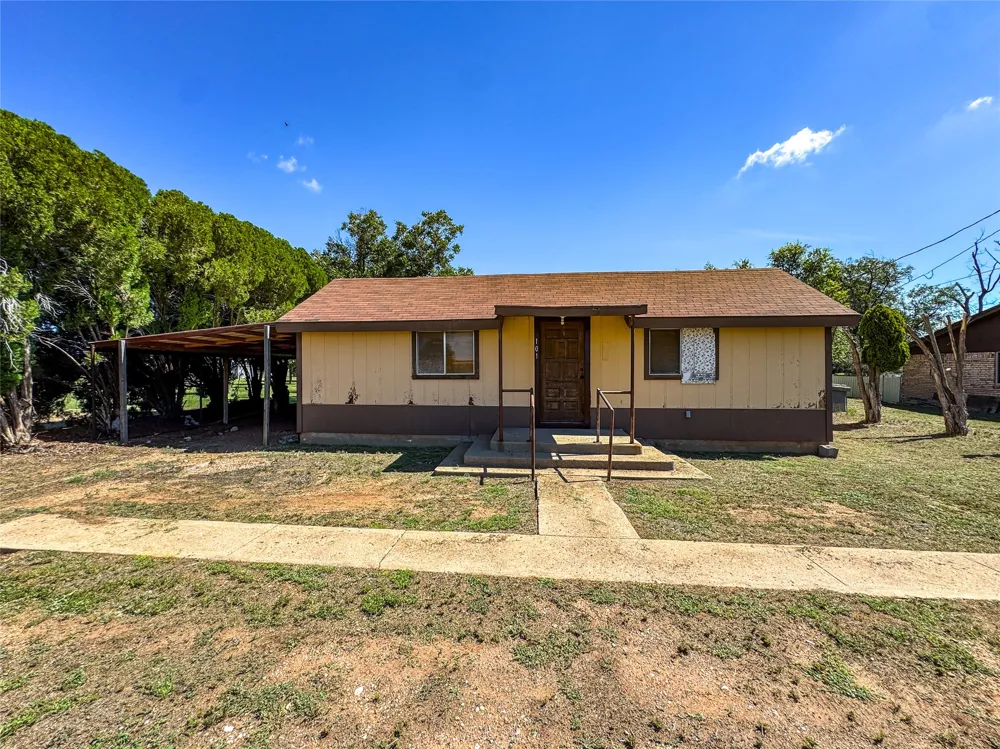
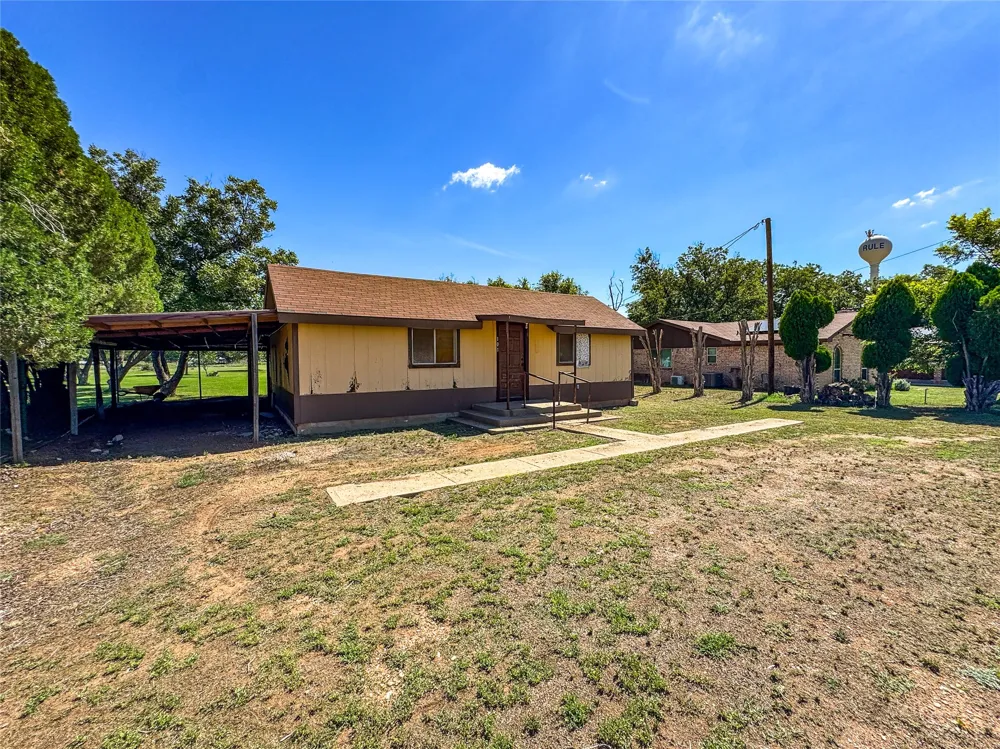
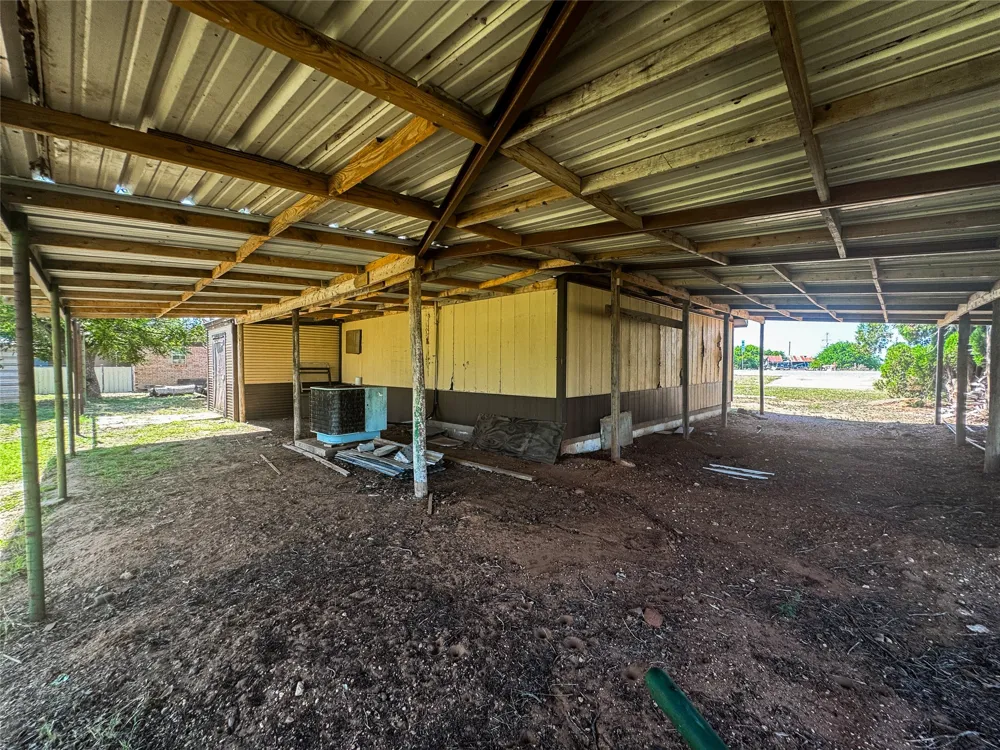
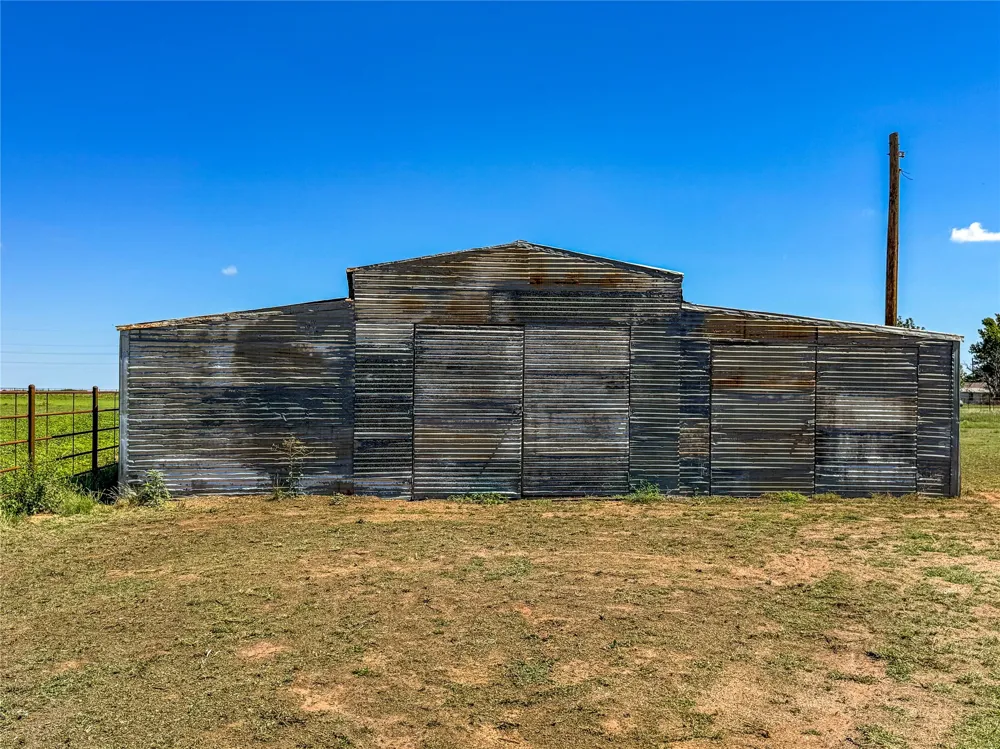
Outside, the property continues to impress with acreage and several valuable improvements. A second structure offers endless possibilities and, with a little TLC, could become a guest cabin, home office, hobby space, or workout room. The metal garage-shop features a concrete floor and a working water well, making it ideal for projects, storage, or recreational use. With its combination of comfortable living space, energy-efficient solar panels, versatile outbuildings, and room to spread out, this unique property offers the best of small-town living with country charm.
Property Details
- Interior
- Built In Features, Decorative Designer Lighting Fixtures, Eat In Kitchen, High Speed Internet, Kitchen Island, Open Floorplan, C
- Fireplaces
- 1
- Cooling
- 1
- Heating
- Active Solar, Central, Electric, Fireplaces
- Cooling Features
- Central Air, Ceiling Fans, Electric, Other, Wall Units
- Bedrooms
- 3
- Bathrooms
- 2.0
- Full Baths
- 2
- Lot Features
- Back Yard, Interior Lot, Lawn, Landscaped, Few Trees
- Lot Description
- Back Yard, Interior Lot, Lawn, Landscaped, Few Trees
- Exterior Features
- Storage
- Exterior Materials
- Storage
- Acres
- 0.0
- Square Feet
- 1775.0
- Lot Size (sqft)
- 0.766
- Horse Stable
- 1
- Parking Features
- Attached Carport, Boat, Covered, Carport, Rv Access Parking
- Parking Type
- Garage
- Parking Garage Spaces
- 0.0
- Parking Carport Spaces
- 4.0
- Property Type
- Purchase
- Style
- Ranch, Detached
- Property Subtype Additional
- Single Family Residence
- Year Built
- 1975
- Foundation
- Slab
- Roof
- Composition
- Sewer Information
- Public Sewer
- Utility Source
- Public, Well
- Utility Features
- Electricity Available, Electricity Connected, Natural Gas Available, Municipal Utilities, Sewer Available, Separate Meters, Wate
- Appliances
- Dishwasher, Electric Cooktop, Electric Oven, Disposal, Microwave, Refrigerator
- Subdivision
- H&Tc Rr Co Surv Abs 906 Sec 72
- School District
- Rule ISD
- Elementary School
- Rule
- Middle School
- Rule
- High School
- Rule
- County
- Haskell
- Region
- Rule
- Days on Market (Cumulative)
- 23
- Taxes Annual
- $2,485
Location
Legal
© 2023 North Texas Real Estate Information Systems, Inc. All rights reserved. Disclaimer: All information deemed reliable but not guaranteed and should be independently verified. All properties are subject to prior sale, change or withdrawal. Neither listing broker(s) nor David Bush Realtors shall be responsible for any typographical errors, misinformation, or misprints and shall be held totally harmless. The database information herein is provided from and copyrighted by the North Texas Real Estate Information Systems, Inc. NTREIS data may not be reproduced or redistributed and is only for people viewing this site. All information provided is deemed reliable but is not guaranteed and should be independently verified. The advertisements herein are merely indications to bid and are not offers to sell which may be accepted. All properties are subject to prior sale or withdrawal. All rights are reserved by copyright
Provided By
Listed by Megan Cox (#0613048)
Listing Office: Rike Real Estate, LLC (#RIKEAB)