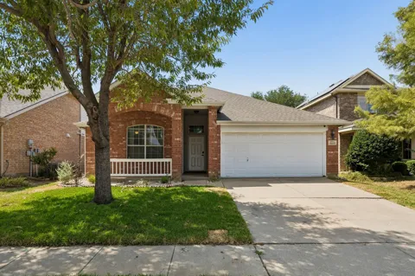
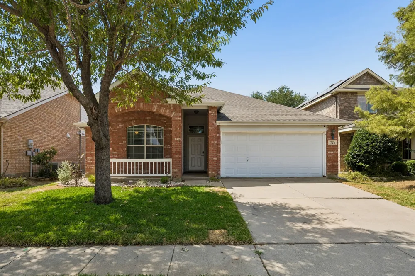
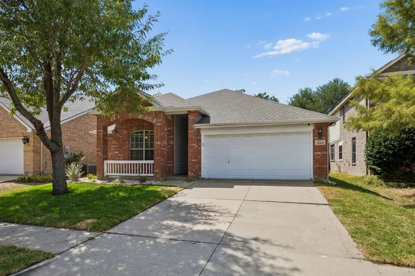
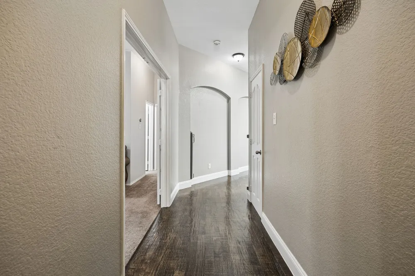
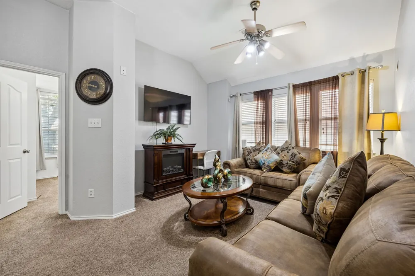
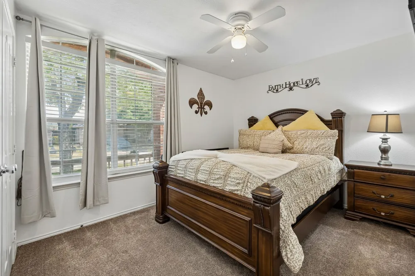
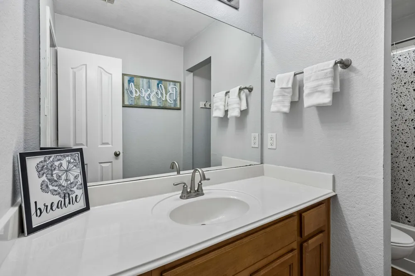
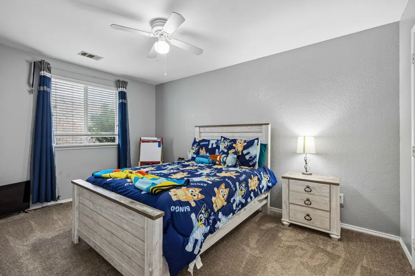
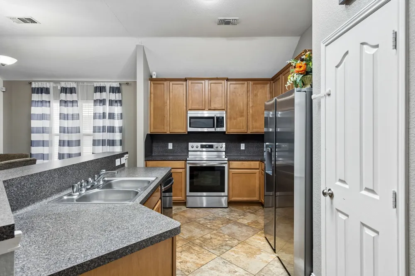
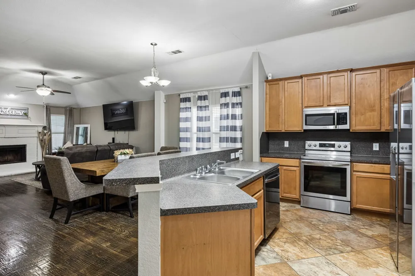
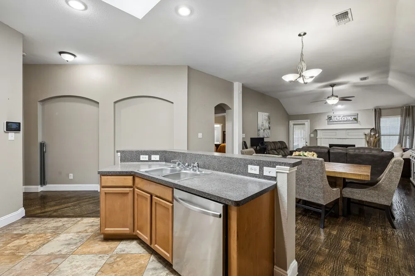
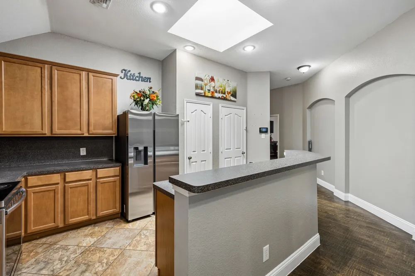
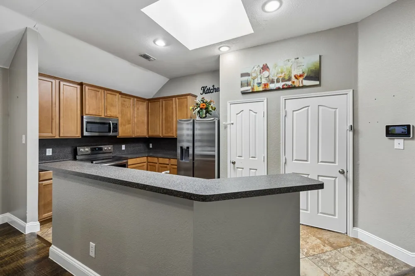
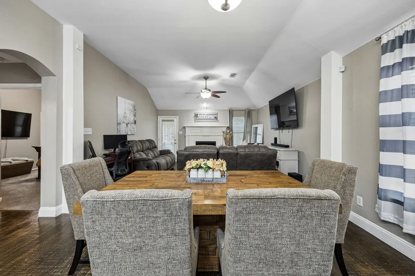
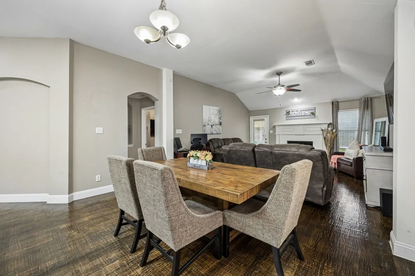
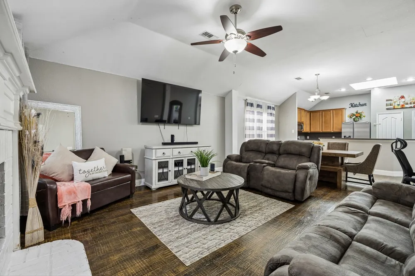
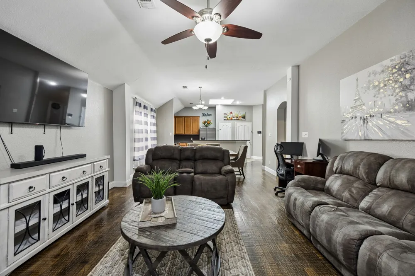
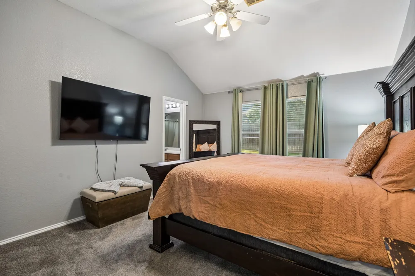
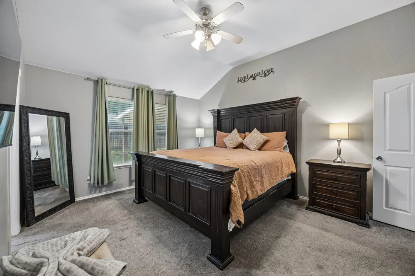
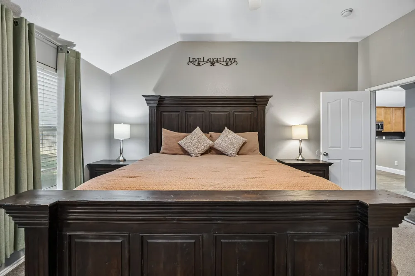
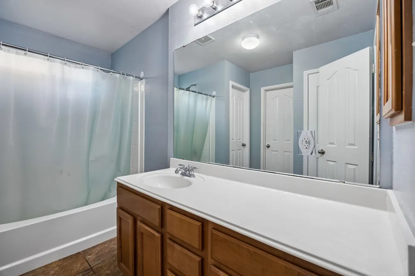
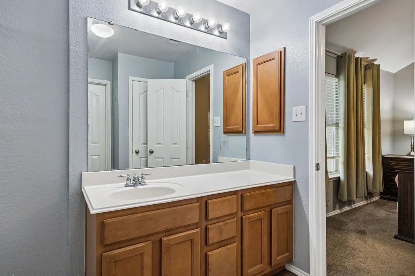
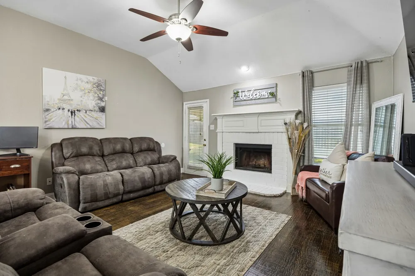
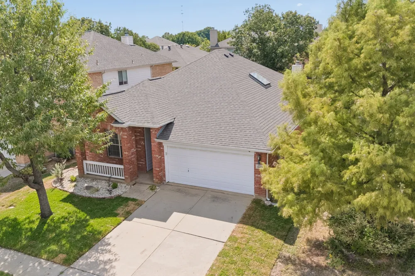
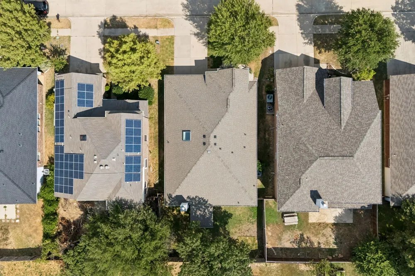
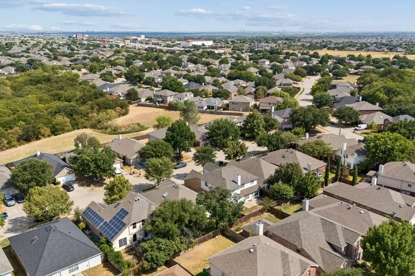
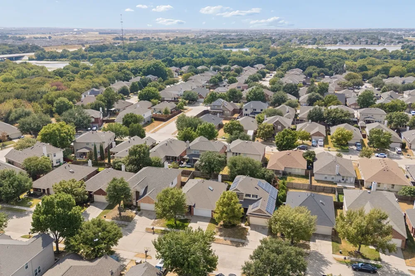
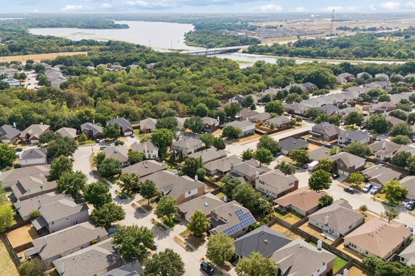
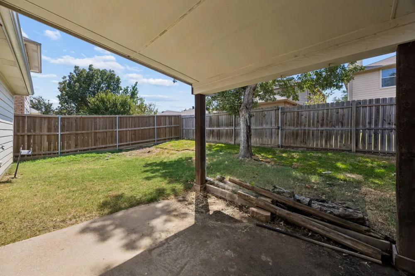
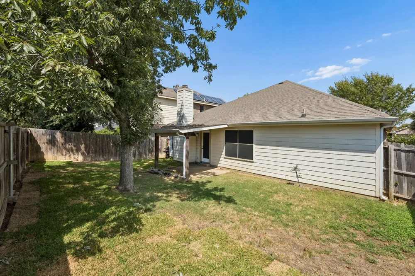
THIS ONE CHECKS THE BOXES! Spacious single-story living, TWO living areas, oversized bedrooms, a cozy fireplace, and a location that puts some of North Texas’ best shopping, dining, recreation, and entertainment within easy reach! Welcome to this inviting home featuring 3 generously sized bedrooms, 2 full bathrooms, and a versatile floor plan. From the moment you step inside, you’ll appreciate the flexibility of TWO separate living areas giving you options for a game room, home office, media room, playroom, second family room, or whatever best fits your lifestyle. Whether you’re hosting friends, gathering for movie night, or simply relaxing at the end of the day, this is a space designed to feel like home. All three offer generous proportions, giving you the space and flexibility that can be difficult to find in newer floor plans. The convenience of this single-story has thoughtfully arranged space, delivering a layout that works for everyday living & for entertaining. LOCATION is another major win! Nearby find Kroger, HEB, Target & Costco. Convenient access to major tollways help to keep you connected to Frisco, Plano, Dallas, and surrounding areas. You’re also close to the PGA headquarters and the booming PGA-Frisco corridor, putting world-class golf, entertainment, restaurants, and exciting new destinations just minutes from home. Lake Lewisville is nearby for boating, fishing, kayaking, and weekends on the water. Prefer to stay closer to home? Enjoy the neighborhood’s community amenities and all the conveniences of living in one of North Texas’ rapidly growing areas. If you’ve been searching for a home that offers more SPACE without sacrificing LOCATION, this one deserves a spot at the top of your list. Come see it for yourself and discover why this Aubrey home just might be THE ONE!
Property Details
- Interior
- Decorative Designer Lighting Fixtures, Double Vanity, High Speed Internet, Kitchen Island, Open Floorplan, Pantry, Cable Tv, Wir
- Fireplaces
- 1
- Cooling
- 1
- Heating
- Central
- Cooling Features
- Central Air
- Bedrooms
- 3
- Bathrooms
- 2.0
- Full Baths
- 2
- Lot Features
- Back Yard, Interior Lot, Lawn, Landscaped, Subdivision, Sprinkler System, Few Trees
- Lot Description
- Back Yard, Interior Lot, Lawn, Landscaped, Subdivision, Sprinkler System, Few Trees
- Pool Description
- None, Community
- Pool Features
- None, Community
- Exterior Features
- Private Yard, Rain Gutters
- Exterior Materials
- Private Yard, Rain Gutters
- Pool Shared
- 1
- Acres
- 0.0
- Square Feet
- 1733.0
- Lot Size (sqft)
- 0.12
- Parking Features
- Covered, Direct Access, Door Single, Driveway, Enclosed, Garage Faces Front, Garage, Garage Door Opener, Kitchen Level,
- Parking
- 1
- Parking Type
- Driveway
- Parking Garage Spaces
- 2.0
- Parking Carport Spaces
- 0.0
- Property Type
- Purchase
- Style
- Traditional, Detached
- Property Subtype Additional
- Single Family Residence
- Year Built
- 2003
- Foundation
- Slab
- Roof
- Composition
- Utility Features
- Electricity Available, Electricity Connected, Natural Gas Available, Municipal Utilities, Sewer Available, Separate Meters, Unde
- Appliances
- Dishwasher, Electric Range, Disposal, Microwave
- Subdivision
- Paloma Creek
- Community Features
- Clubhouse, Fishing, Playground, Park, Pool, Trails Paths, Curbs, Sidewalks
- School District
- Denton ISD
- Elementary School
- Bell
- Middle School
- Navo
- High School
- Ray Braswell
- County
- Denton
- Region
- Aubrey
- Days on Market (Cumulative)
- 8
- Taxes Annual
- $5,626
- HOA
- 1
- HOA Fees
- 550.0
Location
Legal
© 2023 North Texas Real Estate Information Systems, Inc. All rights reserved. Disclaimer: All information deemed reliable but not guaranteed and should be independently verified. All properties are subject to prior sale, change or withdrawal. Neither listing broker(s) nor David Bush Realtors shall be responsible for any typographical errors, misinformation, or misprints and shall be held totally harmless. The database information herein is provided from and copyrighted by the North Texas Real Estate Information Systems, Inc. NTREIS data may not be reproduced or redistributed and is only for people viewing this site. All information provided is deemed reliable but is not guaranteed and should be independently verified. The advertisements herein are merely indications to bid and are not offers to sell which may be accepted. All properties are subject to prior sale or withdrawal. All rights are reserved by copyright
Provided By
Listed by Kristin Schmidt (#0748010)
Listing Office: Ebby Halliday Realtors (#EBBY31)