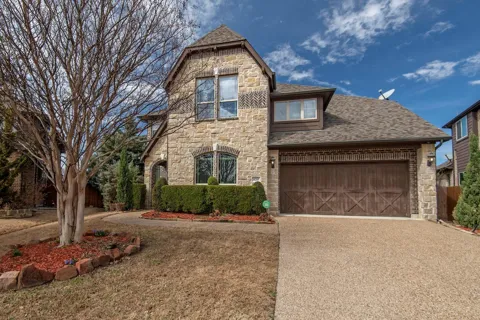
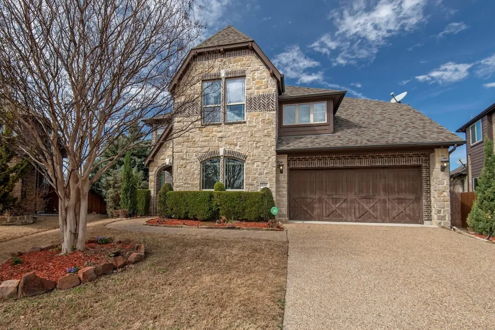
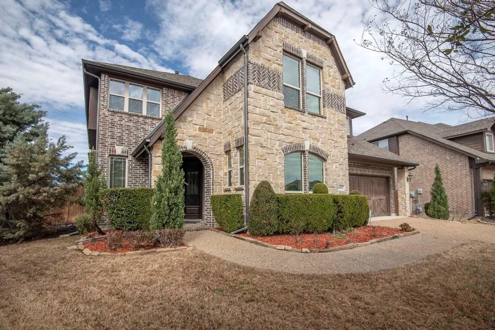
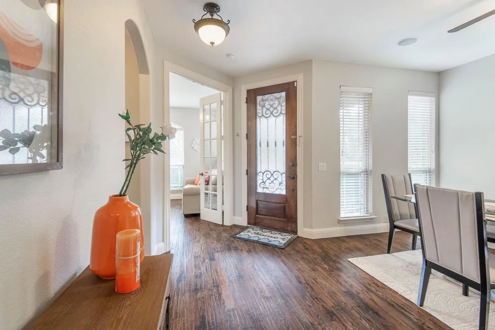
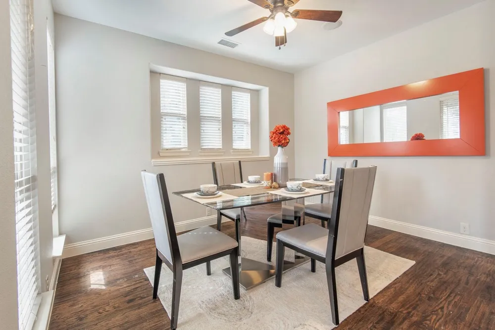
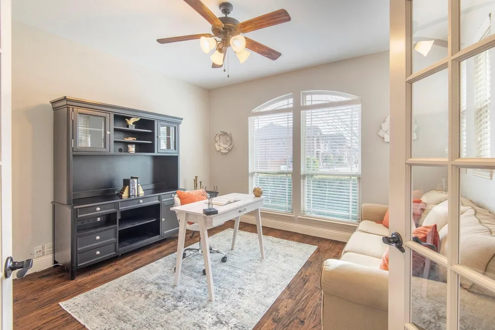
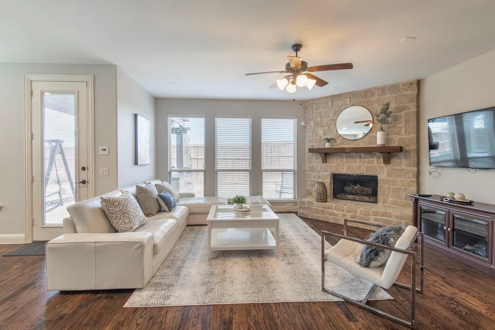
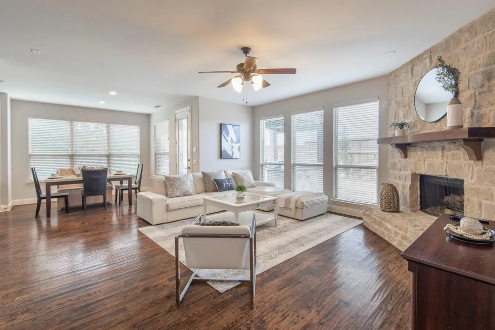
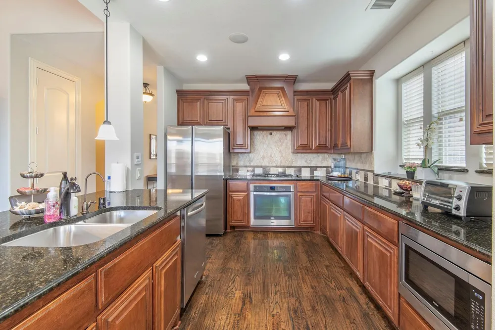
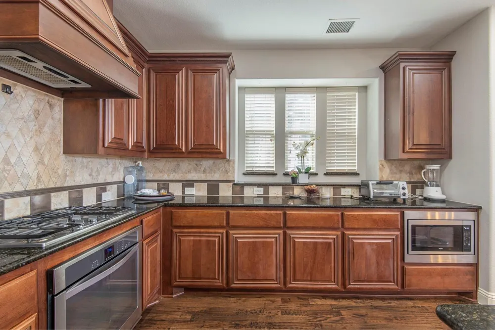
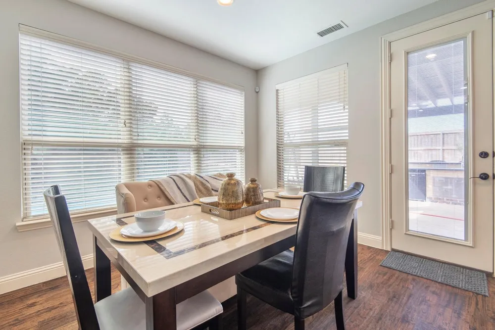
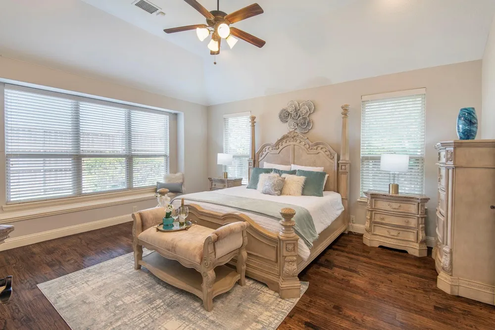
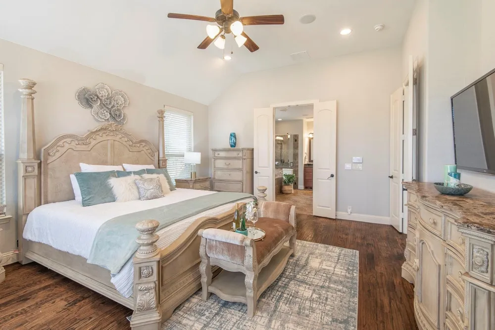
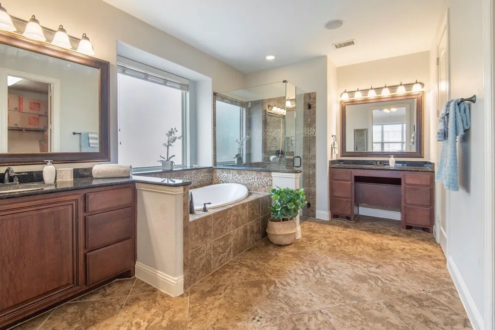
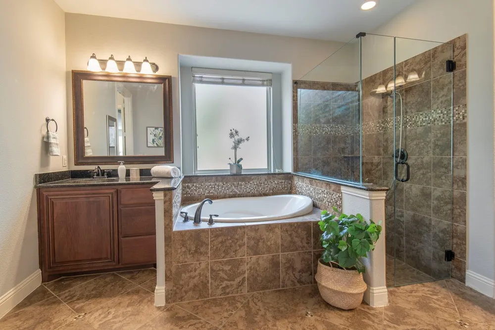
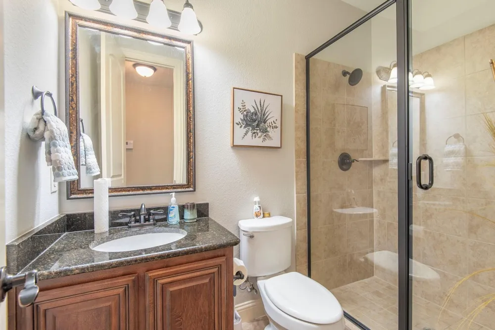
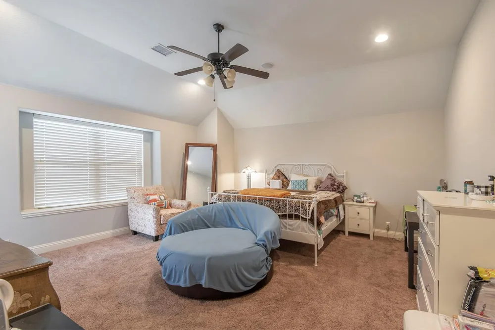
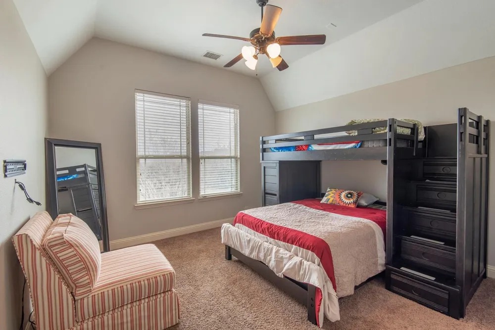
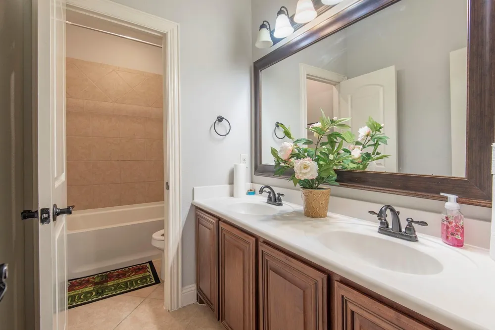
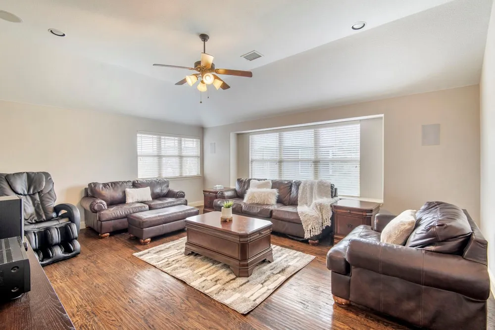
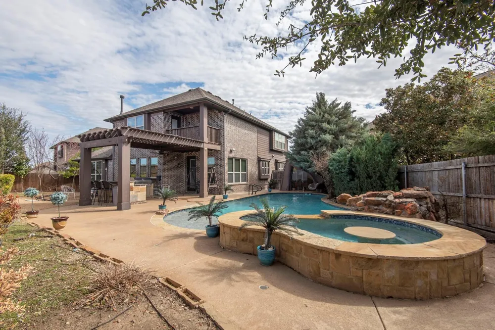
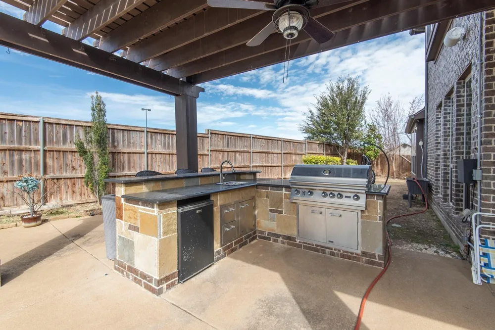
Great location in Plano!! Just minutes from major highway access, shopping centers, The Star, Legacy West, Grandscape, PGA, and Universal Studios Park! This captivating east-facing residence on a cul-de-sac lot offers abundant space and privacy. This 5-bedroom, 5-bath home has it all. Step into the backyard oasis, complete with a sparkling swimming pool, rejuvenating spa, and a well-appointed outdoor kitchen for relishing the renowned Texas summer. The main floor encompasses a versatile study or den, an elegant formal dining room, a guest bath, and a luxurious primary suite. Ascend to the upper level to a welcoming game room and three additional bedrooms, each featuring its own walk-in closet and three full baths. The second main bedroom features a private balcony. Throughout the main floor, stairs, and game room, hand-scraped nail-down hardwood floors exude timeless beauty and exceptional durability. The home is located in Frisco ISD and close to major thoroughfares.
Buyer to purchase a new Survey.
Buyer and Buyer's Agent must verify all measurements and schools.
Property Details
- Interior
- Built In Features, Decorative Designer Lighting Fixtures, Granite Counters, Cable Tv, Walk In Closets, Wired For Sound
- Fireplaces
- 1
- Cooling
- 1
- Heating
- Central, Electric
- Cooling Features
- Central Air, Ceiling Fans, Electric
- Bedrooms
- 5
- Bathrooms
- 4.0
- Full Baths
- 3
- Half Baths
- 2
- Pool Description
- Gunite, Heated, In Ground, Pool, Pool Spa Combo
- Pool Features
- Gunite, Heated, In Ground, Pool, Pool Spa Combo
- Acres
- 0.0
- Square Feet
- 3758.0
- Lot Size (sqft)
- 0.197
- Parking Features
- Garage Faces Front, Garage, Garage Door Opener
- Parking
- 1
- Parking Type
- Garage
- Parking Garage Spaces
- 2.0
- Parking Carport Spaces
- 2.0
- Property Type
- Purchase
- Style
- Traditional, Detached
- Property Subtype Additional
- Single Family Residence
- Year Built
- 2013
- Foundation
- Slab
- Roof
- Composition
- Sewer Information
- Public Sewer
- Utility Source
- Public
- Utility Features
- Sewer Available, Underground Utilities, Water Available, Cable Available
- Appliances
- Built In Gas Range, Dishwasher, Electric Oven, Gas Cooktop, Disposal, Microwave
- Subdivision
- Kathryn Park
- School District
- Frisco ISD
- Elementary School
- Anderson
- Middle School
- Vandeventer
- High School
- Liberty
- County
- Collin
- Region
- Plano
- Days on Market (Cumulative)
- 9
- Taxes Annual
- $12,954
- HOA
- 1
- HOA Fees
- 550.0
Location
Legal
© 2023 North Texas Real Estate Information Systems, Inc. All rights reserved. Disclaimer: All information deemed reliable but not guaranteed and should be independently verified. All properties are subject to prior sale, change or withdrawal. Neither listing broker(s) nor David Bush Realtors shall be responsible for any typographical errors, misinformation, or misprints and shall be held totally harmless. The database information herein is provided from and copyrighted by the North Texas Real Estate Information Systems, Inc. NTREIS data may not be reproduced or redistributed and is only for people viewing this site. All information provided is deemed reliable but is not guaranteed and should be independently verified. The advertisements herein are merely indications to bid and are not offers to sell which may be accepted. All properties are subject to prior sale or withdrawal. All rights are reserved by copyright
Provided By
Listed by Ayeni Oviosa (#0759554)
Listing Office: United Real Estate Frisco (#URFR01C)