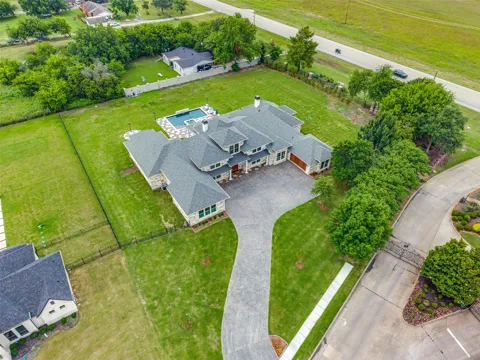
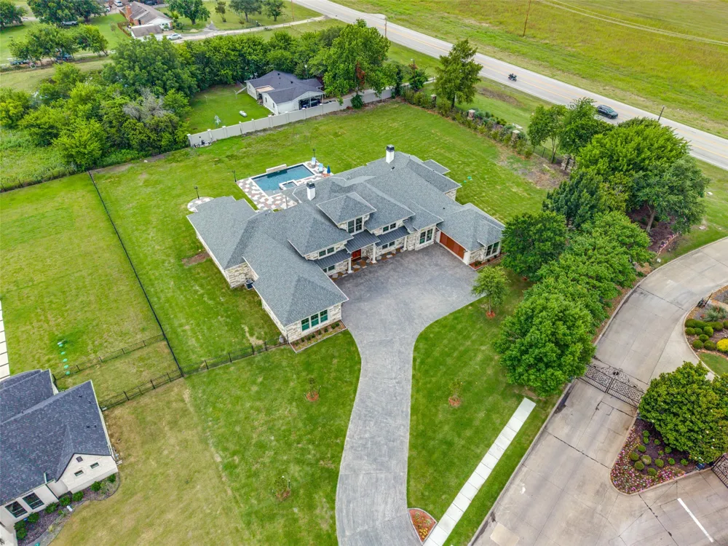
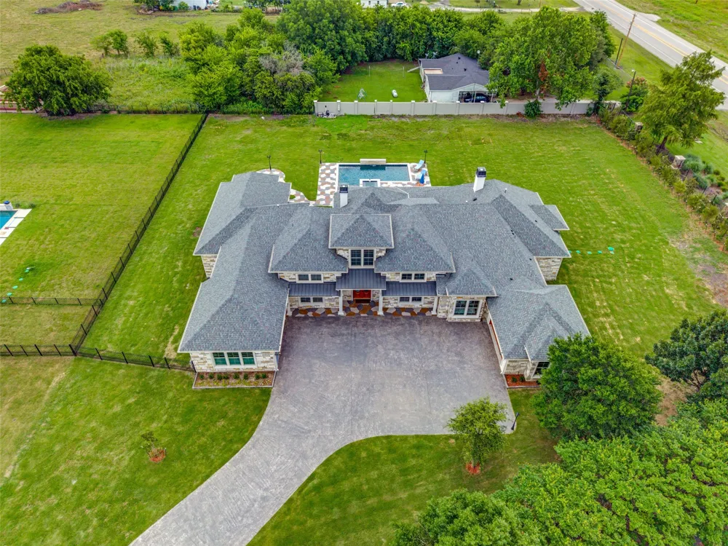
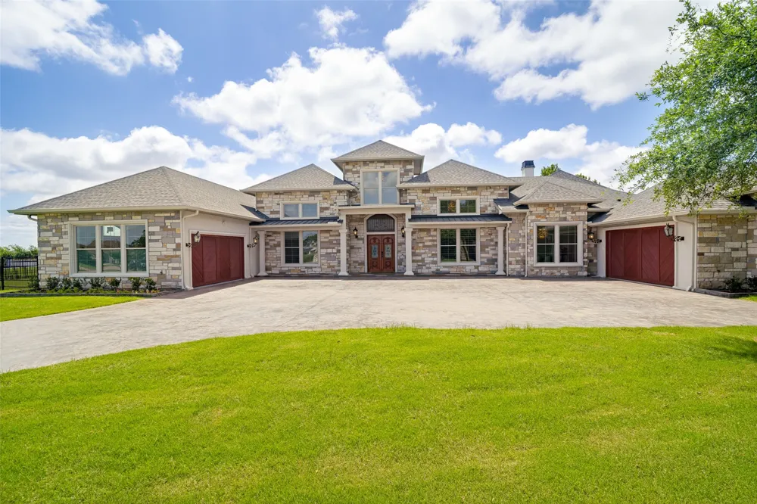
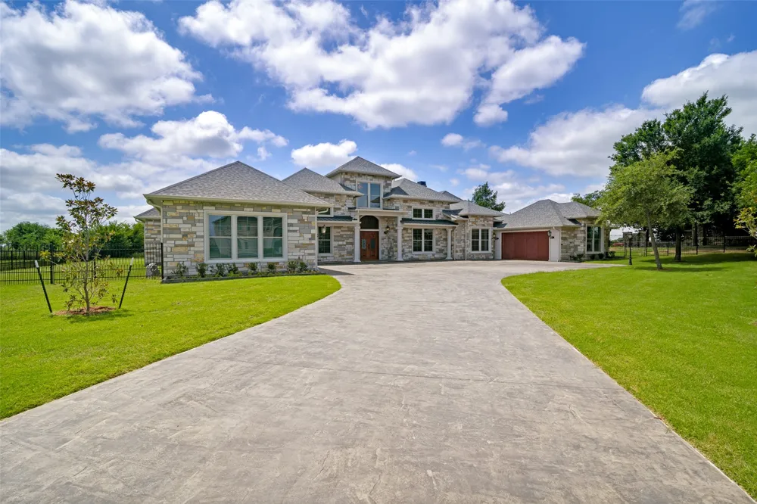
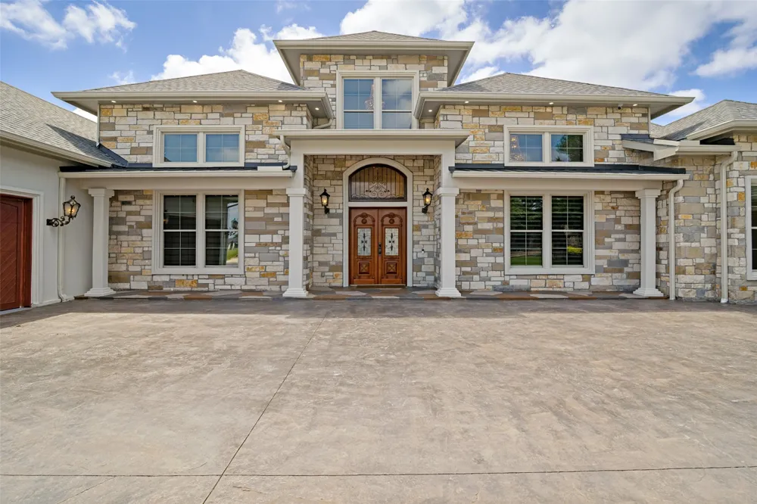
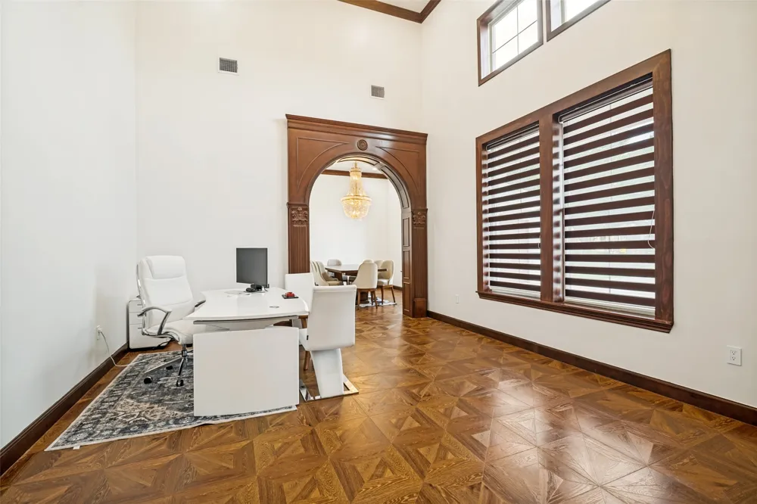
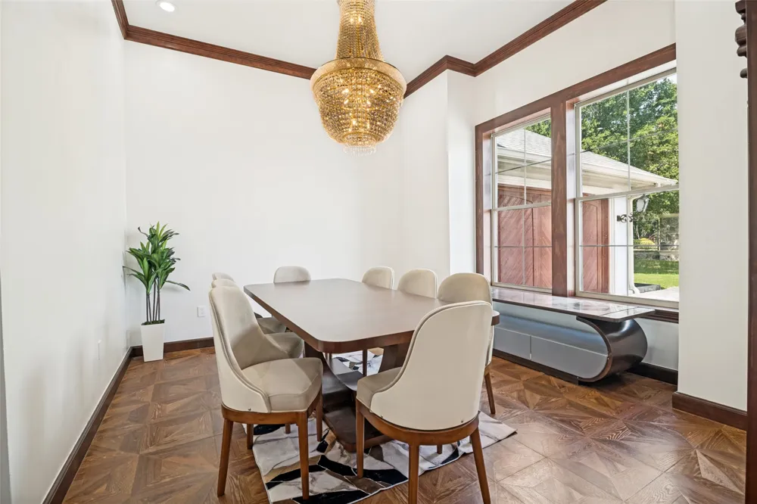
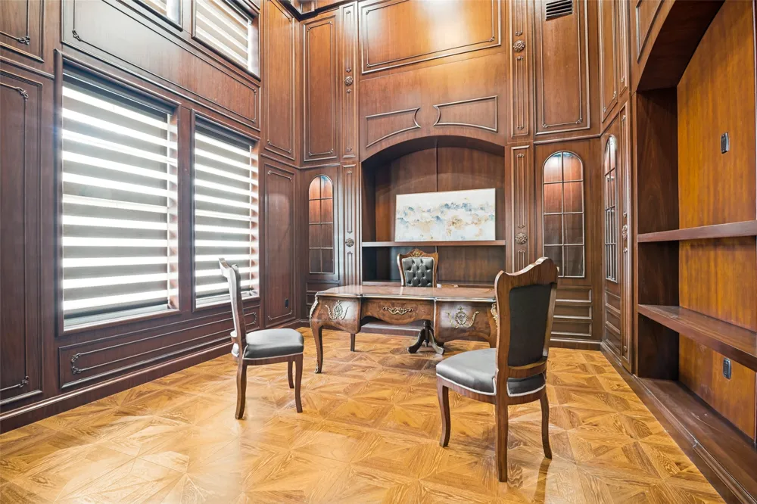
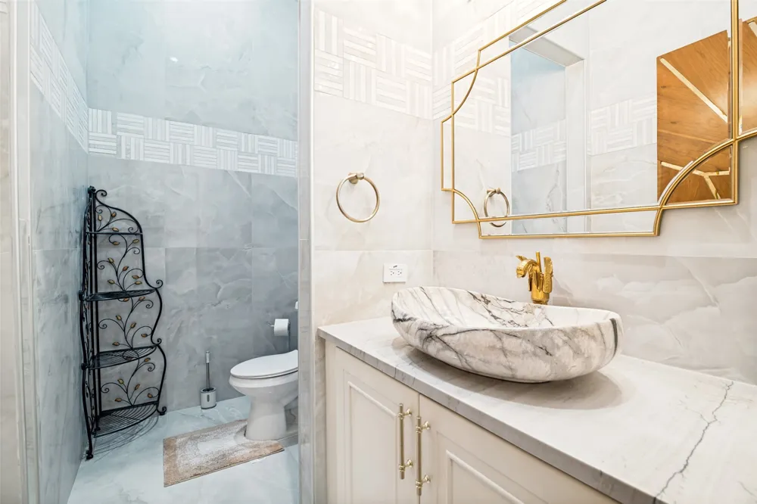
For the buyer seeking more than square footage, this globally curated luxury estate blends hand-carved Egyptian woodwork, imported Turkish marble, international craftsmanship, and cutting-edge smart home technology. Completed built in 2026, this residence offers a rare combination of privacy, scale, security, and custom design seldom found in today's luxury market.
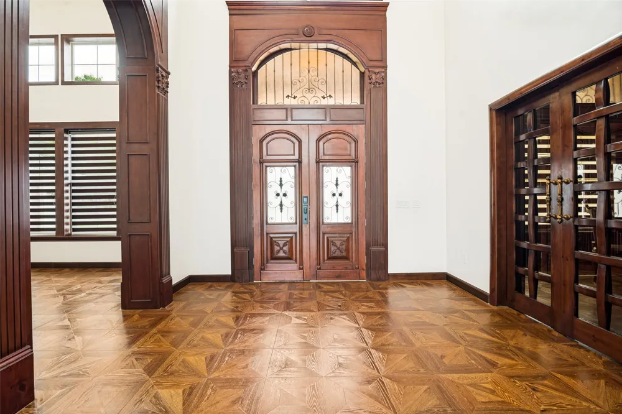
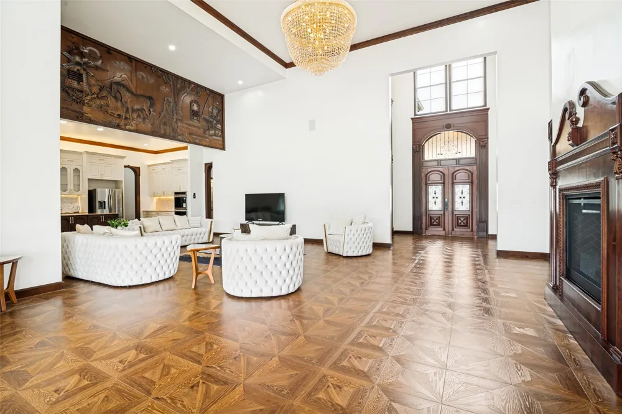
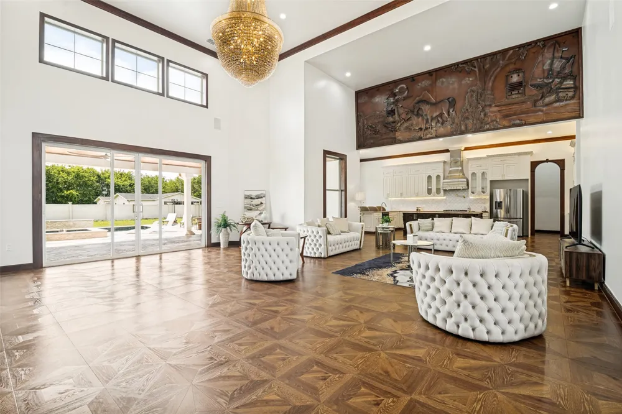
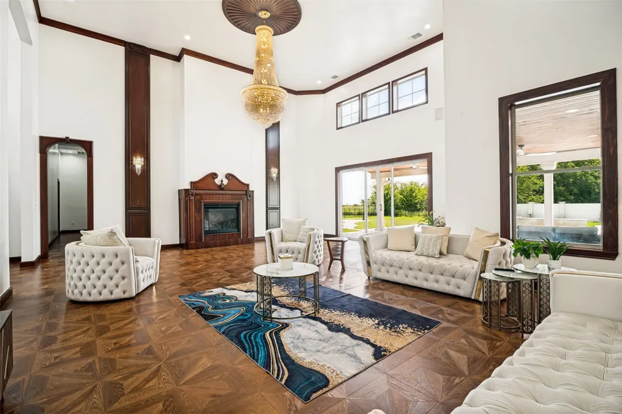
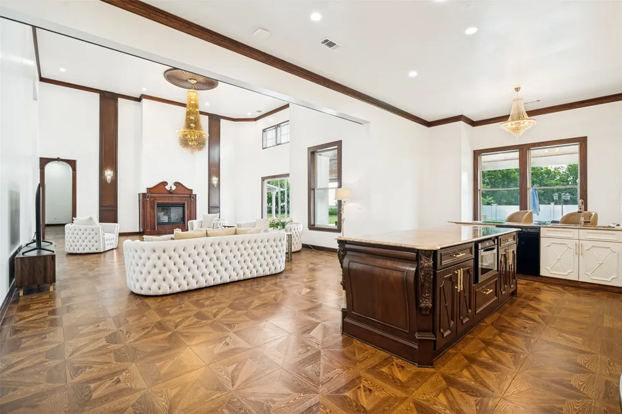
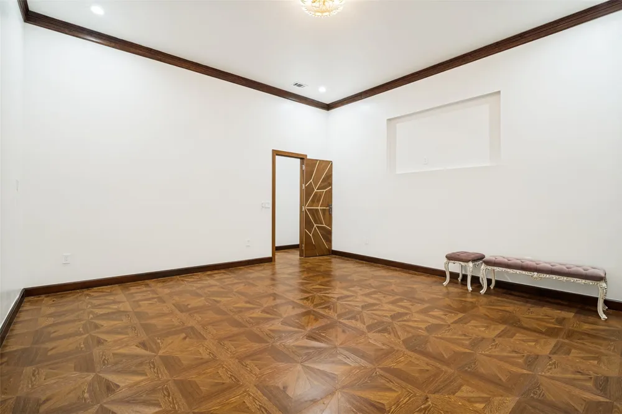
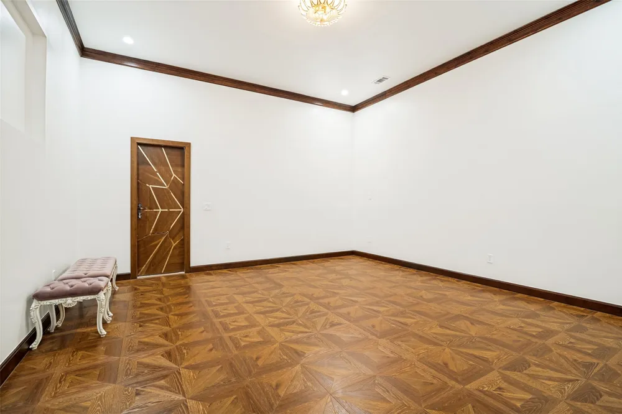
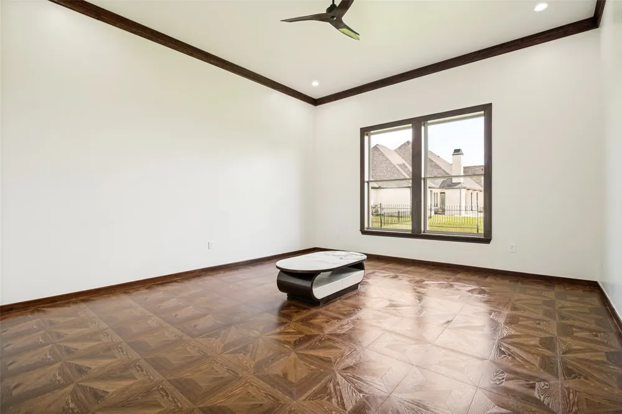
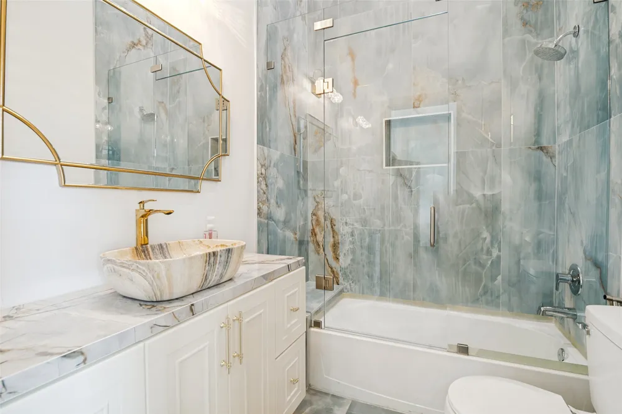
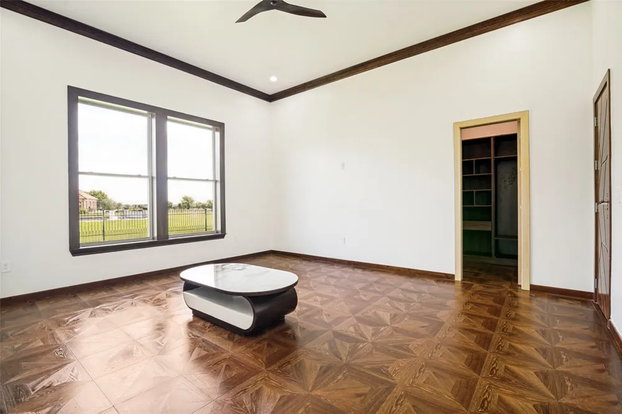
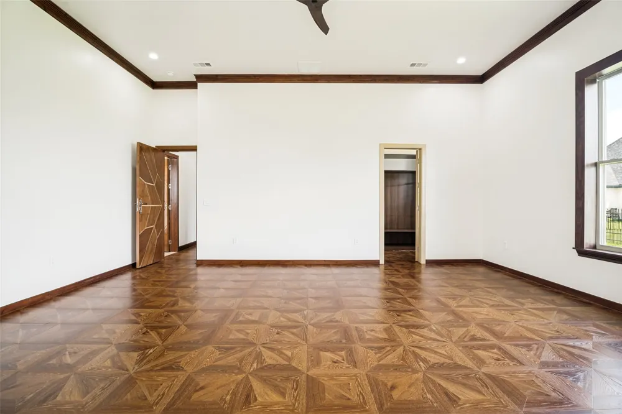
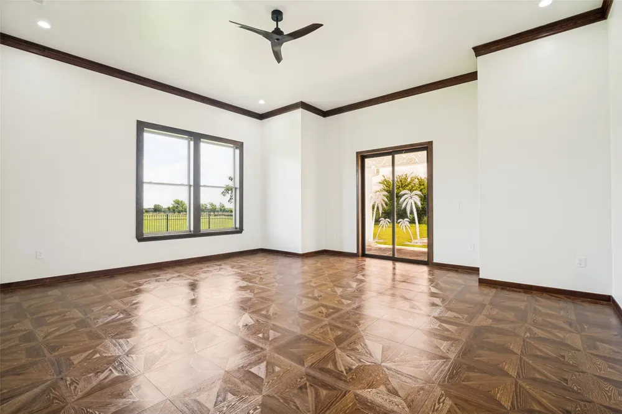
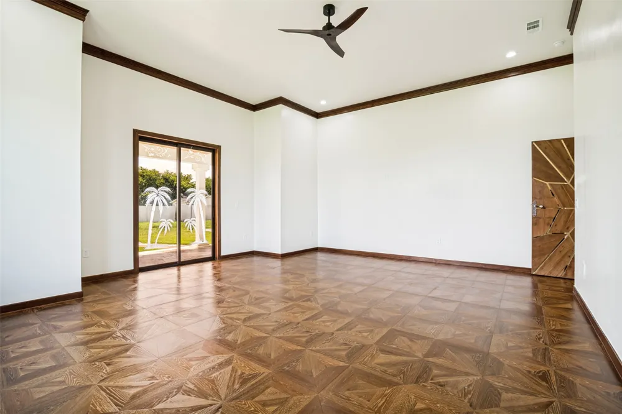
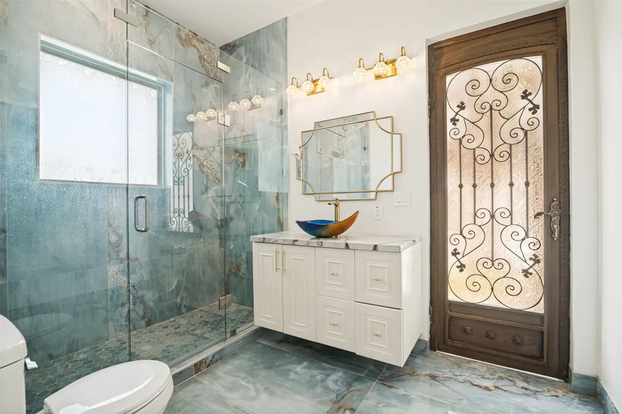
A grand 16-foot entry opens to a breathtaking 26-foot foyer and expansive living spaces featuring 22-foot ceilings, hardwood flooring, six imported chandeliers, crystal sconces, and exceptional architectural detail throughout. Imported Egyptian woodwork and Turkish marble create a level of craftsmanship rarely seen in modern luxury homes.
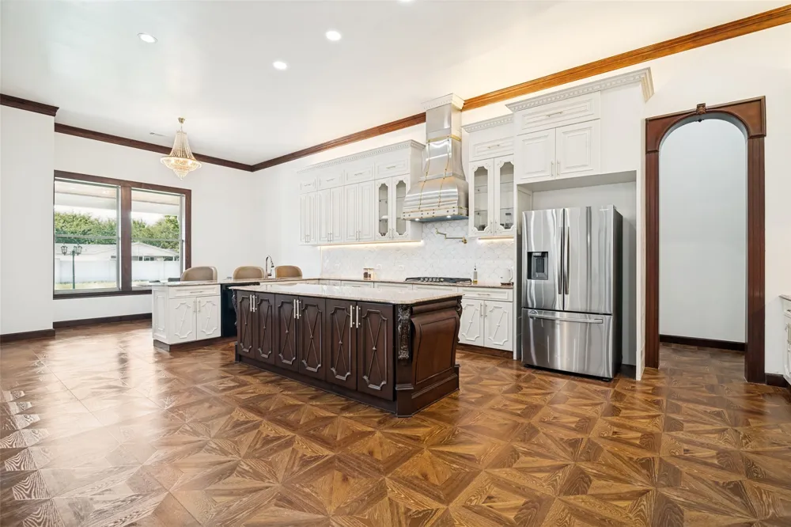
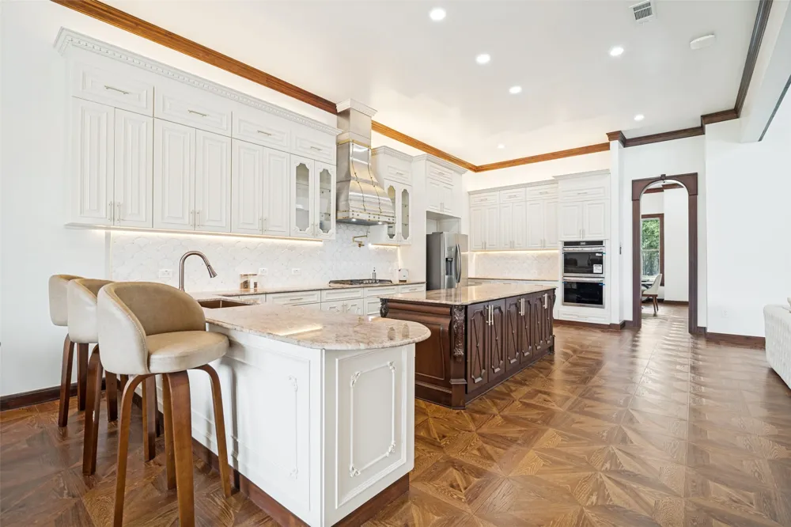
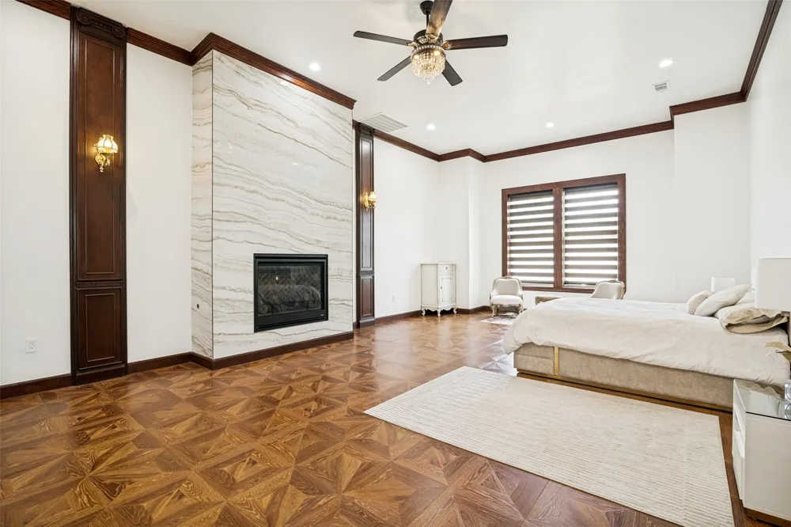
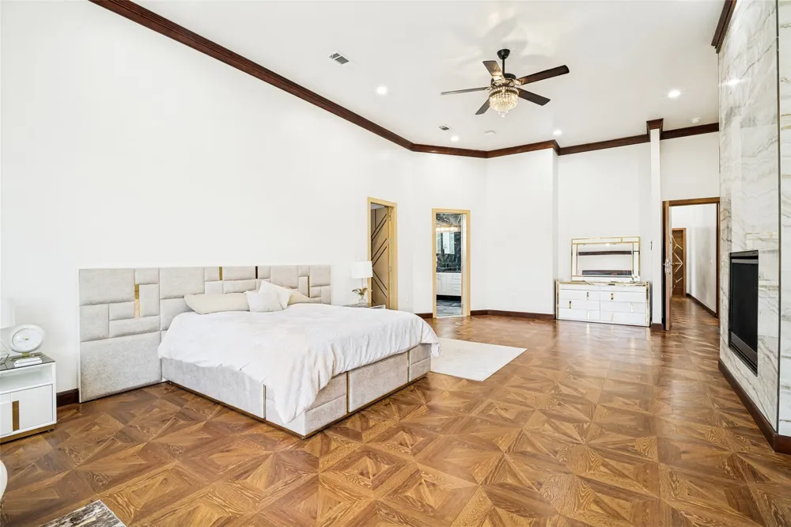
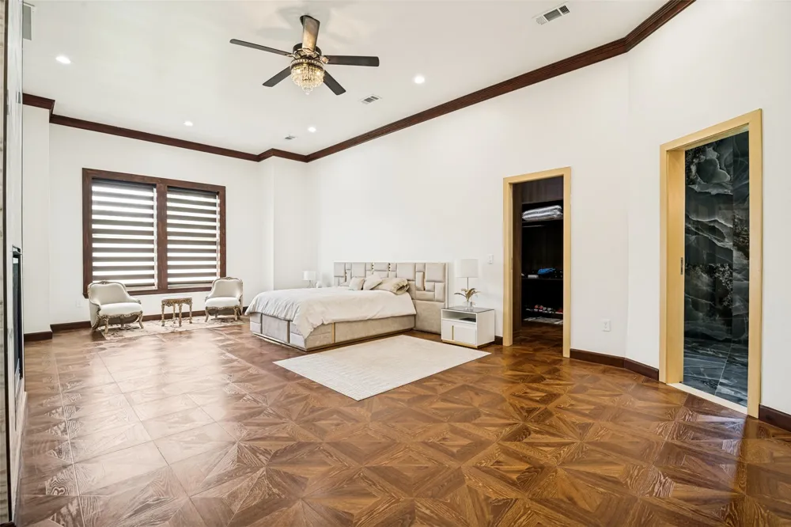
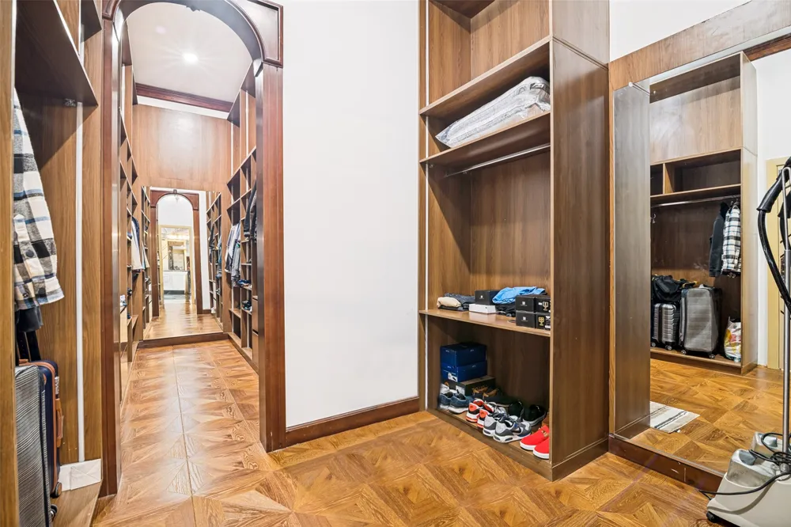
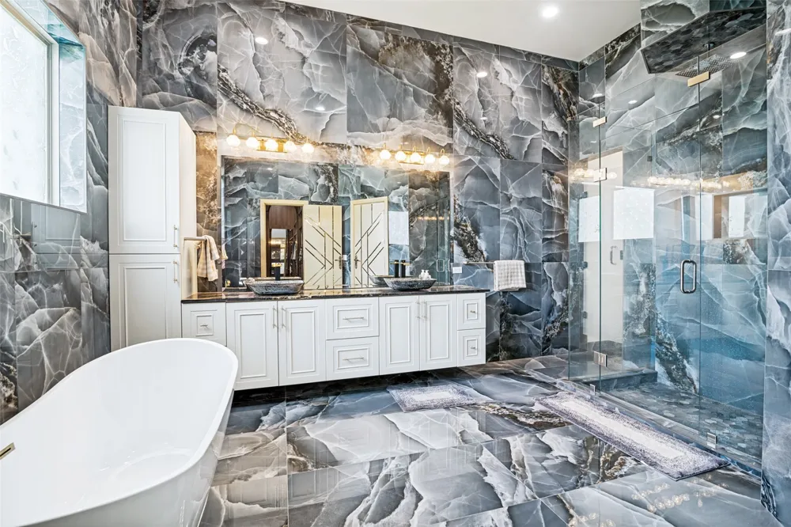
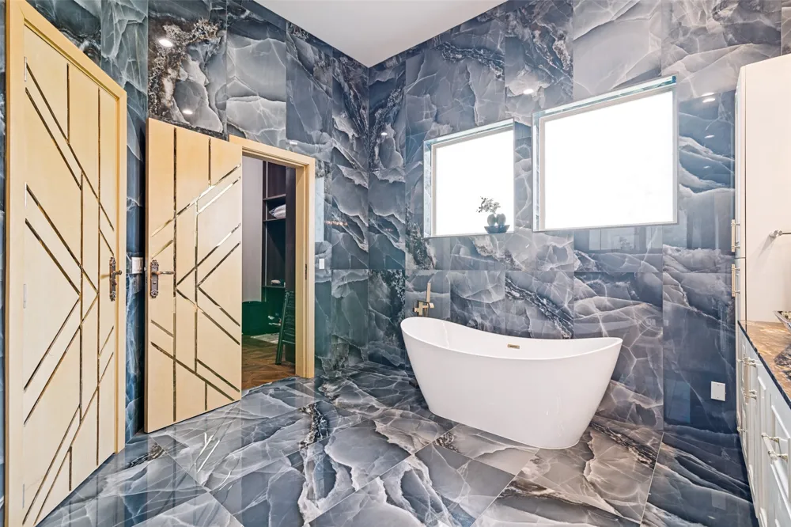
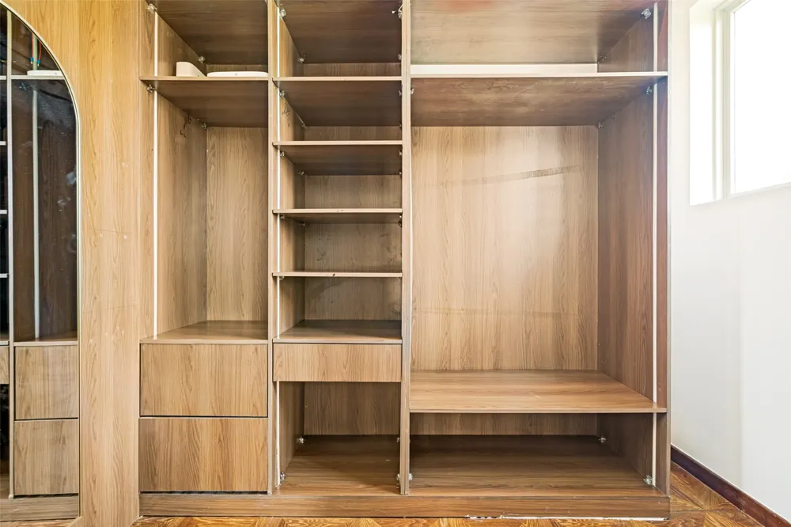
Designed for entertaining and everyday living, the chef-inspired kitchen features Turkish marble surfaces, a copper sink, pot filler, double ovens, and a ss dishwasher and Sub-Zero refrigerator to be installed. The primary retreat features a floor-to-ceiling Turkish marble fireplace, custom wood detailing, spa-inspired bath, freestanding tub, rain shower, dual vanities, and oversized walk-in closet.
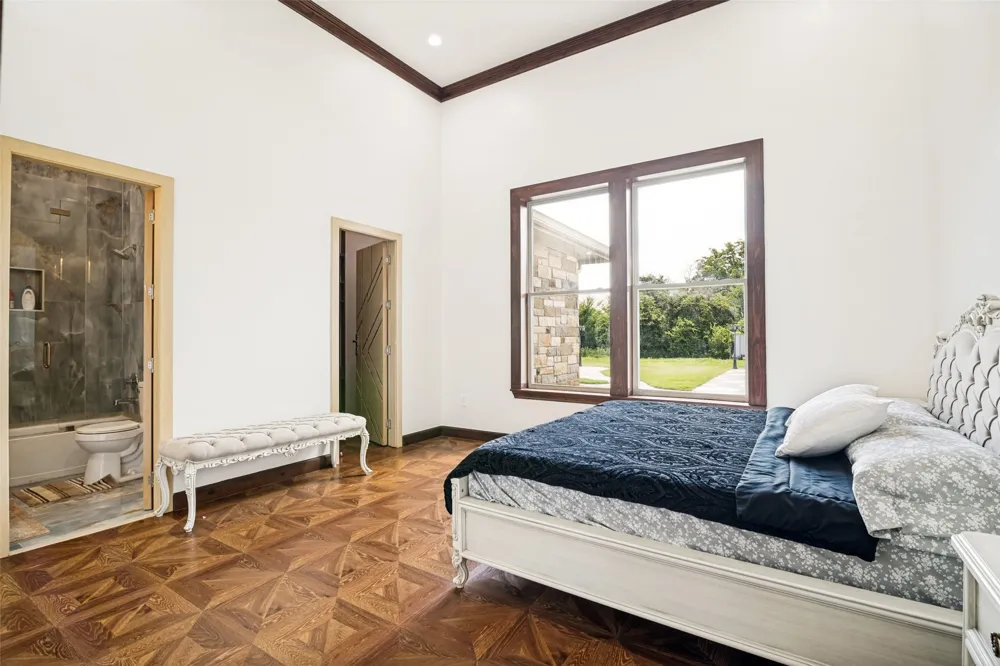
The flexible floor plan includes 4 bedrooms plus a media room with sound insulation and surround sound that can function as a secondary primary suite.
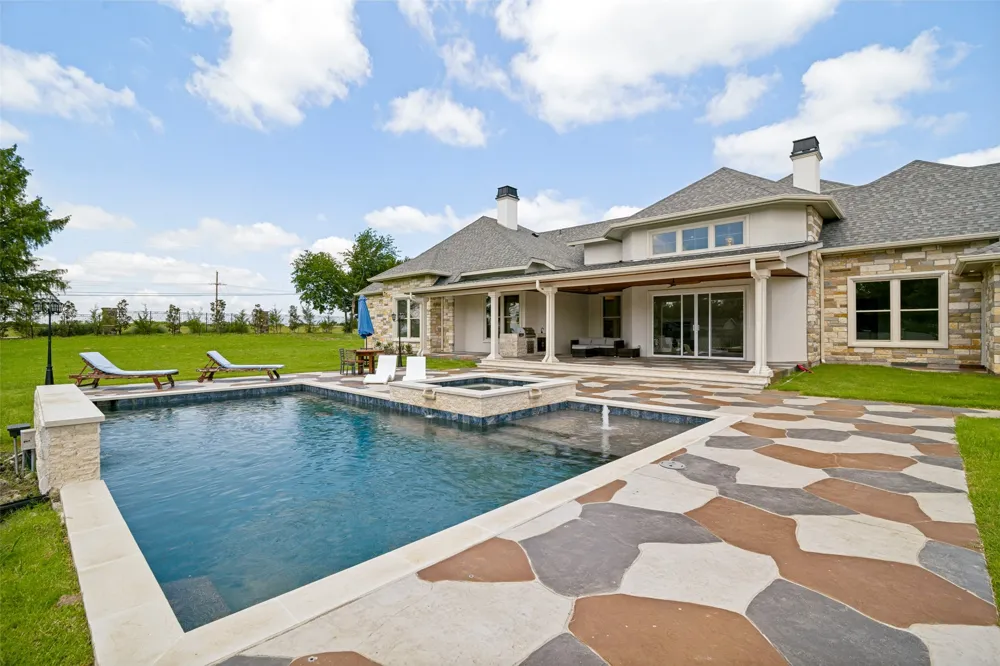
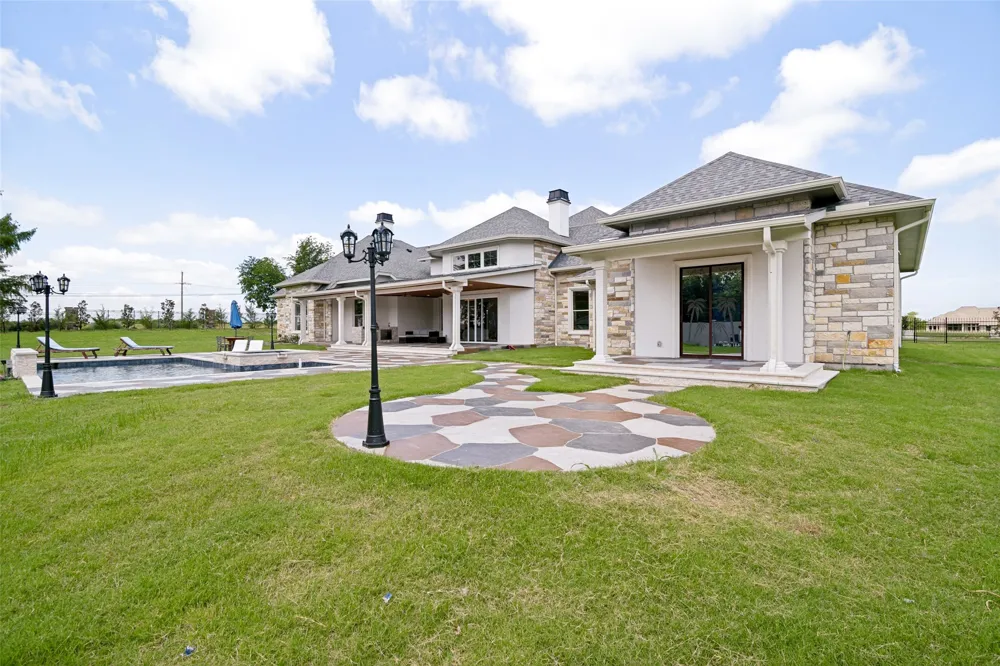
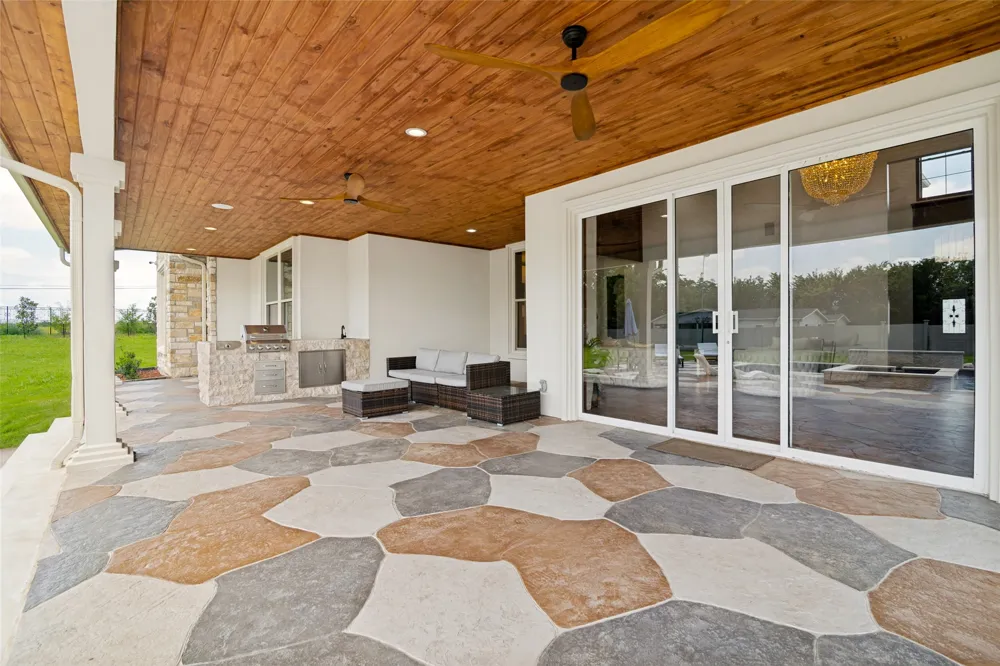
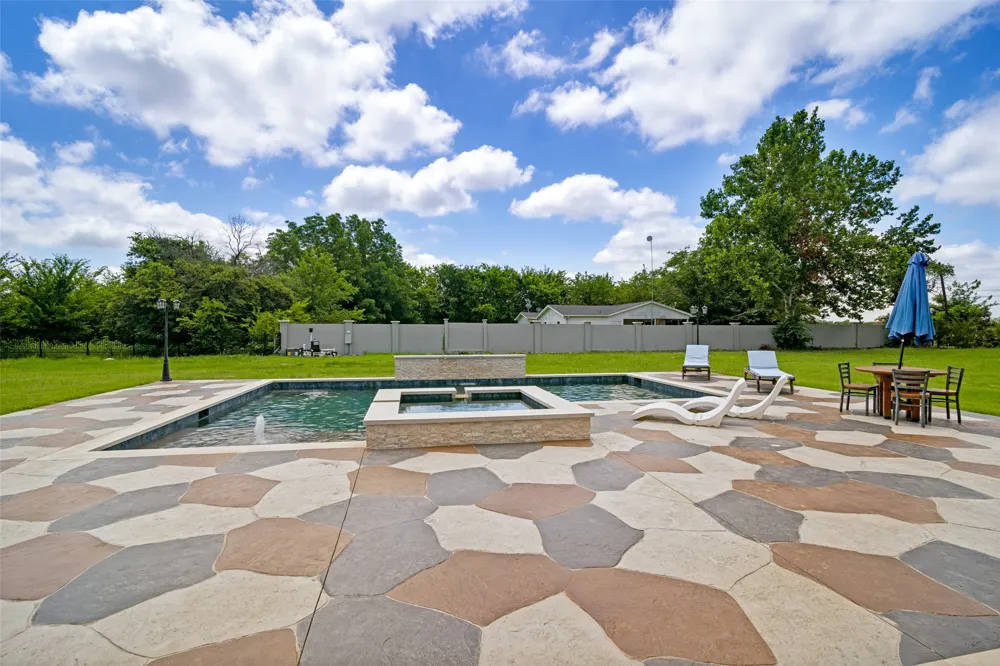
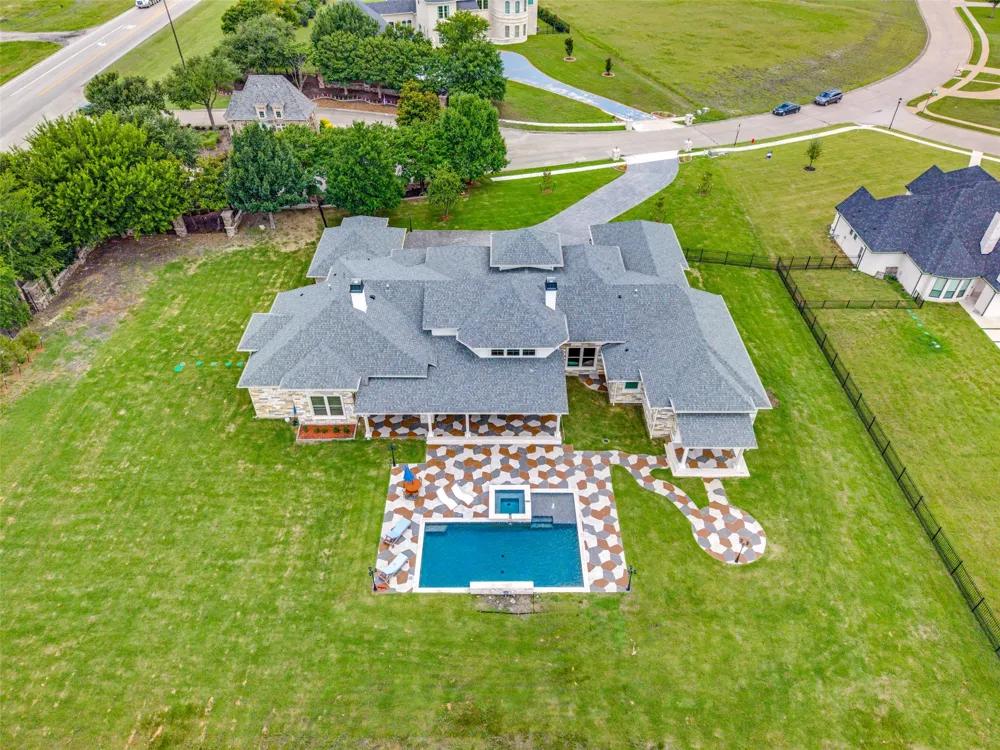
Outdoor amenities include a pool and spa, outdoor kitchen, fire feature, extensive underground drainage, newly planted trees, a large driveway, and 2 separate 2-car garages.
Smart home features include whole-home surround sound, perimeter security cameras, motion-sensor lighting, facial recognition and fingerprint entry, smartphone-controlled access, energy-efficient windows, three HVAC systems, tankless water heating, and a comprehensive security system.
Minutes from Lake Ray Hubbard, dining, shopping, healthcare, and major commuter routes, this exceptional estate delivers luxury, technology, privacy, and lifestyle in one remarkable property. Responsibility of buyer and or agent to verify all info
Property Details
- Interior
- Built In Features, Chandelier, Decorative Designer Lighting Fixtures, Eat In Kitchen, High Speed Internet, Kitchen Island, Multi
- Fireplaces
- 2
- Cooling
- 1
- Heating
- Central, Energy Star Qualified Equipment
- Cooling Features
- Central Air, Energy Star Qualified Equipment
- Bedrooms
- 4
- Bathrooms
- 3.5
- Full Baths
- 3
- Half Baths
- 1
- Lot Features
- Acreage, Corner Lot, Landscaped, Other, Subdivision, Few Trees
- Lot Description
- Acreage, Corner Lot, Landscaped, Other, Subdivision, Few Trees
- Pool Description
- In Ground, Other, Pool, Pool Spa Combo, Waterfall, Water Feature
- Pool Features
- In Ground, Other, Pool, Pool Spa Combo, Waterfall, Water Feature
- Exterior Features
- Lighting, Outdoor Grill, Outdoor Kitchen
- Exterior Materials
- Lighting, Outdoor Grill, Outdoor Kitchen
- Acres
- 0.0
- Square Feet
- 5498.0
- Lot Size (sqft)
- 1.586
- Parking Features
- Additional Parking, Concrete, Driveway, Garage, Garage Door Opener, Lighted, Garage Faces Side
- Parking
- 1
- Parking Type
- Driveway
- Parking Garage Spaces
- 4.0
- Parking Carport Spaces
- 0.0
- Property Type
- Purchase
- Style
- Traditional, Detached
- Property Subtype Additional
- Single Family Residence
- Year Built
- 2026
- Foundation
- Slab
- Roof
- Composition, Shingle
- Sewer Information
- Aerobic Septic
- Utility Source
- Community Coop
- Utility Features
- Electricity Available, Natural Gas Available, Septic Available, Separate Meters, Water Available
- Appliances
- Dishwasher, Electric Oven, Gas Cooktop, Microwave, Refrigerator
- Subdivision
- Kingsbridge Ph 1 Add
- Community Features
- Clubhouse, Playground, Curbs, Gated
- School District
- Rockwall ISD
- Elementary School
- Ouida Springer
- Middle School
- Cain
- High School
- Rockwall-Heath
- County
- Rockwall
- Region
- McLendon Chisholm
- Days on Market (Cumulative)
- 87
- Taxes Annual
- $16,220
- HOA
- 1
- HOA Fees
- 1350.0
Location
Legal
© 2023 North Texas Real Estate Information Systems, Inc. All rights reserved. Disclaimer: All information deemed reliable but not guaranteed and should be independently verified. All properties are subject to prior sale, change or withdrawal. Neither listing broker(s) nor David Bush Realtors shall be responsible for any typographical errors, misinformation, or misprints and shall be held totally harmless. The database information herein is provided from and copyrighted by the North Texas Real Estate Information Systems, Inc. NTREIS data may not be reproduced or redistributed and is only for people viewing this site. All information provided is deemed reliable but is not guaranteed and should be independently verified. The advertisements herein are merely indications to bid and are not offers to sell which may be accepted. All properties are subject to prior sale or withdrawal. All rights are reserved by copyright
Provided By
Listed by Enedelia Garcia (#0668454)
Listing Office: Christie's Lone Star (#CIRE11)