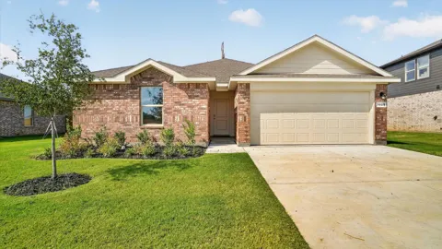
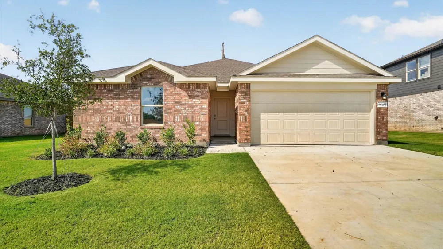
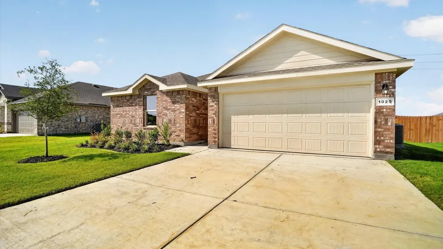
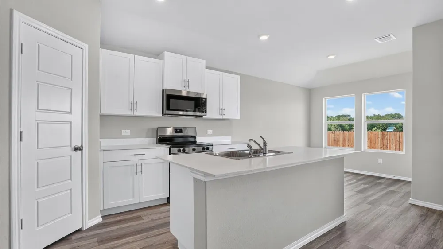
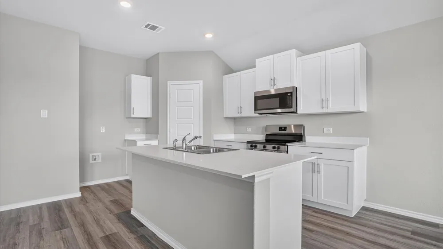
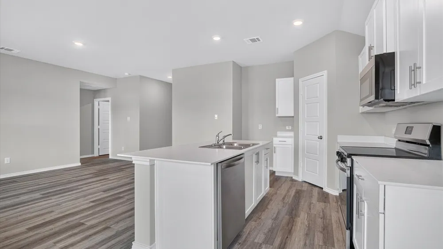
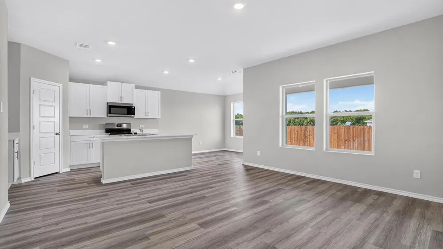
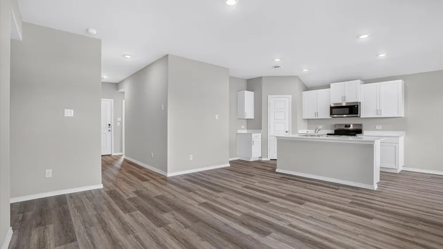
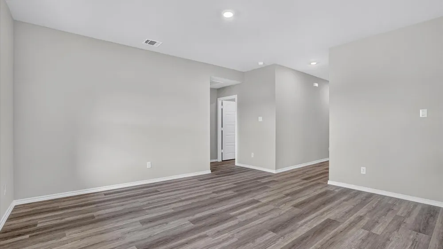
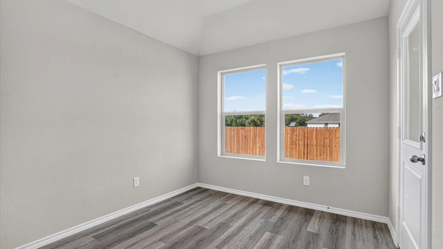
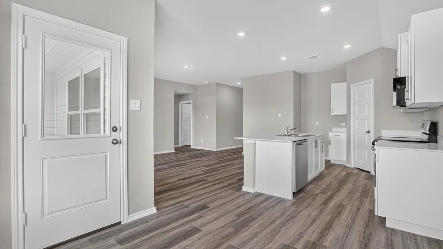
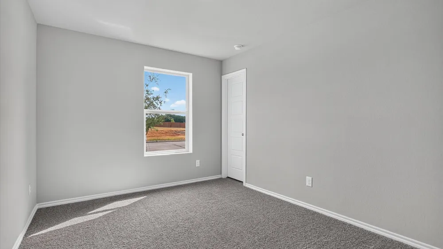
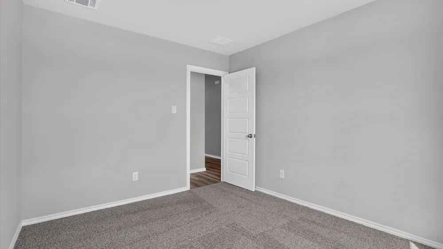
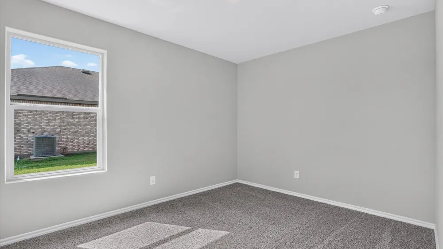
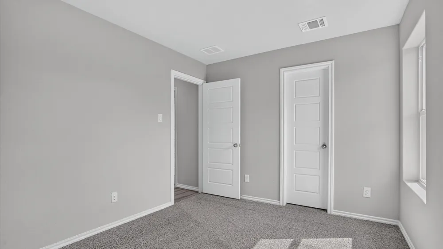
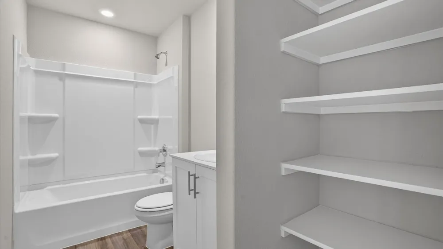
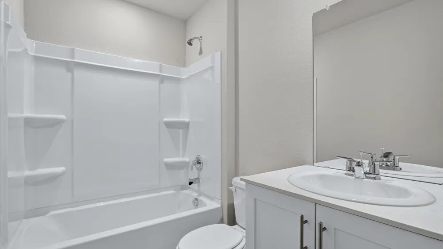
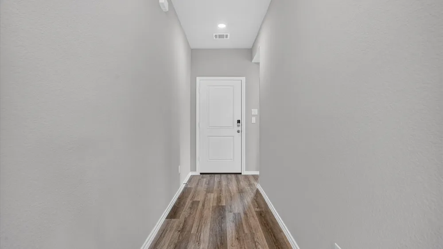
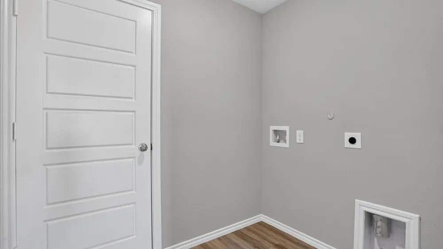
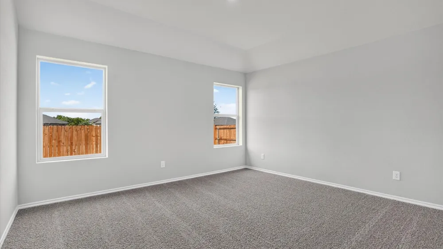
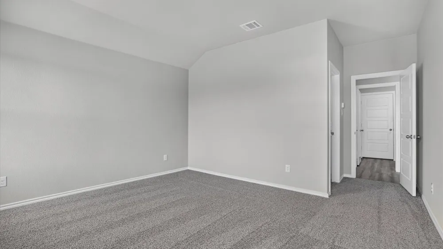
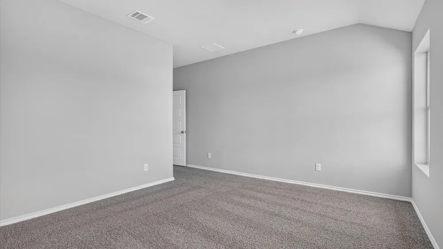
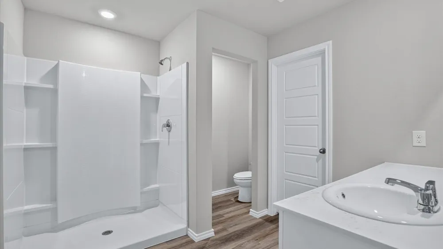
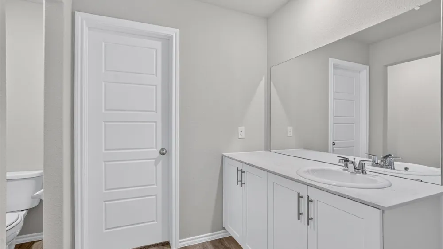
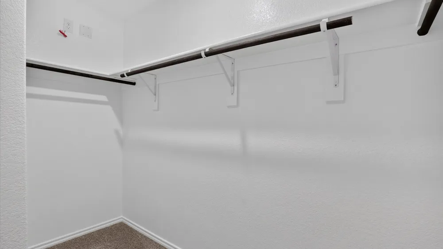
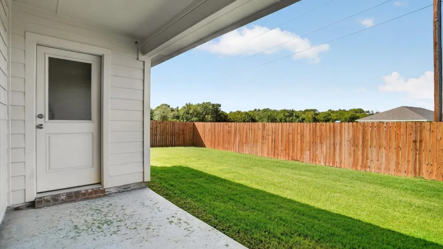
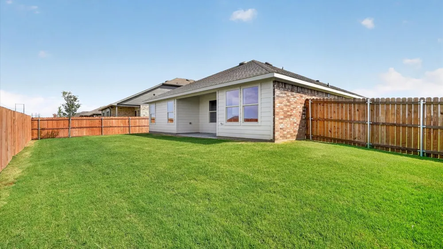
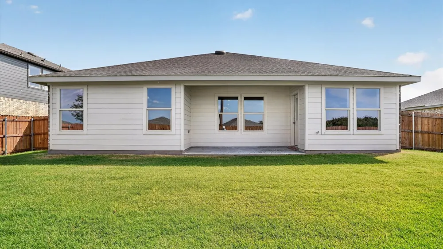
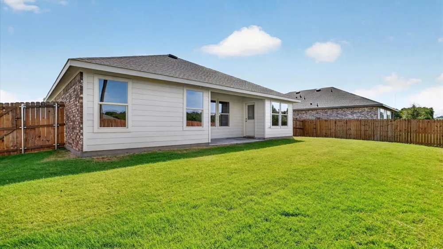
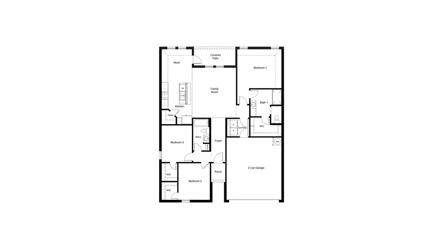
Stunning new D.R. Horton home in Lankford Farms, located in Cleburne and Cleburne ISD. Complete and Move-in Ready! The single-story Bellvue floor plan, Elevation A offers 3 bedrooms, 2 bathrooms, and a 2-car garage, thoughtfully designed with an open-concept layout that maximizes comfort and functionality. The spacious family room serves as the heart of the home and flows seamlessly into the dining area and contemporary kitchen, creating an inviting space ideal for everyday living and entertaining. The well-appointed kitchen features quartz countertops, 36-inch painted cabinets, stainless steel Frigidaire appliances, an electric range, a stainless-steel sink, a center island, and a spacious pantry. Privately situated at the rear of the home, the primary suite offers an en-suite bath with dual quartz vanities, an oversized 5-foot shower, and a generously sized closet. Two secondary bedrooms and a full bath with a quartz vanity provide flexible space for family, guests, or a home office. Luxury vinyl plank flooring enhances the main living areas and wet zones, offering durability and easy maintenance. Built with energy-efficient construction, this home also includes America's Smart Home® Technology for modern convenience and connectivity. Exterior features include professional landscaping, a full sprinkler system with rain sensor, privacy fencing, and more. Enjoy nearby recreation at the John Warren Sports Complex, while historic downtown Cleburne, less than two miles away, offers shopping, dining, and cultural attractions. Lake Pat Cleburne is just a 10-minute drive, providing easy access to boating, fishing, swimming, and outdoor recreation.
Property Details
- Interior
- Decorative Designer Lighting Fixtures, Eat In Kitchen, Granite Counters, High Speed Internet, Kitchen Island, Open Floorplan, Pa
- Cooling
- 1
- Heating
- Central, Electric
- Cooling Features
- Central Air, Electric
- Bedrooms
- 3
- Bathrooms
- 2.0
- Full Baths
- 2
- Lot Features
- Interior Lot, Landscaped, Subdivision, Sprinkler System, Few Trees
- Lot Description
- Interior Lot, Landscaped, Subdivision, Sprinkler System, Few Trees
- Exterior Features
- Rain Gutters
- Exterior Materials
- Rain Gutters
- Acres
- 0.0
- Square Feet
- 1451.0
- Lot Size (sqft)
- 0.161
- Parking Features
- Door Single, Garage Faces Front, Garage
- Parking
- 1
- Parking Type
- Garage
- Parking Garage Spaces
- 2.0
- Parking Carport Spaces
- 0.0
- Property Type
- Purchase
- Style
- Traditional, Detached
- Property Subtype Additional
- Single Family Residence
- Year Built
- 2026
- Foundation
- Slab
- Roof
- Composition
- Sewer Information
- Public Sewer
- Utility Source
- Public
- Utility Features
- Electricity Connected, Phone Available, Sewer Available, Separate Meters, Underground Utilities, Water Available, Cable Availabl
- Appliances
- Dishwasher, Electric Range, Electric Water Heater, Disposal, Microwave, Vented Exhaust Fan
- Subdivision
- Lankford Farms
- Community Features
- Community Mailbox, Curbs, Sidewalks
- School District
- Cleburne ISD
- Elementary School
- Adams
- Middle School
- Ad Wheat,Lowell Smith
- High School
- Cleburne
- County
- Johnson
- Region
- Cleburne
Location
Legal
© 2023 North Texas Real Estate Information Systems, Inc. All rights reserved. Disclaimer: All information deemed reliable but not guaranteed and should be independently verified. All properties are subject to prior sale, change or withdrawal. Neither listing broker(s) nor David Bush Realtors shall be responsible for any typographical errors, misinformation, or misprints and shall be held totally harmless. The database information herein is provided from and copyrighted by the North Texas Real Estate Information Systems, Inc. NTREIS data may not be reproduced or redistributed and is only for people viewing this site. All information provided is deemed reliable but is not guaranteed and should be independently verified. The advertisements herein are merely indications to bid and are not offers to sell which may be accepted. All properties are subject to prior sale or withdrawal. All rights are reserved by copyright
Provided By
Listed by Stephen Kahn (#0353405)
Listing Office: Century 21 Mike Bowman, Inc. (#BWMN01EU)