(214) 327-2200 team@davidbushrealtors.com David Bush Realtors®
Traffic Dashboard
Home
  • Home
  • About
    • Our Agents
    • Testimonials
  • Properties
    • Property Search
    • Featured Properties
    • Home Valuation
    • Closed Listings
    • Regional Map Tool
    • Mortgage Calculator
  • Selling
  • Buying
  • Communities
    • Dallas
    • Rockwall
    • Richardson
    • Garland
    • Heath
  • Contact
Traffic Dashboard
  • David Bush Realtors(214) 327-2200
    team@davidbushrealtors.com
    Copy Email
  • David Bush Realtors
    6500 E Mockingbird Lane, Suite 100
    Dallas, TX 75214
    (214) 327-2200
    team@davidbushrealtors.com

Company

  • Home
  • About
  • Testimonials
  • Contact

Local Guide

  • Search by City
  • Search by Subdivision
  • Search by Zip
  • Search by Area

Services

  • Buying
  • Selling
  • Home Valuation
  • Mortgage Calculator

Explore

  • Property Search
  • Featured Properties
  • Communities
David Bush Realtors - Footer Logo

Texas Real Estate Commission Consumer Protection Notice

Texas Real Estate Commission Information About Brokerage Services

  • Texas Real Estate Commission Consumer Protection Notice
  • Privacy
  • Terms
  • DMCA
  • Accessibility
  • Fair Housing
©2026 David Bush Realtors®. All rights reserved.
Website built by CloseHack
North Texas Real Estate Information Systems

© 2023 North Texas Real Estate Information Systems, Inc. All rights reserved. Disclaimer: All information deemed reliable but not guaranteed and should be independently verified. All properties are subject to prior sale, change or withdrawal. Neither listing broker(s) nor David Bush Realtors shall be responsible for any typographical errors, misinformation, misprints and shall be held totally harmless. The database information herein is provided from and copyrighted by the North Texas Real Estate Information Systems, Inc. NTREIS data may not be reproduced or redistributed and is only for people viewing this site. All information provided is deemed reliable but is not guaranteed and should be independently verified. The advertisements herein are merely indications to bid and are not offers to sell which may be accepted. All properties are subject to prior sale or withdrawal. All rights are reserved by copyright

Return
  • All Types
  • House+2 more
  • Price
  • Bed/Bath
  • Size
  • Dates
  • Filters
  • Amenities
  • Save
  • Share
Listings
No results
Sort
Home / Lake Kiowa / 102 Huron Trail
102 Huron Trail Lake Kiowa, TX 76240 102 Huron Trail Lake Kiowa, TX 76240 102 Huron Trail Lake Kiowa, TX 76240 102 Huron Trail Lake Kiowa, TX 76240 102 Huron Trail Lake Kiowa, TX 76240 102 Huron Trail Lake Kiowa, TX 76240 102 Huron Trail Lake Kiowa, TX 76240 102 Huron Trail Lake Kiowa, TX 76240 102 Huron Trail Lake Kiowa, TX 76240 102 Huron Trail Lake Kiowa, TX 76240 102 Huron Trail Lake Kiowa, TX 76240 102 Huron Trail Lake Kiowa, TX 76240 102 Huron Trail Lake Kiowa, TX 76240 102 Huron Trail Lake Kiowa, TX 76240 102 Huron Trail Lake Kiowa, TX 76240 102 Huron Trail Lake Kiowa, TX 76240 102 Huron Trail Lake Kiowa, TX 76240 102 Huron Trail Lake Kiowa, TX 76240 102 Huron Trail Lake Kiowa, TX 76240 102 Huron Trail Lake Kiowa, TX 76240 102 Huron Trail Lake Kiowa, TX 76240 102 Huron Trail Lake Kiowa, TX 76240 102 Huron Trail Lake Kiowa, TX 76240 102 Huron Trail Lake Kiowa, TX 76240 102 Huron Trail Lake Kiowa, TX 76240 102 Huron Trail Lake Kiowa, TX 76240 102 Huron Trail Lake Kiowa, TX 76240 102 Huron Trail Lake Kiowa, TX 76240 102 Huron Trail Lake Kiowa, TX 76240 102 Huron Trail Lake Kiowa, TX 76240 102 Huron Trail Lake Kiowa, TX 76240 102 Huron Trail Lake Kiowa, TX 76240 102 Huron Trail Lake Kiowa, TX 76240 102 Huron Trail Lake Kiowa, TX 76240 102 Huron Trail Lake Kiowa, TX 76240 102 Huron Trail Lake Kiowa, TX 76240 102 Huron Trail Lake Kiowa, TX 76240 102 Huron Trail Lake Kiowa, TX 76240 102 Huron Trail Lake Kiowa, TX 76240 102 Huron Trail Lake Kiowa, TX 76240 View All Photos

$824,900

| Active

102 Huron Trail

Lake Kiowa, TX 76240

4,380
Square Feet
6
Beds
5.5
Baths
434
Days on Market
21116449
MLS#
House
Structure
Residential
Zone
Contact

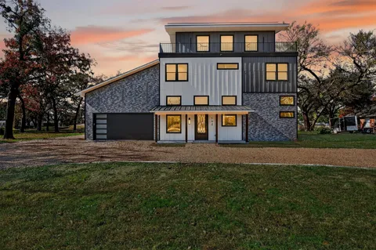
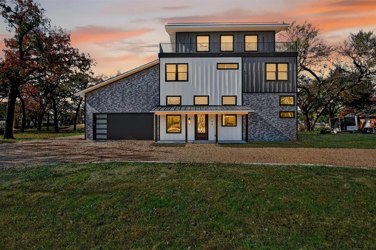
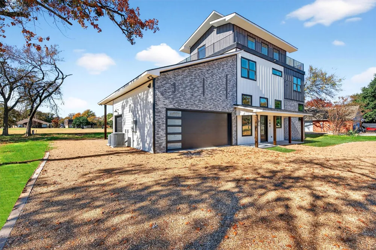
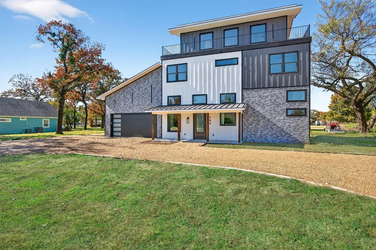
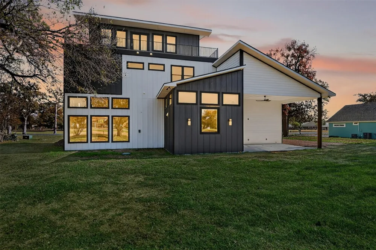
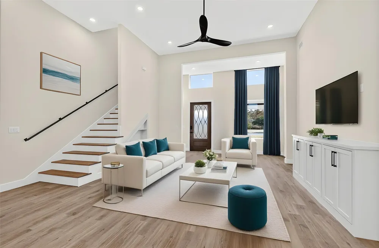
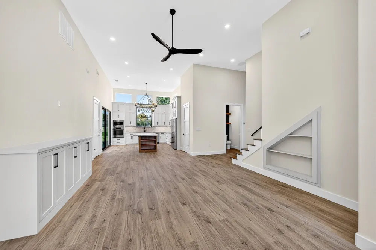
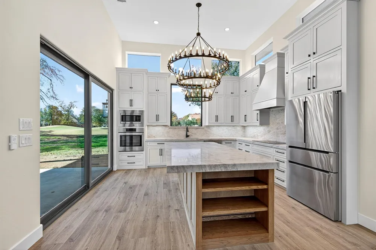
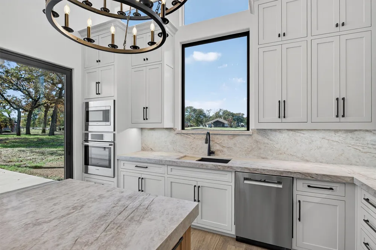
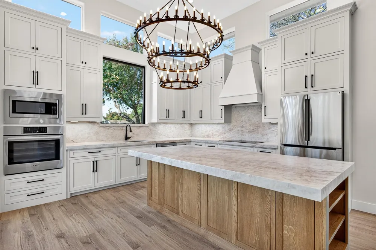
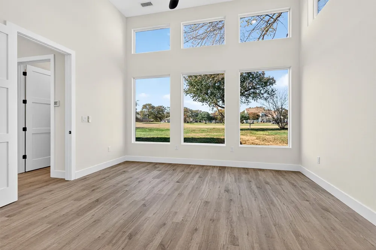
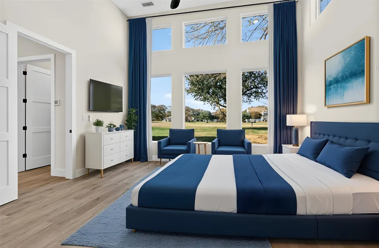
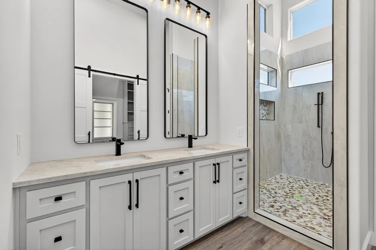
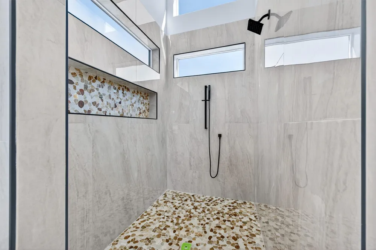
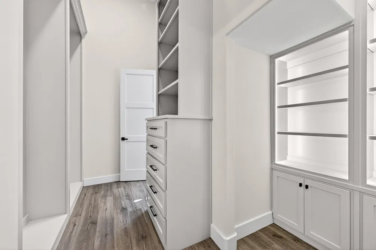
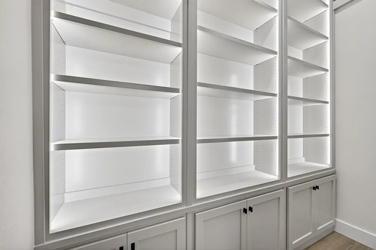
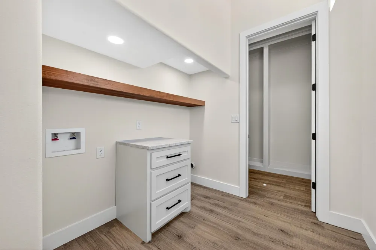
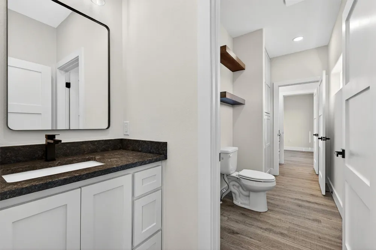
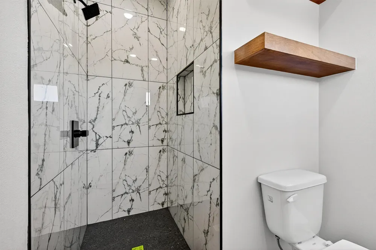
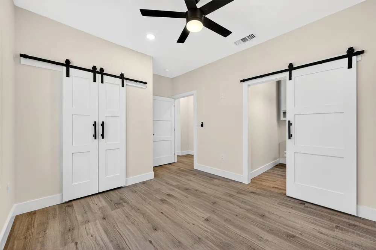
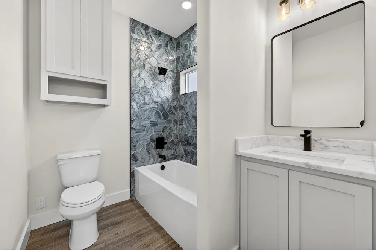
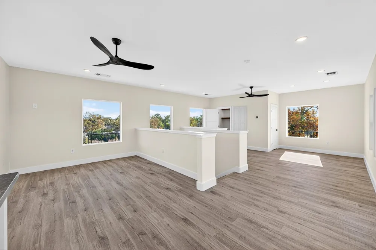
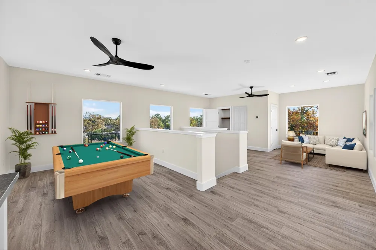
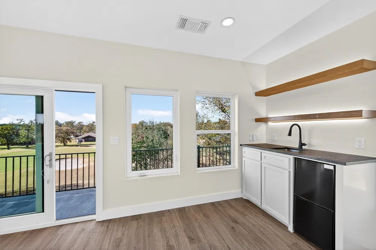
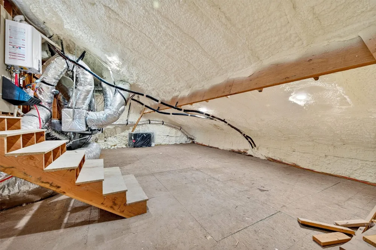
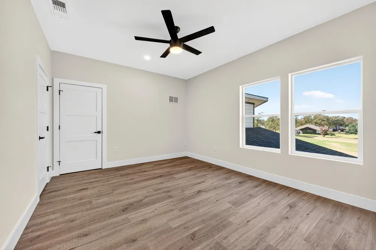
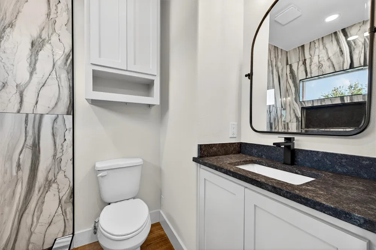
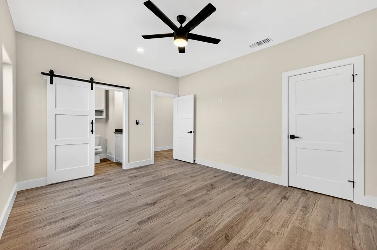
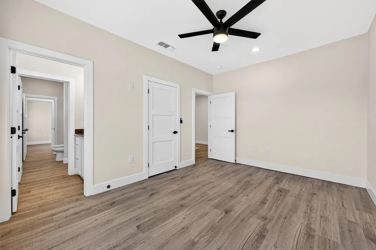
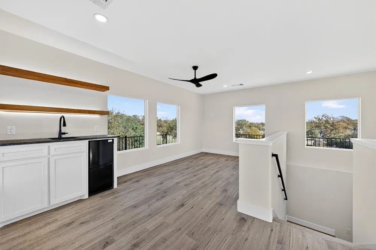
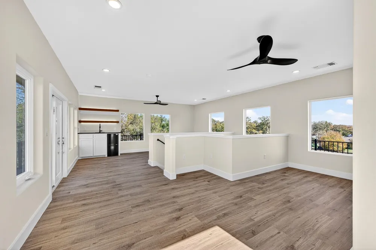
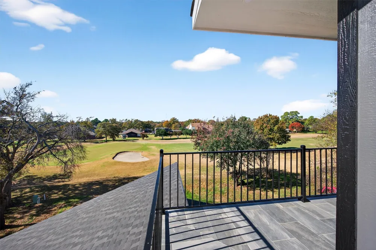
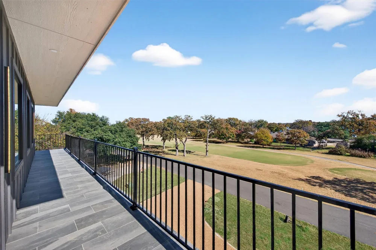
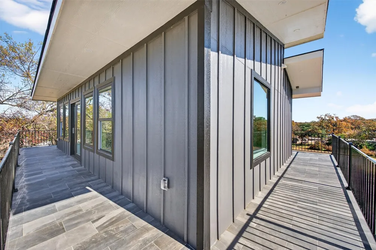
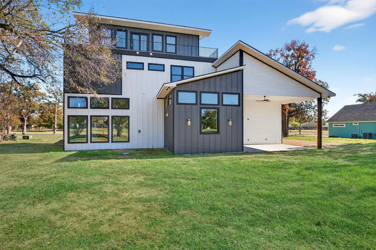
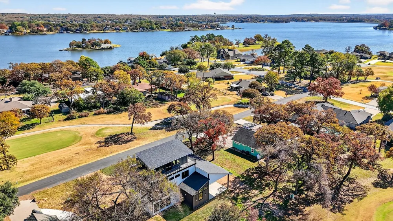
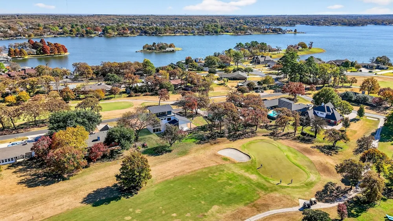
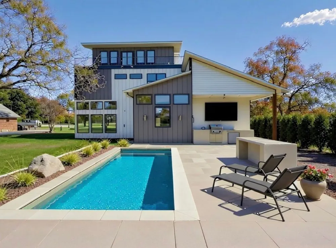
Welcome home to your private golf-course sanctuary, where modern architecture, panoramic views, and exceptional craftsmanship come together in one extraordinary new-construction residence. Perfectly positioned just two blocks from the lodge and pro shop, this home offers sweeping double fairway views of the 12th and 18th holes and breathtaking 180-degree lake vistas from the third floor. The main level showcases dramatic 14-foot ceilings, an abundance of natural light, and a chef-inspired gourmet kitchen designed for entertaining. The elegant primary suite features a spa-caliber bath, oversized closet, and a dedicated shoe room - a rare luxury. Upstairs, you’ll find four beautifully appointed bedrooms, each with its own en-suite bath, plus a large 960 sqft. climate-controlled storage area for ultimate convenience. The excitement continues on the third floor with a flexible game room-observatory suite complete with a 360-degree covered balcony, wet bar, and half bath. This is also an ideal space for a 6th bedroom, private retreat, or entertainment hub among the treetops. Sprayfoam encapsulation and argon filled windows make this home extremely energy efficient. The septic placement on the north side allows ample room for a future pool or expanded outdoor living area. Become part of the Lake Kiowa lifestyle, with a 24-hour manned security gate, roving patrol, and full access to community facilities included in your POA dues. Your custom lake-and-golf dream home awaits. Contact Brandon, your Lake Kiowa professional today. Disclosure: The last picture includes a rendering of a pool. Home does not include a pool.

Property Details
Interior
Decorative Designer Lighting Fixtures, Eat In Kitchen, Kitchen Island
Fireplaces
1
Cooling
1
Heating
Central
Cooling Features
Central Air, Ceiling Fans
Bedrooms
6
Bathrooms
5.5
Full Baths
4
Half Baths
3
Lot Features
Landscaped
Lot Description
Landscaped
Exterior Features
Balcony
Exterior Materials
Balcony
Acres
0.0
Square Feet
4380.0
Lot Size (sqft)
0.35
Parking Features
Garage, Garage Door Opener
Parking
1
Parking Type
Garage
Parking Garage Spaces
3.0
Parking Carport Spaces
0.0
Property Type
Purchase
Style
Detached
Property Subtype Additional
Single Family Residence
Year Built
2025
Foundation
Slab
Roof
Composition
Sewer Information
Aerobic Septic
Utility Features
Septic Available
Appliances
Dishwasher, Disposal
Subdivision
Lake Kiowa
School District
Callisburg ISD
Elementary School
Callisburg
Middle School
Callisburg
High School
Callisburg
County
Cooke
Region
Lake Kiowa
Days on Market (Cumulative)
434
Taxes Annual
$2,845
HOA
1
HOA Fees
347.0
MLS #
21116449
Location
Legal

© 2023 North Texas Real Estate Information Systems, Inc. All rights reserved. Disclaimer: All information deemed reliable but not guaranteed and should be independently verified. All properties are subject to prior sale, change or withdrawal. Neither listing broker(s) nor David Bush Realtors shall be responsible for any typographical errors, misinformation, or misprints and shall be held totally harmless. The database information herein is provided from and copyrighted by the North Texas Real Estate Information Systems, Inc. NTREIS data may not be reproduced or redistributed and is only for people viewing this site. All information provided is deemed reliable but is not guaranteed and should be independently verified. The advertisements herein are merely indications to bid and are not offers to sell which may be accepted. All properties are subject to prior sale or withdrawal. All rights are reserved by copyright

Provided By
Listed by Brandon Erwin (#0509113)
Listing Office: Lake Kiowa Realty (#LAKEK00TO)

David Bush Realtors Have a question about this home?

Interested in Purchasing 102 Huron Trail?

Get an estimate on monthly payments on this property.

$
years
Down Payment
$
%
Interest Rate
%
Tax Rate
%
$
$annually
$monthly
Estimated Monthly Payment
$0.00
Loan Amount
$0.00