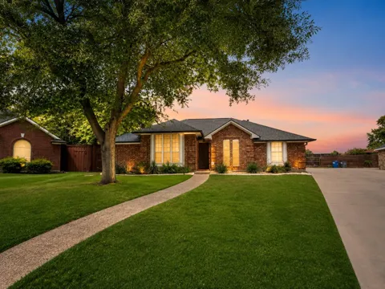
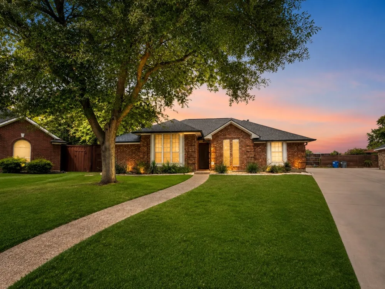
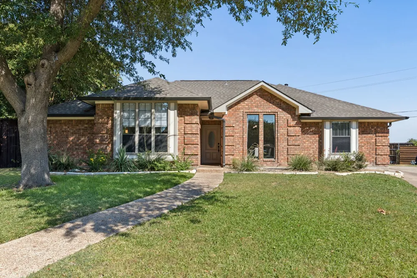
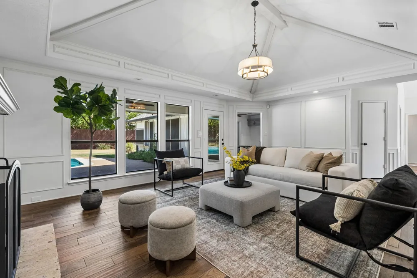
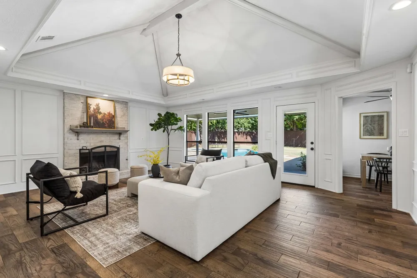
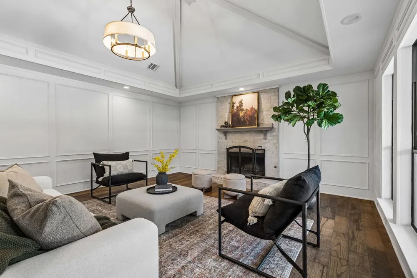
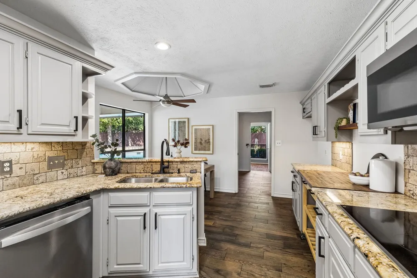
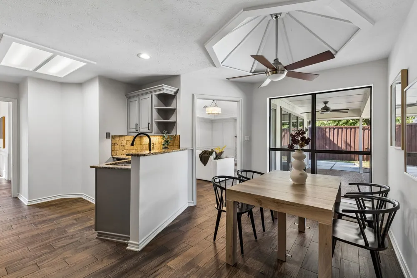
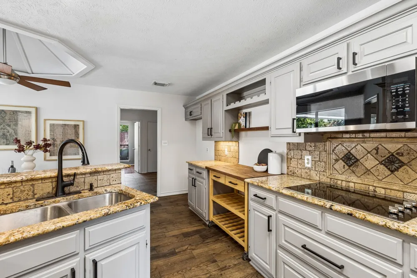
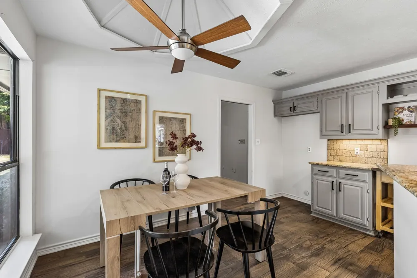
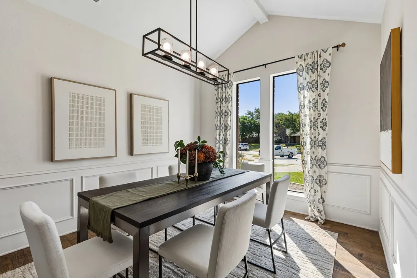
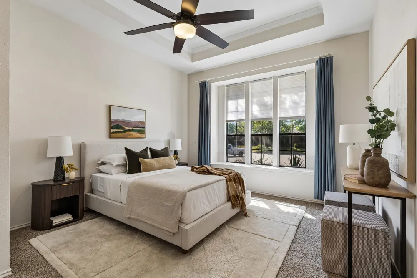
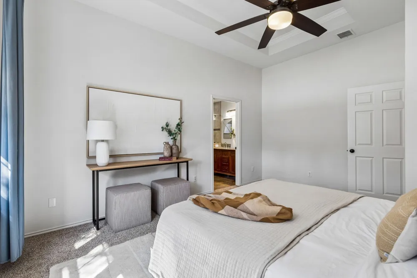
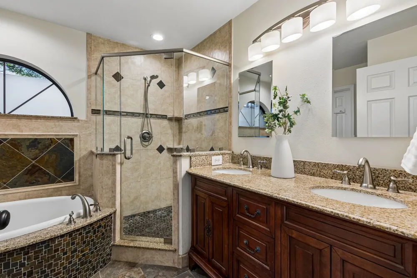
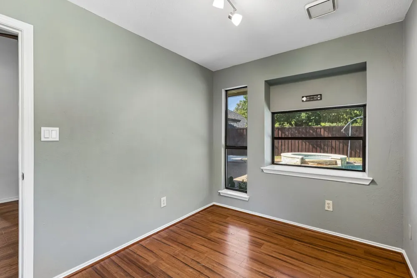
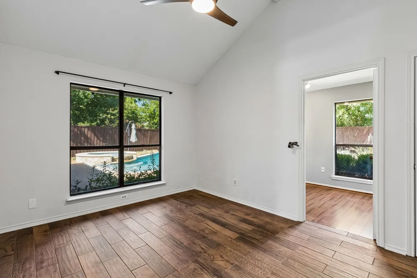
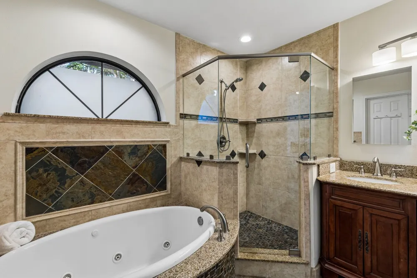
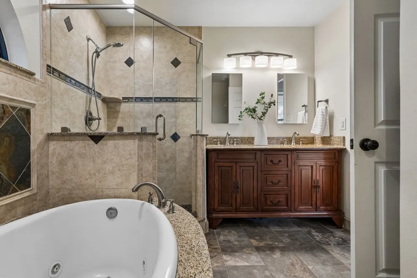
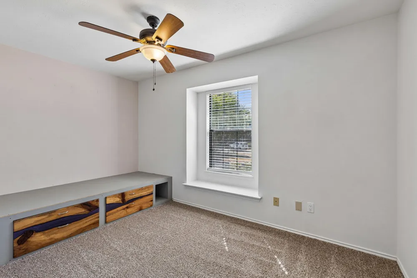
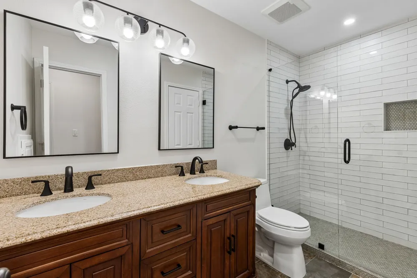
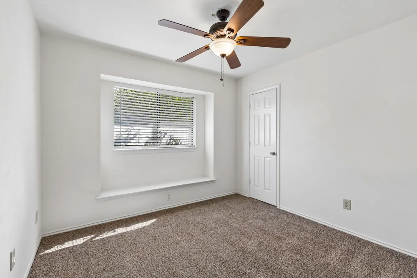
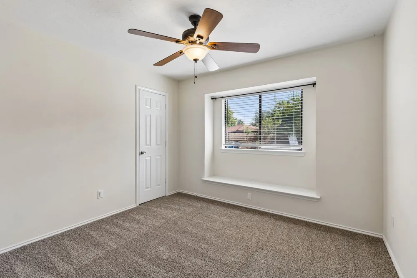
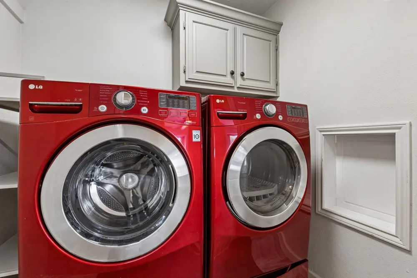
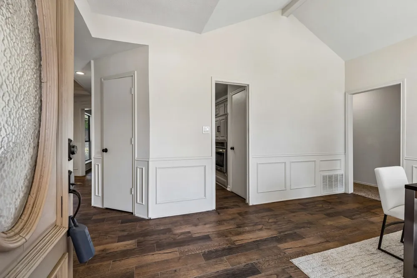
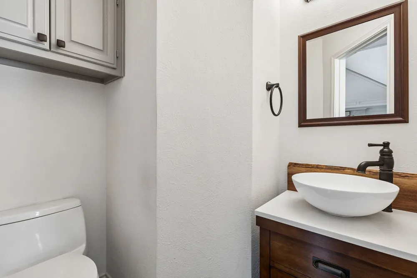
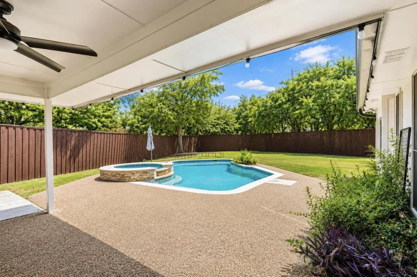
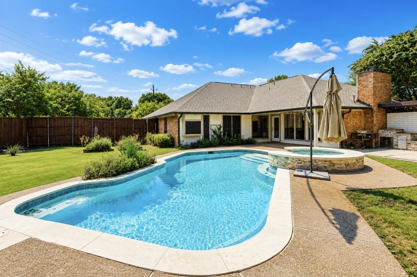
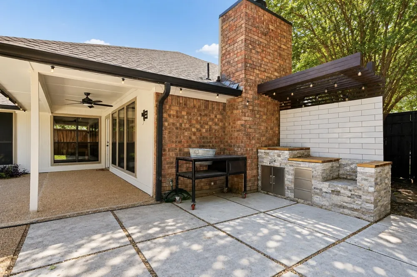
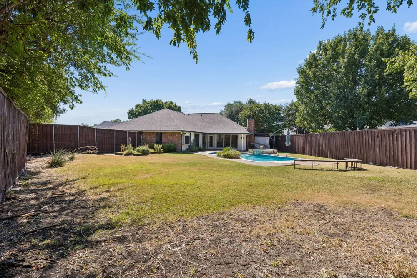
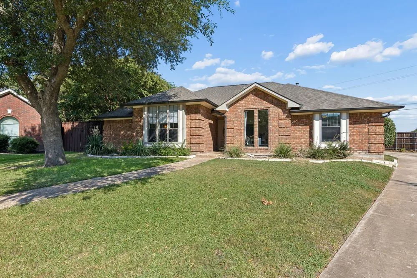
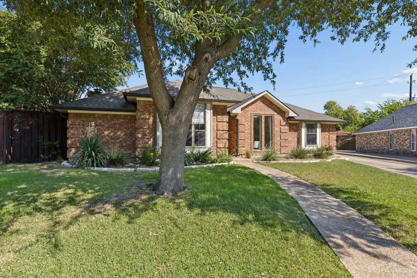
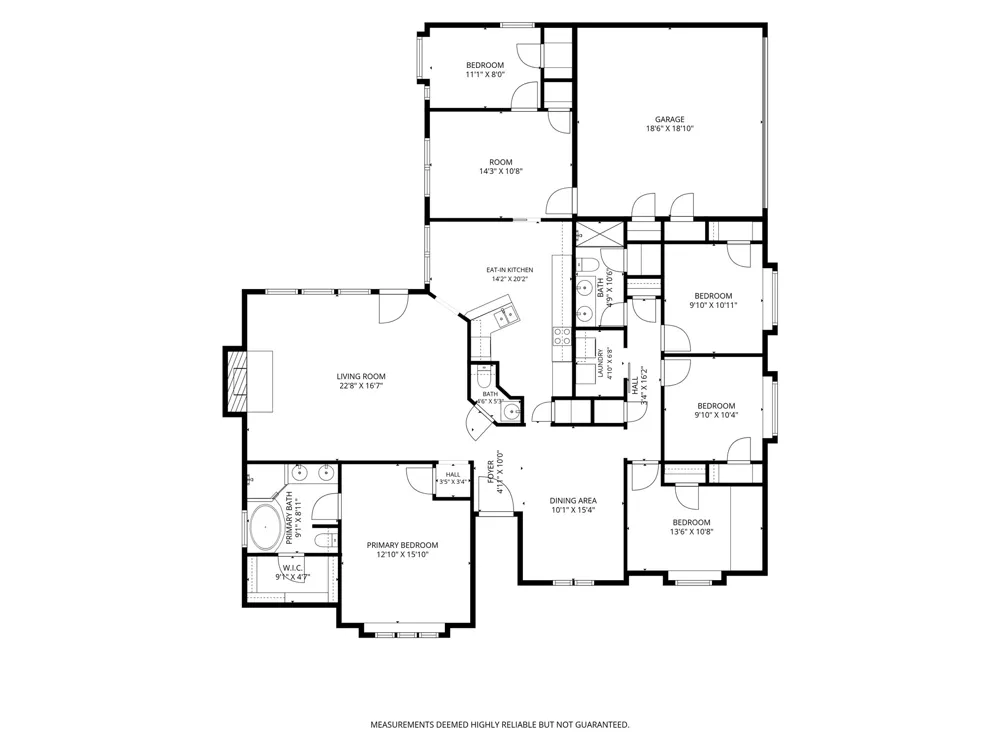
Rare opportunity to own this beautifully updated home that features 4 bed, 2.5 bath sitting on over .3 acre. It features a freshly redone pool, an additional living area, and no HOA. The lot is a standout; no alley, a long driveway, and side yard space with room for RVs and whatever other toys you've got. Natural light pours in from every direction and makes the whole house feel open and welcoming. Fresh paint throughout, tile floors, and brand new carpet in every bedroom and hallway. Updated light fixtures give it a clean, current feel the second you walk in. The kitchen has new appliances and painted cabinets that make the whole space feel brand new, and it opens right into the main living area where the fireplace anchors the room. The second bathroom was fully remodeled with frameless shower glass and beautiful finishes. Then there's the stuff you can't see, which is where the seller really invested: a newer roof (2023), brand new ductwork and insulation, and the pool was fully remodeled in 2023 including a new pump replaced just last year. This is a house where the big, expensive, boring stuff is already done. But wait, there’s more the backyard might be the reason you buy. The pool is the centerpiece, with plenty of yard around it. An irrigated raised garden box means fresh veggies or cut flowers whenever you want them. The extended patio has a built in BBQ area designed with a pizza oven and Big Green Egg in mind. You're also minutes from HEB, Whole Foods, Watters Creek, and the Village at Allen. Walking distance and zoned to Reed Elementary, Curtis Middle, and Allen High School (yes, home of the largest high school football stadium in Texas). Friday nights around here are their own kind of tradition. Come experience this beautiful home for yourself.
Property Details
- Interior
- Decorative Designer Lighting Fixtures, Granite Counters, High Speed Internet, Paneling Wainscoting, Cable Tv, Vaulted Ceilings,
- Fireplaces
- 1
- Cooling
- 1
- Heating
- Central, Fireplaces, Natural Gas
- Cooling Features
- Central Air, Ceiling Fans, Electric
- Bedrooms
- 4
- Bathrooms
- 2.5
- Full Baths
- 2
- Half Baths
- 1
- Lot Features
- Back Yard, Cul De Sac, Interior Lot, Lawn, Landscaped, Sprinkler System, Few Trees
- Lot Description
- Back Yard, Cul De Sac, Interior Lot, Lawn, Landscaped, Sprinkler System, Few Trees
- Pool Description
- Gunite, In Ground, Pool
- Pool Features
- Gunite, In Ground, Pool
- Acres
- 0.0
- Square Feet
- 2220.0
- Lot Size (sqft)
- 0.32
- Parking Features
- Door Multi, Garage, Kitchen Level, Garage Faces Side
- Parking
- 1
- Parking Type
- Garage
- Parking Garage Spaces
- 2.0
- Parking Carport Spaces
- 0.0
- Property Type
- Purchase
- Style
- Ranch, Traditional, Detached
- Property Subtype Additional
- Single Family Residence
- Year Built
- 1987
- Foundation
- Slab
- Roof
- Composition
- Sewer Information
- Public Sewer
- Utility Source
- Public
- Utility Features
- Natural Gas Available, Sewer Available, Separate Meters, Water Available, Cable Available
- Appliances
- Dishwasher, Electric Cooktop, Electric Oven, Microwave
- Subdivision
- Fountain Park East Instl I
- Community Features
- Curbs
- School District
- Allen ISD
- Elementary School
- Boyd
- Middle School
- Curtis
- High School
- Allen
- County
- Collin
- Region
- Allen
- Days on Market (Cumulative)
- 7
- Taxes Annual
- $8,413
Location
Legal
© 2023 North Texas Real Estate Information Systems, Inc. All rights reserved. Disclaimer: All information deemed reliable but not guaranteed and should be independently verified. All properties are subject to prior sale, change or withdrawal. Neither listing broker(s) nor David Bush Realtors shall be responsible for any typographical errors, misinformation, or misprints and shall be held totally harmless. The database information herein is provided from and copyrighted by the North Texas Real Estate Information Systems, Inc. NTREIS data may not be reproduced or redistributed and is only for people viewing this site. All information provided is deemed reliable but is not guaranteed and should be independently verified. The advertisements herein are merely indications to bid and are not offers to sell which may be accepted. All properties are subject to prior sale or withdrawal. All rights are reserved by copyright
Provided By
Listed by Amanda Poulsen (#0667485)
Listing Office: Christie's Lone Star (#MT100399)