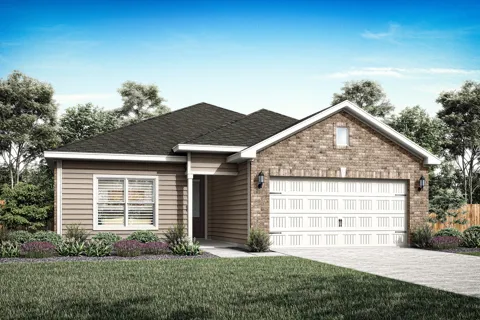
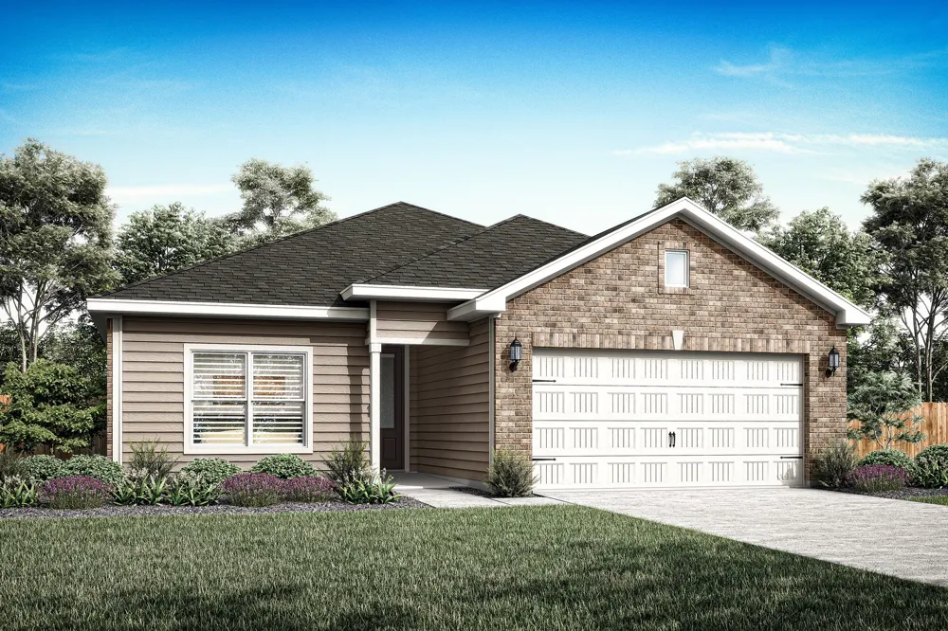
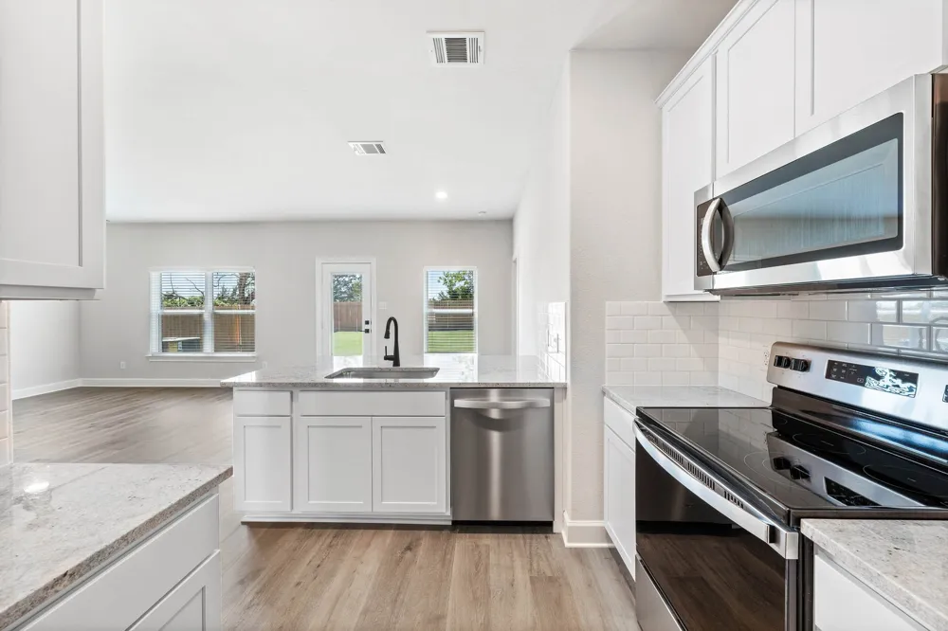
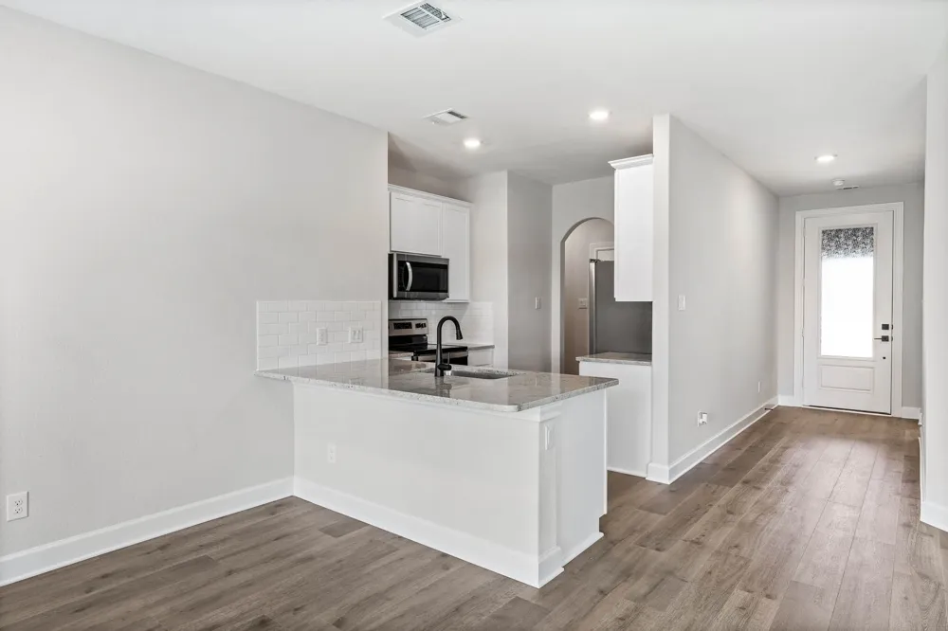
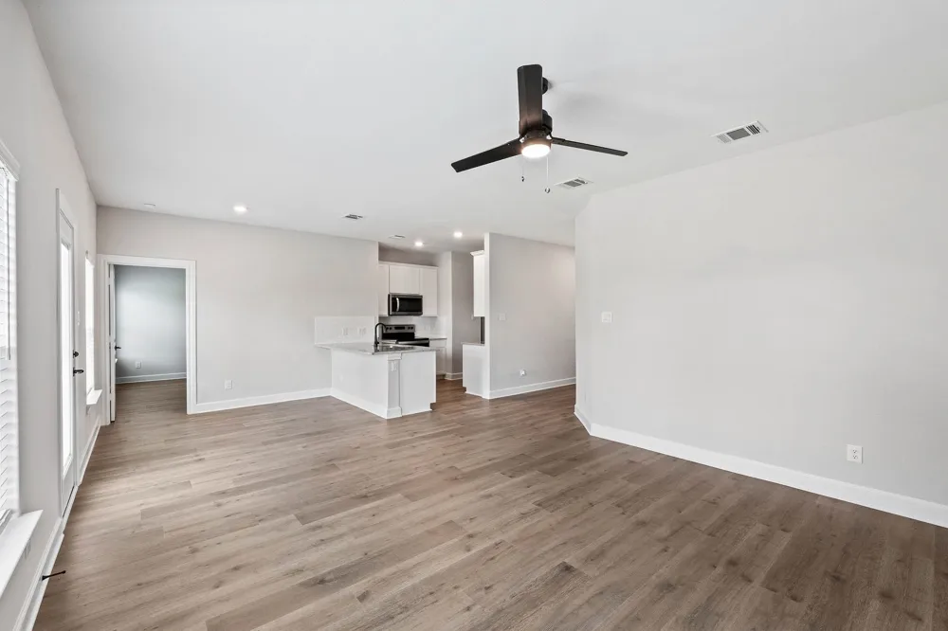
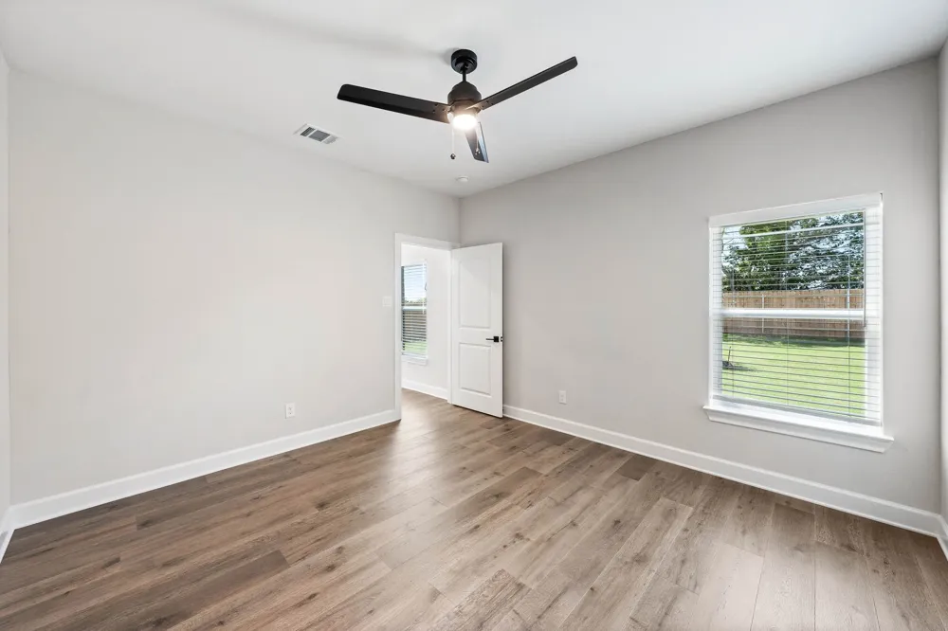
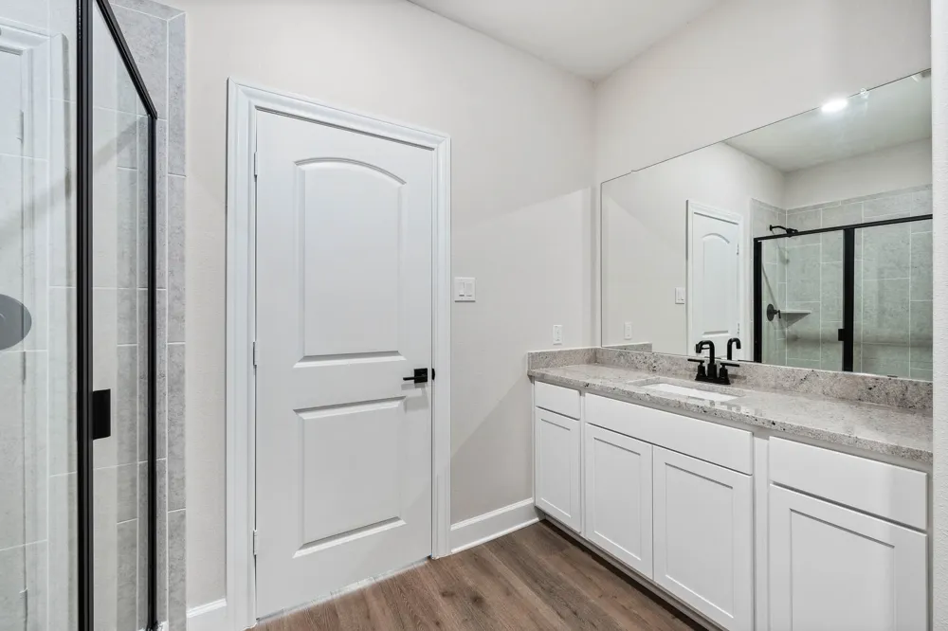
The Rio Grande floor plan is a charming three-bedroom, two-bathroom home that blends comfort, style, and functionality. Its one-story layout features eye-catching curb appeal and beautifully manicured landscaping. Inside, bright and open living spaces create an easy flow between the chef-ready kitchen, spacious living room, and inviting dining area—perfect for both daily life and entertaining. The master suite is a peaceful retreat, offering a large bedroom, en-suite bathroom, and expansive walk-in closet. Premium upgrades like recessed lighting, wood-style vinyl plank flooring, and Wi-Fi-enabled garage door openers are all included at no extra cost.
Property Details
- Interior
- Granite Counters, High Speed Internet, Open Floorplan, Pantry, Cable Tv, Vaulted Ceilings, Walk In Closets
- Cooling
- 1
- Heating
- Central, Electric
- Cooling Features
- Central Air, Ceiling Fans, Electric
- Bedrooms
- 3
- Bathrooms
- 2.0
- Full Baths
- 2
- Acres
- 0.158
- Square Feet
- 1229.0
- Lot Size (sqft)
- 6875.0
- Parking Features
- Door Single, Driveway, Electric Vehicle Charging Stations, Garage Faces Front, Garage, Garage Door Opener
- Parking
- 1
- Parking Type
- Driveway
- Parking Garage Spaces
- 2.0
- Parking Carport Spaces
- 0.0
- Property Type
- Purchase
- Style
- Traditional, Detached
- Property Subtype Additional
- Single Family Residence
- Year Built
- 2026
- Foundation
- Slab
- Roof
- Composition, Shingle
- Sewer Information
- Public Sewer
- Utility Source
- Public
- Utility Features
- Electricity Available, Sewer Available, Water Available, Cable Available
- Appliances
- Dishwasher, Electric Cooktop, Electric Oven, Electric Range, Disposal, Ice Maker, Microwave, Refrigerator, Some Commercial Grade
- Subdivision
- Southaven
- Community Features
- Other, Playground, Park, Community Mailbox, Sidewalks
- School District
- Dallas ISD
- Elementary School
- Wilmerhutc
- Middle School
- Kennedy
- High School
- Wilmerhutc
- County
- Dallas
- Region
- Hutchins
- Days on Market (Cumulative)
- 1077
- HOA
- 1
- HOA Fees
- 444.0
Location
Legal
© 2023 North Texas Real Estate Information Systems, Inc. All rights reserved. Disclaimer: All information deemed reliable but not guaranteed and should be independently verified. All properties are subject to prior sale, change or withdrawal. Neither listing broker(s) nor David Bush Realtors shall be responsible for any typographical errors, misinformation, or misprints and shall be held totally harmless. The database information herein is provided from and copyrighted by the North Texas Real Estate Information Systems, Inc. NTREIS data may not be reproduced or redistributed and is only for people viewing this site. All information provided is deemed reliable but is not guaranteed and should be independently verified. The advertisements herein are merely indications to bid and are not offers to sell which may be accepted. All properties are subject to prior sale or withdrawal. All rights are reserved by copyright
Provided By
Listed by Mona Hill (#0226524)
Listing Office: LGI Homes (#LGIHM01)